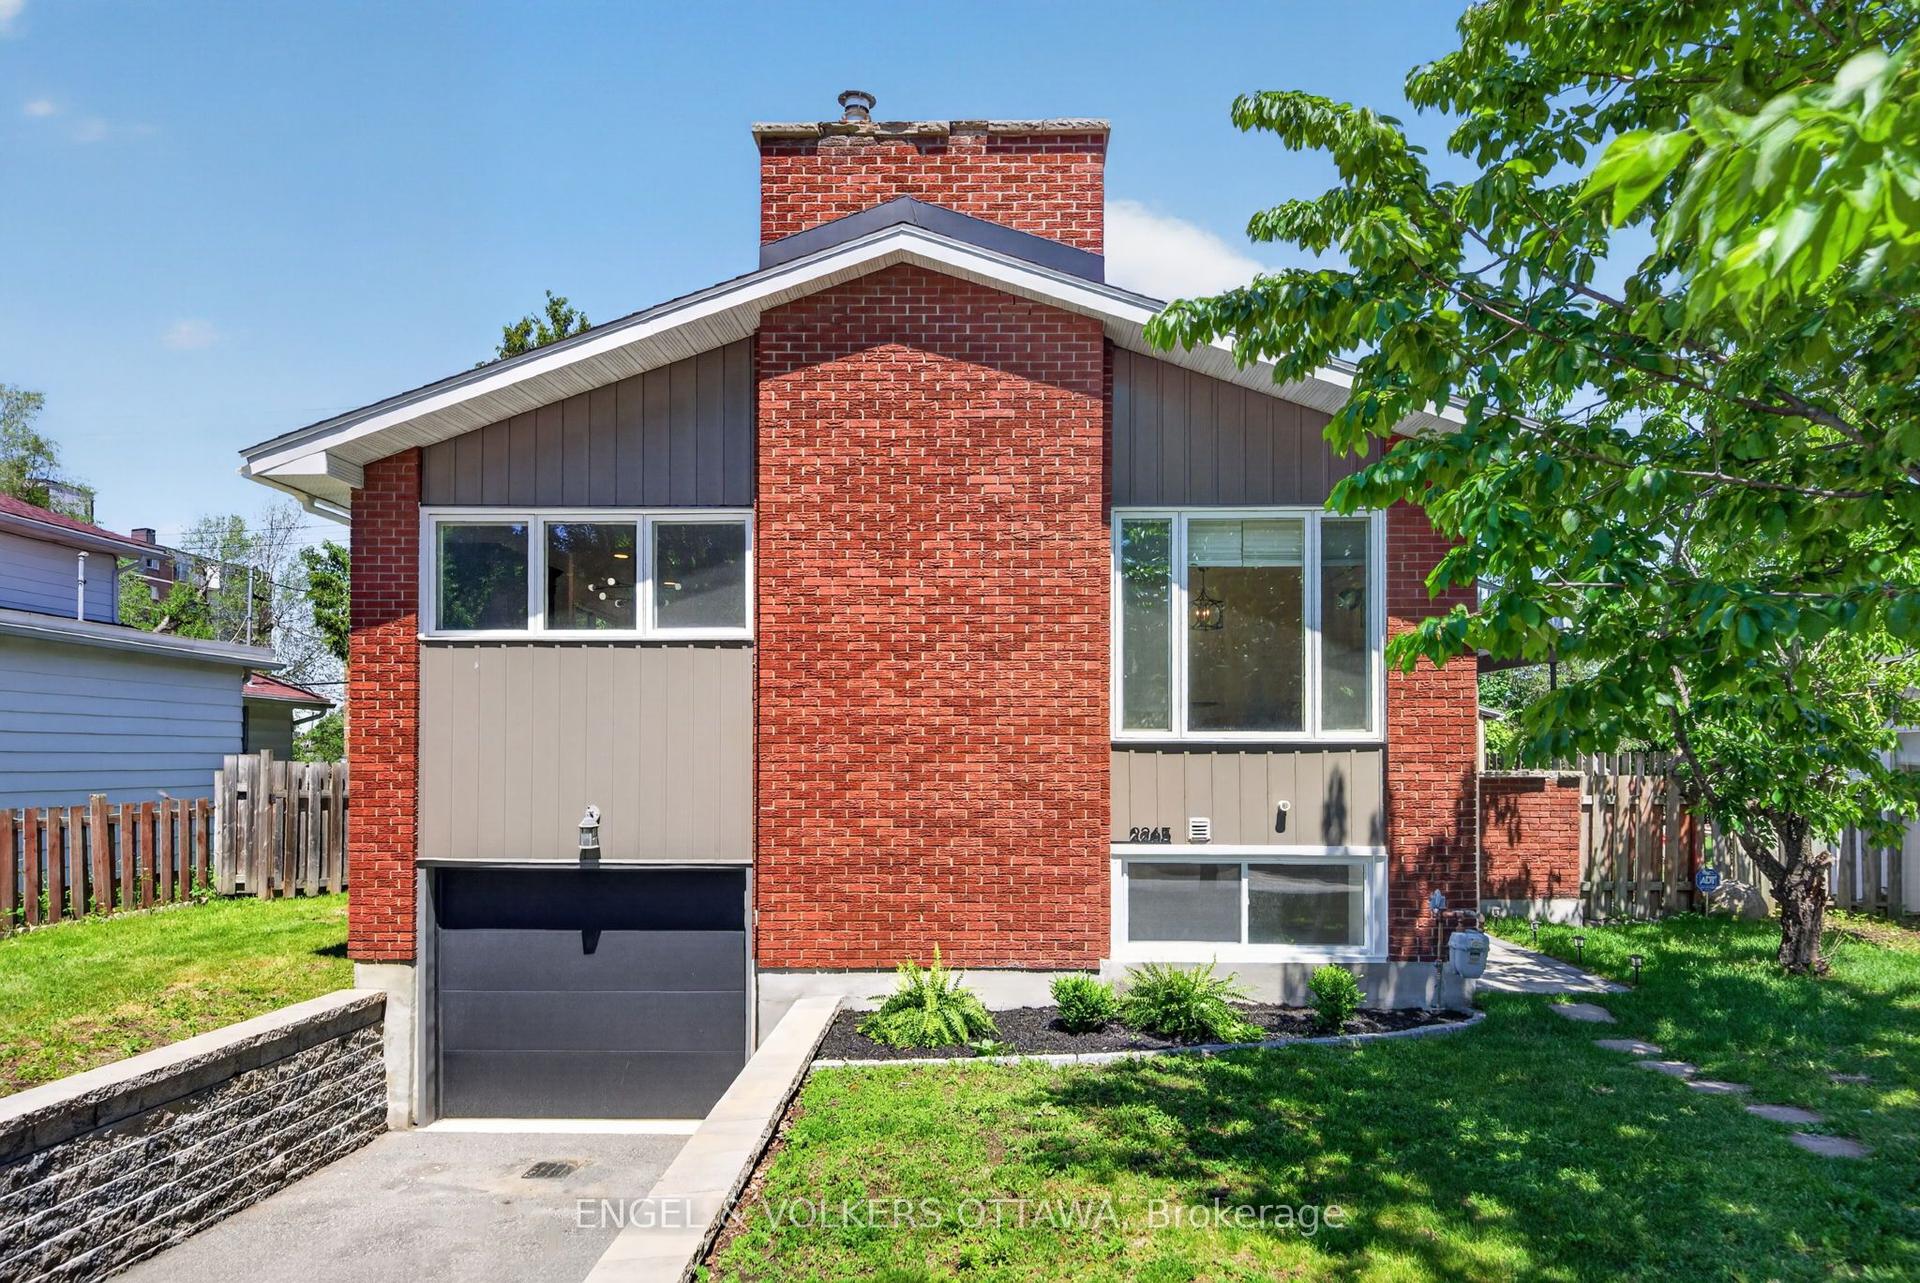
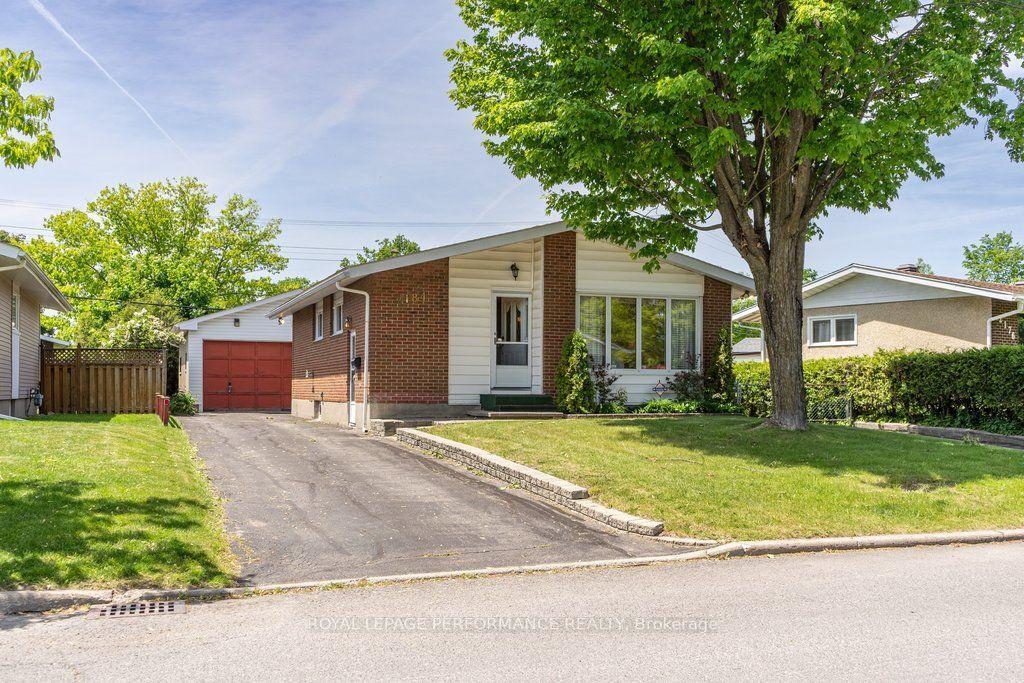
For Sale
Just Listed
1908 Saunderson Drive
3702 - Elmvale Acres, Elmvale Acres and Area, ON
$685,000
3Bd
2Ba
1,300+sqft
3Parking
94.81 x 90 ftlot
$527/sqft
DetachedMLS# X13680514Listed 2026-08-160 DOM
Heating
Water Heater
Cooling
Central Air
Basement
Partially Finished
Just listed! New listings in Elmvale Acres and Area often receive offers within the first week.
About this home
Spectacular Saunderson! Bright bungalow on large corner lot. Close to schools, shopping, hospitals & medical services - this home is sure to impress - it is fresh, spacious & elegant. Hardwood & tile flooring, painted & professionally cleaned - ready for you to just move into! The large living room with lovely fireplace (gas line turned off replaced with electric insert), is open to dining room. The kitchen features a window & breakfast bar overlooking dining room - great flow for entertaining family and friends. The updated bathroom and three good-sized bedrooms complete the main floor. Partially finished basement includes family room, cold room & 2-pc bath along with utility/storage room combined with workshop. See it now and start packing! Elmvale Excellence!
Corner LotHardwoodFireplace
Rooms
Main Floor
| Living Room | 4.50 × 3.61 m | Fireplace Insert Hardwood Floor Open Concept |
| Dining Room | 3.43 × 3.30 m | Open Concept Overlooks Living |
| Kitchen | 3.44 × 3.28 m | Breakfast Bar Window |
| Primary Bedroom | 4.12 × 3.32 m | Mirrored Closet |
| Bedroom 2 | 4.50 × 2.90 m | |
| Bedroom 3 | 3.35 × 2.74 m | |
| Bathroom | 2.18 × 1.52 m | 3 Pc Bath |
Lower
| Family Room | 7.71 × 7.09 m | |
| Furnace Room | 7.96 × 7.09 m | Combined w/Workshop |
| Bathroom | 1.91 × 1.04 m | 2 Pc Bath |
Features
- Water Heater
- Development Potential
- Partially Finished
- Central Air
- Bungalow
Financials
Annual Taxes
$4,821.27
Estimated Rental Income
Entire property$3,200 – $4,800/mo
Rental yield5.6% – 8.4%
*Estimates based on comparable rentals in the area. Actual income may vary.
Market Data — Elmvale Acres and Area
Days on market0 days
Buyer's MarketSeller's Market
Based on active listings in Elmvale Acres and Area. Data updates daily.
Getting around
How walkable, bikeable, and transit-friendly this neighbourhood is.
63
/ 100
Walk Score
Somewhat Walkable
46
/ 100
Transit Score
Some Transit
49
/ 100
Bike Score
Somewhat Bikeable
Scores are estimates based on neighbourhood data and are for informational purposes only.
MLS® data courtesy of the Toronto Regional Real Estate Board (TRREB).
The information provided herein must only be used by consumers that have a bona fide interest in the purchase, sale, or lease of real estate and may not be used for any commercial purpose or any other purpose. Listing information is deemed reliable but is not guaranteed accurate by the Toronto Regional Real Estate Board, the listing brokerage, or this website. The trademarks REALTOR®, REALTORS® and the REALTOR® logo are controlled by The Canadian Real Estate Association (CREA) and identify real estate professionals who are members of CREA. MLS®, Multiple Listing Service®, and the associated logos are owned by CREA. Not intended to solicit properties currently listed for sale or buyers under contract.
You may also like
More homes in Elmvale Acres and Area
Hand-picked listings with a similar price range and style.
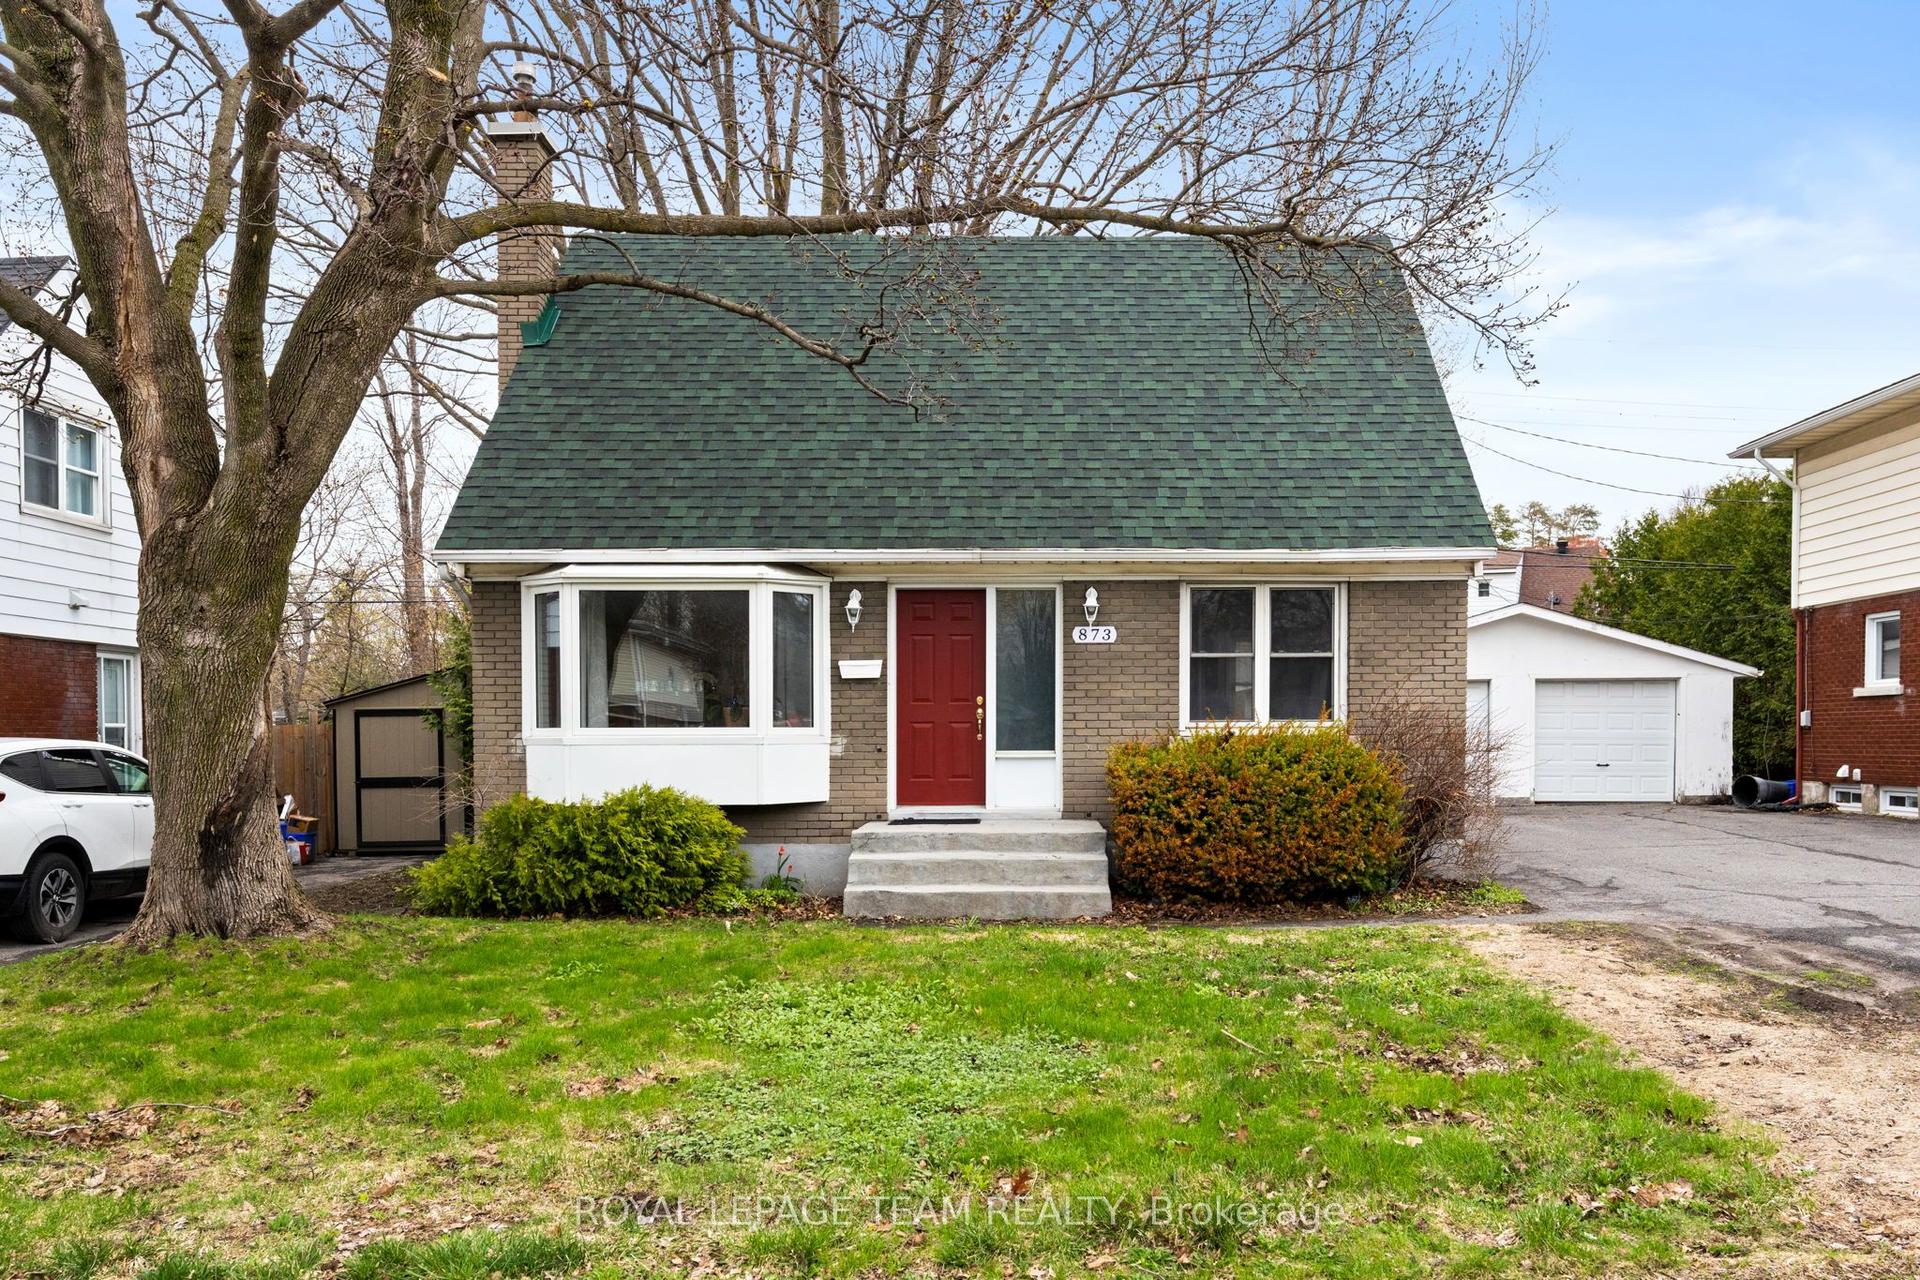
For Sale3 months ago
$649,900
Detached
est. $2,849/mo
873 Smyth Road, 3701 - Elmvale Acres
Elmvale Acres and Area, ON
3 bd
1 ba
1,300
4
MLS# X13083488Royal Lepage Team Realty
WhatsApp Aman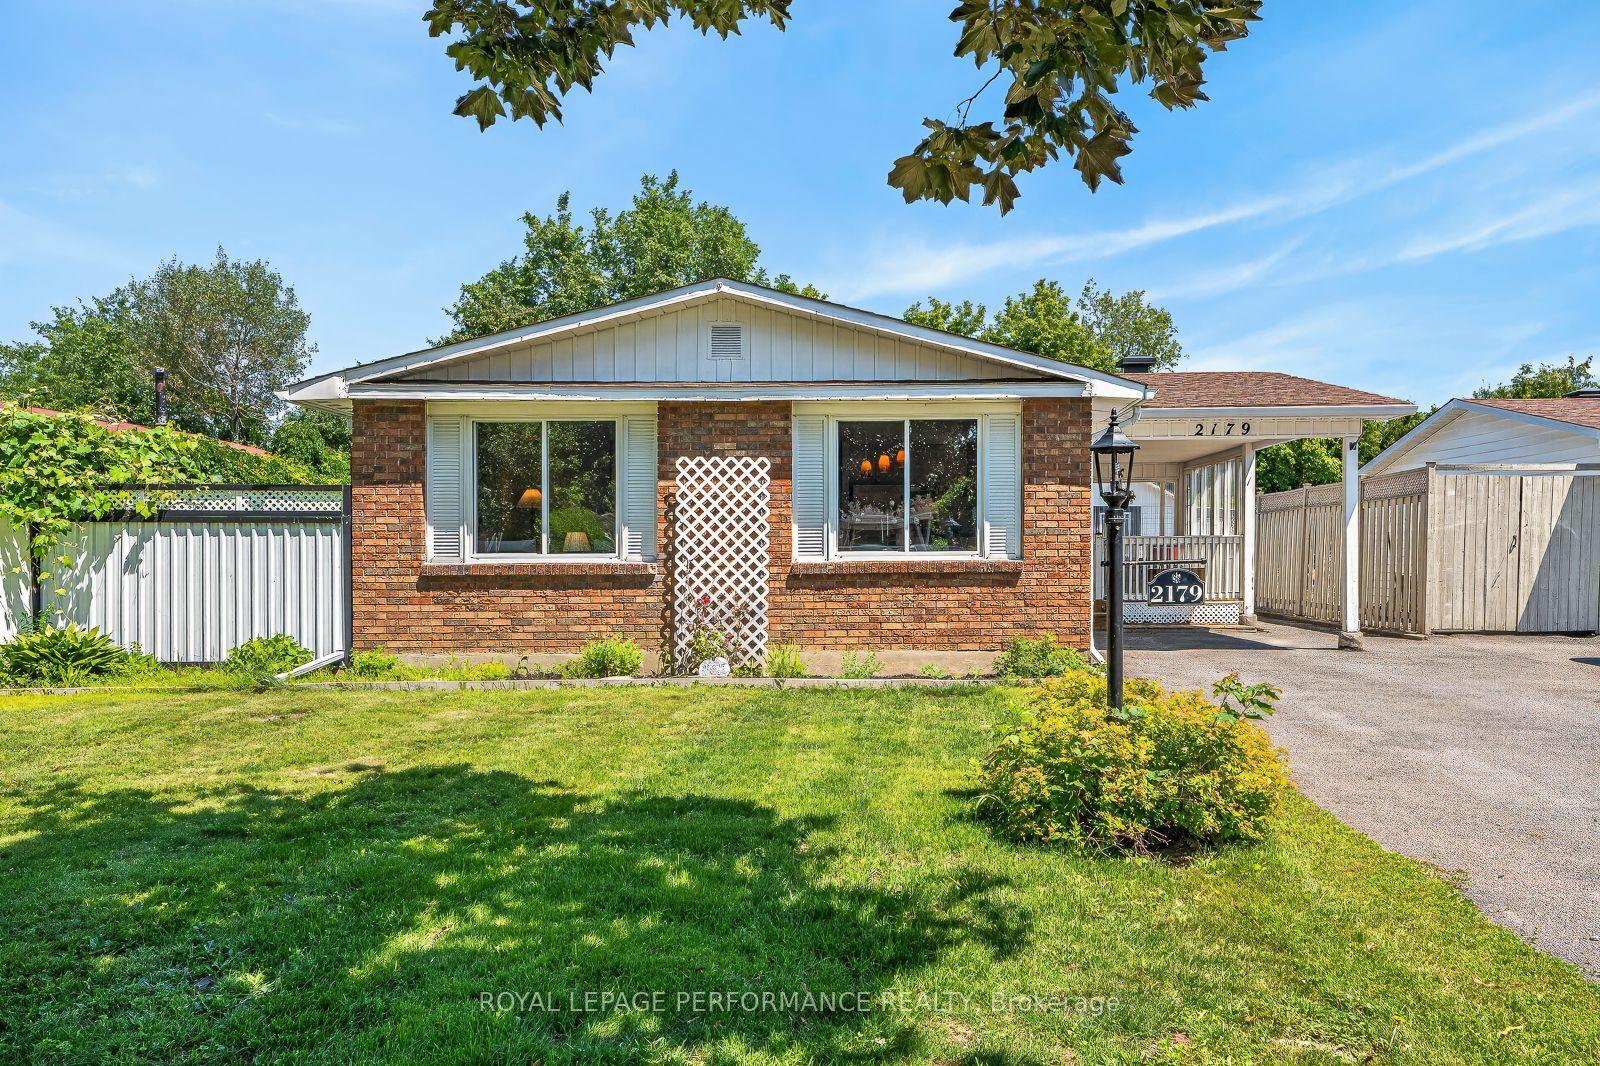
For Sale27 days ago
$659,900
Detached
est. $2,893/mo
2179 Erinbrook Crescent, 3705 - Sheffield Glen/Industrial Park
Elmvale Acres and Area, ON
3+1 bd
2 ba
900
3
MLS# X13590752Royal Lepage Performance Realty
WhatsApp Aman