For Sale
Just Listed
704 Owen Sound Street
Shelburne, Shelburne, ON
$675,000
3Bd
2Ba
1,300+sqft
7Parking
154.02 x 84.98 ftlot
$519/sqft
DetachedMLS# X13680562Listed 2026-08-160 DOM
Just listed! New listings in Shelburne often receive offers within the first week.
About this home

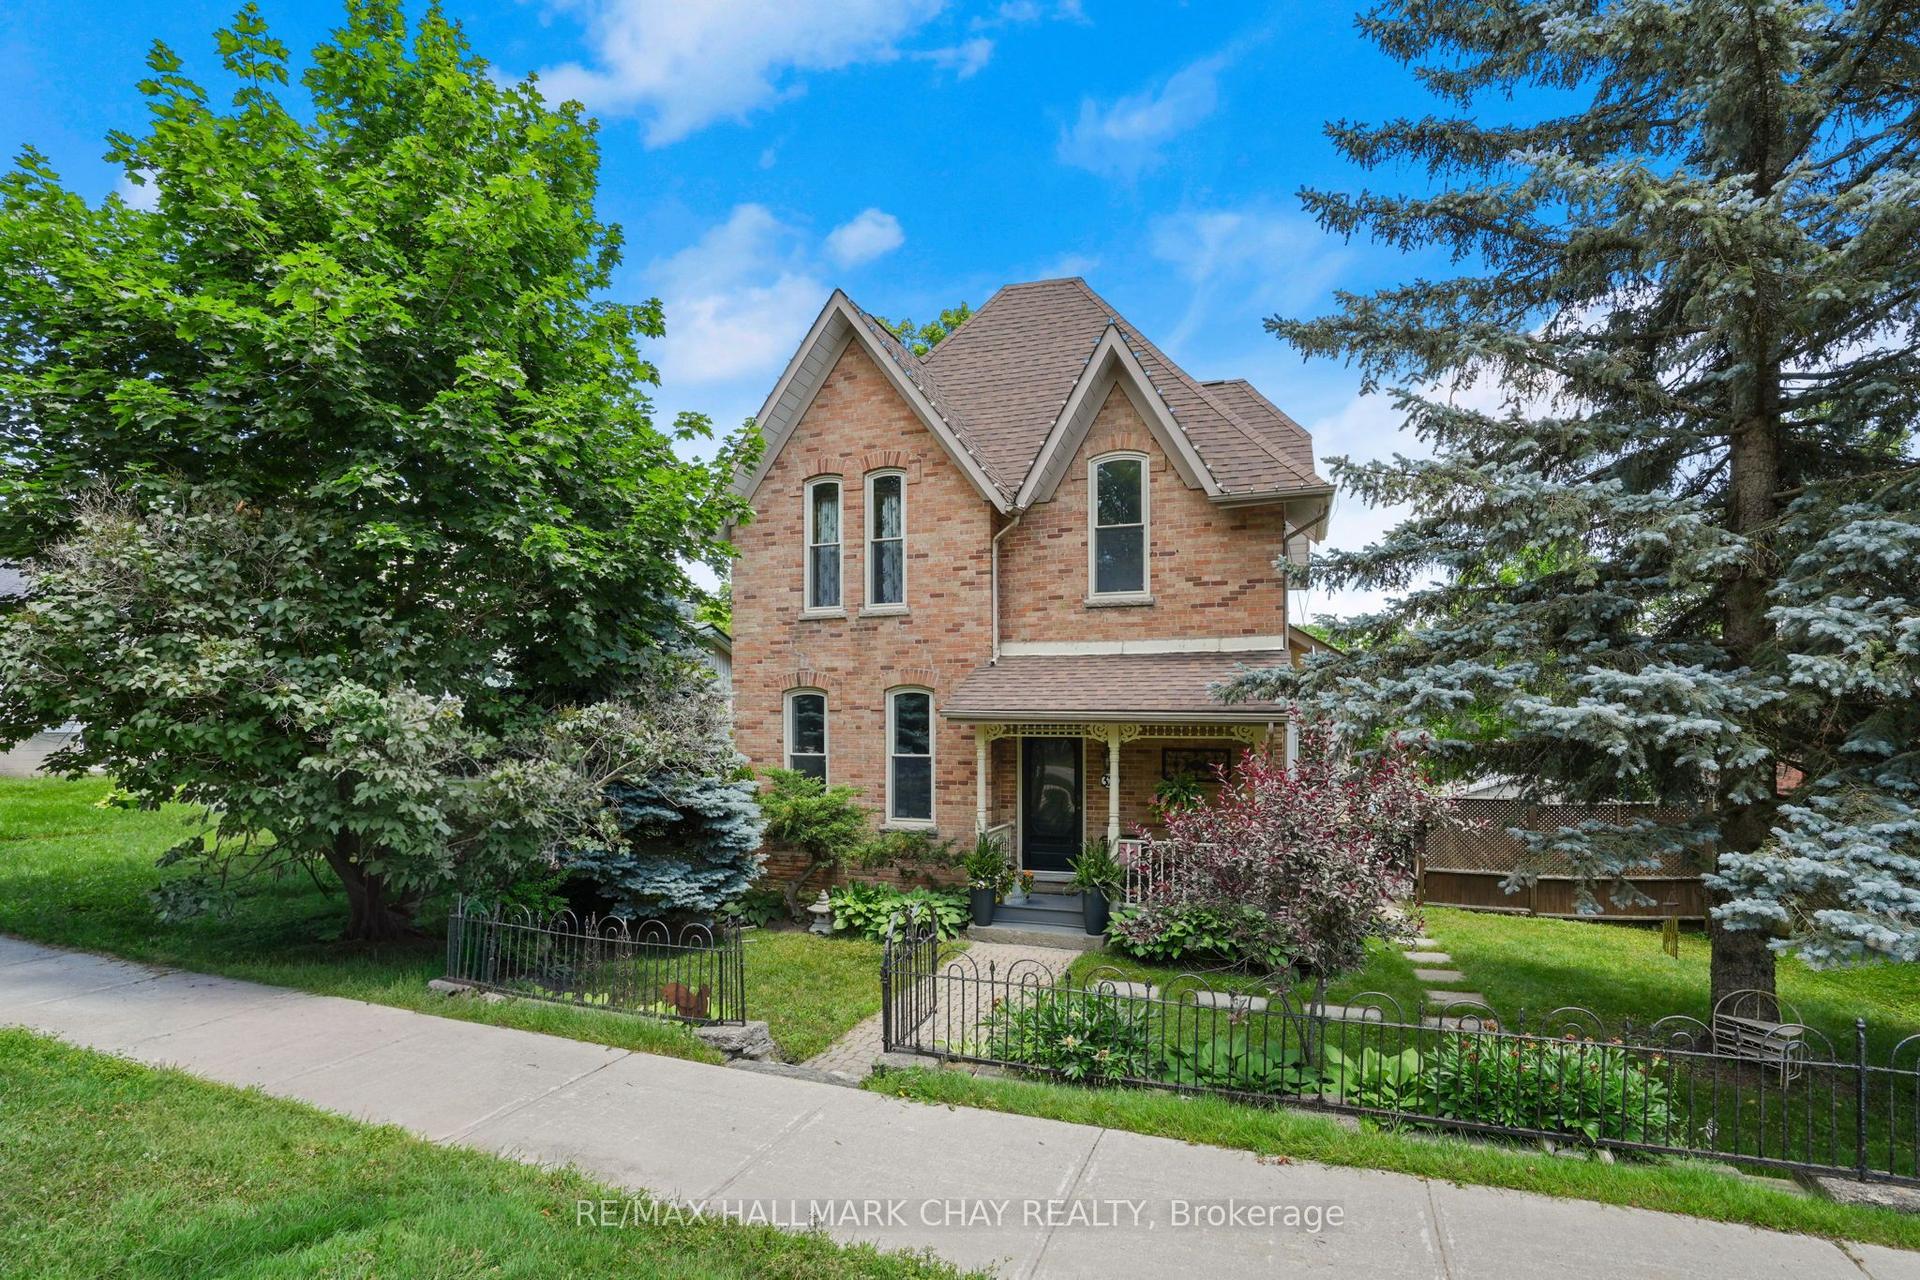
Nestled on a rare double lot in a desirable Shelburne neighbourhood, this updated four-level side split offers an extraordinary combination of expansive outdoor space and flexible indoor living. Boasting three bedrooms, two bathrooms, and a beautifully renovated kitchen, the home is completely ready for you to move in and enjoy. With quick and flexible closing available, your dream home is ready when you are. Step inside to discover a bright, multi-level layout designed for modern family living. The chef in the family will love the newly renovated kitchen, serving as an inviting hub for cooking and daily gatherings. Stylish updates throughout the main and lower levels allows you to simply move in and enjoy with ease. At the back of the house, a sun-drenched three-season partially finished sunroom that offers additional valuable living space. Ideal for a peaceful retreat for morning coffee, evening relaxation, seasonal hosting or storage. For those seeking extra room to grow or build equity, the unfinished fourth-level basement presents an incredible blank canvas for your custom ideas. Practicality is also top-of-mind, with an attached one-car garage, a massive driveway, and unique double-street access via Owen Sound Street and Susan Street-making parking and welcoming guests completely hassle-free. Outdoors, the expansive double lot creates your very own backyard oasis, with endless room for kids to play, pets to roam, or gardeners to bring their green thumb to life. Perfectly situated within easy walking distance to local schools, parks, and vibrant downtown amenities. This property delivers the ultimate mix of small-town warmth and everyday convenience.
GarageRenovated
Rooms
Main Floor
| Kitchen | 3.53 × 2.82 m | Updated Breakfast Bar Double Sink |
| Dining Room | 2.90 × 2.82 m | Vinyl Floor Window Open Concept |
| Living Room | 4.70 × 3.33 m | Bay Window Vinyl Floor Open Concept |
Upper
| Primary Bedroom | 4.24 × 3.20 m | Broadloom Closet Ceiling Fan(s) |
| Bedroom 2 | 4.24 × 3.73 m | Hardwood Floor Closet Window |
| Bedroom 3 | 3.10 × 2.67 m | Hardwood Floor Closet Window |
Lower
| Recreation | 6.71 × 6.88 m | Pot Lights Window Irregular Room |
| Sunroom | 6.71 × 3.73 m | W/O To Yard Window Partly Finished |
Features
- Water Softener
- Patio
- Year Round Living
- Full
- None
- Sidesplit 4
Financials
Annual Taxes
$3,771.61
Estimated Rental Income
Entire property$3,200 – $4,800/mo
Rental yield5.7% – 8.5%
*Estimates based on comparable rentals in the area. Actual income may vary.
Market Data — Shelburne
Days on market0 days
Buyer's MarketSeller's Market
Based on active listings in Shelburne. Data updates daily.
Getting around
How walkable, bikeable, and transit-friendly this neighbourhood is.
52
/ 100
Walk Score
Somewhat Walkable
43
/ 100
Transit Score
Some Transit
56
/ 100
Bike Score
Bikeable
Scores are estimates based on neighbourhood data and are for informational purposes only.
MLS® data courtesy of the Toronto Regional Real Estate Board (TRREB).
The information provided herein must only be used by consumers that have a bona fide interest in the purchase, sale, or lease of real estate and may not be used for any commercial purpose or any other purpose. Listing information is deemed reliable but is not guaranteed accurate by the Toronto Regional Real Estate Board, the listing brokerage, or this website. The trademarks REALTOR®, REALTORS® and the REALTOR® logo are controlled by The Canadian Real Estate Association (CREA) and identify real estate professionals who are members of CREA. MLS®, Multiple Listing Service®, and the associated logos are owned by CREA. Not intended to solicit properties currently listed for sale or buyers under contract.
You may also like
More homes in Shelburne
Hand-picked listings with a similar price range and style.
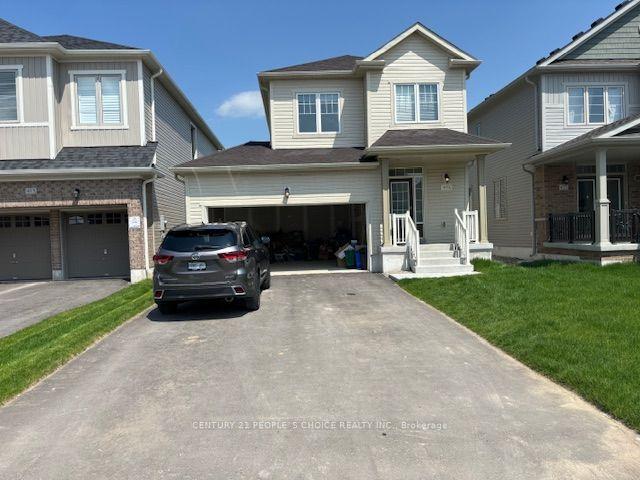
For Sale10 days ago
$670,000
Detached
est. $2,937/mo
419 Black Cherry Crescent, Shelburne
Shelburne, ON
3 bd
3 ba
1,300
6
MLS# X13648450Century 21 People`S Choice Realty…
WhatsApp Aman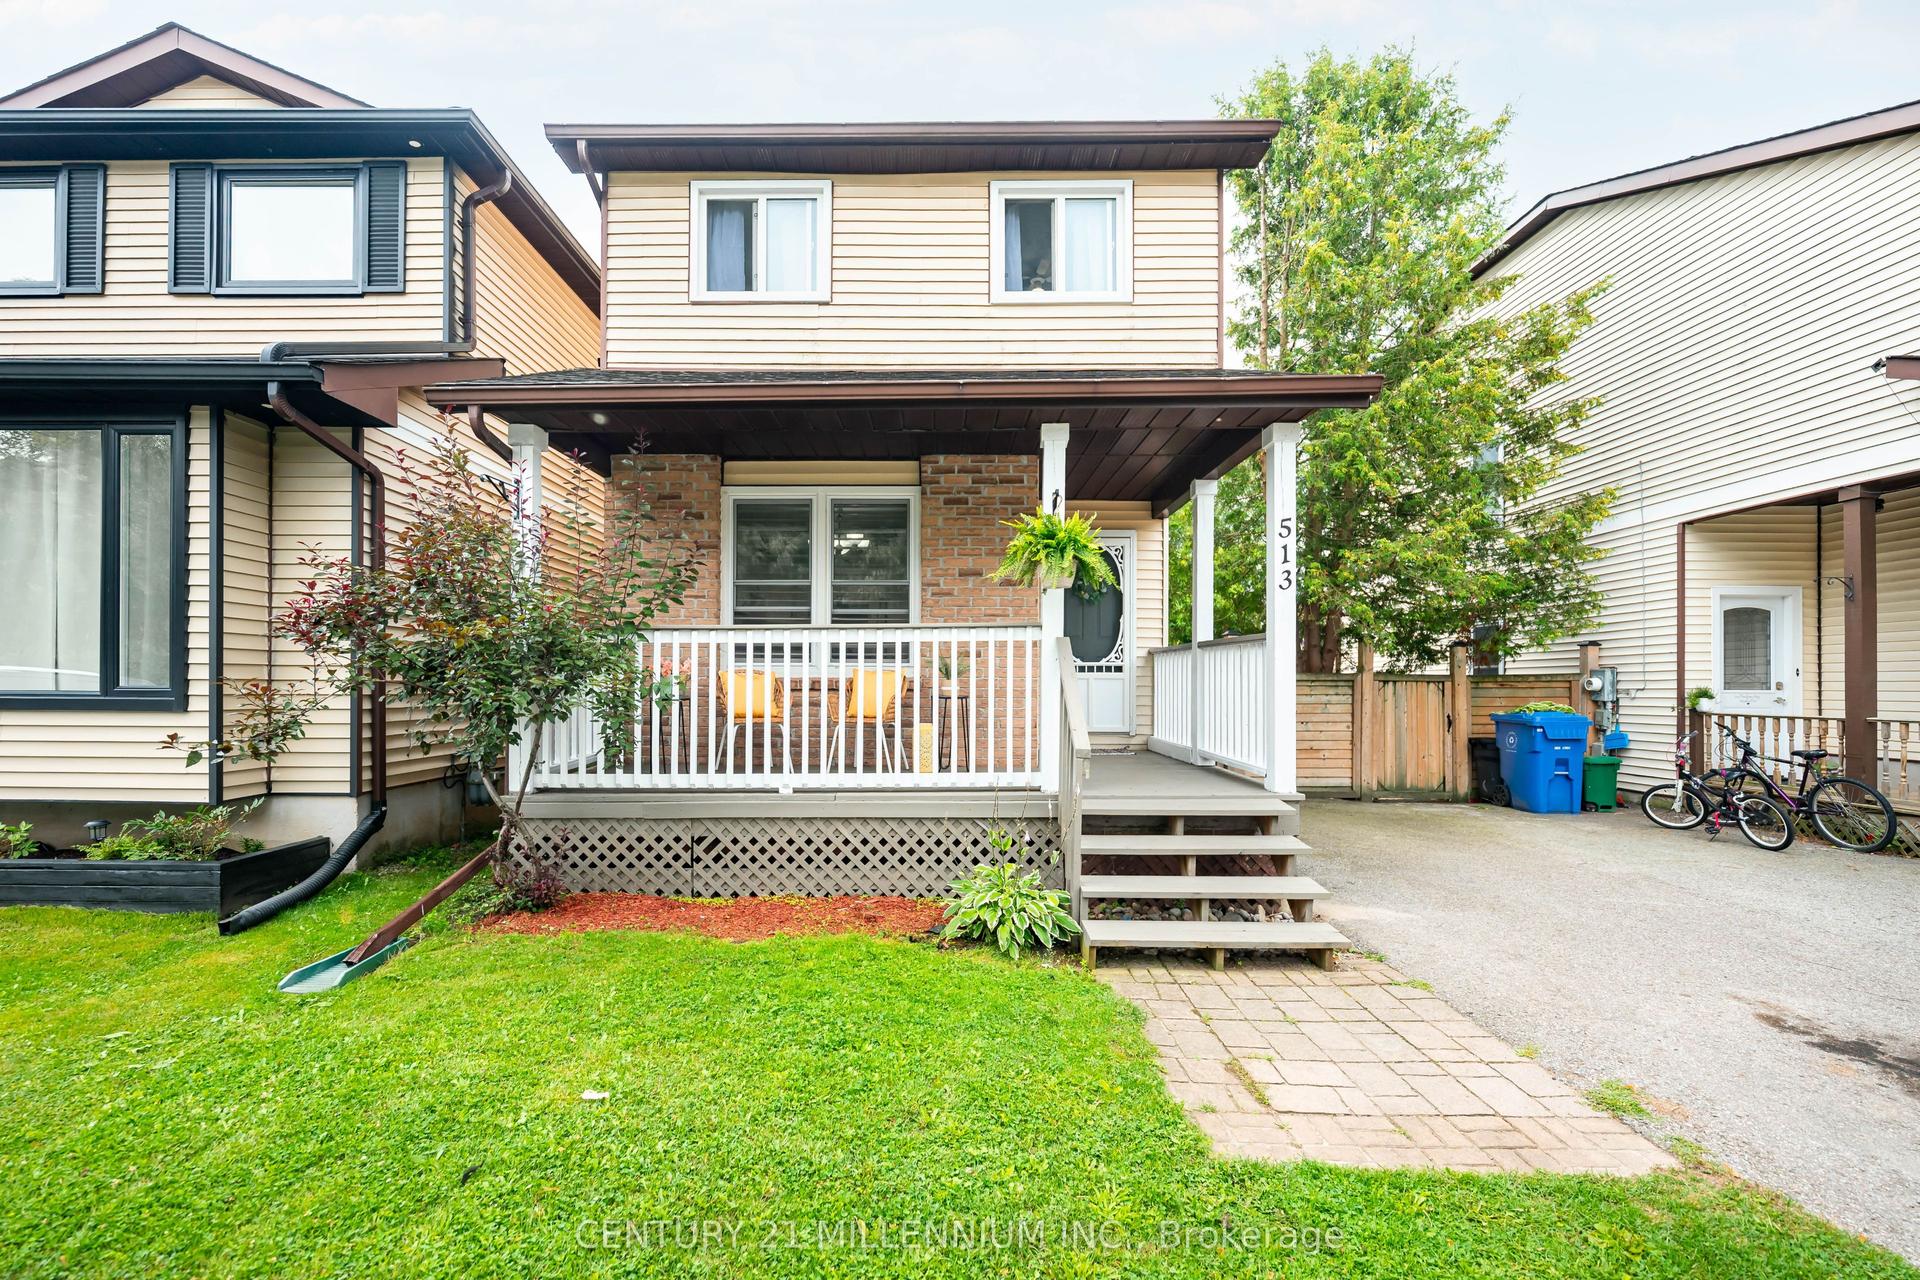
For Sale5 days ago
$540,000
Detached
est. $2,367/mo
513 Pineview Gardens, Shelburne
Shelburne, ON
3 bd
2 ba
1,300
2
MLS# X13666674Century 21 Millennium Inc.
WhatsApp Aman