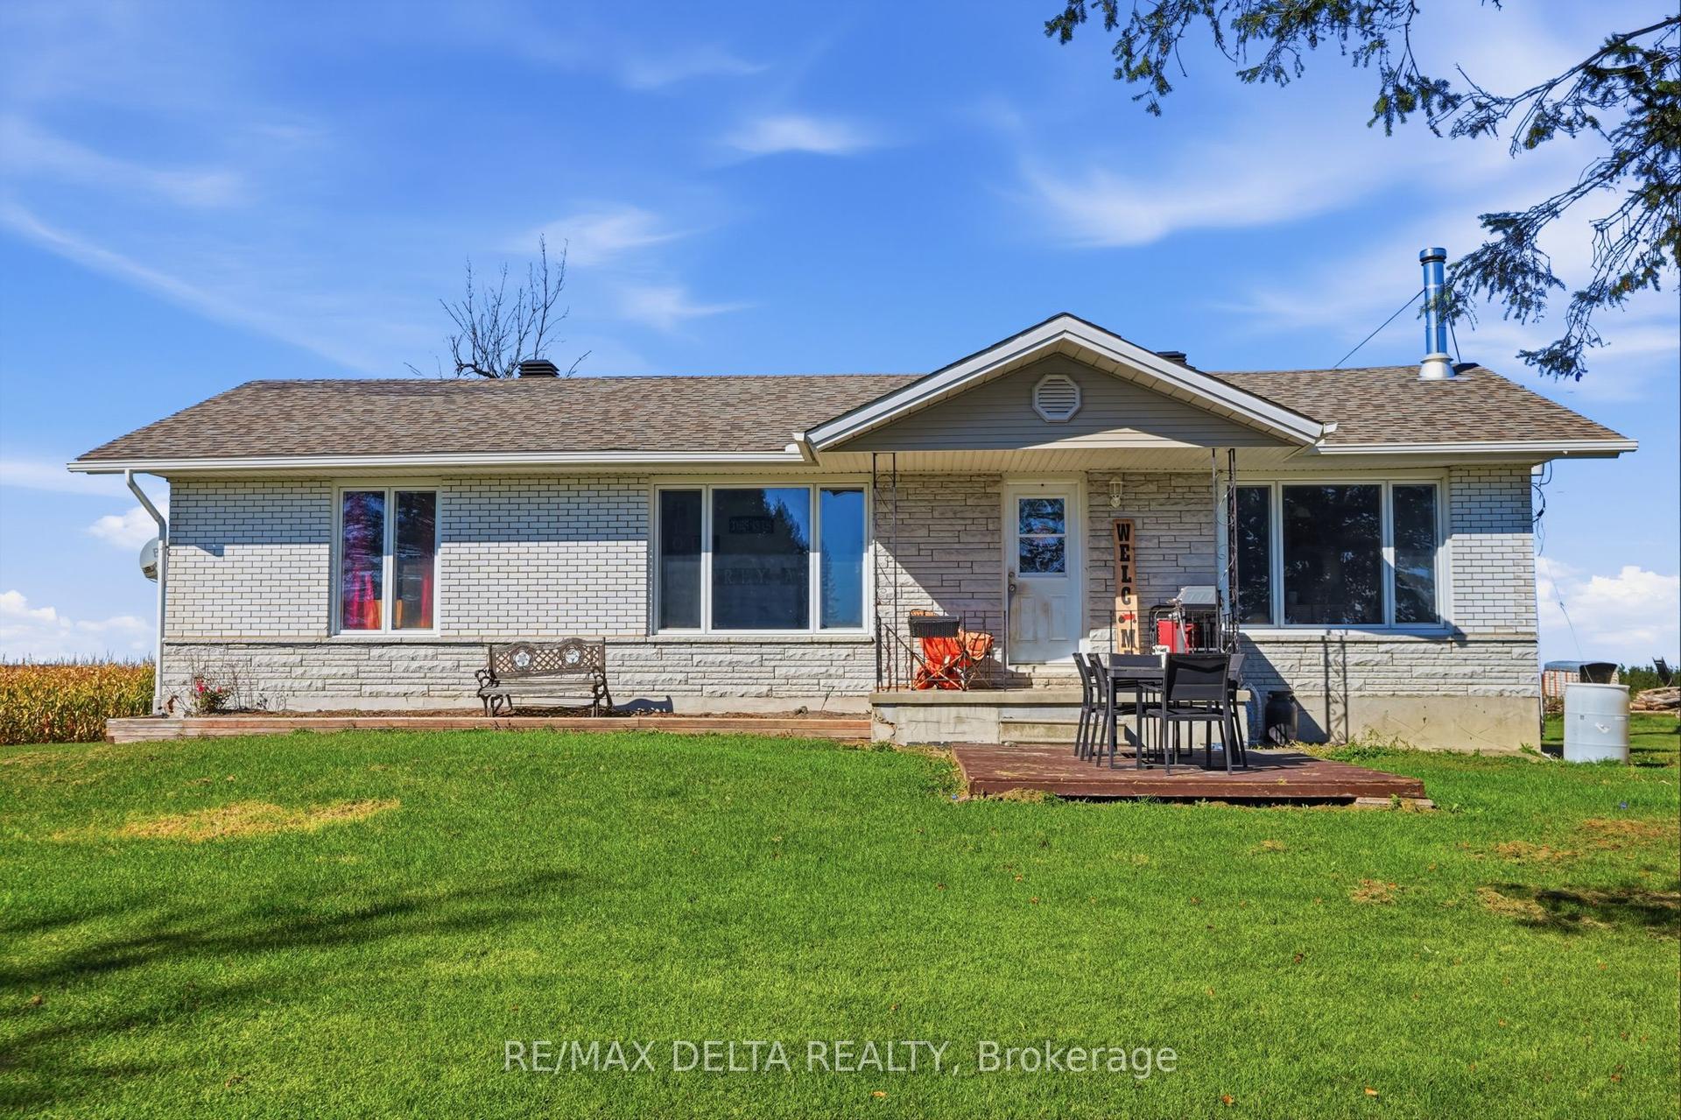
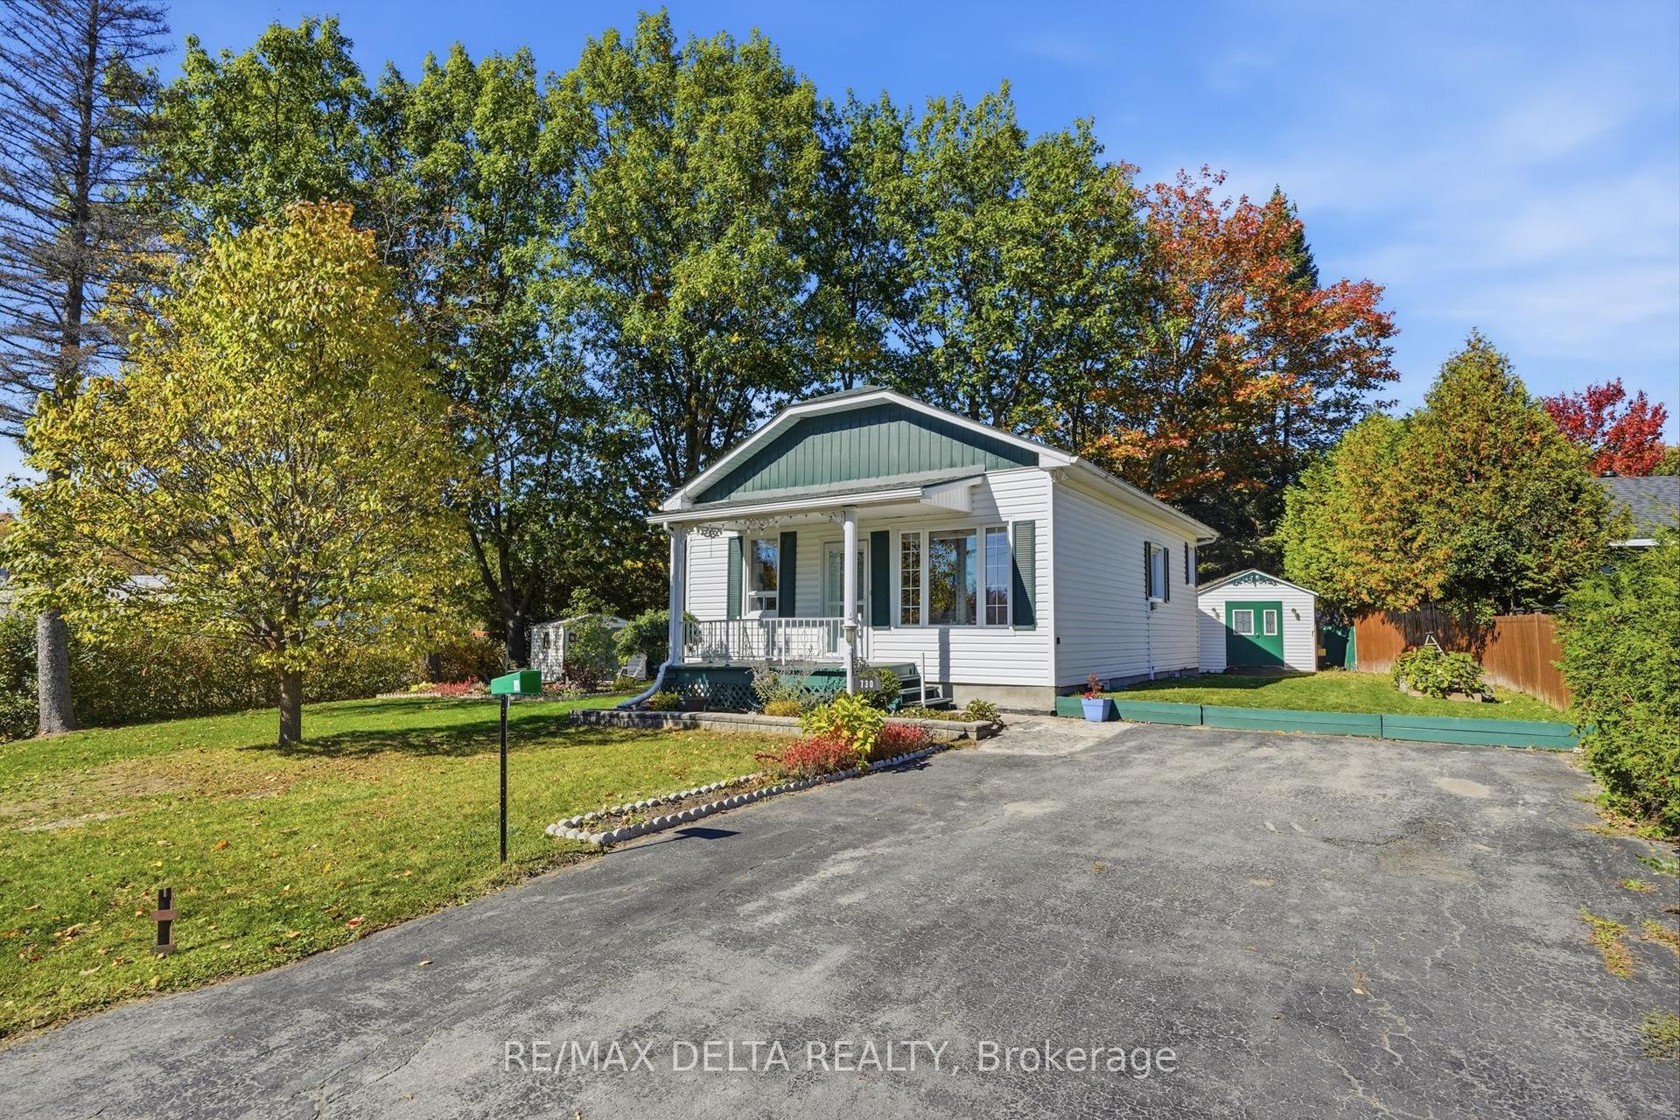
For Sale
3172 Rue Principale Street
610 - Alfred and Plantagenet Twp, Alfred and Plantagenet, ON
$399,900
2Bd
2Ba
1,300+sqft
3Parking
90 x 68.09 ftlot
$308/sqft
DetachedMLS# X13680568Listed 2026-08-1658 DOM
Heating
Water Heater
Cooling
Central Air
On the market for 58 days — longer than average. The seller may be open to negotiation.
About this home
Opportunity! Municipal water/sewer services. Own your own home with in-law suite potential income! 2 driveways included. Oversized single attached garage. Partially fenced back yard. Shed included. Sundeck. Beautiful lot. Property located in Wendover Village. Church, Convenience store, Post office, Boat dock, park, library, only a few steps away. 3 bedrooms bungalow converted to a 2 bedrooms (easily can be turned back to 3 bedrooms). Main floor laundry room/mud room, washer/dryer included. Large windows throughout the home. Good size eat-in kitchen with plenty of cupboard space. Refrigerators (2), stove, dishwasher included. Generous size dining room with extra large window and hardwood flooring. The living room also offers hardwood flooring and lots of natural lighting. Master bedroom offers access to the sundeck from the patio door. Sunroom is 3 season. The single oversized garage offers a staircase to the lower level. The lower level has a kitchen, a 3 piece bathroom, dining room, living room and den. No carpeting in this home. As per form 244: 24 hours irrevocable on all submitted offers (no exceptions). Central air replaced in 2025. Furnace and hot water tank replaced in 2015 approximately. South side of roof re shingled in 2017 approximately. October possession.
GarageHardwoodIn-law Suite
Rooms
Main Floor
| Foyer | 2.04 × 2.13 m | |
| Kitchen | 2.49 × 5.47 m | |
| Dining Room | 5.93 × 2.74 m | |
| Living Room | 3.95 × 4.26 m | |
| Primary Bedroom | 6.08 × 3.04 m | |
| Bedroom 2 | 2.74 × 3.34 m | |
| Laundry | 4.10 × 4.71 m | |
| Solarium | 2.04 × 3.65 m | |
| Bathroom | 2.43 × 2.13 m |
Lower
| Kitchen | 3.04 × 3.34 m | |
| Bathroom | 3.04 × 1.76 m | |
| Den | 3.04 × 5.47 m | |
| Dining Room | 3.34 × 3.34 m | |
| Living Room | 3.65 × 7.90 m | |
| Utility Room | 3.65 × 3.65 m | |
| Other | 1.22 × 1.22 m | |
| Other | 1.22 × 1.22 m |
Features
- In-Law Capability
- Water Heater
- Deck
- Separate Entrance
- Central Air
- Bungalow
Financials
Annual Taxes
$3,724.56
Estimated Rental Income
Entire property$2,600 – $3,800/mo
Rental yield7.8% – 11.4%
*Estimates based on comparable rentals in the area. Actual income may vary.
Market Data — Alfred and Plantagenet
Days on market58 days
Buyer's MarketSeller's Market
Based on active listings in Alfred and Plantagenet. Data updates daily.
Getting around
How walkable, bikeable, and transit-friendly this neighbourhood is.
52
/ 100
Walk Score
Somewhat Walkable
37
/ 100
Transit Score
Some Transit
46
/ 100
Bike Score
Somewhat Bikeable
Scores are estimates based on neighbourhood data and are for informational purposes only.
MLS® data courtesy of the Toronto Regional Real Estate Board (TRREB).
The information provided herein must only be used by consumers that have a bona fide interest in the purchase, sale, or lease of real estate and may not be used for any commercial purpose or any other purpose. Listing information is deemed reliable but is not guaranteed accurate by the Toronto Regional Real Estate Board, the listing brokerage, or this website. The trademarks REALTOR®, REALTORS® and the REALTOR® logo are controlled by The Canadian Real Estate Association (CREA) and identify real estate professionals who are members of CREA. MLS®, Multiple Listing Service®, and the associated logos are owned by CREA. Not intended to solicit properties currently listed for sale or buyers under contract.
You may also like
More homes in Alfred and Plantagenet
Hand-picked listings with a similar price range and style.
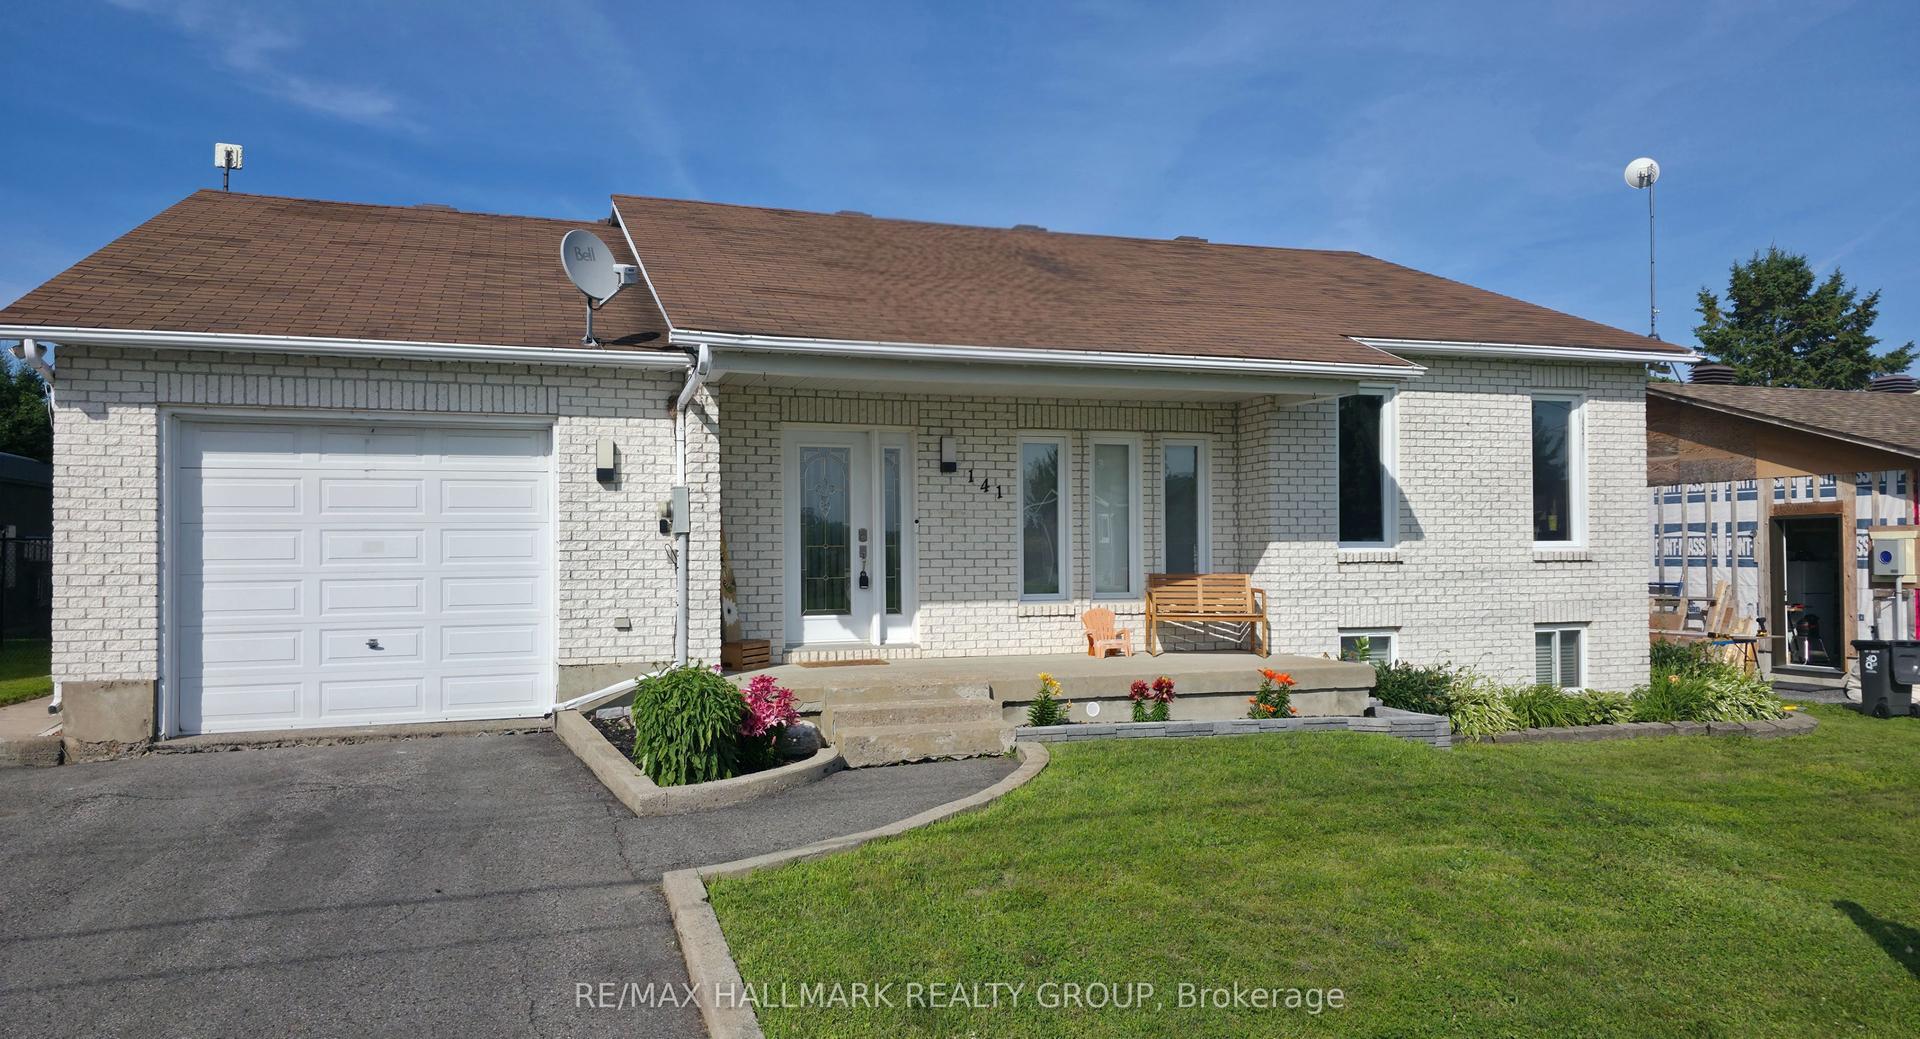
For Sale7 days ago
$499,000
Detached
est. $2,188/mo
141 Jessup's Falls Road, 608 - Plantagenet
Alfred and Plantagenet, ON
3 bd
3 ba
1,300
4
MLS# X13869932Re/Max Hallmark Realty Group
WhatsApp Aman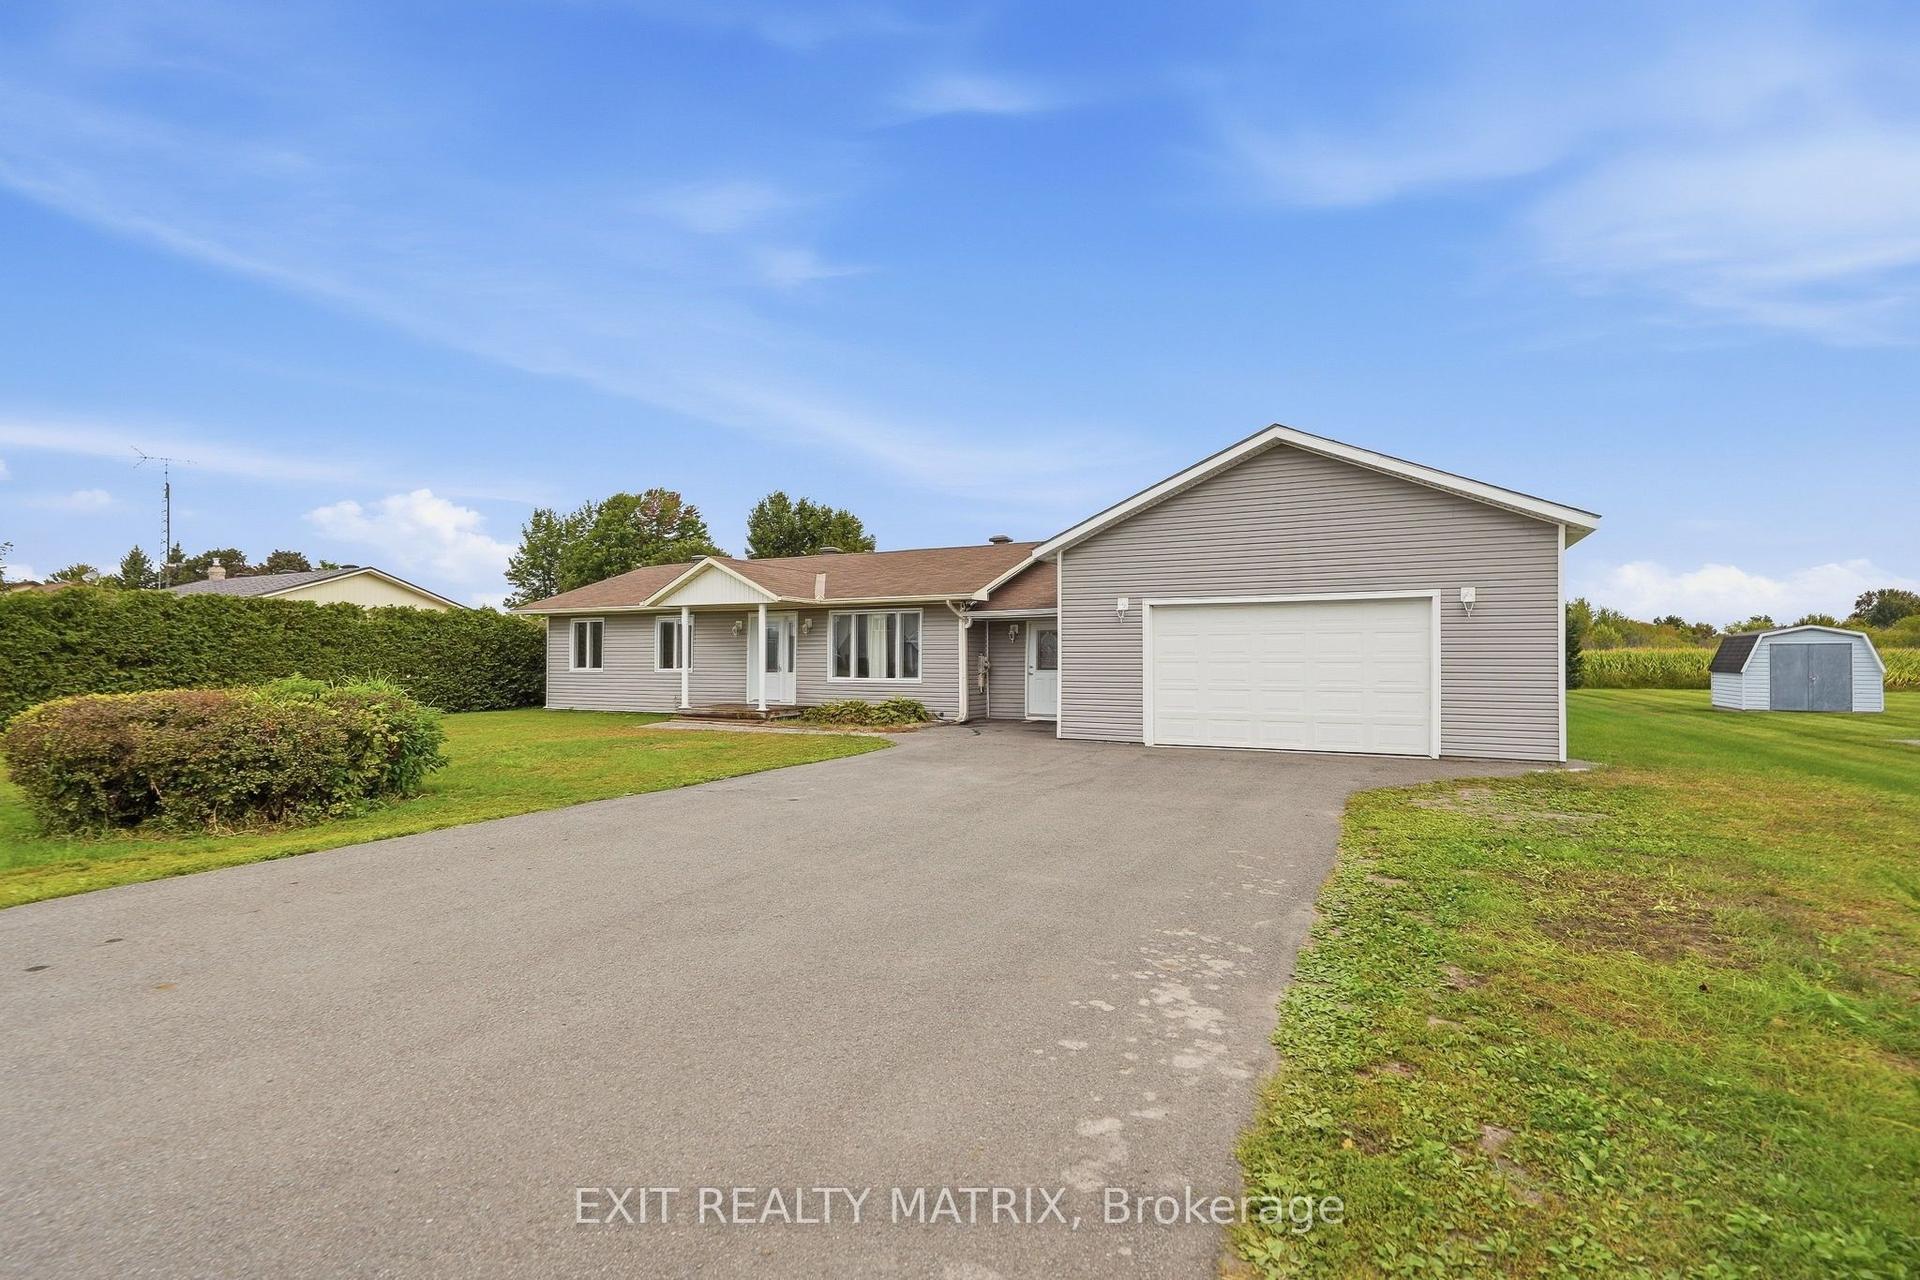
For Sale23 days ago
$499,000
Detached
est. $2,188/mo
776 Route 11 Road, 610 - Alfred and Plantagenet Twp
Alfred and Plantagenet, ON
4 bd
2 ba
2,250
6
MLS# X13810384Exit Realty Matrix
WhatsApp Aman