For Lease
Just Listed
9031 Sideroad 17 Br1 #Br1
Rural Erin, Erin, ON
$1,500
4Bd
4Ba
2,750+sqft
1Parking
636.52 x 2042.5 ftlot
$1/sqft
DetachedMLS# X13681158Listed 2026-08-160 DOM
Just listed! New listings in Erin often receive offers within the first week.
About this home
#Discover the idyllic charm of country living without compromising on convenience-just 10 minutes from Erin and 20 minutes from Guelph and Orangeville. #This stunning home is set on a beautiful property surrounded by lush forest, backing onto the serene Eramosa River and featuring a year-round flowing creek. #With approximately 2 km of private manicured trails, this peaceful, friendly neighborhood makes for a true retreat. #Offering over 3,000 sq ft of thoughtfully designed living space, this residence includes: #A spacious main-floor primary bedroom complete with a walk-in closet and ensuite bath for ultimate comfort. #An expansive open-concept living and dining area, perfect for entertaining and family gatherings. #A cozy sitting area featuring a charming wood-burning fireplace, ideal for cozy winter evenings. #A bright, modern kitchen equipped with top-of-the-line KitchenAid stainless steel appliances, a separate pantry, and generous storage.#Convenient main floor laundry with ample storage space. #A sprawling driveway with room for 20+ vehicles and a reliable whole-home #GENERAC generator backup power system, providing peace of mind even during outages/storms. #This unique property seamlessly combines space, privacy, modern amenities & comfort-all within easy reach of cherished local towns.
Fireplace
Rooms
Second Floor
| Game Room | 6.89 × 6.38 m | Overlooks Ravine Double Doors Hardwood Floor |
| Bedroom 2 | 5.88 × 3.95 m | Overlooks Ravine 3 Pc Ensuite Large Closet |
| Bedroom 3 | 4.92 × 4.01 m | Overlooks Ravine Broadloom Large Closet |
| Bedroom 4 | 4.83 × 4.06 m | Overlooks Ravine Broadloom Large Closet |
Other
| Family Room | 6.90 × 5.45 m | Overlooks Ravine Pot Lights Hardwood Floor |
| Kitchen | 3.99 × 4.98 m | Stainless Steel Appl Breakfast Bar B/I Appliances |
| Breakfast | 4.51 × 4.31 m | Overlooks Ravine W/O To Porch Overlooks Family |
| Dining Room | 4.93 × 3.92 m | Overlooks Ravine Hardwood Floor Formal Rm |
| Pantry | 3.40 × 2.54 m | Overlooks Ravine Quartz Counter Stainless Steel Appl |
| Laundry | 0.00 × 0.00 m | Overlooks Ravine Stainless Steel Appl |
| Primary Bedroom | 5.62 × 4.82 m | 5 Pc Ensuite Walk-In Closet(s) Hardwood Floor |
Features
- Built-In Oven
- Countertop Range
- Generator - Full
- Primary Bedroom - Main Floor
- Water Purifier
- Water Softener
- Backs On Green Belt
- Landscaped
- Patio
- Porch
- Security Gate
- Year Round Living
- None
- 2-Storey
Financials
Estimated Rental Income
Entire property$4,000 – $6,500/mo
Rental yield3200.0% – 5200.0%
*Estimates based on comparable rentals in the area. Actual income may vary.
Market Data — Erin
Days on market0 days
Buyer's MarketSeller's Market
Based on active listings in Erin. Data updates daily.
Other rentals like this
Similar rentals in Erin
Same property type, similar price, similar size — currently for rent.
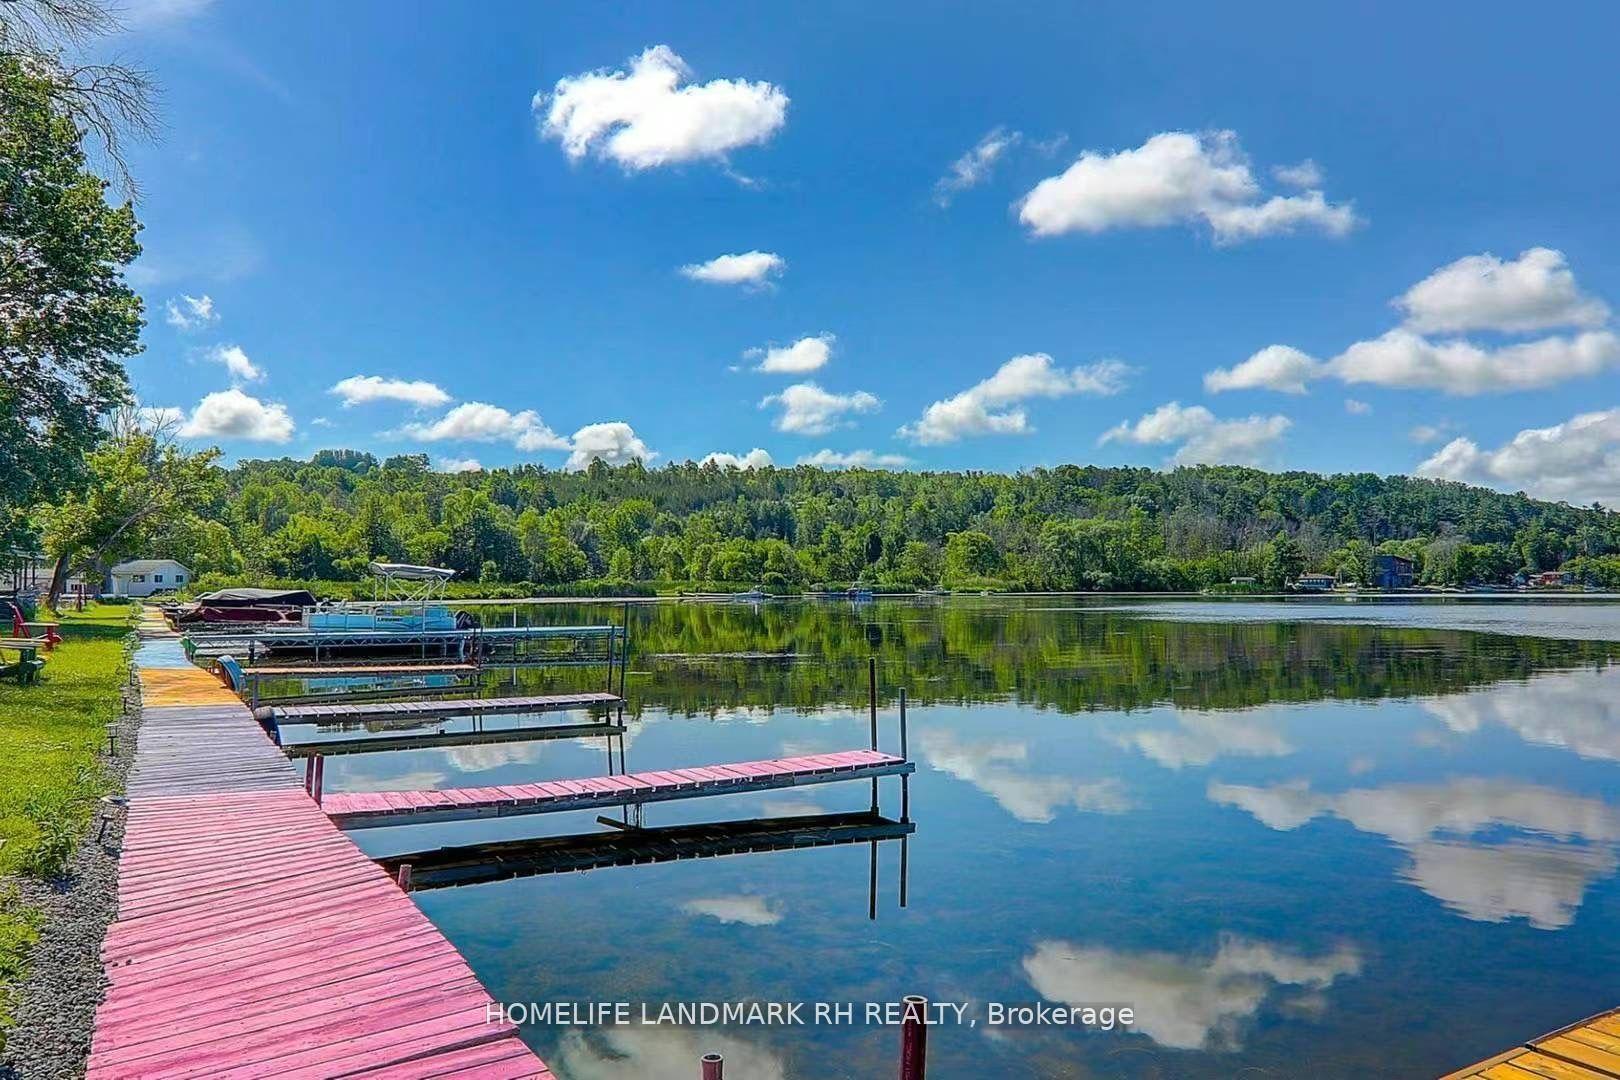
For Lease16 h ago
$1,800
Detached
523 Island View Road #18 ##18, Rural Alnwick/Haldimand
Alnwick/Haldimand, ON
3 bd
1 ba
900
2
MLS# X13680776Homelife Landmark Rh Realty
WhatsApp Aman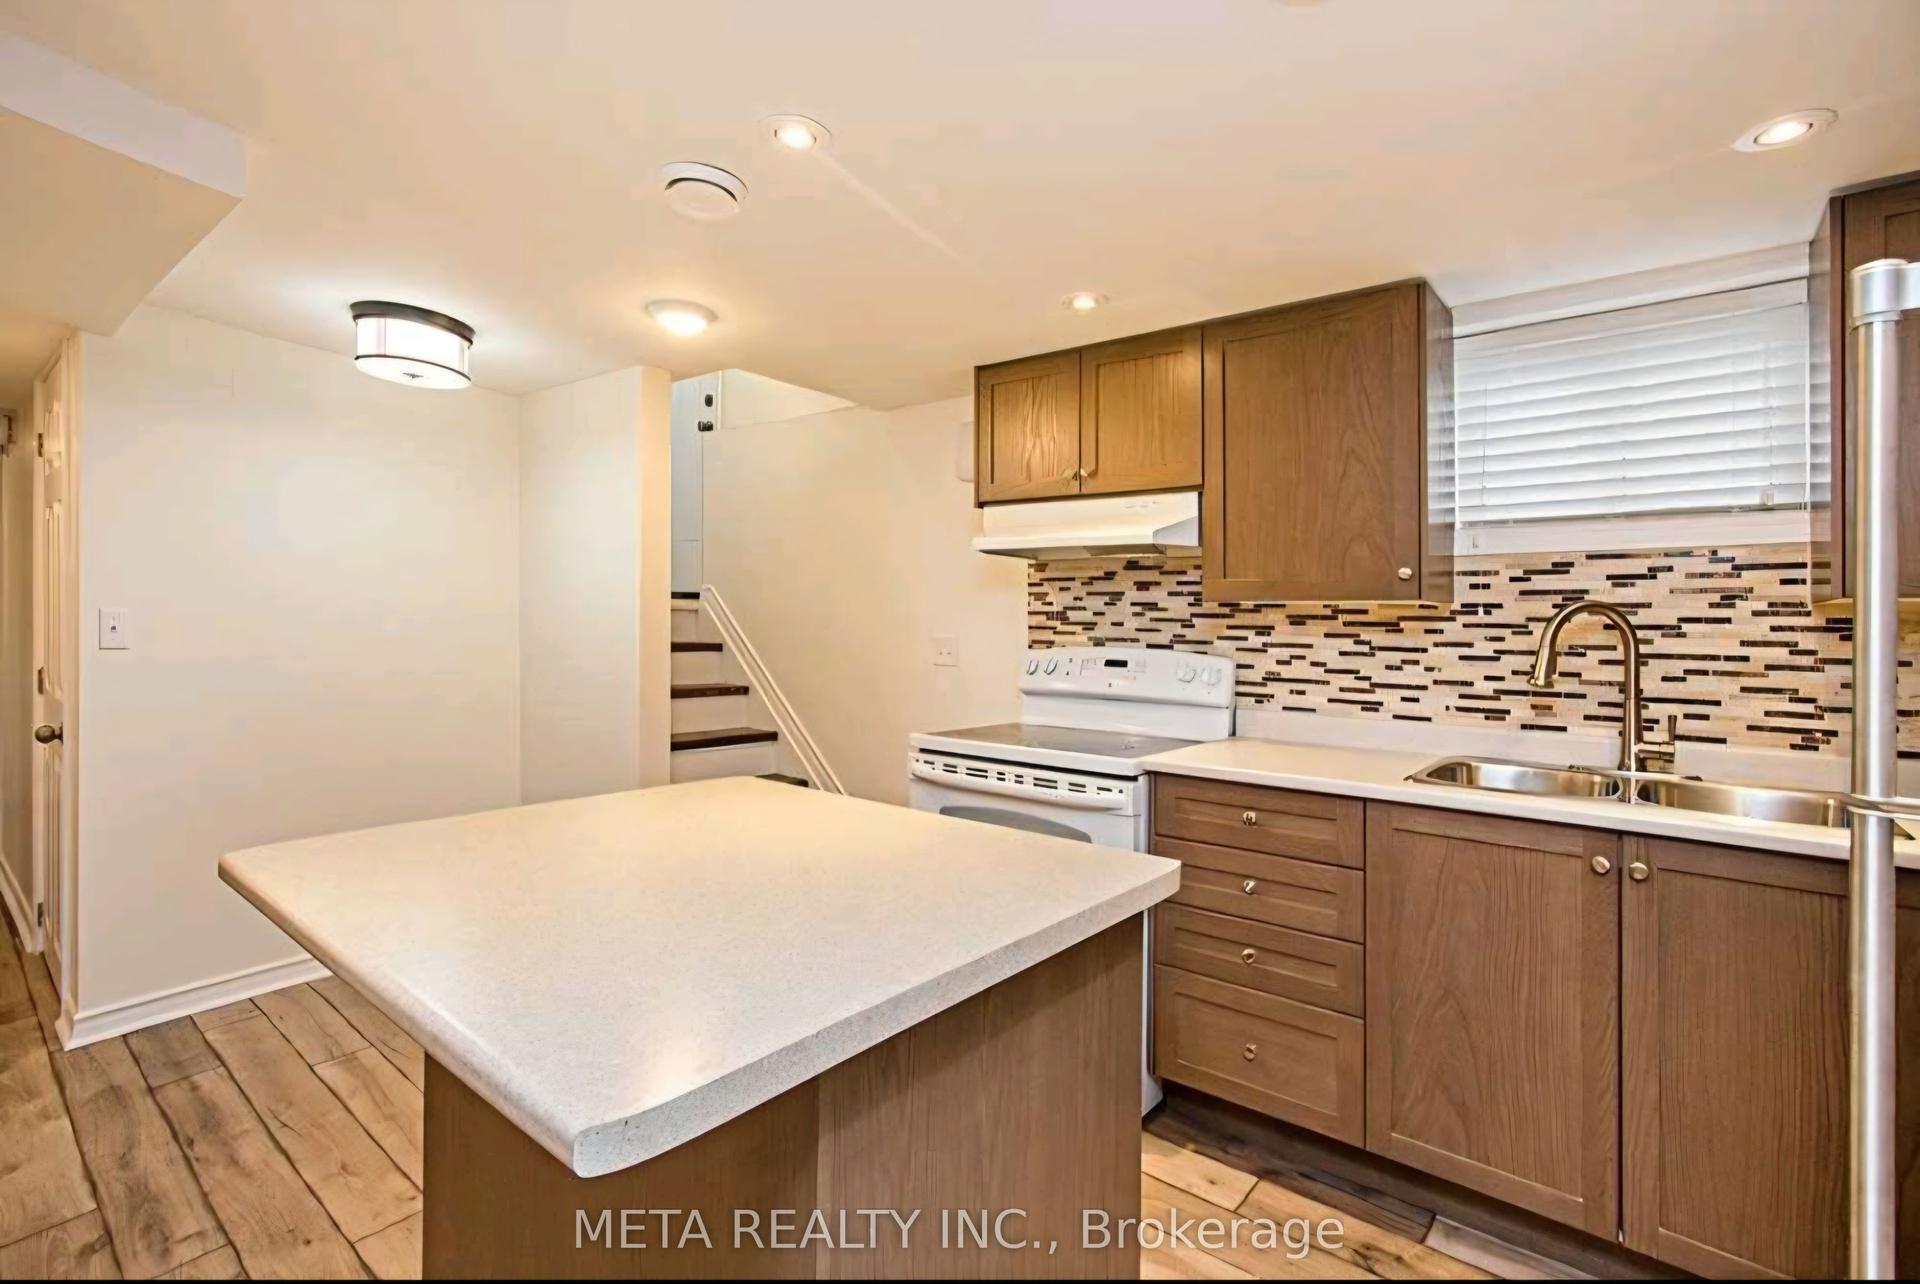
For Lease4 days ago
$1,800
Detached
296 Festhubert Street E lower #lower, Central
Oshawa, ON
3 bd
1 ba
900
1
MLS# E13669348Meta Realty Inc.
WhatsApp Aman

Getting around
How walkable, bikeable, and transit-friendly this neighbourhood is.
64
/ 100
Walk Score
Somewhat Walkable
41
/ 100
Transit Score
Some Transit
42
/ 100
Bike Score
Somewhat Bikeable
Scores are estimates based on neighbourhood data and are for informational purposes only.
MLS® data courtesy of the Toronto Regional Real Estate Board (TRREB).
The information provided herein must only be used by consumers that have a bona fide interest in the purchase, sale, or lease of real estate and may not be used for any commercial purpose or any other purpose. Listing information is deemed reliable but is not guaranteed accurate by the Toronto Regional Real Estate Board, the listing brokerage, or this website. The trademarks REALTOR®, REALTORS® and the REALTOR® logo are controlled by The Canadian Real Estate Association (CREA) and identify real estate professionals who are members of CREA. MLS®, Multiple Listing Service®, and the associated logos are owned by CREA. Not intended to solicit properties currently listed for sale or buyers under contract.