For Sale
Just Listed
Open House Sat 18–20
66 Scrimger Avenue
Cambridge, ON
$649,900
2+2Bd
2Ba
900+sqft
6Parking
60 x 100 ftlot
$722/sqft
DetachedMLS# X13681196Listed 2026-08-170 DOM
Heating
Water Heater
Cooling
Central Air
Basement
Finished
Just listed! New listings in Cambridge often receive offers within the first week.
About this home
Welcome to 66 Scrimger Avenue - a beautifully updated brick bungalow offering exceptional flexibility, comfortable living space, and plenty of room for the whole family. Situated on a generous 60' x 100' lot with a double-wide driveway and parking for up to six vehicles, this home offers a rare combination of space, functionality and value in a convenient Cambridge location. Inside, the main level has been refreshed with a completely renovated kitchen featuring a bright, modern design and plenty of counter space, creating a stylish and functional hub for everyday living. New flooring throughout was completed in 2024, adding to the home's fresh, move-in-ready feel. The main floor bathroom was also newly completed in 2024, providing another important update for the next owner. The layout offers 2 bedrooms and a stunning 3-piece bath on the main level and 2 additional bedrooms in the fully finished basement. The lower level also features a wet bar, rec room and 4-piece bathroom, creating excellent potential for an in-law suite, multigenerational living arrangement, guest accommodations, or simply additional space for the family. Step outside and you'll find a large backyard with plenty of room to relax, entertain and enjoy the outdoors. The covered deck provides a great extension of the living space during the warmer months. Located in an established Cambridge neighbourhood close to schools, parks, shopping, public transit, the hospital, library and major routes, this home puts everyday conveniences within easy reach. Whether you're a first-time buyer looking for room to grow, a family needing separate living areas, or someone searching for a home with genuine in-law potential, 66 Scrimger Avenue offers the flexibility to make it your own - without taking on a major renovation project.
RenovatedIn-law Suite
Rooms
Main Floor
| Living Room | 3.84 × 3.12 m | |
| Bedroom | 2.74 × 3.07 m | |
| Bedroom 2 | 3.81 × 2.54 m | |
| Bathroom | 1.57 × 2.54 m | 3 Pc Bath |
| Kitchen | 2.41 × 3.78 m |
Basement
| Laundry | 3.15 × 3.05 m | |
| Utility Room | 1.63 × 3.40 m | |
| Bathroom | 2.36 × 1.68 m | |
| Recreation | 7.37 × 3.40 m | |
| Bedroom 3 | 2.36 × 3.35 m | |
| Bedroom 4 | 3.02 × 3.33 m |
Features
- Accessory Apartment
- Carpet Free
- In-Law Capability
- Water Heater
- Water Softener
- Water Treatment
- Deck
- Landscaped
- Development Potential
- Full
- Finished
- Central Air
- Bungalow
Financials
Annual Taxes
$3,385
Estimated Rental Income
Entire property$2,600 – $3,800/mo
Basement apartment$1,800 – $2,500/mo
Rental yield4.8% – 7.0%
*Estimates based on comparable rentals in the area. Actual income may vary.
Market Data — Cambridge
Days on market0 days
Buyer's MarketSeller's Market
Based on active listings in Cambridge. Data updates daily.
Getting around
How walkable, bikeable, and transit-friendly this neighbourhood is.
56
/ 100
Walk Score
Somewhat Walkable
41
/ 100
Transit Score
Some Transit
42
/ 100
Bike Score
Somewhat Bikeable
Scores are estimates based on neighbourhood data and are for informational purposes only.
MLS® data courtesy of the Toronto Regional Real Estate Board (TRREB).
The information provided herein must only be used by consumers that have a bona fide interest in the purchase, sale, or lease of real estate and may not be used for any commercial purpose or any other purpose. Listing information is deemed reliable but is not guaranteed accurate by the Toronto Regional Real Estate Board, the listing brokerage, or this website. The trademarks REALTOR®, REALTORS® and the REALTOR® logo are controlled by The Canadian Real Estate Association (CREA) and identify real estate professionals who are members of CREA. MLS®, Multiple Listing Service®, and the associated logos are owned by CREA. Not intended to solicit properties currently listed for sale or buyers under contract.
You may also like
More homes in Cambridge
Hand-picked listings with a similar price range and style.
For Sale3 months ago
$599,000
Detached
est. $2,626/mo
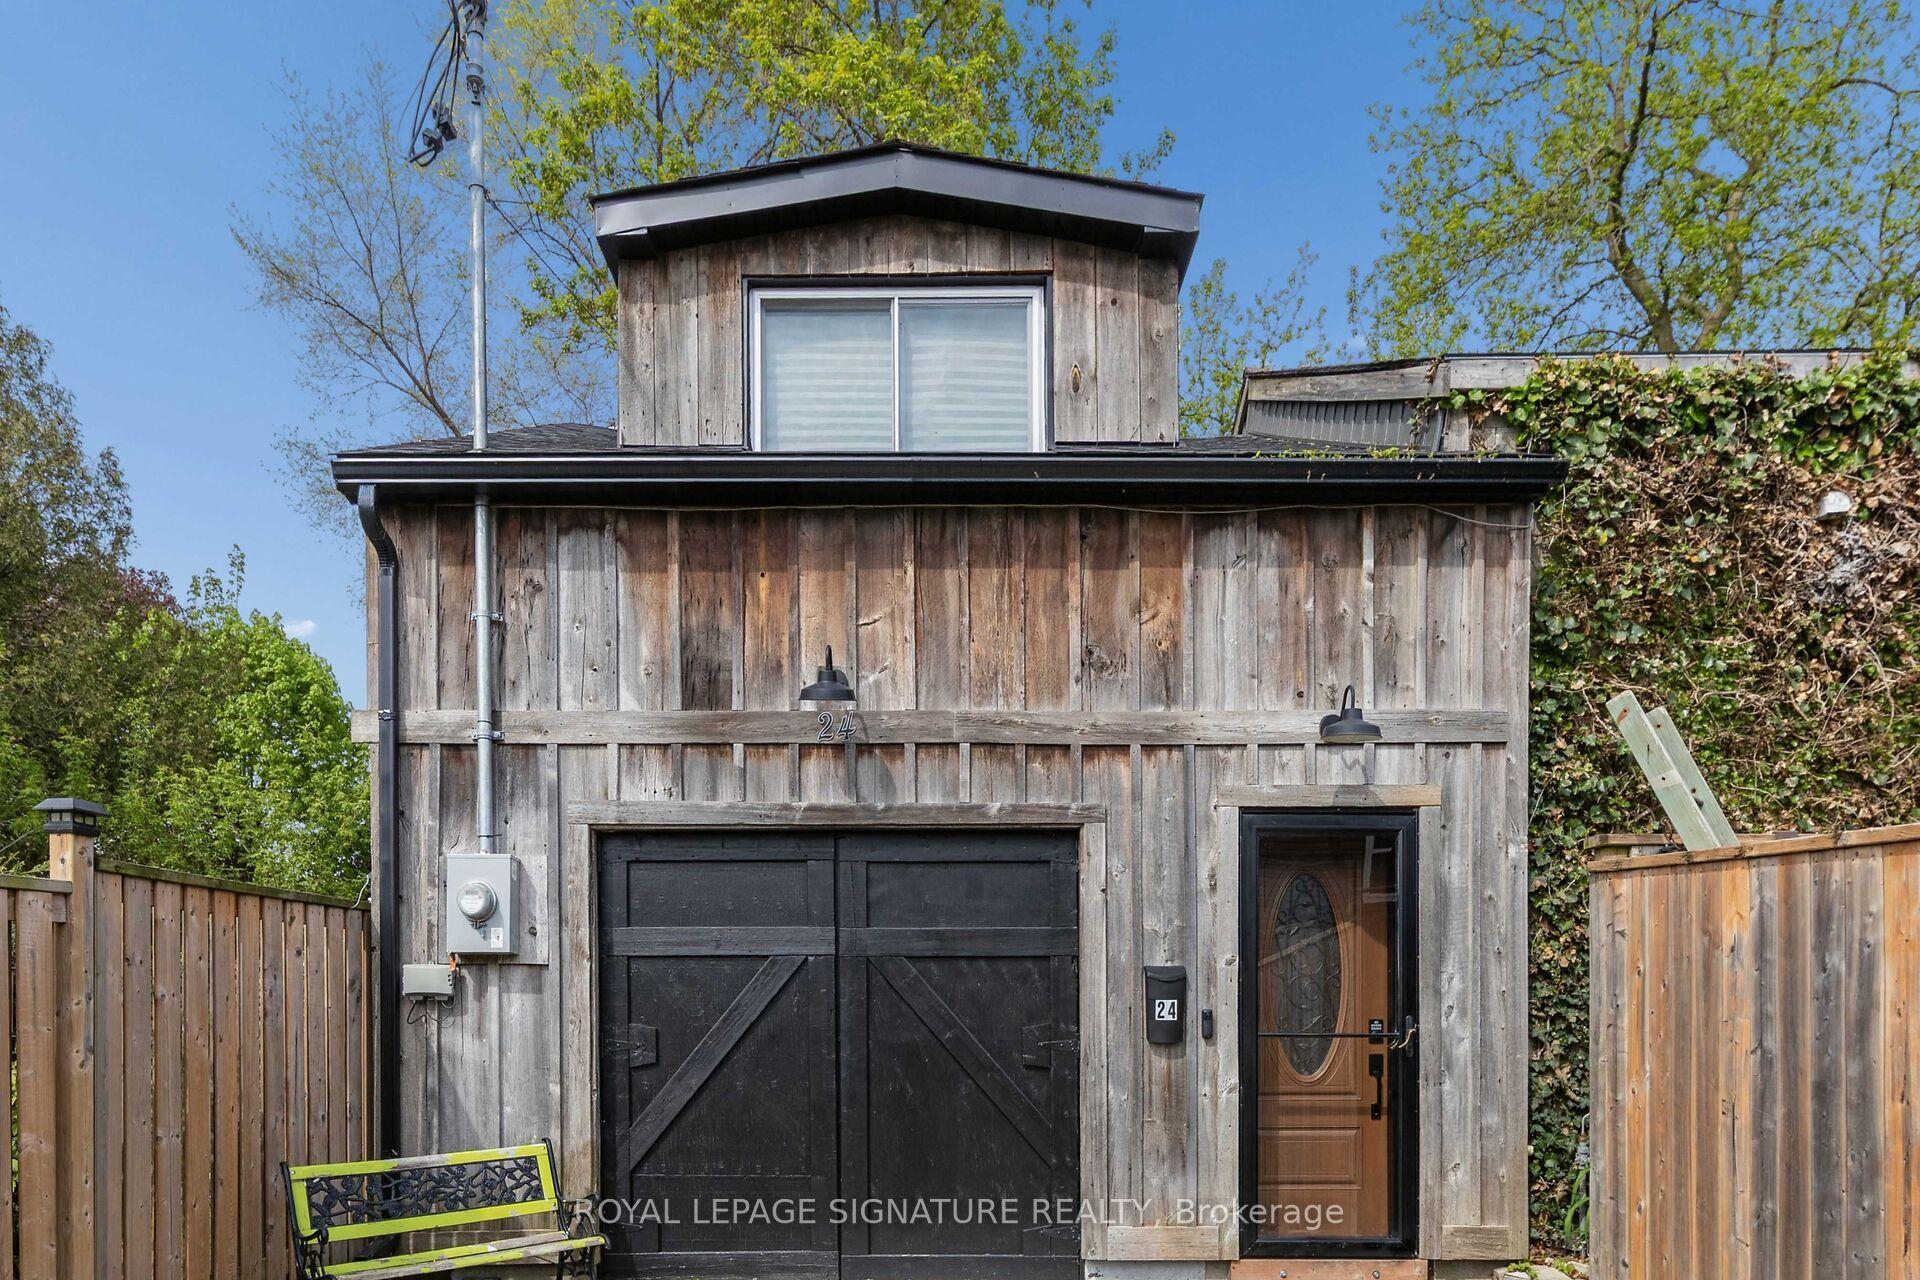
24 Davidson Street
Cambridge, ON
3 bd
3 ba
2,750
1
MLS# X13142028Royal Lepage Signature Realty
WhatsApp Aman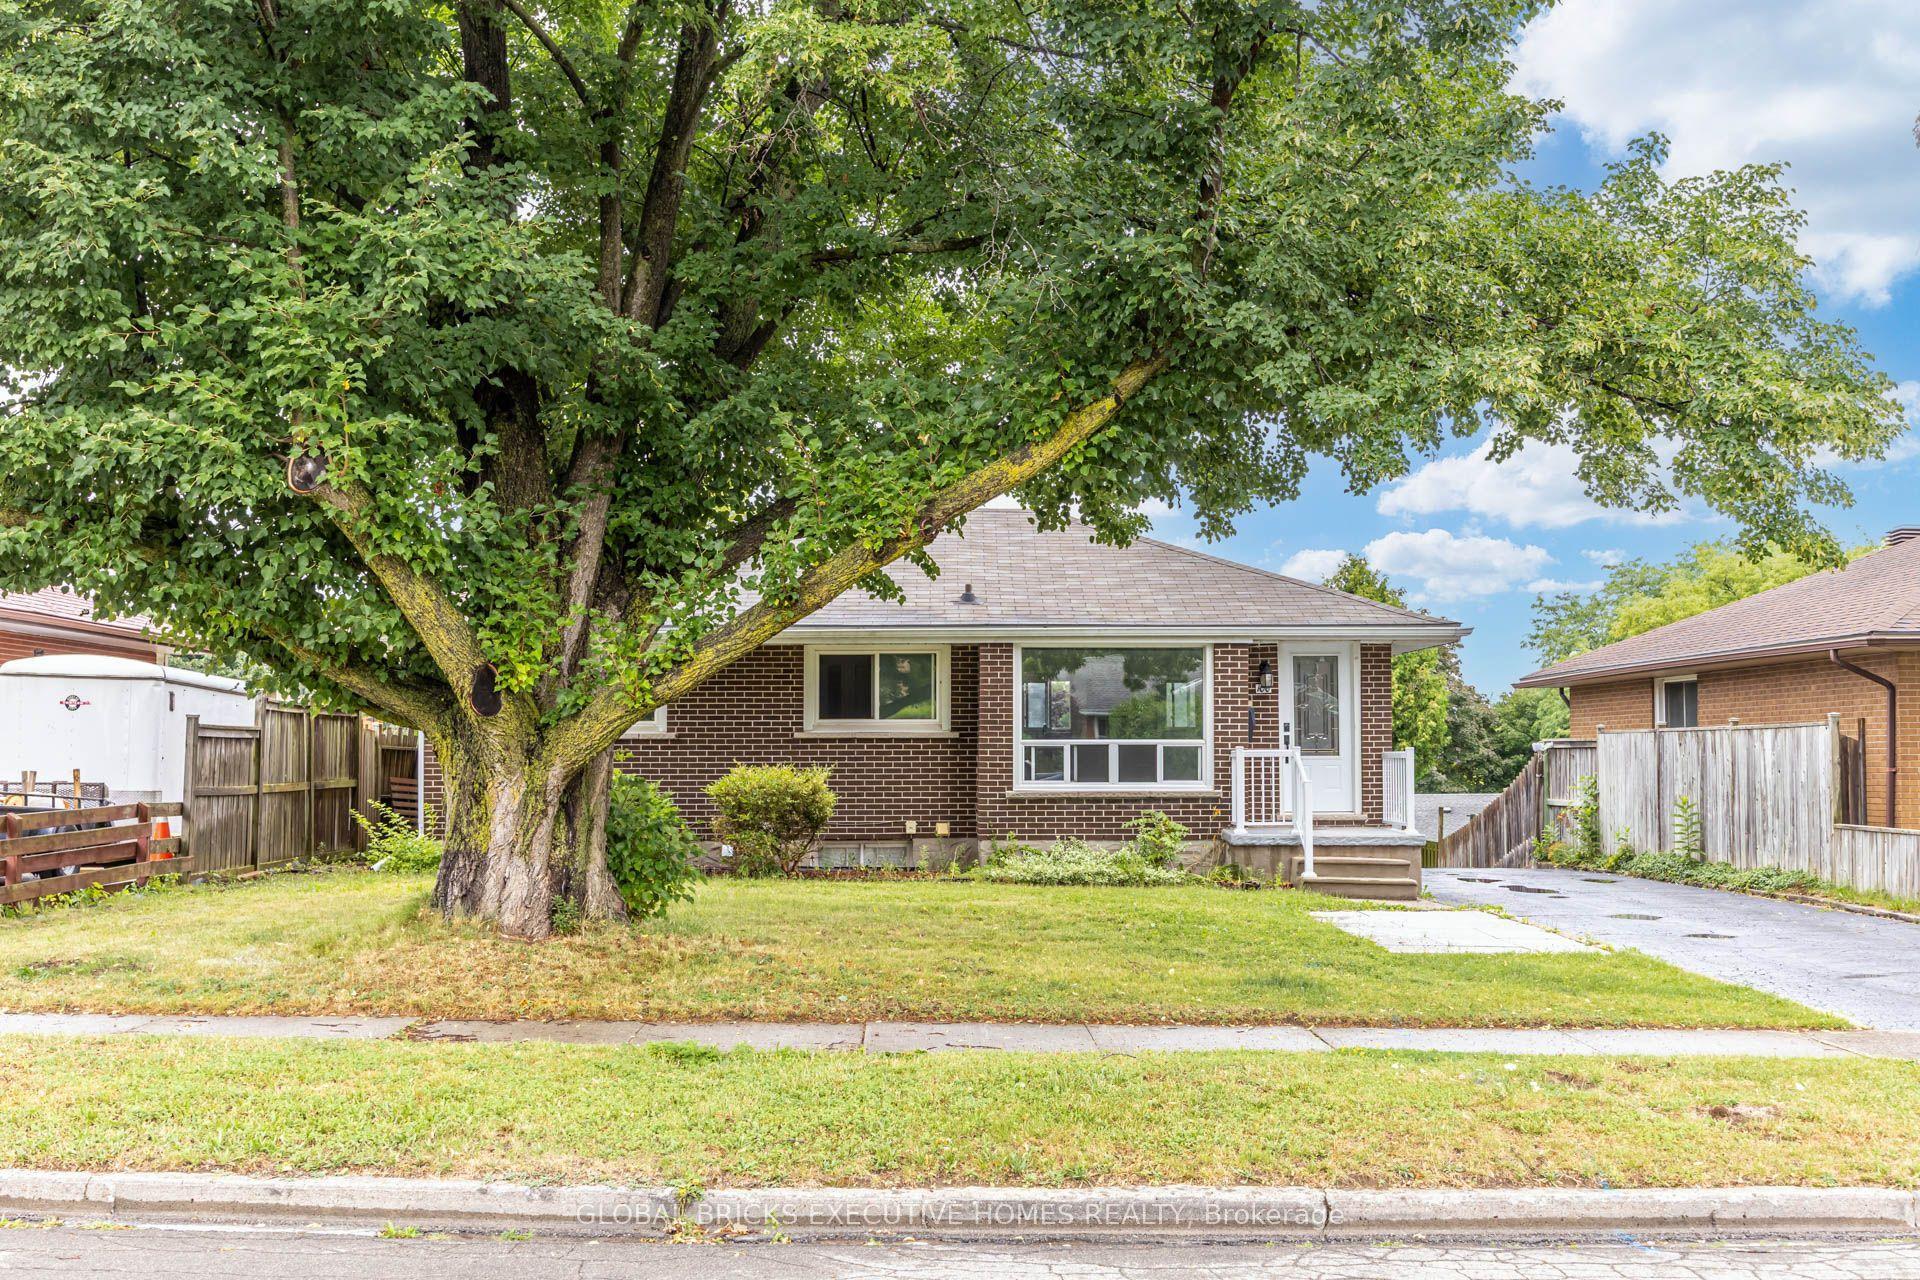
For Sale13 days ago
$649,999
Detached
est. $2,850/mo
100 Lauris Avenue
Cambridge, ON
3+1 bd
2 ba
900
3
MLS# X13636636Global Bricks Executive Homes Rea…
WhatsApp Aman