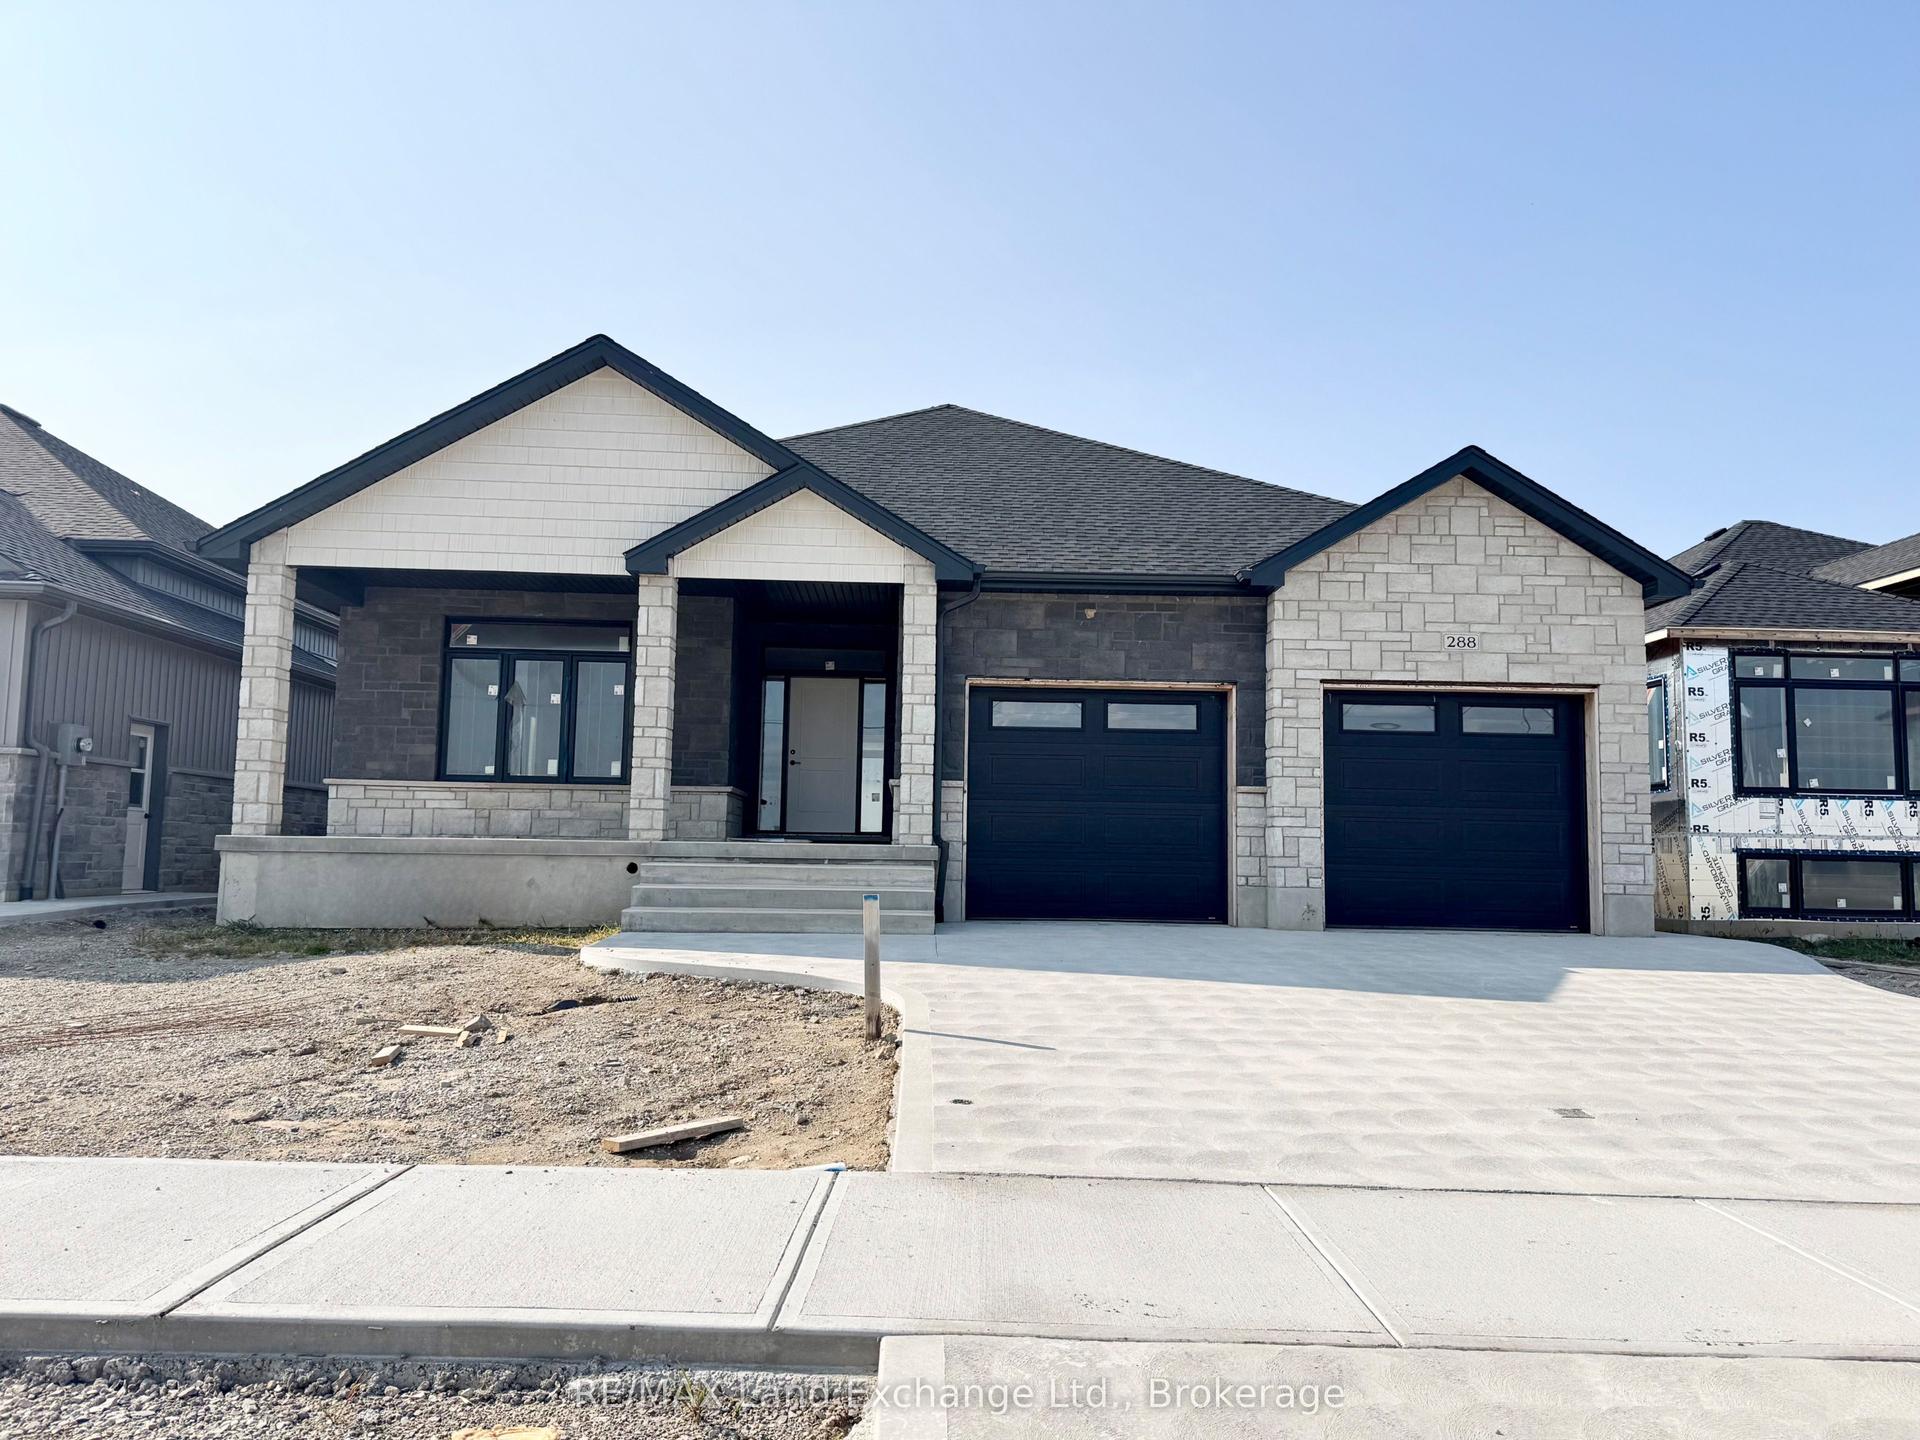
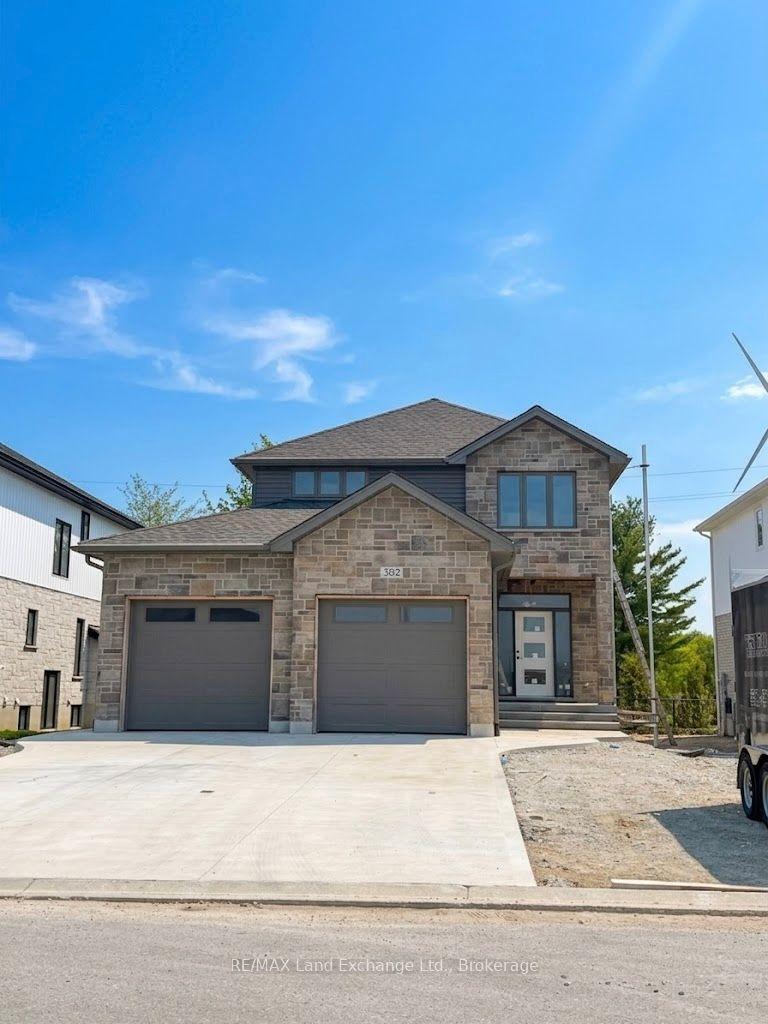
For Sale
Just Listed
298 Stickel Street
Saugeen Shores, Saugeen Shores, ON
$800,000
2+2Bd
3Ba
1,300+sqft
6Parking
61.81 x 95 ftlot
$615/sqft
DetachedMLS# X13681222Listed 2026-08-170 DOM
Cooling
Air Exchanger
Basement
Finished
Just listed! New listings in Saugeen Shores often receive offers within the first week.
About this home
Welcome to this beautifully maintained raised bungalow, ideally situated on a generously sized lot at the south end of Port Elgin, within walking distance of schools, shopping, and other amenities. The bright and inviting main level features an open-concept kitchen, dining, and living area with a walkout to a large deck-perfect for entertaining or enjoying the outdoors. The spacious primary bedroom offers a 4-piece ensuite, while a second bedroom and a convenient guest bathroom complete the main level. The lower level offers exceptional flexibility, with its own private entrance, kitchenette, two additional bedrooms, a full bathroom, and a laundry room accessible from both levels. If 2 laundry areas are required, a rough-in is available on the main level. This versatile space is ideal for an in-law suite, multi-generational living, extended family, or potential guest accommodations. Outside, the fully fenced backyard provides a safe and private setting for children and pets. Lush lawns and gardens are easy to maintain thanks to an irrigation system connected to an economical sand-point watering system. The concrete driveway offers ample parking for several vehicles, while the storage shed provides convenient space for garden tools, outdoor furniture, and more. With its flexible layout, excellent location, generous lot, and thoughtfully designed indoor and outdoor spaces, this property offers a wonderful opportunity to suit a variety of family needs. Currently tenanted and generating strong returns, this property presents an excellent opportunity for both homeowners and investors. The versatile layout offers a variety of potential uses, although modifications would be required for the property to qualify as a legal duplex. Offered with appliances, contents and most furnishings. Contact your REALTOR today for more details.
WalkoutIn-law Suite
Rooms
Main Floor
| Kitchen | 3.08 × 3.96 m | |
| Dining Room | 3.66 × 4.34 m | W/O To Deck |
| Living Room | 4.02 × 3.91 m | |
| Foyer | 3.20 × 2.54 m | |
| Primary Bedroom | 4.06 × 6.38 m | 4 Pc Ensuite |
| Bedroom | 3.41 × 3.81 m |
Lower
| Foyer | 3.25 × 2.80 m | |
| Kitchen | 5.77 × 4.27 m | Combined w/Dining |
| Living Room | 3.76 × 3.73 m | Fireplace |
| Bedroom | 3.35 × 3.63 m | |
| Bedroom | 3.35 × 3.63 m | |
| Laundry | 5.49 × 3.58 m |
Other
| Room | — |
Features
- Air Exchanger
- Floor Drain
- In-Law Suite
- Primary Bedroom - Main Floor
- Guest Accommodations
- Sump Pump
- Auto Garage Door Remote
- Central Vacuum
- Deck
- Lawn Sprinkler System
- Finished
- Full
- Separate Entrance
- Central Air
- Bungalow-Raised
Financials
Annual Taxes
$5,038
Estimated Rental Income
Entire property$2,600 – $3,800/mo
Rental yield3.9% – 5.7%
*Estimates based on comparable rentals in the area. Actual income may vary.
Market Data — Saugeen Shores
Days on market0 days
Buyer's MarketSeller's Market
Based on active listings in Saugeen Shores. Data updates daily.
Getting around
How walkable, bikeable, and transit-friendly this neighbourhood is.
62
/ 100
Walk Score
Somewhat Walkable
39
/ 100
Transit Score
Some Transit
40
/ 100
Bike Score
Somewhat Bikeable
Scores are estimates based on neighbourhood data and are for informational purposes only.
MLS® data courtesy of the Toronto Regional Real Estate Board (TRREB).
The information provided herein must only be used by consumers that have a bona fide interest in the purchase, sale, or lease of real estate and may not be used for any commercial purpose or any other purpose. Listing information is deemed reliable but is not guaranteed accurate by the Toronto Regional Real Estate Board, the listing brokerage, or this website. The trademarks REALTOR®, REALTORS® and the REALTOR® logo are controlled by The Canadian Real Estate Association (CREA) and identify real estate professionals who are members of CREA. MLS®, Multiple Listing Service®, and the associated logos are owned by CREA. Not intended to solicit properties currently listed for sale or buyers under contract.
You may also like
More homes in Saugeen Shores
Hand-picked listings with a similar price range and style.
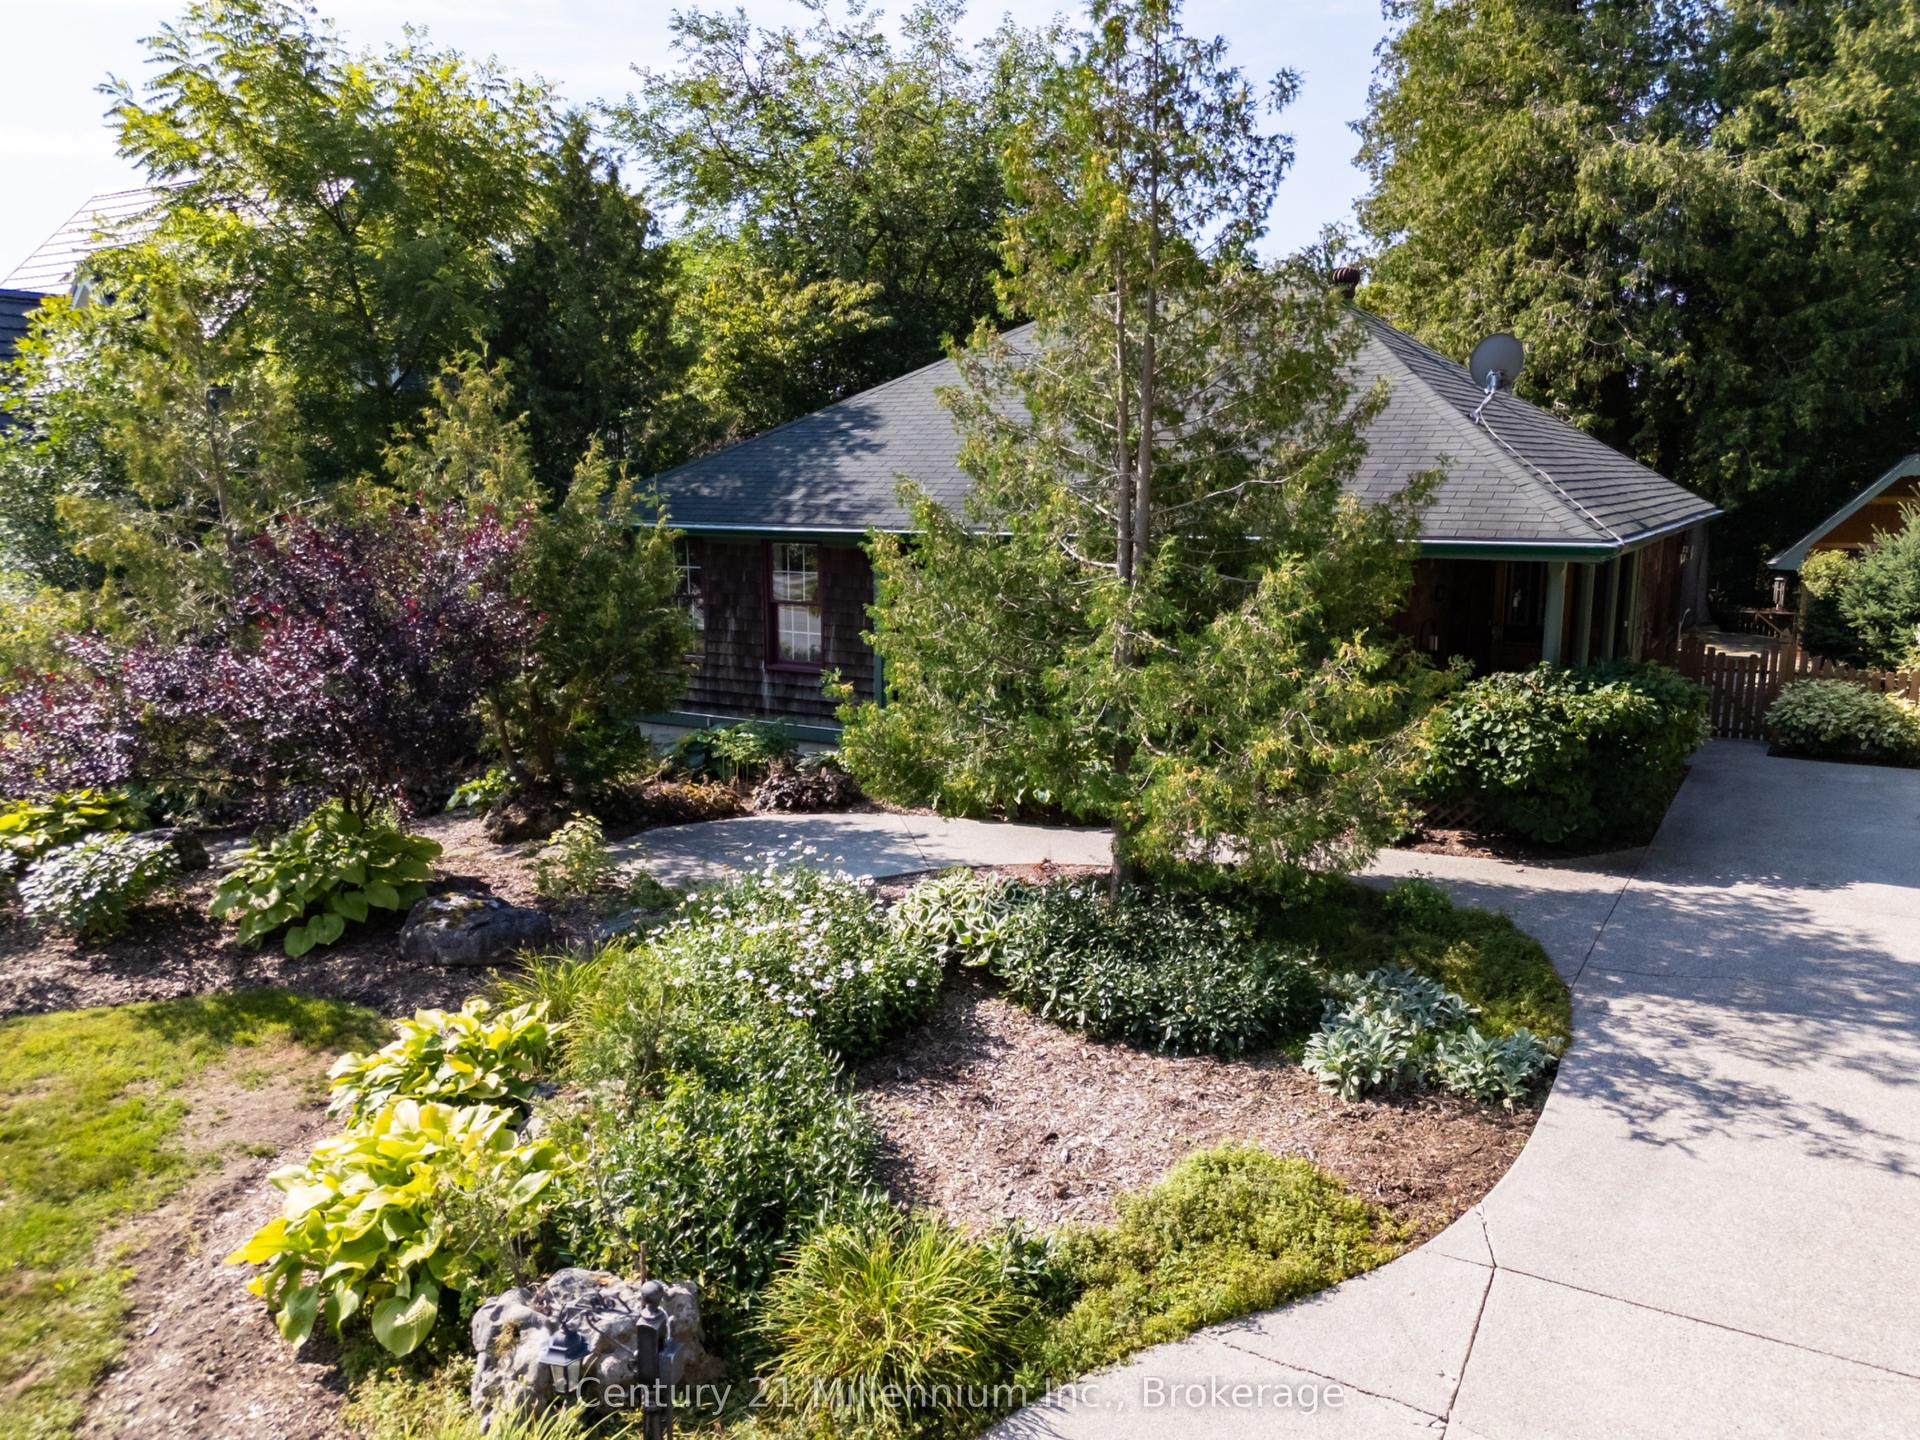
For Sale4 months ago
$839,000
Detached
est. $3,678/mo
203 Summerhill Road, Saugeen Shores
Saugeen Shores, ON
3 bd
2 ba
1,750
4
MLS# X12965942Century 21 Millennium Inc.
WhatsApp Aman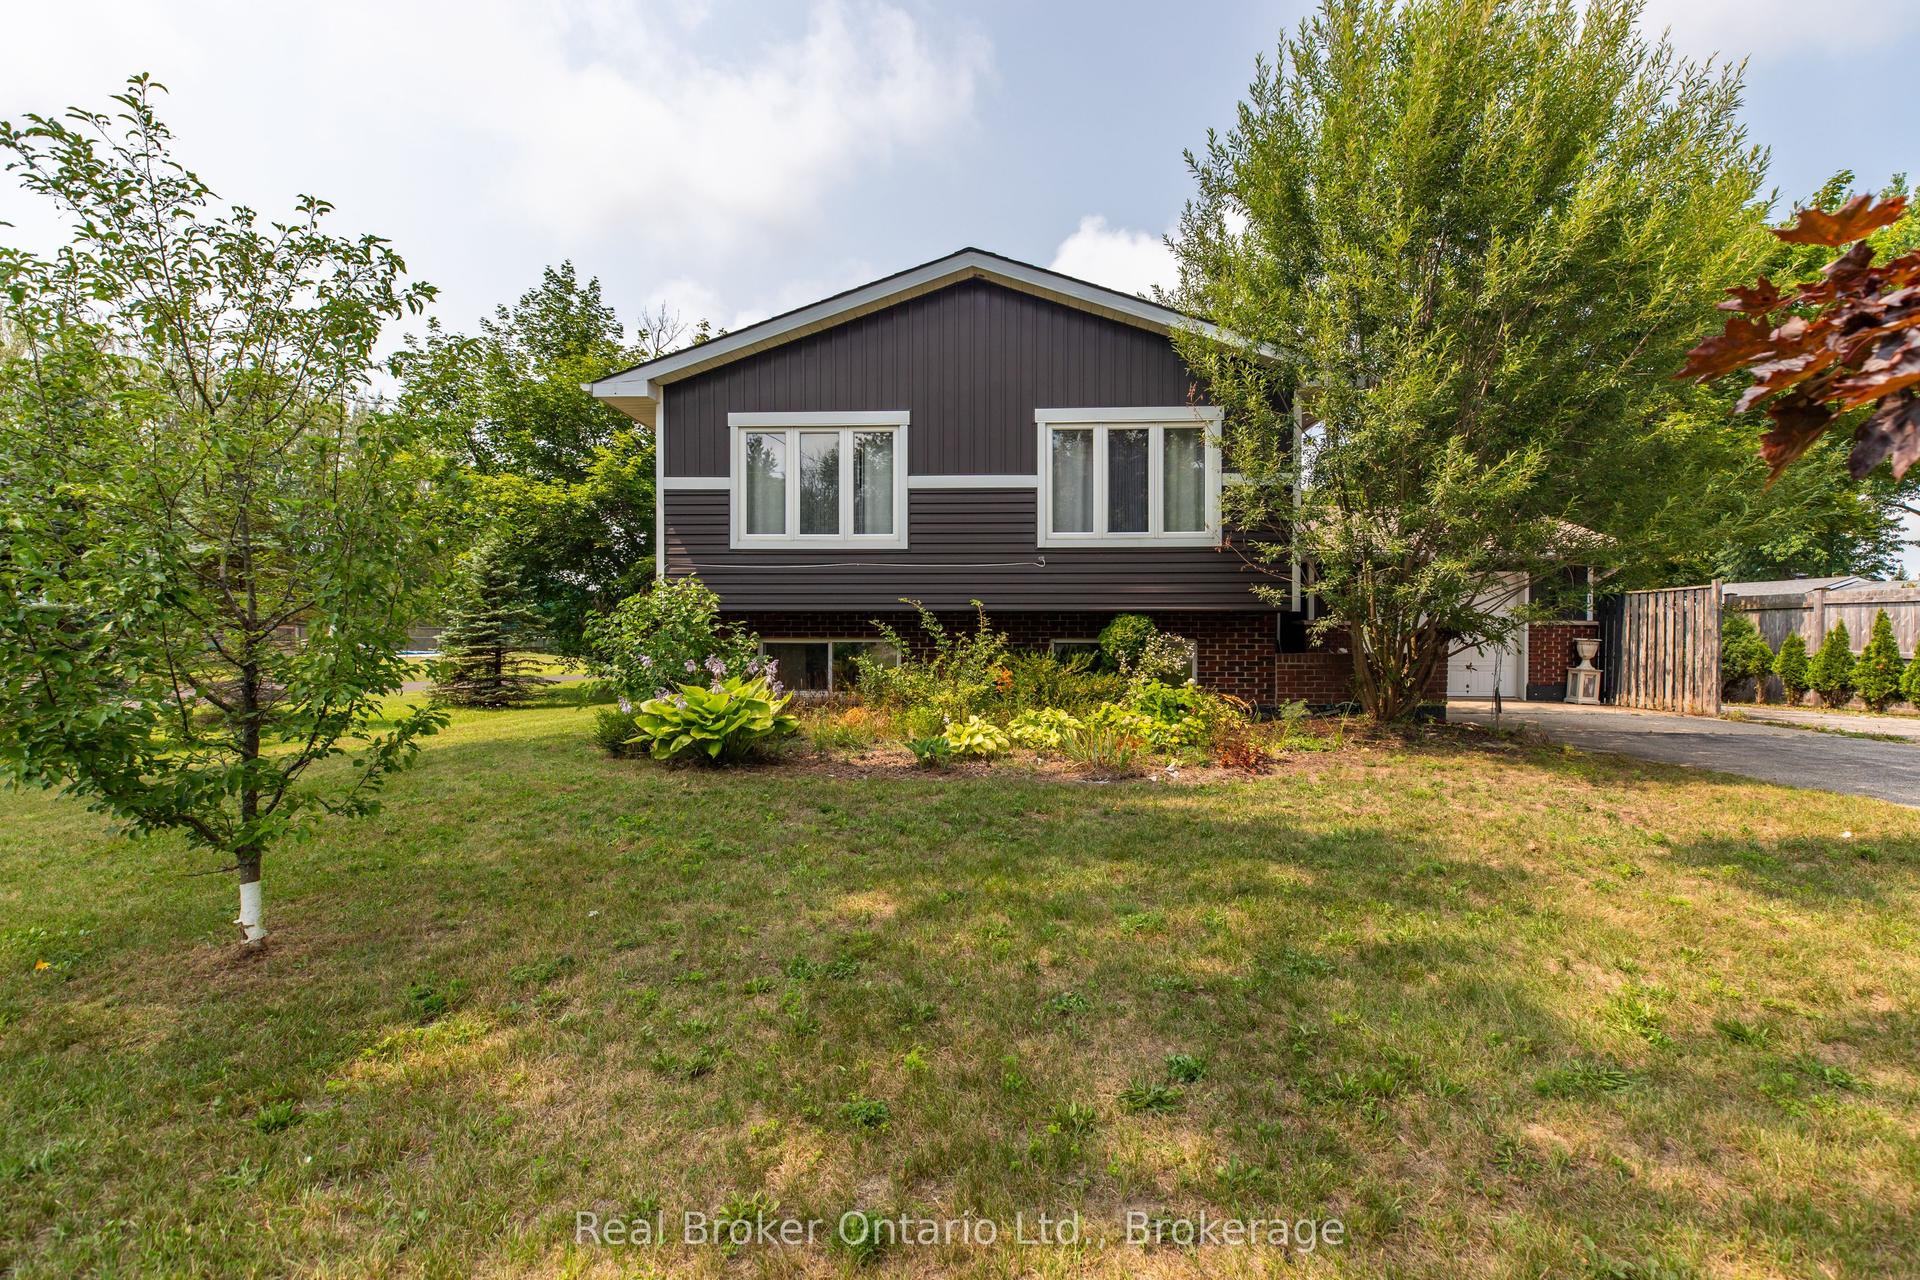
For Sale3 days ago
$669,000
Detached
est. $2,933/mo
115 Carlisle Street, Saugeen Shores
Saugeen Shores, ON
2+2 bd
2 ba
900
6
MLS# X13678542Real Broker Ontario Ltd.
WhatsApp Aman