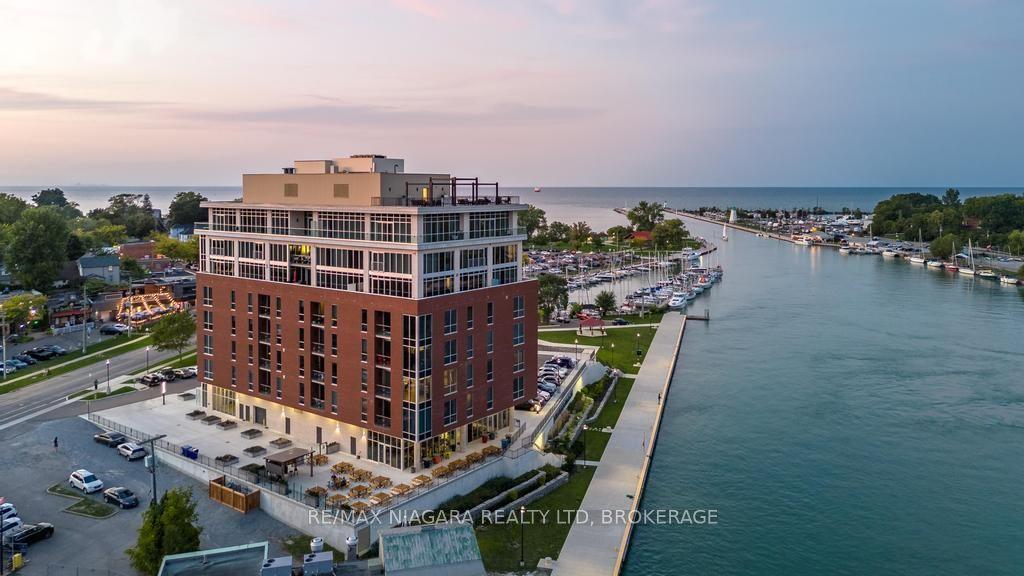
For Sale
77 YATES Street 404 #404
451 - Downtown, St. Catharines, ON
$949,900
2Bd
3Ba
1,700+sqft
1Parking
$559/sqft
CondoMLS# X13681590Listed 2026-08-1736 DOM
Heating
Separate Heating Controls
Cooling
Central Air
On the market for 36 days — longer than average. The seller may be open to negotiation.
About this home
Welcome home to sophisticated, light-filled living in this extraordinary 1,639-square-foot residence, where refined finishes, intentional design, and sweeping outdoor views meet to create an exceptional luxury lifestyle. Designed seamlessly for both grand entertaining and quiet everyday comfort, this floor plan offers the perfect balance of open gathering spaces and private retreats.At the heart of the home is a spacious, open-concept Living, Dining, and Kitchen area bathed in natural light. The chef-inspired kitchen boasts an abundance of cabinet storage and extensive counter space, paired with a premier, high-end appliance package that includes a Fisher & Paykel induction cooktop, a sleek cabinet-front integrated dishwasher, and a counter-depth French door refrigerator. Slide open the living area's balcony doors directly onto a 14 -footprivate balcony - ideal for morning coffee or evening fresh air capturing stunning westerly views and vibrant sunsets. This suite comes complete with high-value owned additions, including an owned indoor parking space and an owned private storage room featuring solid walls and a locking door. Residents also enjoy premium building amenities, including a state-of-the-art Fitness Room, an expansive Rooftop Terrace, and a sophisticated Rooftop Party Room perfect for entertaining guests.
Rooms
Main Floor
| Living Room | 4.19 × 5.26 m | W/O To Balcony |
| Dining Room | 4.85 × 3.63 m | |
| Other | — | |
| Den | 2.49 × 3.20 m | |
| Laundry | 2.34 × 3.33 m | |
| Primary Bedroom | 4.45 × 7.01 m | Walk-In Closet(s) W/O To Balcony |
| Bathroom | 3.28 × 2.92 m | 3 Pc Ensuite |
| Bedroom | 3.05 × 3.79 m | |
| Bathroom | 2.97 × 1.88 m | 4 Pc Ensuite |
| Bathroom | 2.62 × 1.12 m | 2 Pc Bath |
| Kitchen | 3.18 × 3.51 m | |
| Foyer | 4.90 × 2.54 m |
Features
- Separate Heating Controls
- Water Heater
- Lighting
- Patio
- Privacy
- None
- Central Air
- Other
Financials
Annual Taxes
$9,892.54
Estimated Rental Income
Entire property$2,600 – $3,500/mo
Rental yield3.3% – 4.4%
*Estimates based on comparable rentals in the area. Actual income may vary.
Market Data — St. Catharines
Days on market36 days
Buyer's MarketSeller's Market
Based on active listings in St. Catharines. Data updates daily.
Getting around
How walkable, bikeable, and transit-friendly this neighbourhood is.
75
/ 100
Walk Score
Very Walkable
52
/ 100
Transit Score
Good Transit
40
/ 100
Bike Score
Somewhat Bikeable
Scores are estimates based on neighbourhood data and are for informational purposes only.
MLS® data courtesy of the Toronto Regional Real Estate Board (TRREB).
The information provided herein must only be used by consumers that have a bona fide interest in the purchase, sale, or lease of real estate and may not be used for any commercial purpose or any other purpose. Listing information is deemed reliable but is not guaranteed accurate by the Toronto Regional Real Estate Board, the listing brokerage, or this website. The trademarks REALTOR®, REALTORS® and the REALTOR® logo are controlled by The Canadian Real Estate Association (CREA) and identify real estate professionals who are members of CREA. MLS®, Multiple Listing Service®, and the associated logos are owned by CREA. Not intended to solicit properties currently listed for sale or buyers under contract.
You may also like
More homes in St. Catharines
Hand-picked listings with a similar price range and style.
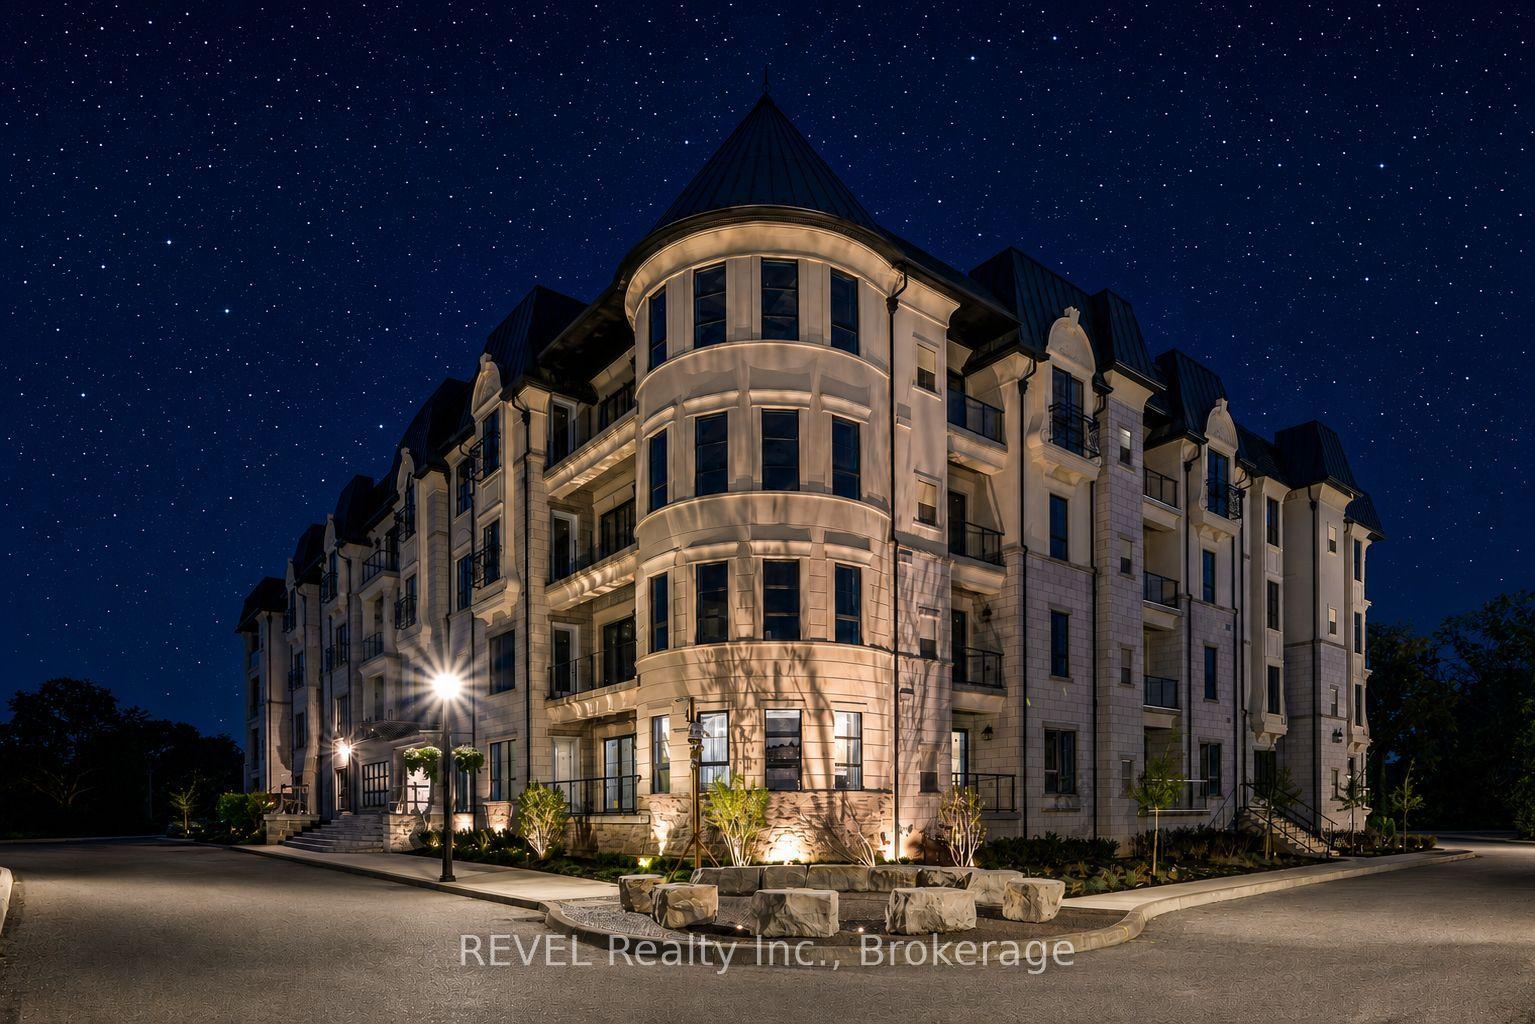
For Sale1 month ago
$799,000
Condo
est. $3,503/mo
2 Arbourvale Common 209 #209, 461 - Glendale/Glenridge
St. Catharines, ON
1 bd
2 ba
1,100
1
MLS# X13698952REVEL Realty Inc., Brokerage
WhatsApp Aman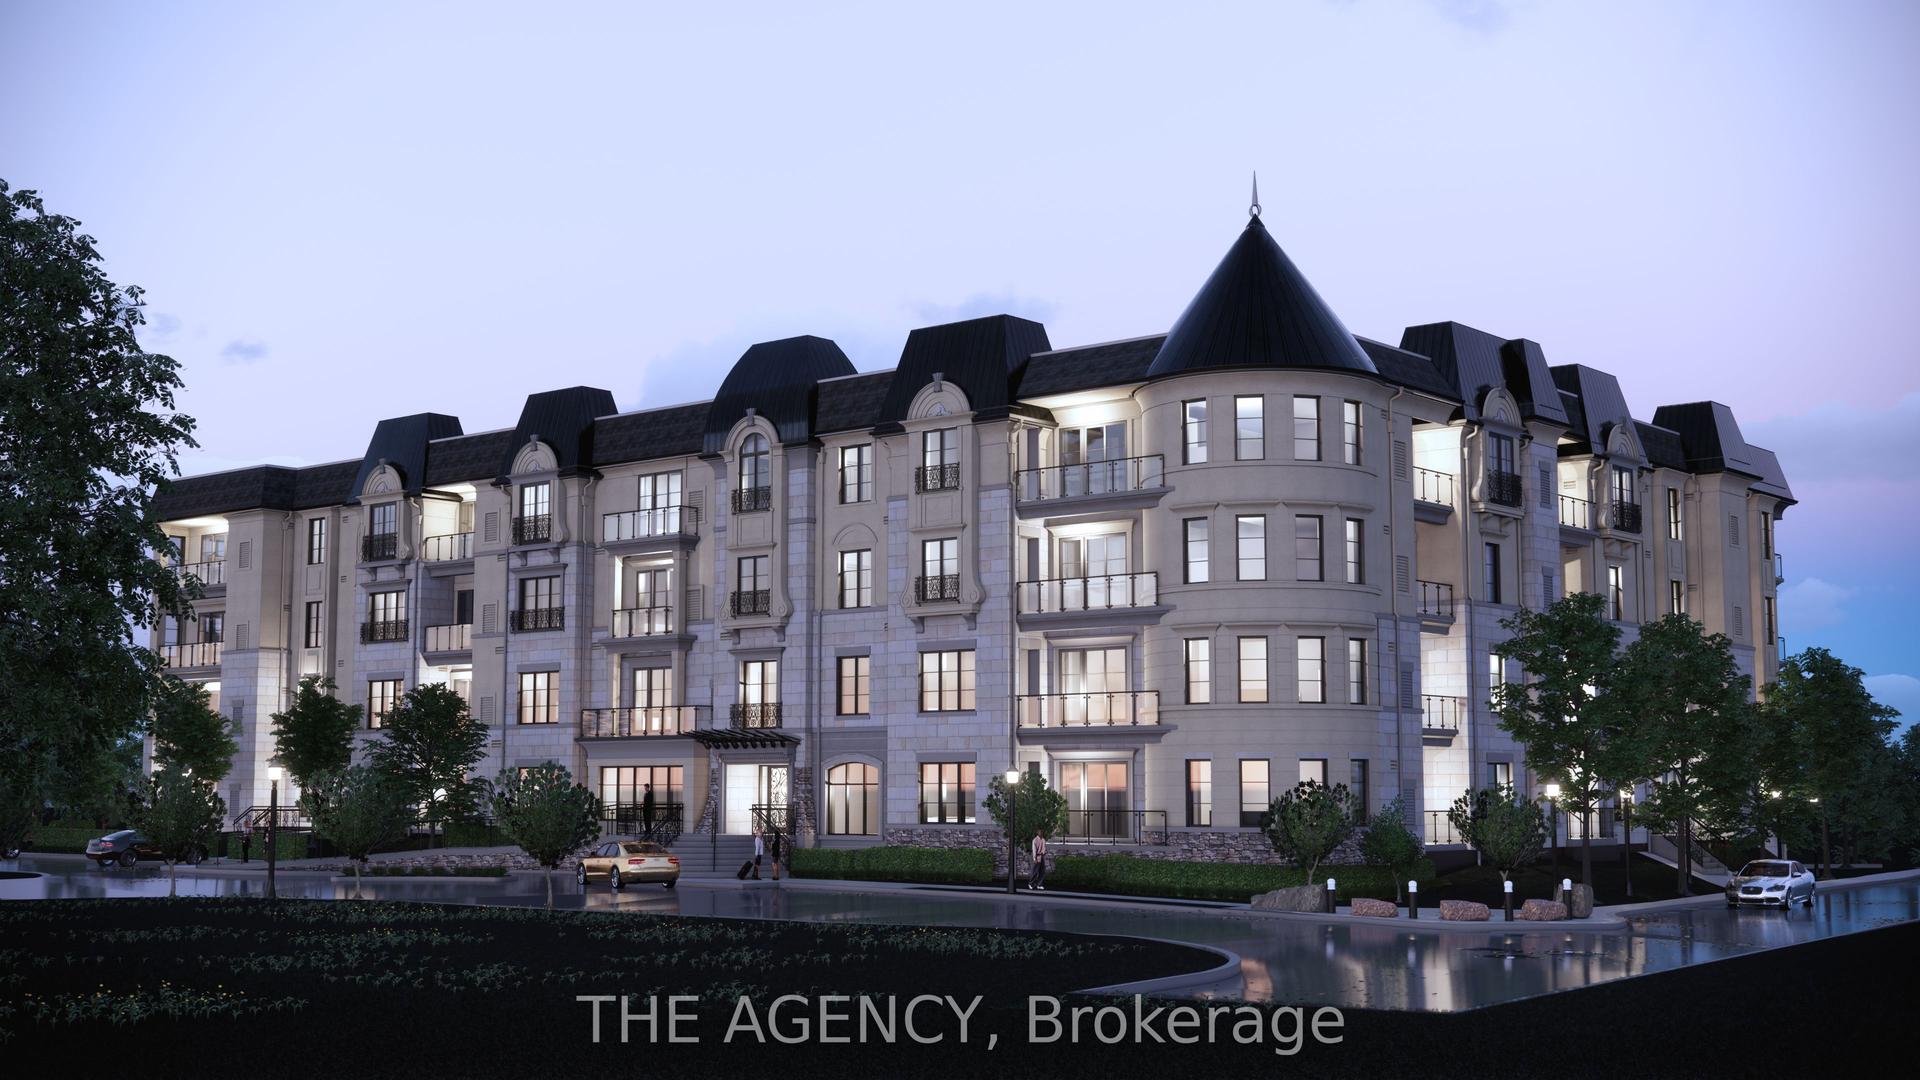
For Sale2 months ago
$1,101,475
Condo
est. $4,829/mo
2 Arbourvale Common 102 #102, 461 - Glendale/Glenridge
St. Catharines, ON
2 bd
2 ba
1,500
1
MLS# X13581328The Agency
WhatsApp Aman