For Sale
Just Listed
245 Dominion Street
NW, Strathroy-Caradoc, ON
$544,900
2+2Bd
2Ba
1,300+sqft
7Parking
64 x 216 ftlot
$419/sqft
DetachedMLS# X13681854Listed 2026-08-174 DOM
About this home
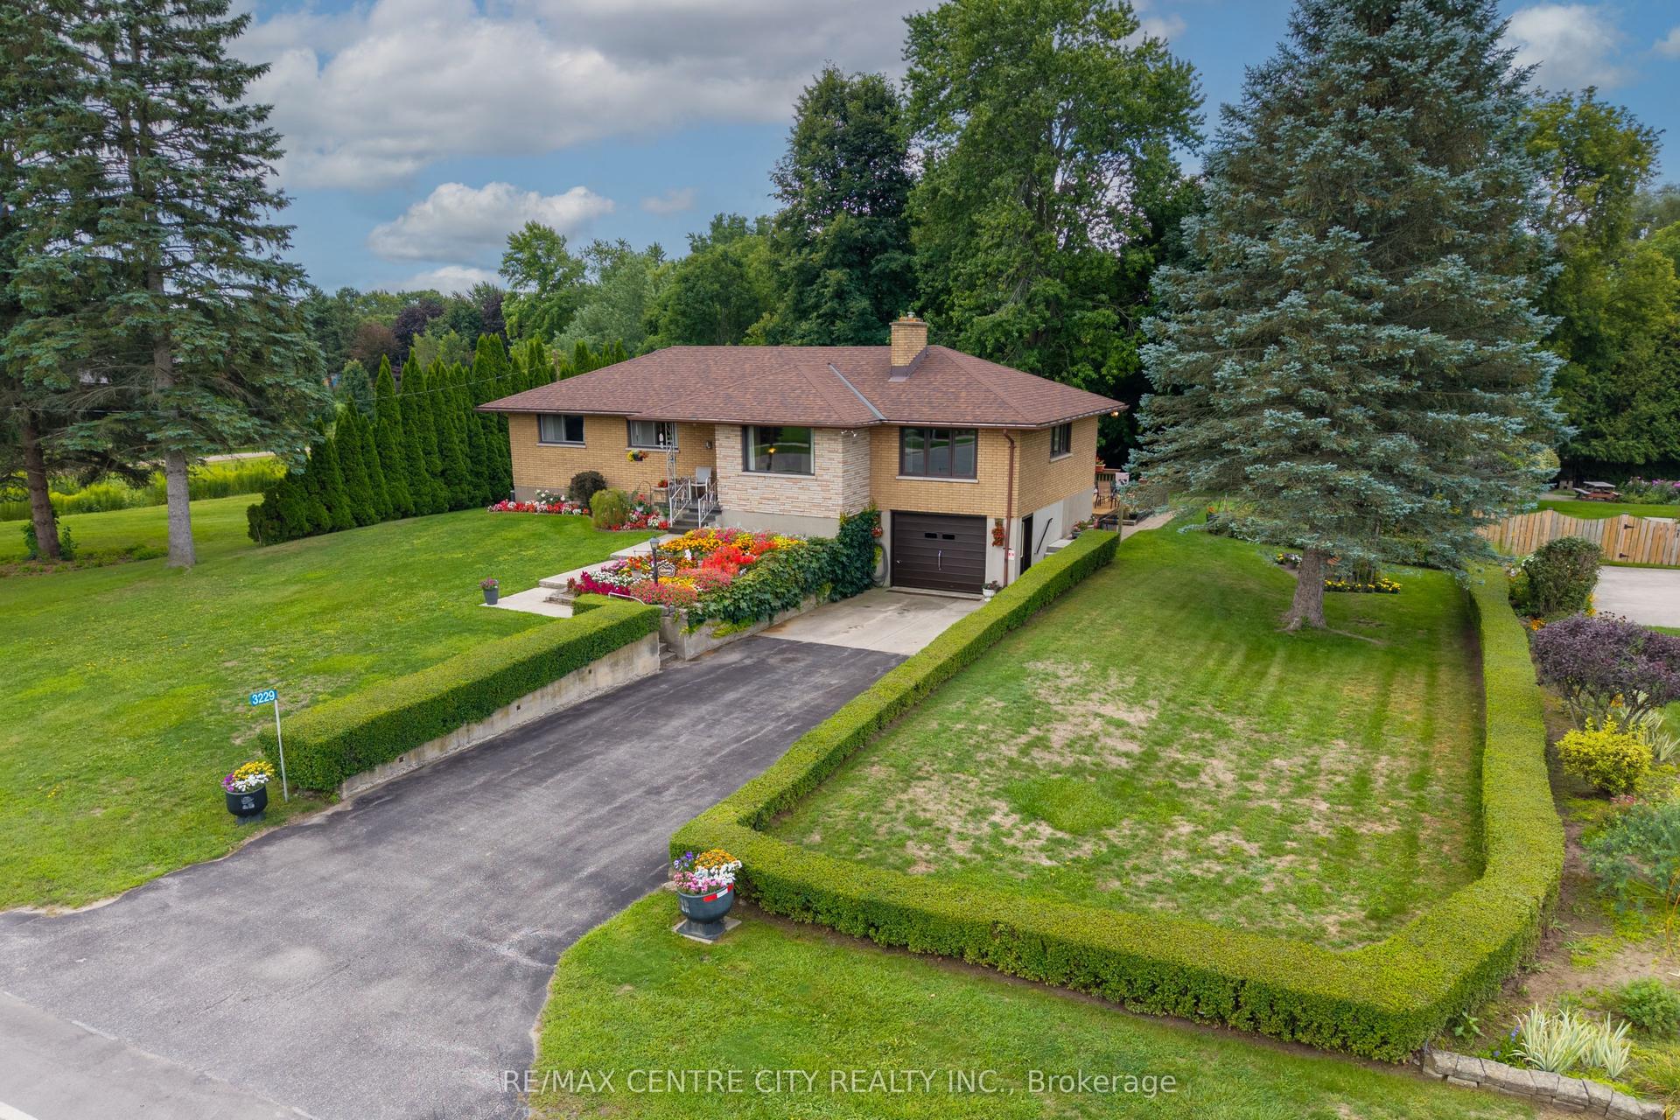
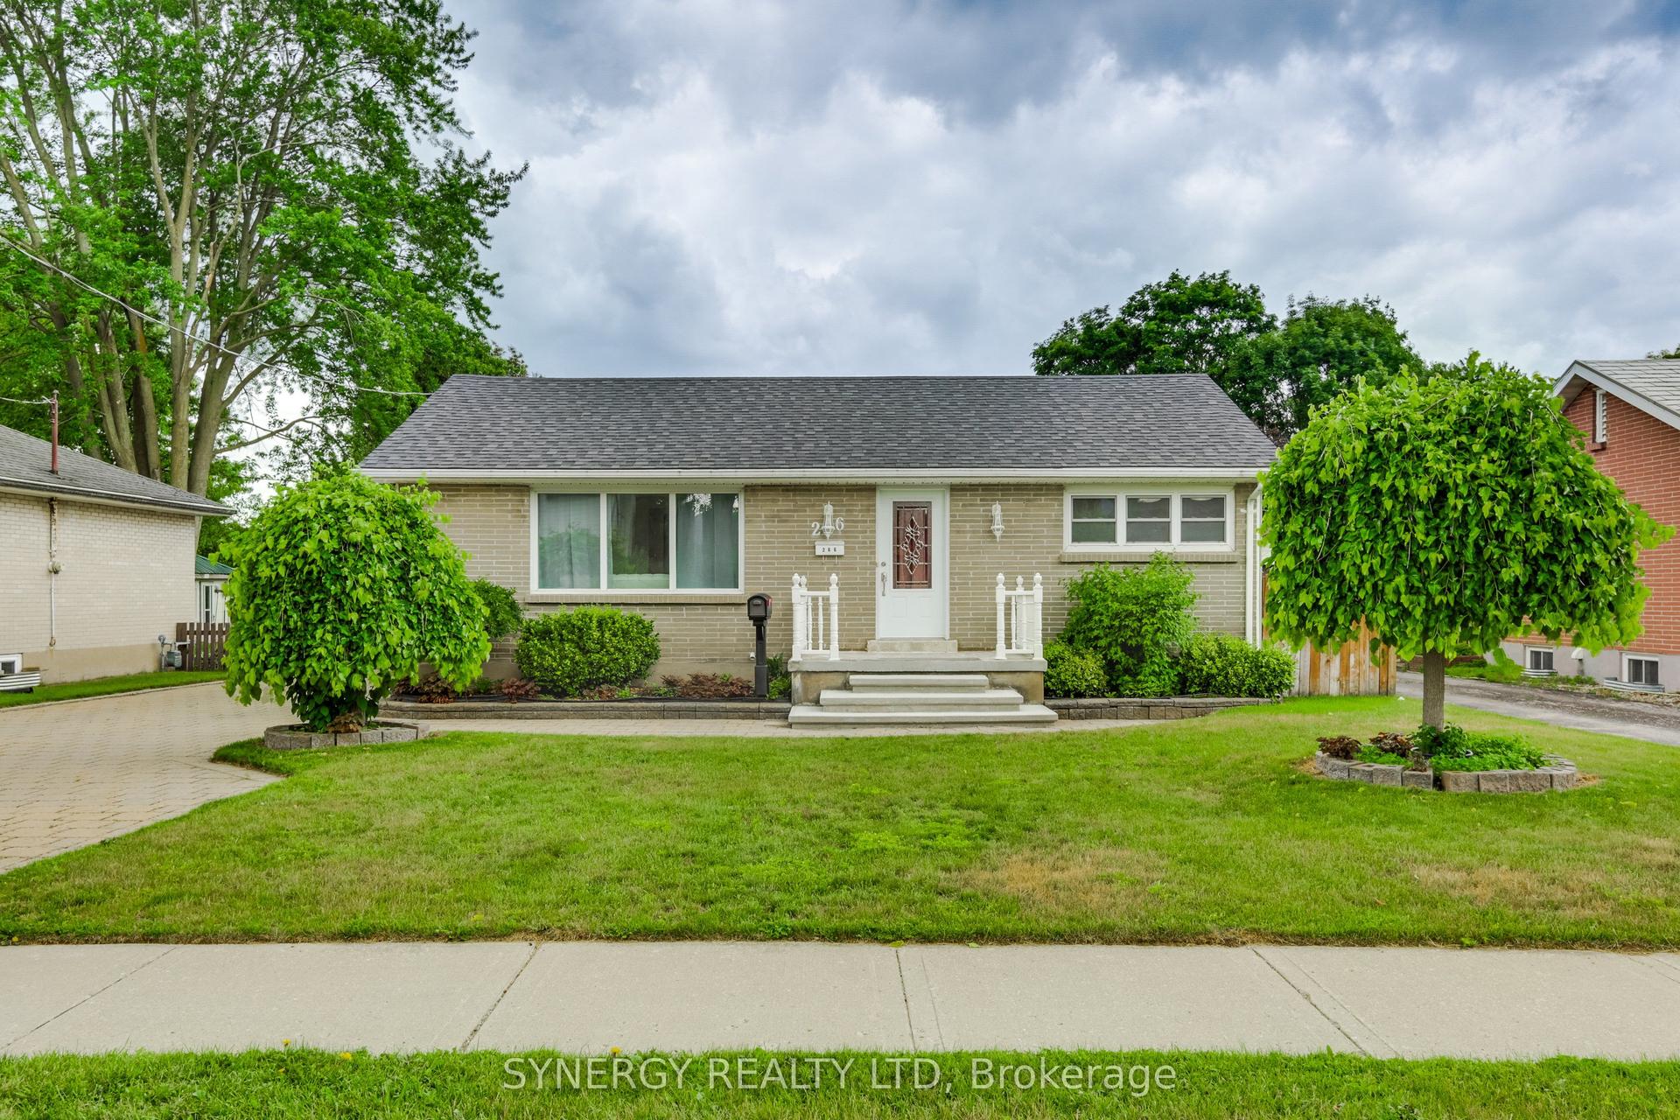
All-brick home located on a desirable, quiet, established street in Strathroy. Situated on an oversized 64 x 216 ft fully fenced lot with mature trees and plenty of outdoor space. The property features an attached garage and ample driveway parking.The main floor offers a bright kitchen with plenty of cupboard and counter space, overlooking the living room. Large windows provide plenty of natural light in both rooms and a door that access the side yard patio. Updated flooring runs throughout the main level. There are currently two bedrooms, with the dining room previously used as a third bedroom and easily converted back if desired. Renovated 5-piece bathroom featuring a double sinks.The finished lower level has a separate covered entrance from the backyard and includes two additional bedrooms. The larger room could also be used as a family room, recreation room, or home office, providing flexibility for different living arrangements.The fully fenced backyard includes multiple patio areas, a 10' x 20' storage shed, fenced vegetable garden, and gated side-yard access. There is plenty of room for outdoor activities, gardening, and entertaining.Recent updates include a steel roof (2019), eavestroughs (2019), windows (2012), updated electrical breaker panel, generator-ready wiring with transfer panel, radiant gas heating system (2017), and mini-split air conditioning units.A well-maintained home with a large lot, finished lower level, and flexible living space in a desirable Strathroy location.
GarageRenovated
Rooms
Main Floor
| Foyer | 5.79 × 1.27 m | |
| Living Room | 6.27 × 3.50 m | |
| Kitchen | 4.06 × 3.81 m | |
| Dining Room | 3.73 × 2.66 m | |
| Bedroom | 3.12 × 3.50 m | |
| Bedroom | 3.09 × 2.69 m | |
| Bathroom | 2.10 × 2.76 m | 5 Pc Bath |
Lower
| Bedroom | 5.28 × 3.60 m | |
| Bedroom | 5.43 × 3.32 m | |
| Den | 3.93 × 3.70 m | |
| Laundry | 3.63 × 1.87 m | |
| Bathroom | 1.92 × 1.55 m | 2 Pc Bath |
| Cold Room/Cantina | 2.07 × 2.07 m |
Features
- Generator - Partial
- In-Law Capability
- Primary Bedroom - Main Floor
- Patio
- Separate Entrance
- Walk-Up
- Other
- Bungalow
Financials
Annual Taxes
$2,938
Estimated Rental Income
Entire property$2,600 – $3,800/mo
Rental yield5.7% – 8.4%
*Estimates based on comparable rentals in the area. Actual income may vary.
Market Data — Strathroy-Caradoc
Days on market4 days
Buyer's MarketSeller's Market
Based on active listings in Strathroy-Caradoc. Data updates daily.
Getting around
How walkable, bikeable, and transit-friendly this neighbourhood is.
51
/ 100
Walk Score
Somewhat Walkable
42
/ 100
Transit Score
Some Transit
43
/ 100
Bike Score
Somewhat Bikeable
Scores are estimates based on neighbourhood data and are for informational purposes only.
MLS® data courtesy of the Toronto Regional Real Estate Board (TRREB).
The information provided herein must only be used by consumers that have a bona fide interest in the purchase, sale, or lease of real estate and may not be used for any commercial purpose or any other purpose. Listing information is deemed reliable but is not guaranteed accurate by the Toronto Regional Real Estate Board, the listing brokerage, or this website. The trademarks REALTOR®, REALTORS® and the REALTOR® logo are controlled by The Canadian Real Estate Association (CREA) and identify real estate professionals who are members of CREA. MLS®, Multiple Listing Service®, and the associated logos are owned by CREA. Not intended to solicit properties currently listed for sale or buyers under contract.
You may also like
More homes in Strathroy-Caradoc
Hand-picked listings with a similar price range and style.
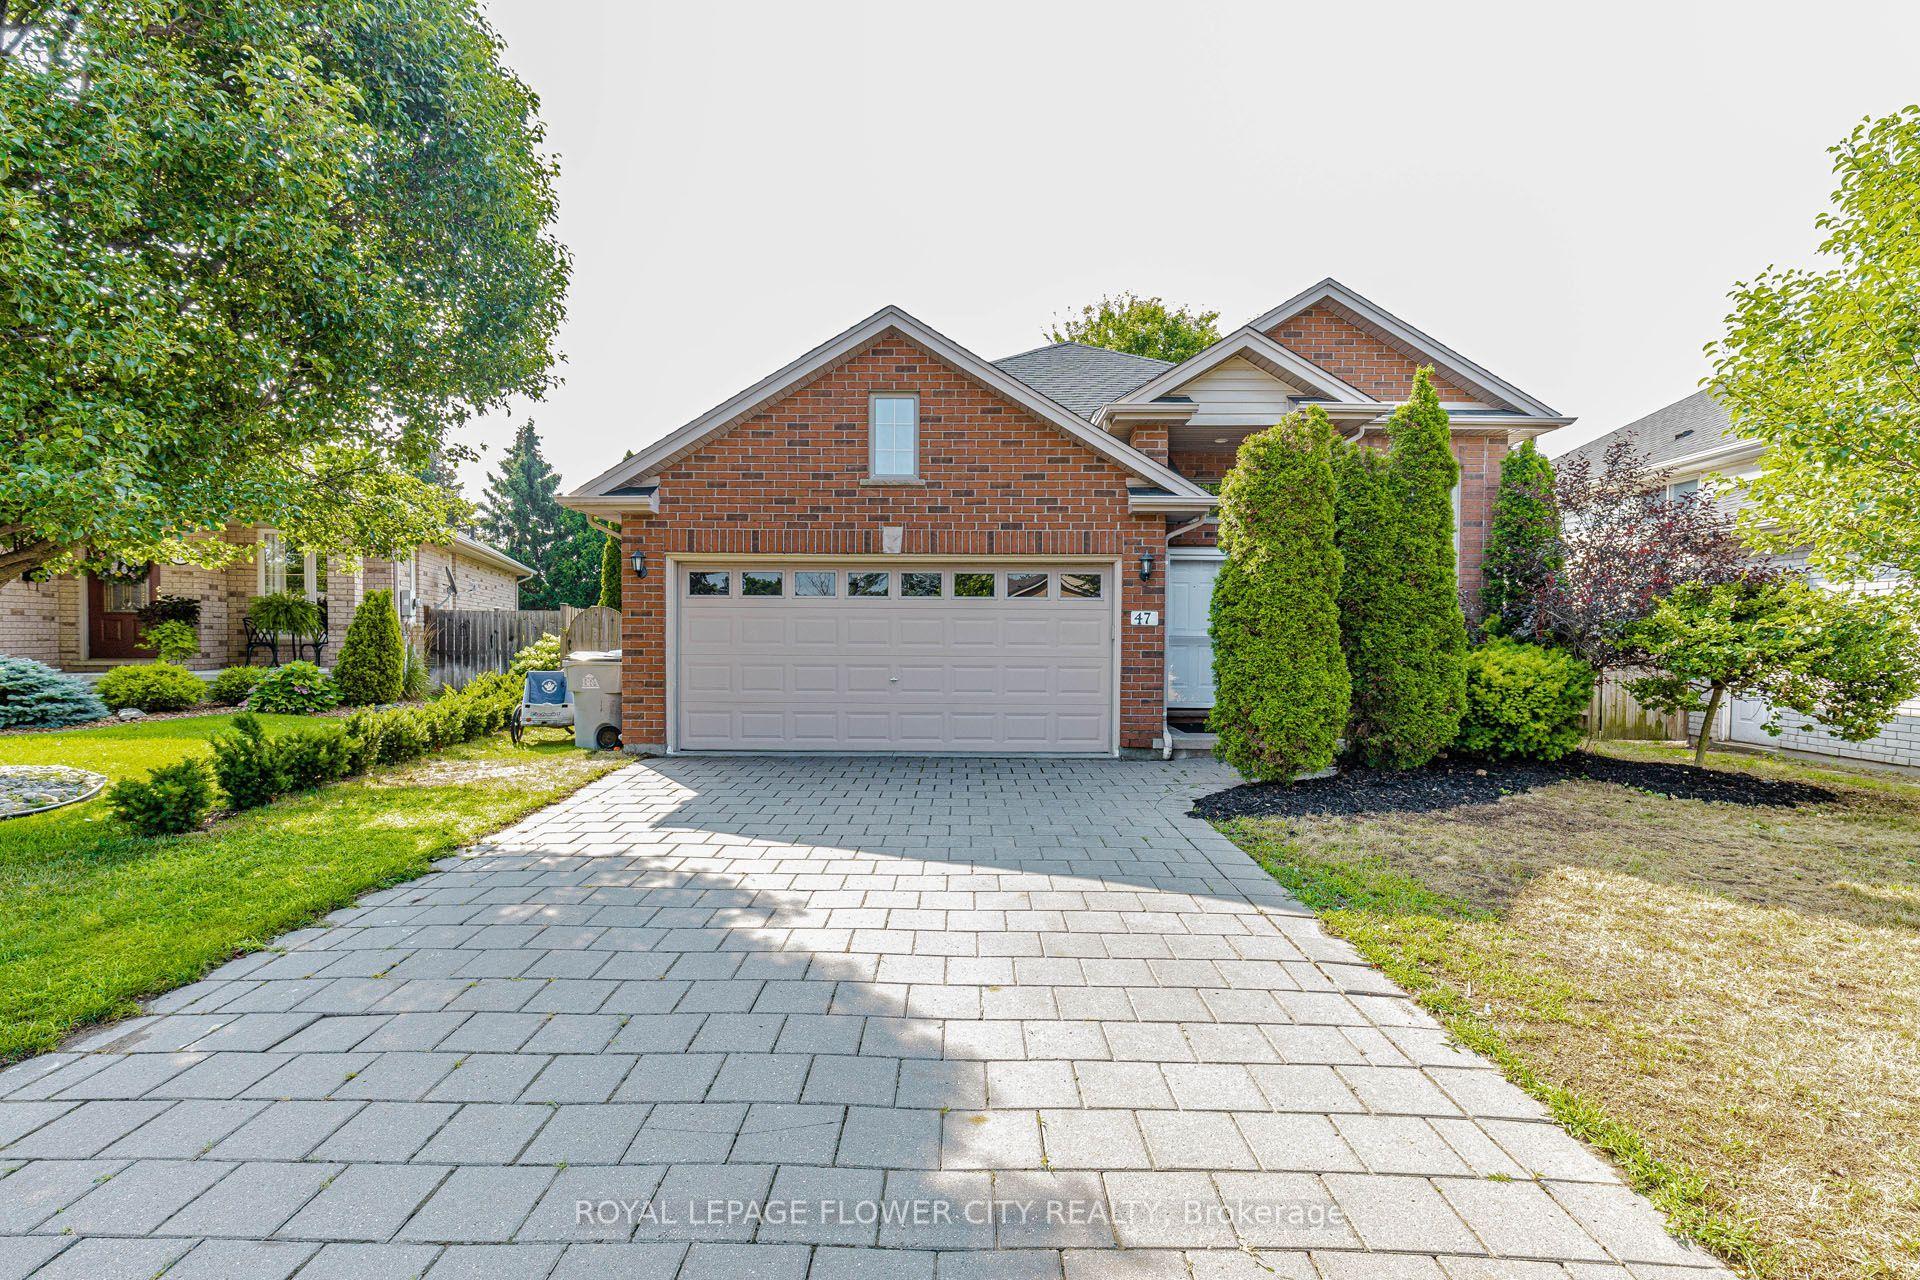
For Sale2 days ago
$668,900
Detached
est. $2,932/mo
47 Queensway Drive, Rural Strathroy-Caradoc
Strathroy-Caradoc, ON
3+2 bd
2 ba
1,300
8
MLS# X13698406Royal Lepage Flower City Realty
WhatsApp Aman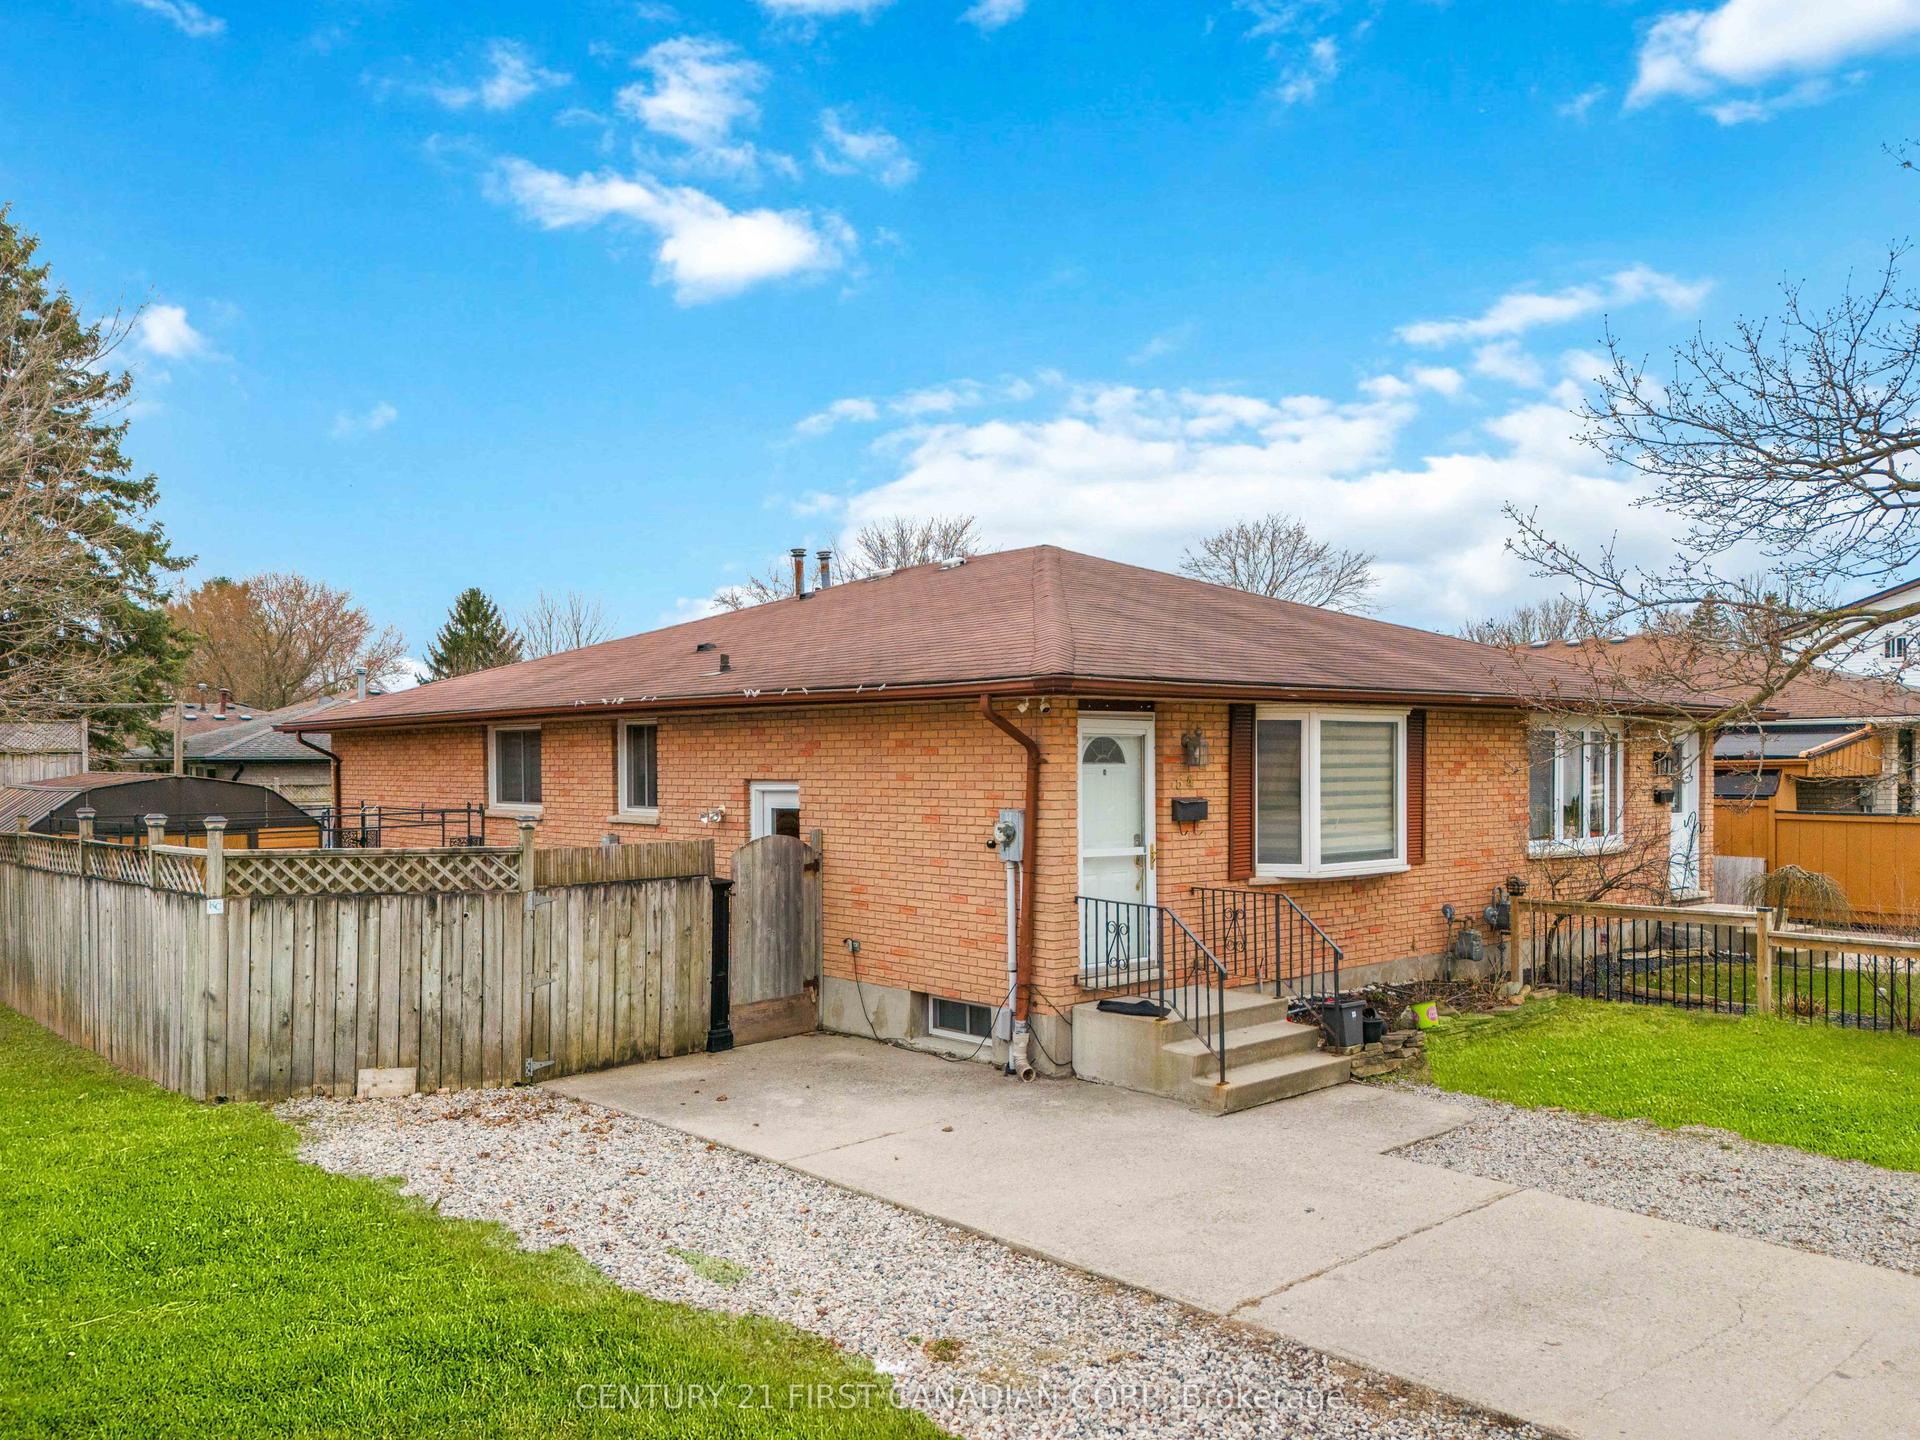
For Sale9 days ago
$449,000
Detached
est. $1,968/mo
54 Brennan Drive N, NW
Strathroy-Caradoc, ON
3+2 bd
2 ba
900
2
MLS# X13673570Century 21 First Canadian Corp
WhatsApp Aman