For Sale
Open House Sat 16:30–18
34 Glenridge Road
Tillsonburg, Tillsonburg, ON
$599,000
3Bd
2Ba
1,300+sqft
3Parking
60.14 x 125.2 ftlot
$461/sqft
DetachedMLS# X13681858Listed 2026-08-178 DOM
Cooling
Central Vacuum
Basement
Partially Finished
About this home
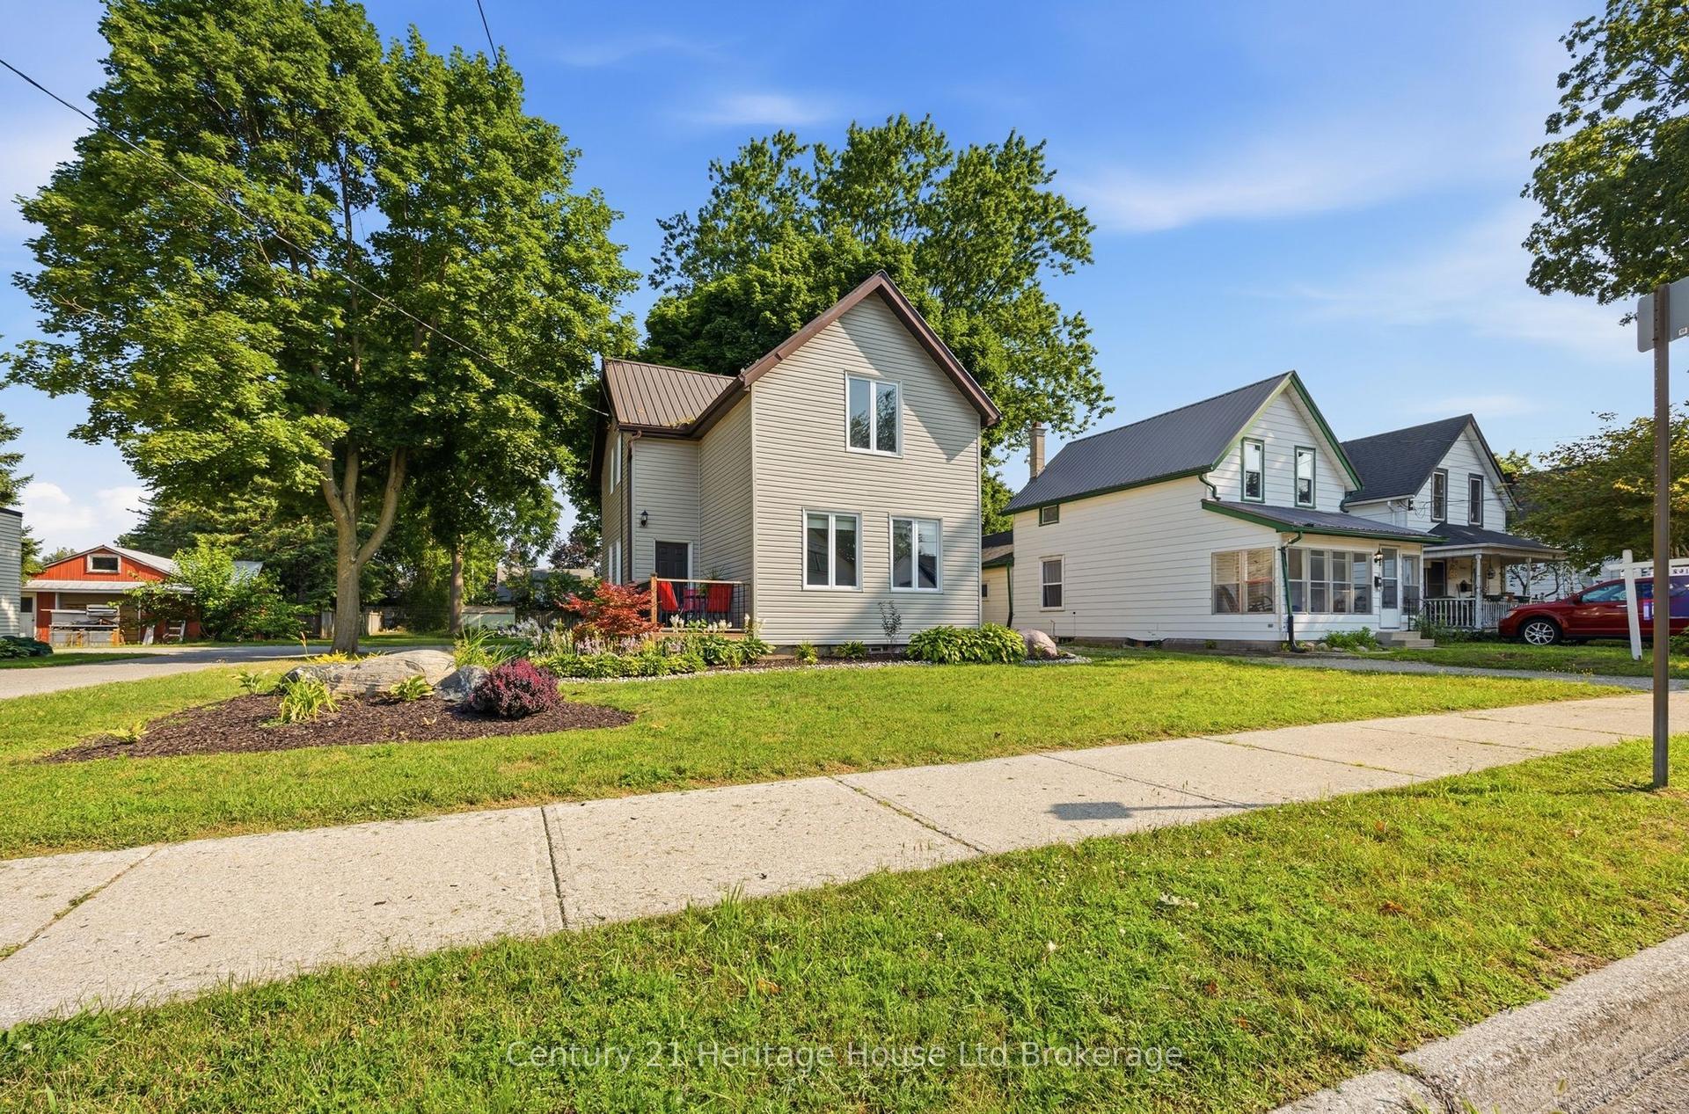
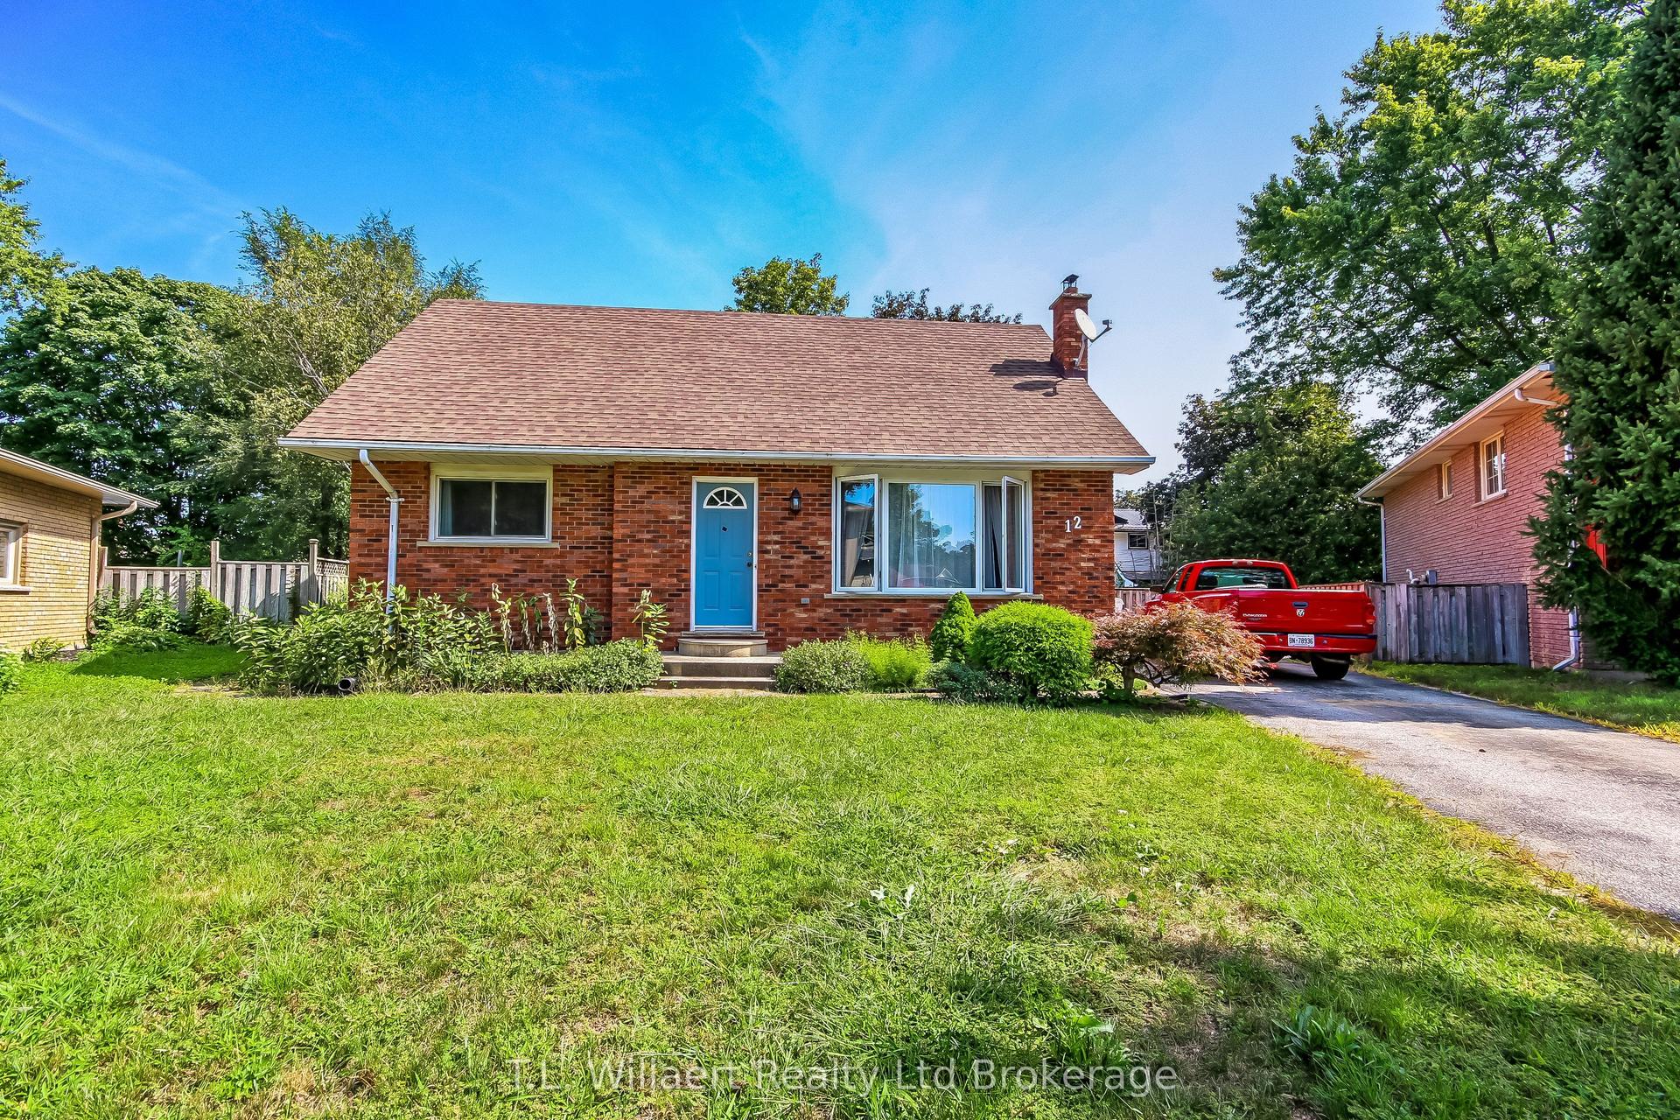
A Backyard Oasis You Won't Want to Miss! Welcome home to this beautiful bungalow, perfectly tucked away on a stunning pie-shaped lot backing onto nature and offering incredible views! From the moment you step inside, you'll feel the warmth and charm this home has to offer, with stylish updates and inviting spaces throughout. The welcoming foyer opens into a bright and cozy living room featuring updated hardwood floors and a gas fireplace-the perfect place to unwind. The gorgeous newer kitchen is sure to impress, with bright white cabinetry, upgraded appliances, and a large adjoining eating area that makes everyday meals and entertaining a breeze. Step through to the fabulous 3-season sunroom, where you can sit back, relax, and soak in the breathtaking views of your private backyard.Just three steps up, you'll find three bright and comfortable bedrooms along with a beautifully updated 4-piece bathroom. The lower level adds even more space, featuring a handy office area, an oversized recreation room with tall ceilings and a gas fireplace, creating the ultimate cozy retreat on cool fall evenings. A finished laundry room and plenty of storage add to the functionality. And then there's the backyard... WOW! The pie-shaped lot is truly the star of the show. Backing onto trees and conservation land, this fully fenced outdoor oasis is peaceful, private, and incredibly picturesque. Enjoy summer evenings on the patio under the gazebo, entertain friends, or simply take in the tranquil surroundings.With updates including hardwood floors, kitchen, paint, trim, doors, windows, and roof, plus the added advantage of being in the Westfield School District, this home checks all the boxes.Beautifully updated, wonderfully located, and surrounded by nature-this is the kind of home you'll be excited to call your own!
HardwoodFireplace
Rooms
Main Floor
| Foyer | 1.63 × 1.55 m | |
| Living Room | 6.12 × 3.76 m | |
| Kitchen | 6.73 × 3.56 m | Eat-in Kitchen |
| Sunroom | 3.63 × 3.56 m | |
| Primary Bedroom | 3.73 × 3.35 m | |
| Bedroom 2 | 3.35 × 2.49 m | |
| Bedroom 3 | 3.91 × 3.44 m |
Basement
| Office | 3.43 × 3.66 m | |
| Recreation | 7.04 × 7.01 m | |
| Laundry | 2.80 × 2.53 m |
Features
- Auto Garage Door Remote
- Central Vacuum
- Primary Bedroom - Main Floor
- Patio
- Landscaped
- Partially Finished
- Full
- Central Air
- Bungalow
Financials
Annual Taxes
$4,147.09
Estimated Rental Income
Entire property$3,200 – $4,800/mo
Basement apartment$1,800 – $2,500/mo
Rental yield6.4% – 9.6%
*Estimates based on comparable rentals in the area. Actual income may vary.
Market Data — Tillsonburg
Days on market8 days
Buyer's MarketSeller's Market
Based on active listings in Tillsonburg. Data updates daily.
Getting around
How walkable, bikeable, and transit-friendly this neighbourhood is.
57
/ 100
Walk Score
Somewhat Walkable
48
/ 100
Transit Score
Some Transit
49
/ 100
Bike Score
Somewhat Bikeable
Scores are estimates based on neighbourhood data and are for informational purposes only.
MLS® data courtesy of the Toronto Regional Real Estate Board (TRREB).
The information provided herein must only be used by consumers that have a bona fide interest in the purchase, sale, or lease of real estate and may not be used for any commercial purpose or any other purpose. Listing information is deemed reliable but is not guaranteed accurate by the Toronto Regional Real Estate Board, the listing brokerage, or this website. The trademarks REALTOR®, REALTORS® and the REALTOR® logo are controlled by The Canadian Real Estate Association (CREA) and identify real estate professionals who are members of CREA. MLS®, Multiple Listing Service®, and the associated logos are owned by CREA. Not intended to solicit properties currently listed for sale or buyers under contract.
You may also like
More homes in Tillsonburg
Hand-picked listings with a similar price range and style.
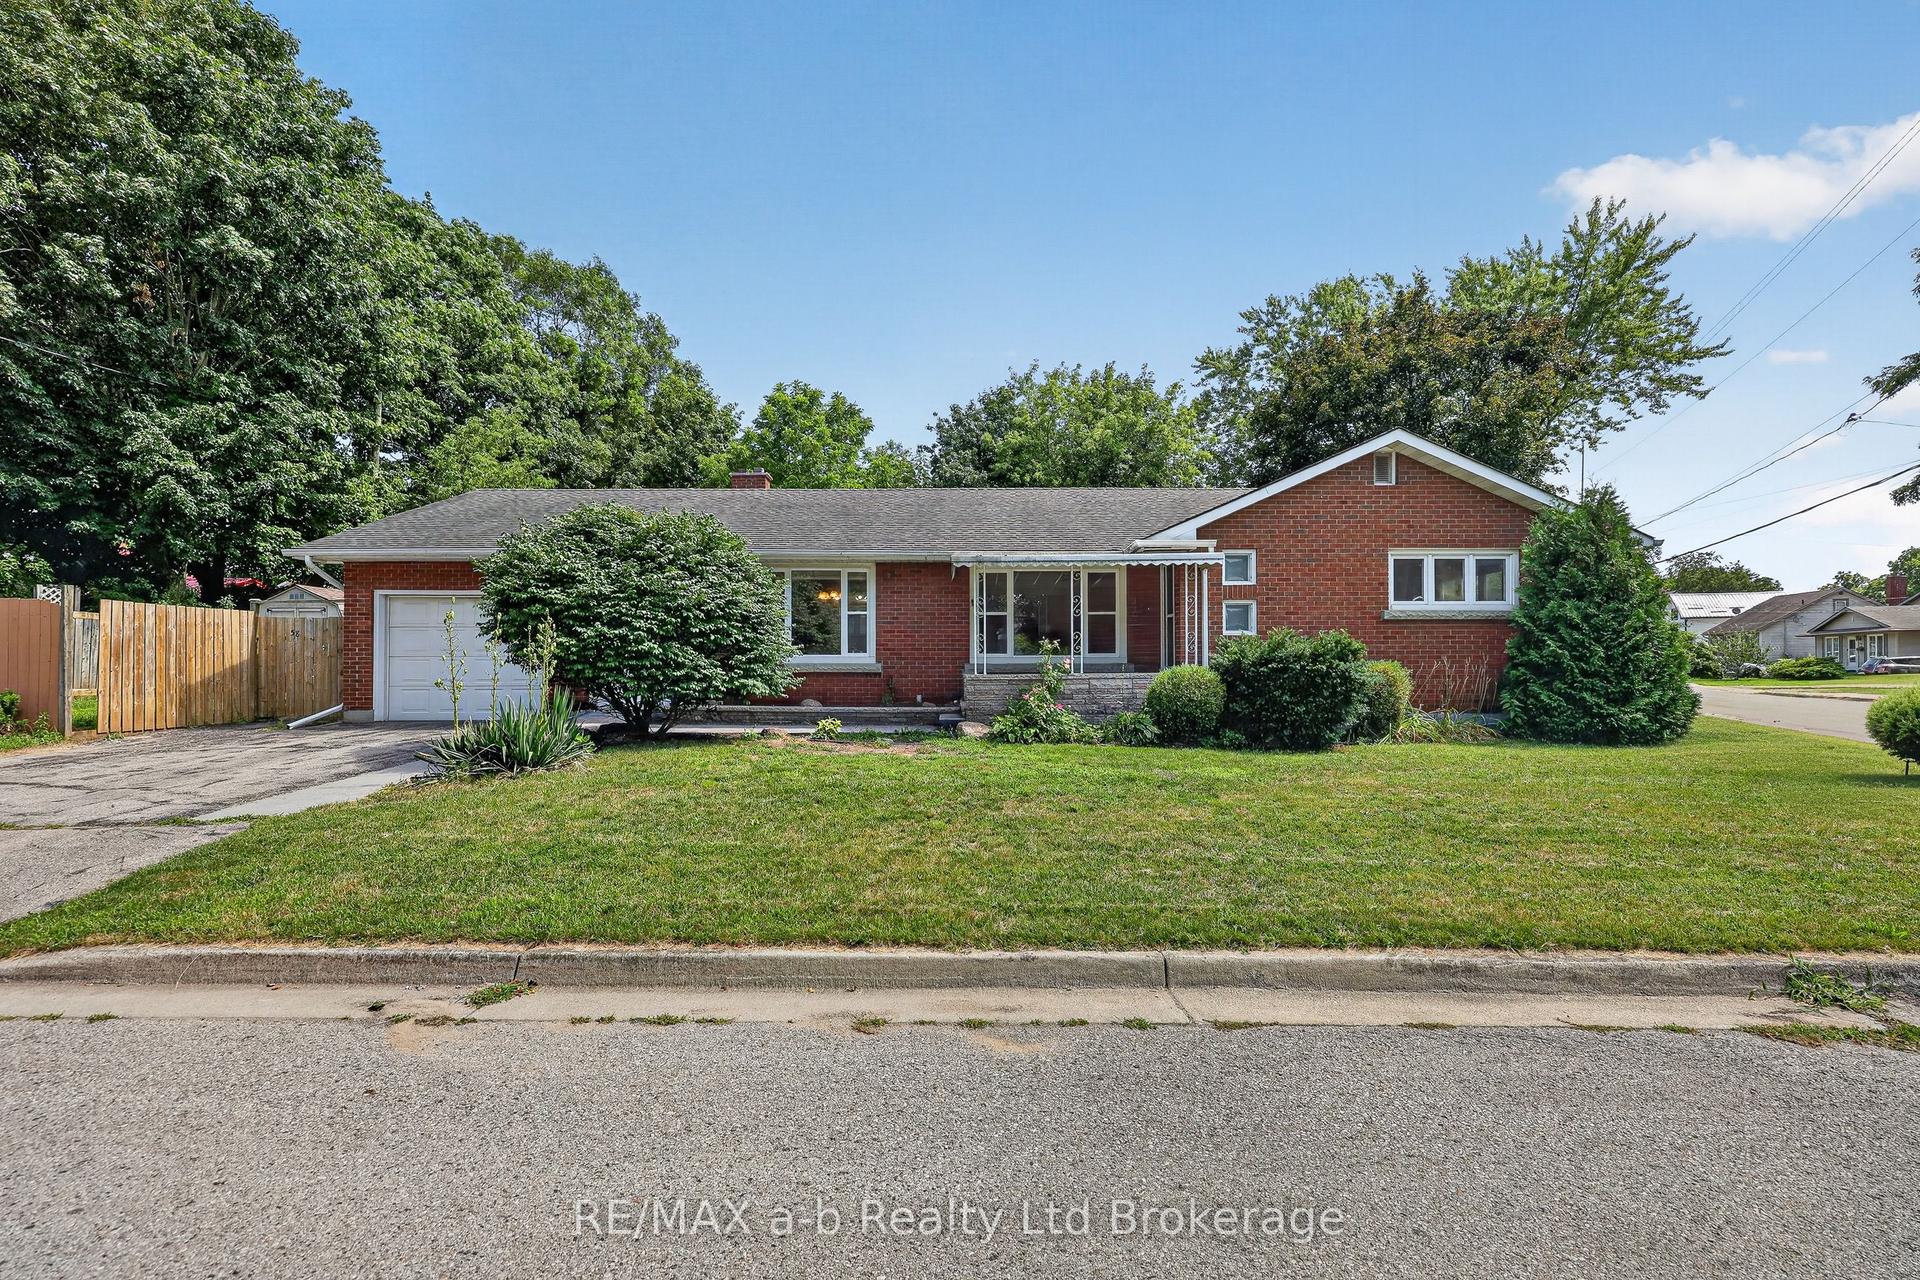
For Sale2 months ago
$499,900
Detached
est. $2,192/mo
58 Victoria Street, Tillsonburg
Tillsonburg, ON
3 bd
2 ba
1,300
5
MLS# X13492732RE/MAX a-b Realty Ltd Brokerage
WhatsApp Aman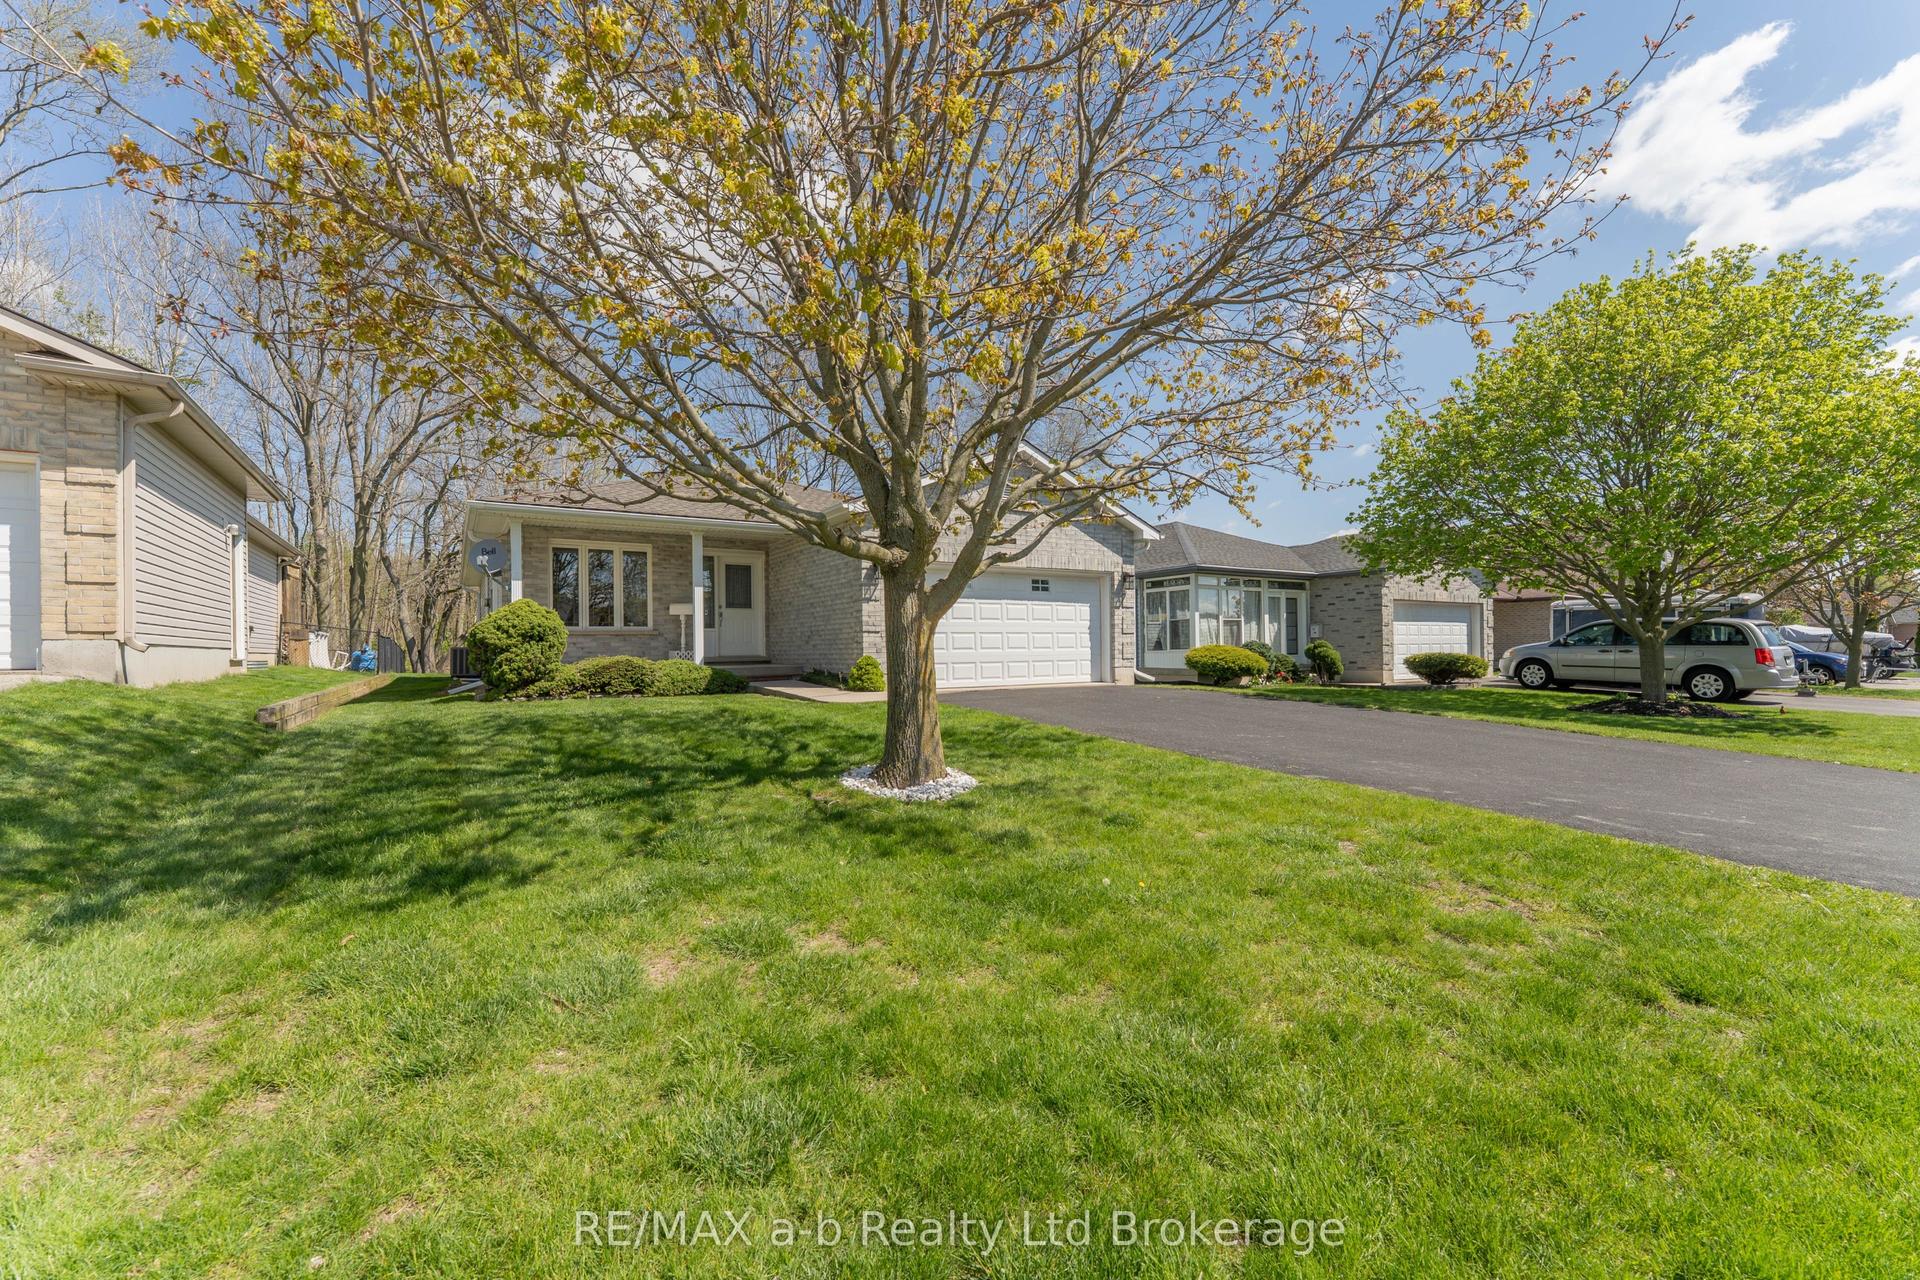
For Sale4 months ago
$664,000
Detached
est. $2,911/mo
44 Beech Boulevard, Tillsonburg
Tillsonburg, ON
2+1 bd
2 ba
1,300
6
MLS# X13114782RE/MAX a-b Realty Ltd Brokerage
WhatsApp Aman