For Sale
Just Listed
32 Purple Beech Street
Rural Thames Centre, Thames Centre, ON
$715,998
3Bd
3Ba
—sqft
42 x 115 ftlot
LandMLS# X13682028Listed 2026-08-170 DOM
Just listed! New listings in Thames Centre often receive offers within the first week.
About this home
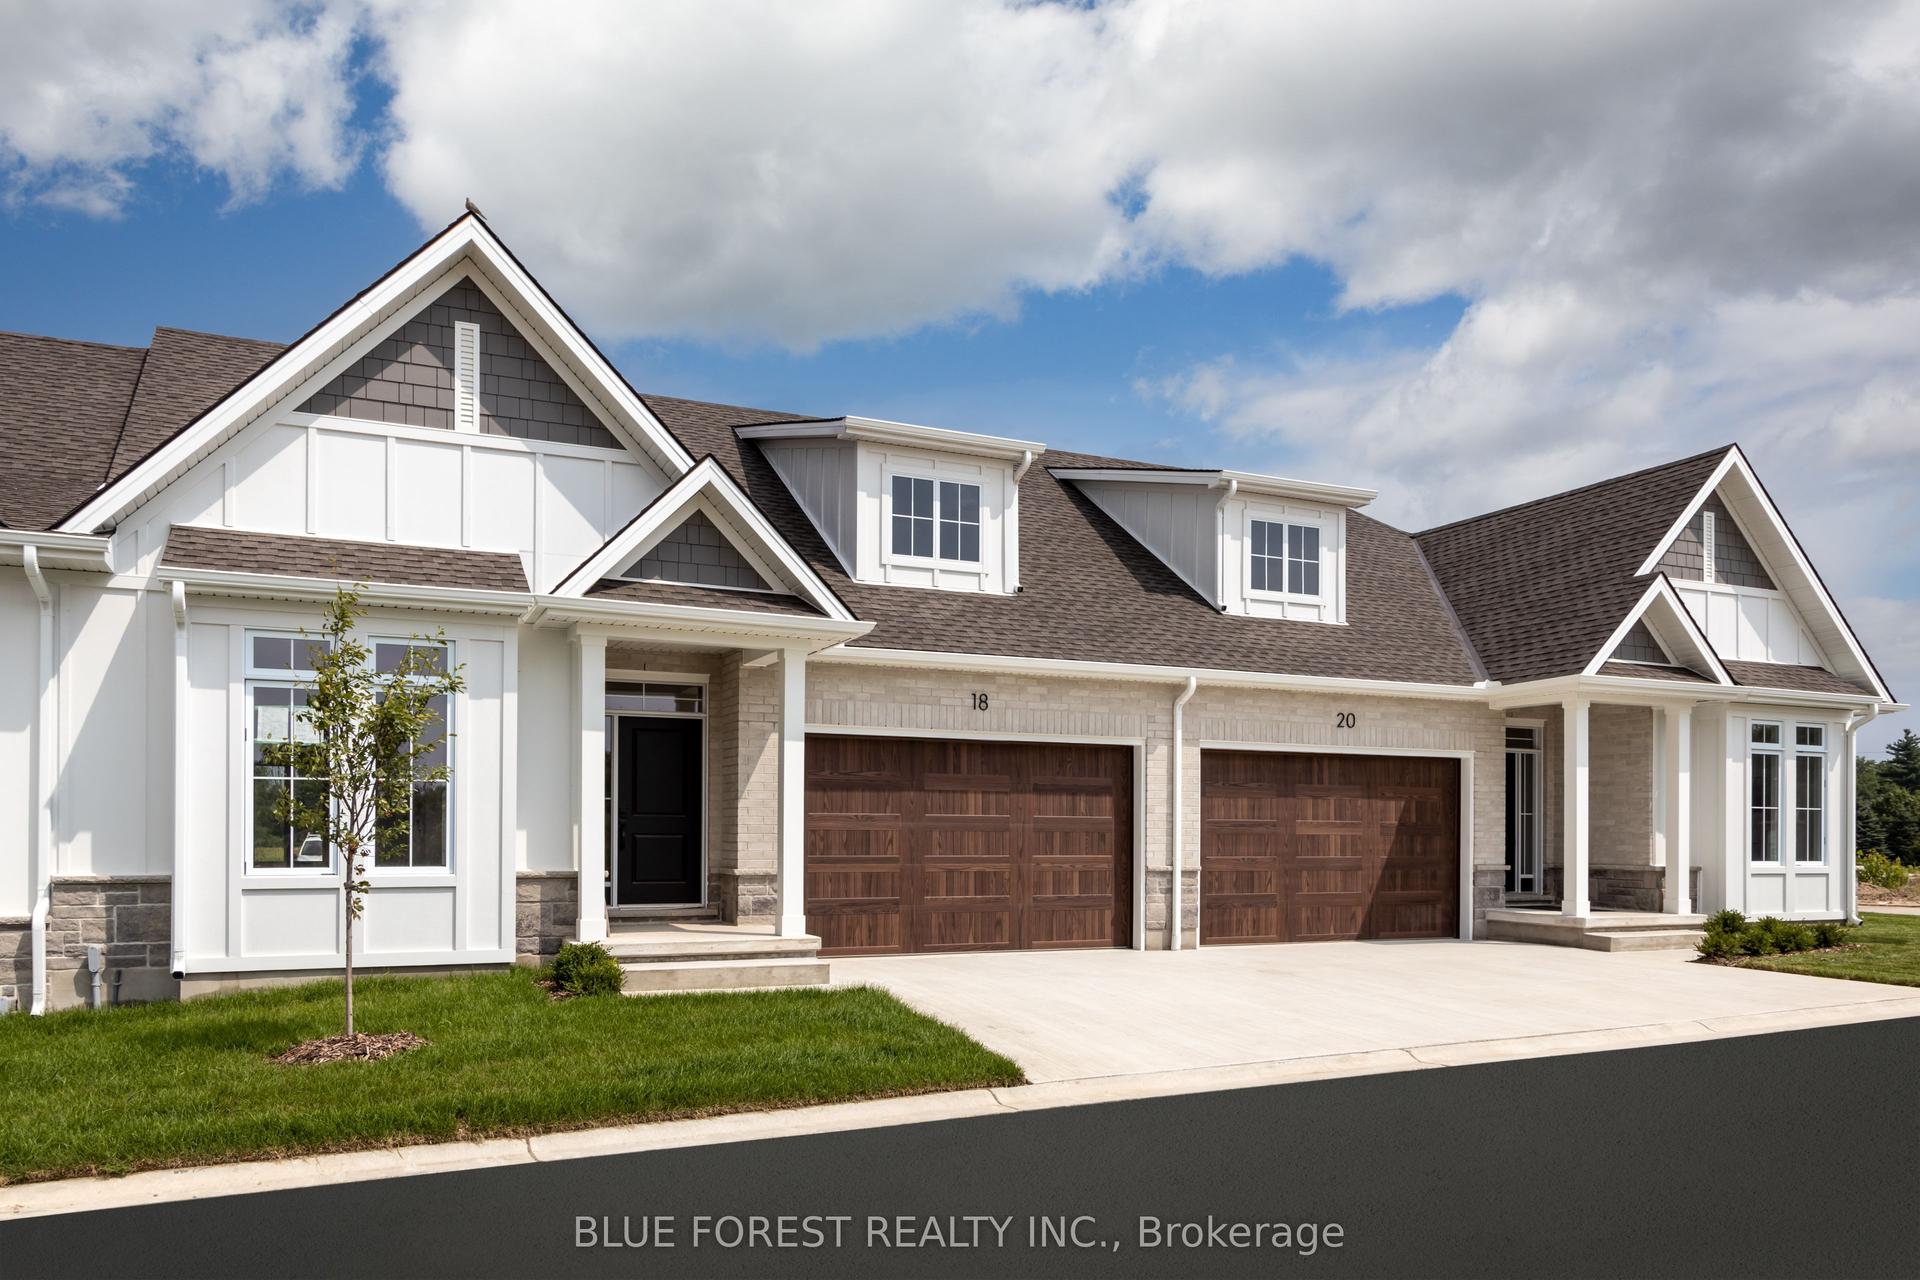
To be built by award-winning Lux Homes Design & Build, this thoughtfully designed two-story home offers a modern layout, quality craftsmanship, and the opportunity for buyers to personalize their new home. The bright, open-concept main floor features a contemporary kitchen and dinette with seamless flow into the spacious great room, creating an inviting space for everyday living and entertaining. Convenient inside entry from the attached double garage leads through the mudroom, while a main-floor powder room completes the space. Upstairs, the spacious primary suite features a walk-in closet and private ensuite, complemented by two additional bedrooms, a full bathroom, and the convenience of second-floor laundry. Buyers have the opportunity to personalize their home by selecting finishes and colors. Located in the growing community of Rosewood in Thorndale, approximately 15 minutes east of London, you'll enjoy convenient access to parks, schools, shopping, and everyday amenities while experiencing the charm of small-town living. Home to be built with flexible closing available. Exterior and interior renderings are for illustrative purposes only. Finishes may vary based on buyer selections. Purchase price reflects the 13% HST New Housing Rebate, subject to buyer qualification and assignment to the Seller.
Garage
Financials
Annual Taxes
$0
Estimated Rental Income
Entire property$3,200 – $4,800/mo
Rental yield5.4% – 8.0%
*Estimates based on comparable rentals in the area. Actual income may vary.
Market Data — Thames Centre
Days on market0 days
Buyer's MarketSeller's Market
Based on active listings in Thames Centre. Data updates daily.
Getting around
How walkable, bikeable, and transit-friendly this neighbourhood is.
63
/ 100
Walk Score
Somewhat Walkable
40
/ 100
Transit Score
Some Transit
45
/ 100
Bike Score
Somewhat Bikeable
Scores are estimates based on neighbourhood data and are for informational purposes only.
MLS® data courtesy of the Toronto Regional Real Estate Board (TRREB).
The information provided herein must only be used by consumers that have a bona fide interest in the purchase, sale, or lease of real estate and may not be used for any commercial purpose or any other purpose. Listing information is deemed reliable but is not guaranteed accurate by the Toronto Regional Real Estate Board, the listing brokerage, or this website. The trademarks REALTOR®, REALTORS® and the REALTOR® logo are controlled by The Canadian Real Estate Association (CREA) and identify real estate professionals who are members of CREA. MLS®, Multiple Listing Service®, and the associated logos are owned by CREA. Not intended to solicit properties currently listed for sale or buyers under contract.
You may also like
More homes in Thames Centre
Hand-picked listings with a similar price range and style.
For Sale2 months ago
$688,970
Land
est. $3,020/mo
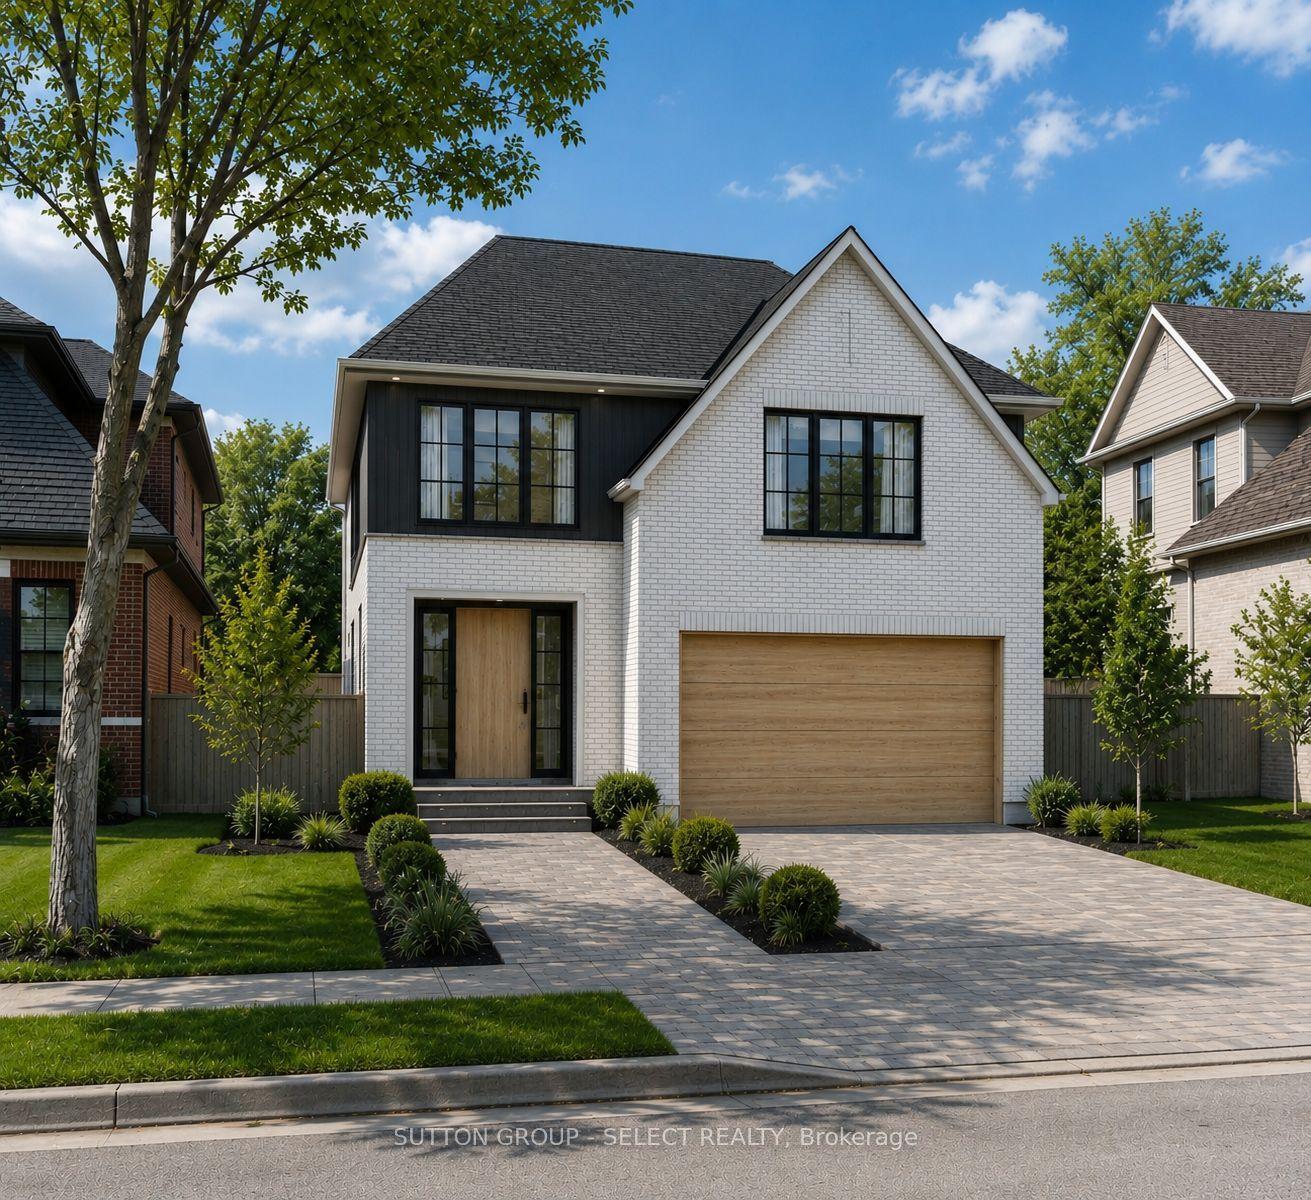
8 Purple Beech Street, Rural Thames Centre
Thames Centre, ON
3 bd
3 ba
1,750
4
MLS# X13473194Sutton Group - Select Realty
WhatsApp Aman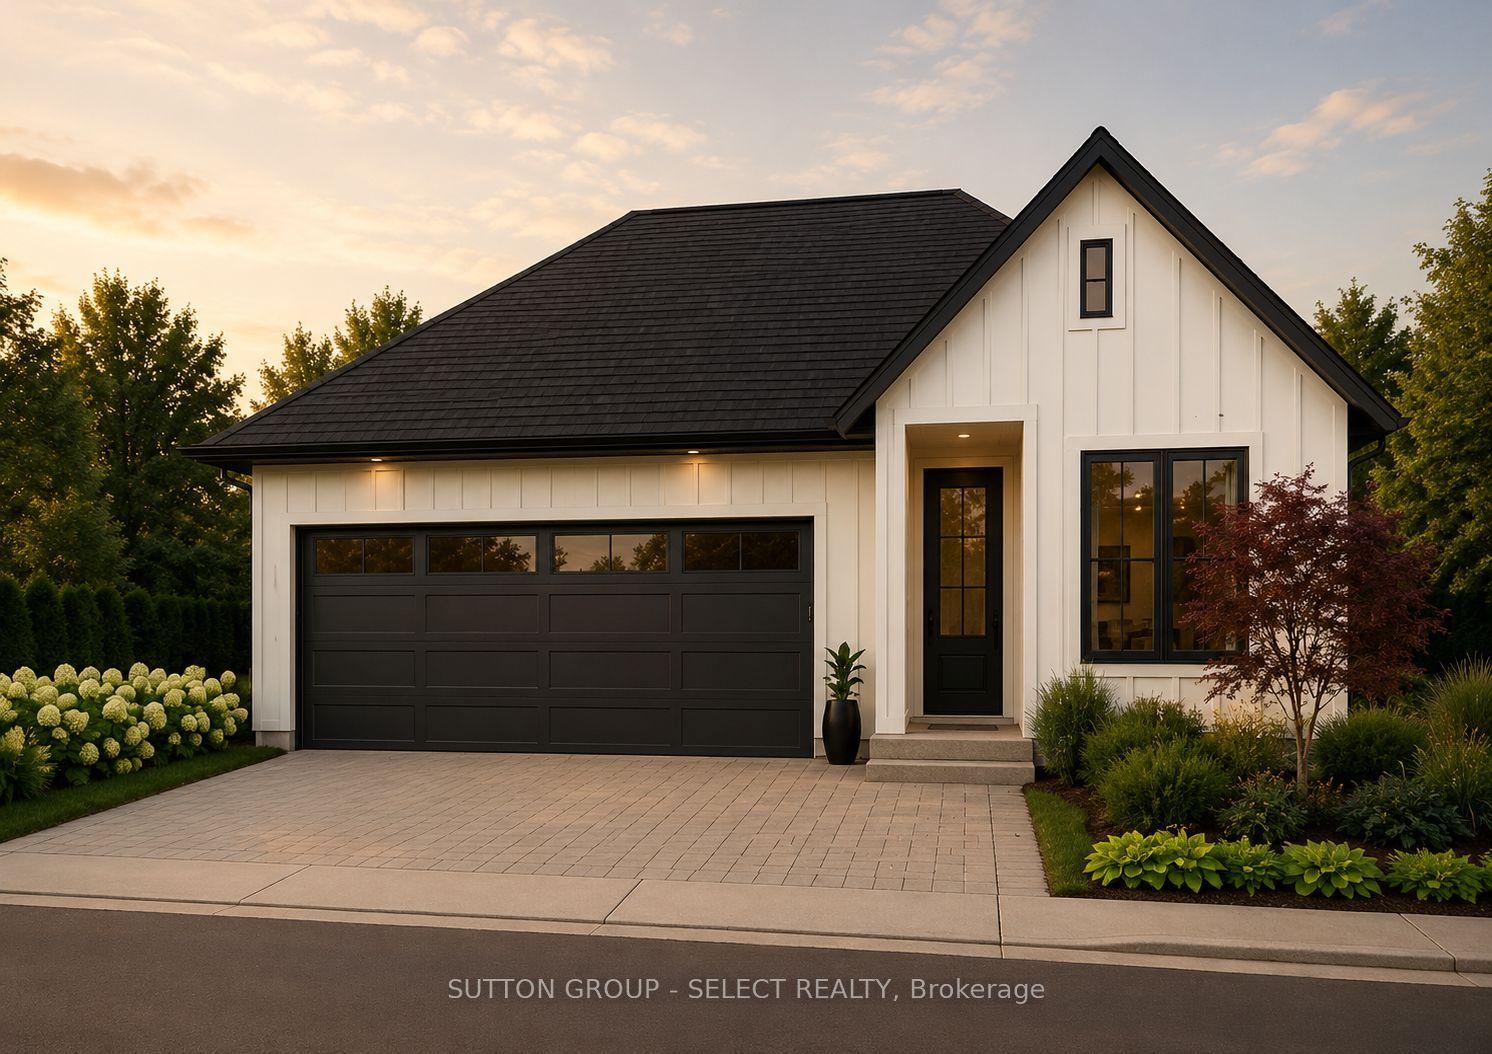
For Sale19 days ago
$645,980
Land
est. $2,832/mo
24 Purple Beech Street, Rural Thames Centre
Thames Centre, ON
2 bd
2 ba
—
—
MLS# X13619864Sutton Group - Select Realty
WhatsApp Aman