For Sale
Open House Sat 17–19
43 Brimley Crescent
437 - Lakeshore, St. Catharines, ON
$799,000
3+1Bd
3Ba
1,300+sqft
3Parking
50 x 124.11 ftlot
$615/sqft
DetachedMLS# X13682086Listed 2026-08-179 DOM
Cooling
Central Air
Basement
Finished
About this home
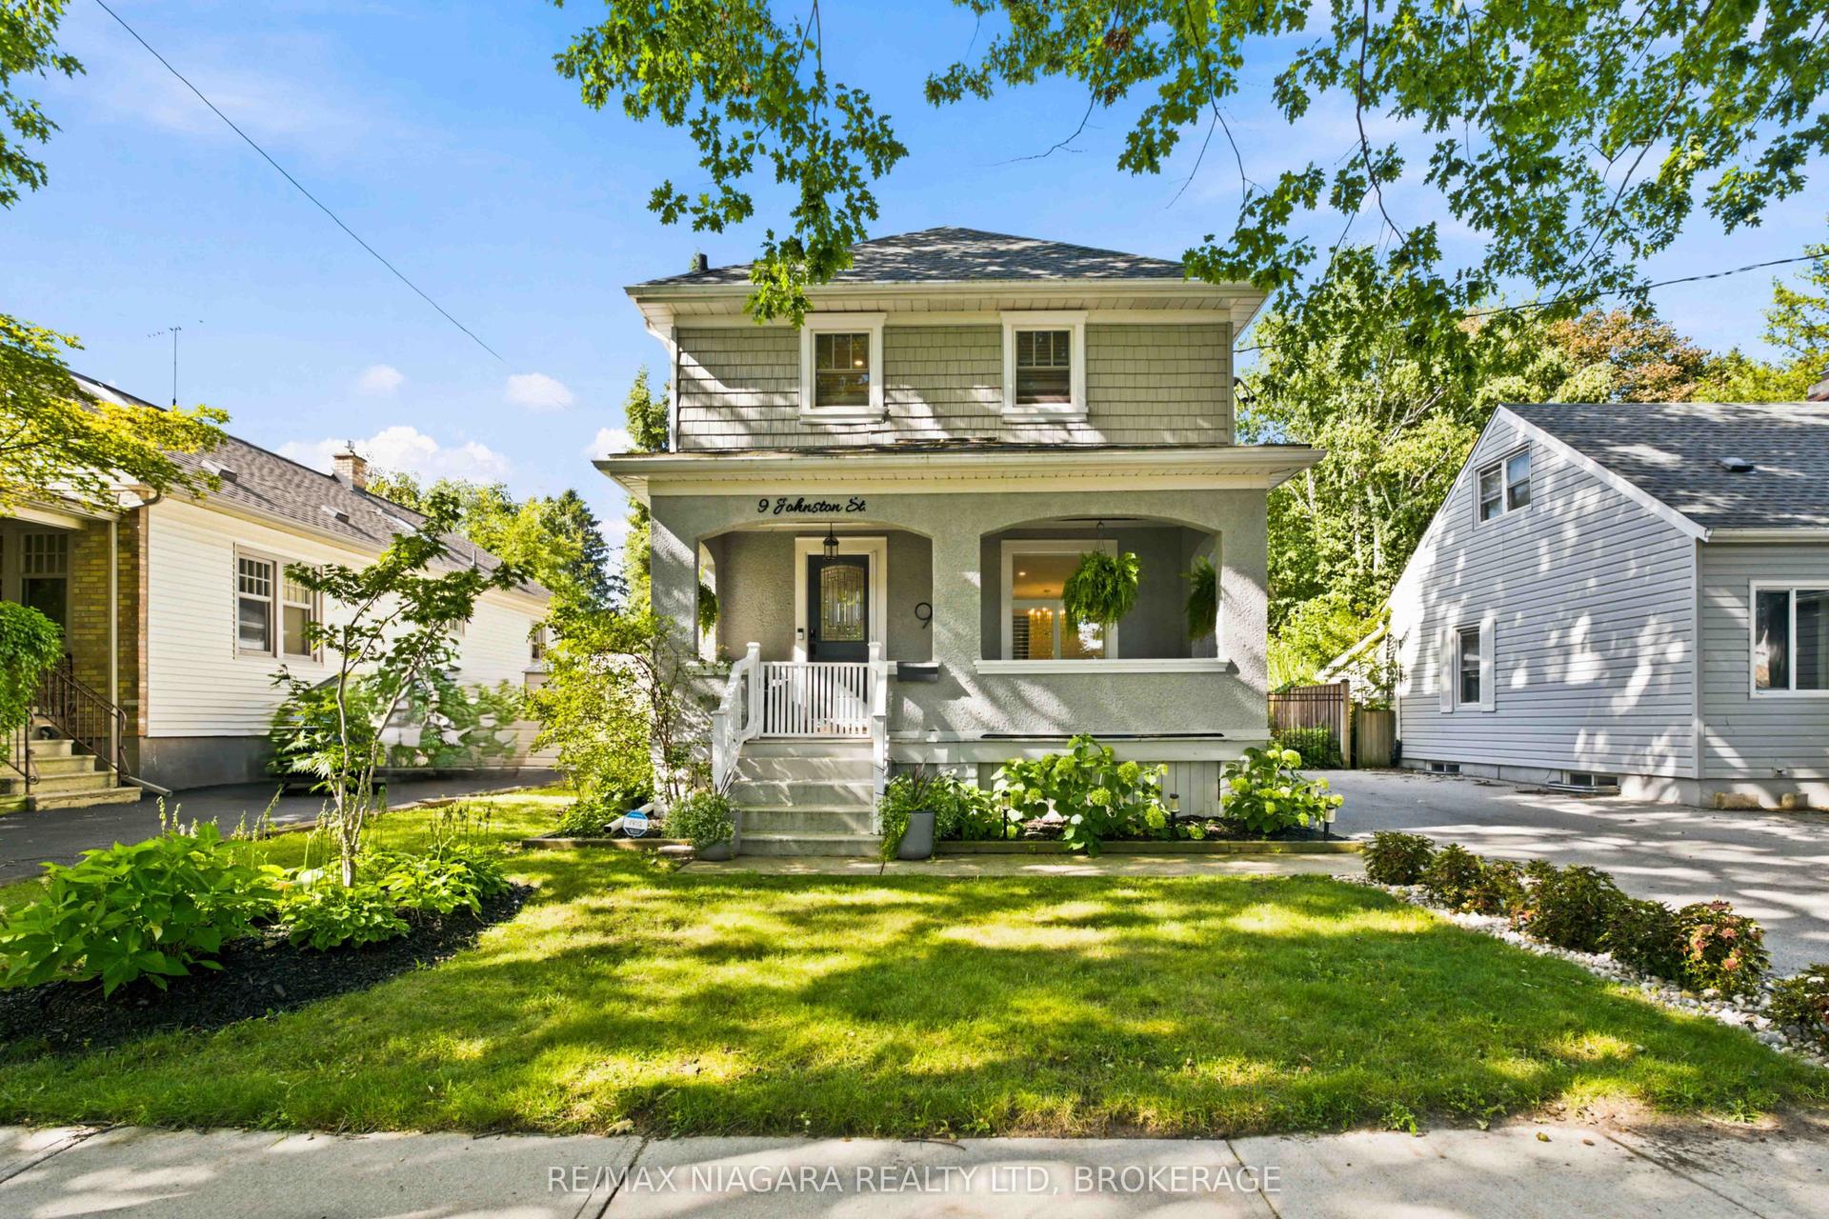
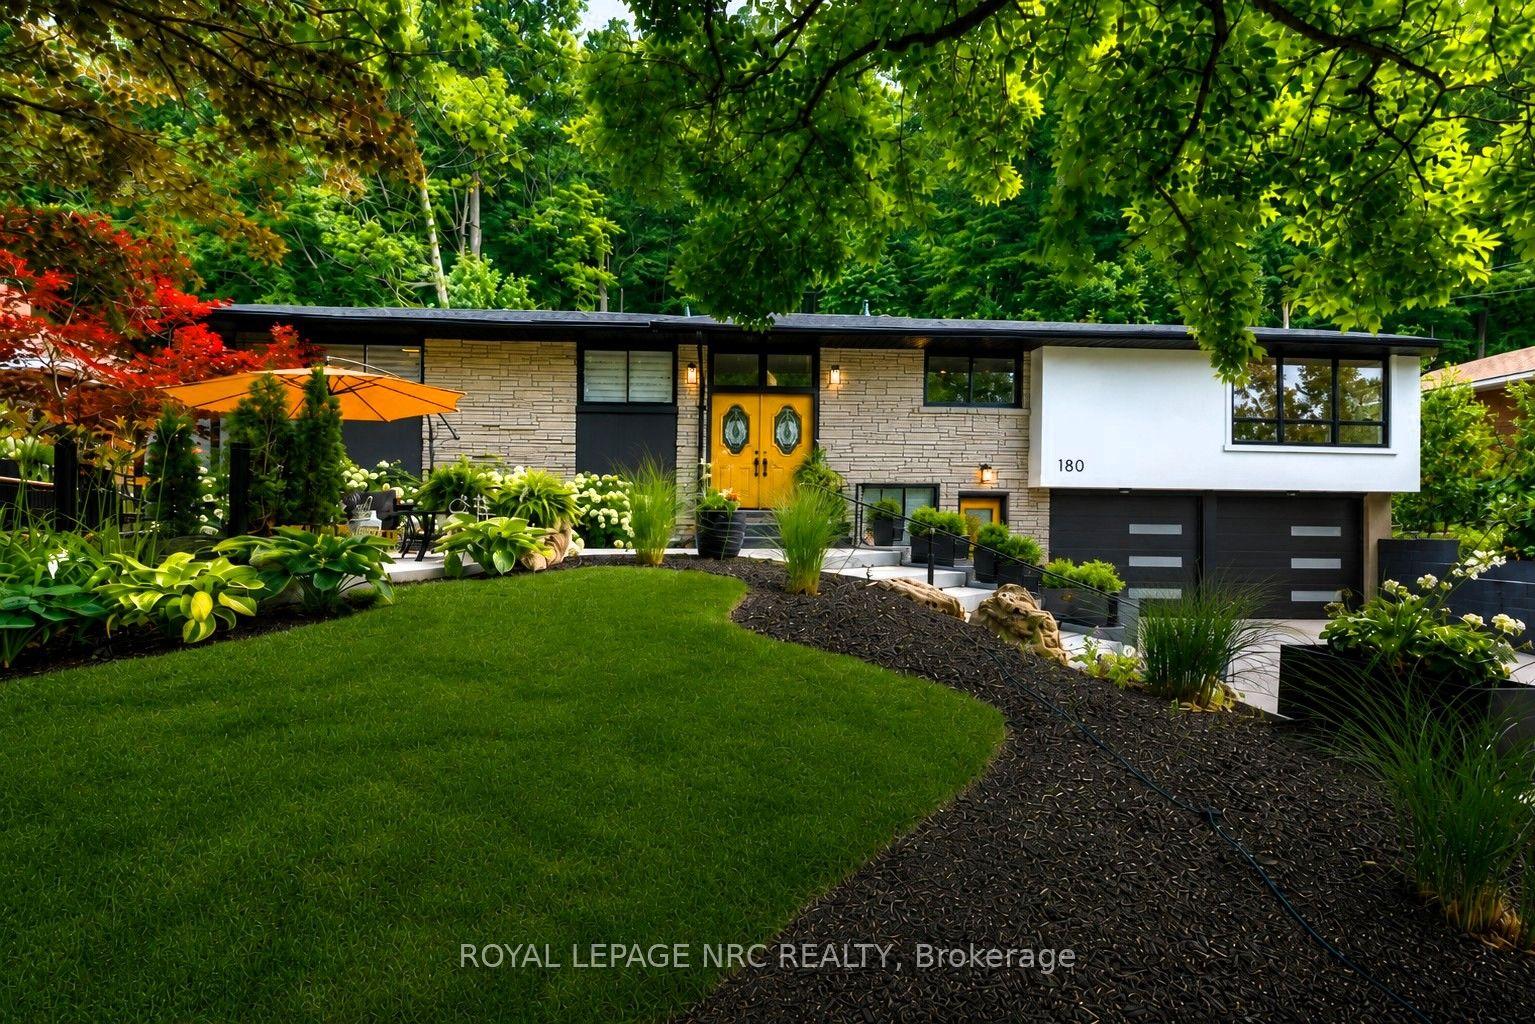
All brick, 4-level backsplit in desirable north-end location! Showcasing pride of ownership and offered for the first time on the markey in almost fifty years. Impressive interlocking brick double driveway. Attached pull-through garage with tiled flooring leading onto picturesque patio/dining area. Covered front porch with decorative arches from which to enjoy your morning coffee surrounded by vibrant perrennial flowerbeds. Enter into the welcoming foyer that leads into a generous living room with gleaming hardwood floors, decorative ceiling moulding and large bay window overlooking the quiet crescent. Formal dining room with beautiful chandelier in plaster ceiling medallion, in which to enjoy holiday dinners with family and friends. Eat-in kitchen with custom cabinetry, lustrous granite countertops, pot lights and built-in appliances. Upper level has generous three bedrooms, all with hardwood floors and large 4-piece family bath. Primary bedroom has a delightful balcony which overlooks the mature gardens and the backyard. Convenient side entrance to garage and yard from the main floor behind the kitchen. Lower level boasts a spacious family room with focal wood-burning fireplace, complete with decorative stonework and built-in shelving. Another large bathroom with sit-down shower. Fourth bedroom is currently being used as a sewing room and has a ton of storage and closet. Down a few more steps to the fourth level with huge potential rec room with tiled flooring, summer kitchen with fridge and stove, as well as washer/dryer, another full bath and sauna, workshop/storage and cold cellar. Back outside, the back gardens offer so much seasonal bounty from raspberries to fruit trees to herbs and vegetables. Lot size 50'x124.11. This house continues to offer surprise after surprise! So much storage. Great location minutes to lake. Great schools and amenities and public transit close by. Solid house ready to have another family call 43 Brimley home!
GarageHardwoodFireplace
Rooms
Main Floor
| Living Room | 5.30 × 3.44 m | Hardwood Floor |
| Dining Room | 2.67 × 4.47 m | Hardwood Floor |
| Kitchen | 4.54 × 3.98 m | Eat-in Kitchen |
Second Floor
| Bedroom | 3.36 × 4.05 m | Hardwood Floor Balcony |
| Bedroom 2 | 4.37 × 3.00 m | Hardwood Floor |
| Bedroom 3 | 3.31 × 2.53 m | Hardwood Floor |
| Bathroom | 3.36 × 2.20 m | 4 Pc Bath |
Third Floor
| Family Room | 7.66 × 3.34 m | Stone Fireplace |
| Bathroom | 2.17 × 2.65 m | 3 Pc Bath |
| Bedroom 4 | 3.28 × 2.67 m |
Basement
| Recreation | 3.94 × 5.37 m | |
| Kitchen | 3.09 × 3.00 m | Combined w/Laundry |
| Bathroom | 2.12 × 1.00 m | Sauna |
| Workshop | 3.21 × 4.82 m | |
| Cold Room/Cantina | 7.27 × 1.28 m |
Features
- Sauna
- Workbench
- Finished
- Full
- Central Air
- Backsplit 4
Financials
Annual Taxes
$5,395.64
Estimated Rental Income
Entire property$3,200 – $4,800/mo
Basement apartment$1,800 – $2,500/mo
Rental yield4.8% – 7.2%
*Estimates based on comparable rentals in the area. Actual income may vary.
Market Data — St. Catharines
Days on market9 days
Buyer's MarketSeller's Market
Based on active listings in St. Catharines. Data updates daily.
Getting around
How walkable, bikeable, and transit-friendly this neighbourhood is.
55
/ 100
Walk Score
Somewhat Walkable
46
/ 100
Transit Score
Some Transit
45
/ 100
Bike Score
Somewhat Bikeable
Scores are estimates based on neighbourhood data and are for informational purposes only.
MLS® data courtesy of the Toronto Regional Real Estate Board (TRREB).
The information provided herein must only be used by consumers that have a bona fide interest in the purchase, sale, or lease of real estate and may not be used for any commercial purpose or any other purpose. Listing information is deemed reliable but is not guaranteed accurate by the Toronto Regional Real Estate Board, the listing brokerage, or this website. The trademarks REALTOR®, REALTORS® and the REALTOR® logo are controlled by The Canadian Real Estate Association (CREA) and identify real estate professionals who are members of CREA. MLS®, Multiple Listing Service®, and the associated logos are owned by CREA. Not intended to solicit properties currently listed for sale or buyers under contract.
You may also like
More homes in St. Catharines
Hand-picked listings with a similar price range and style.
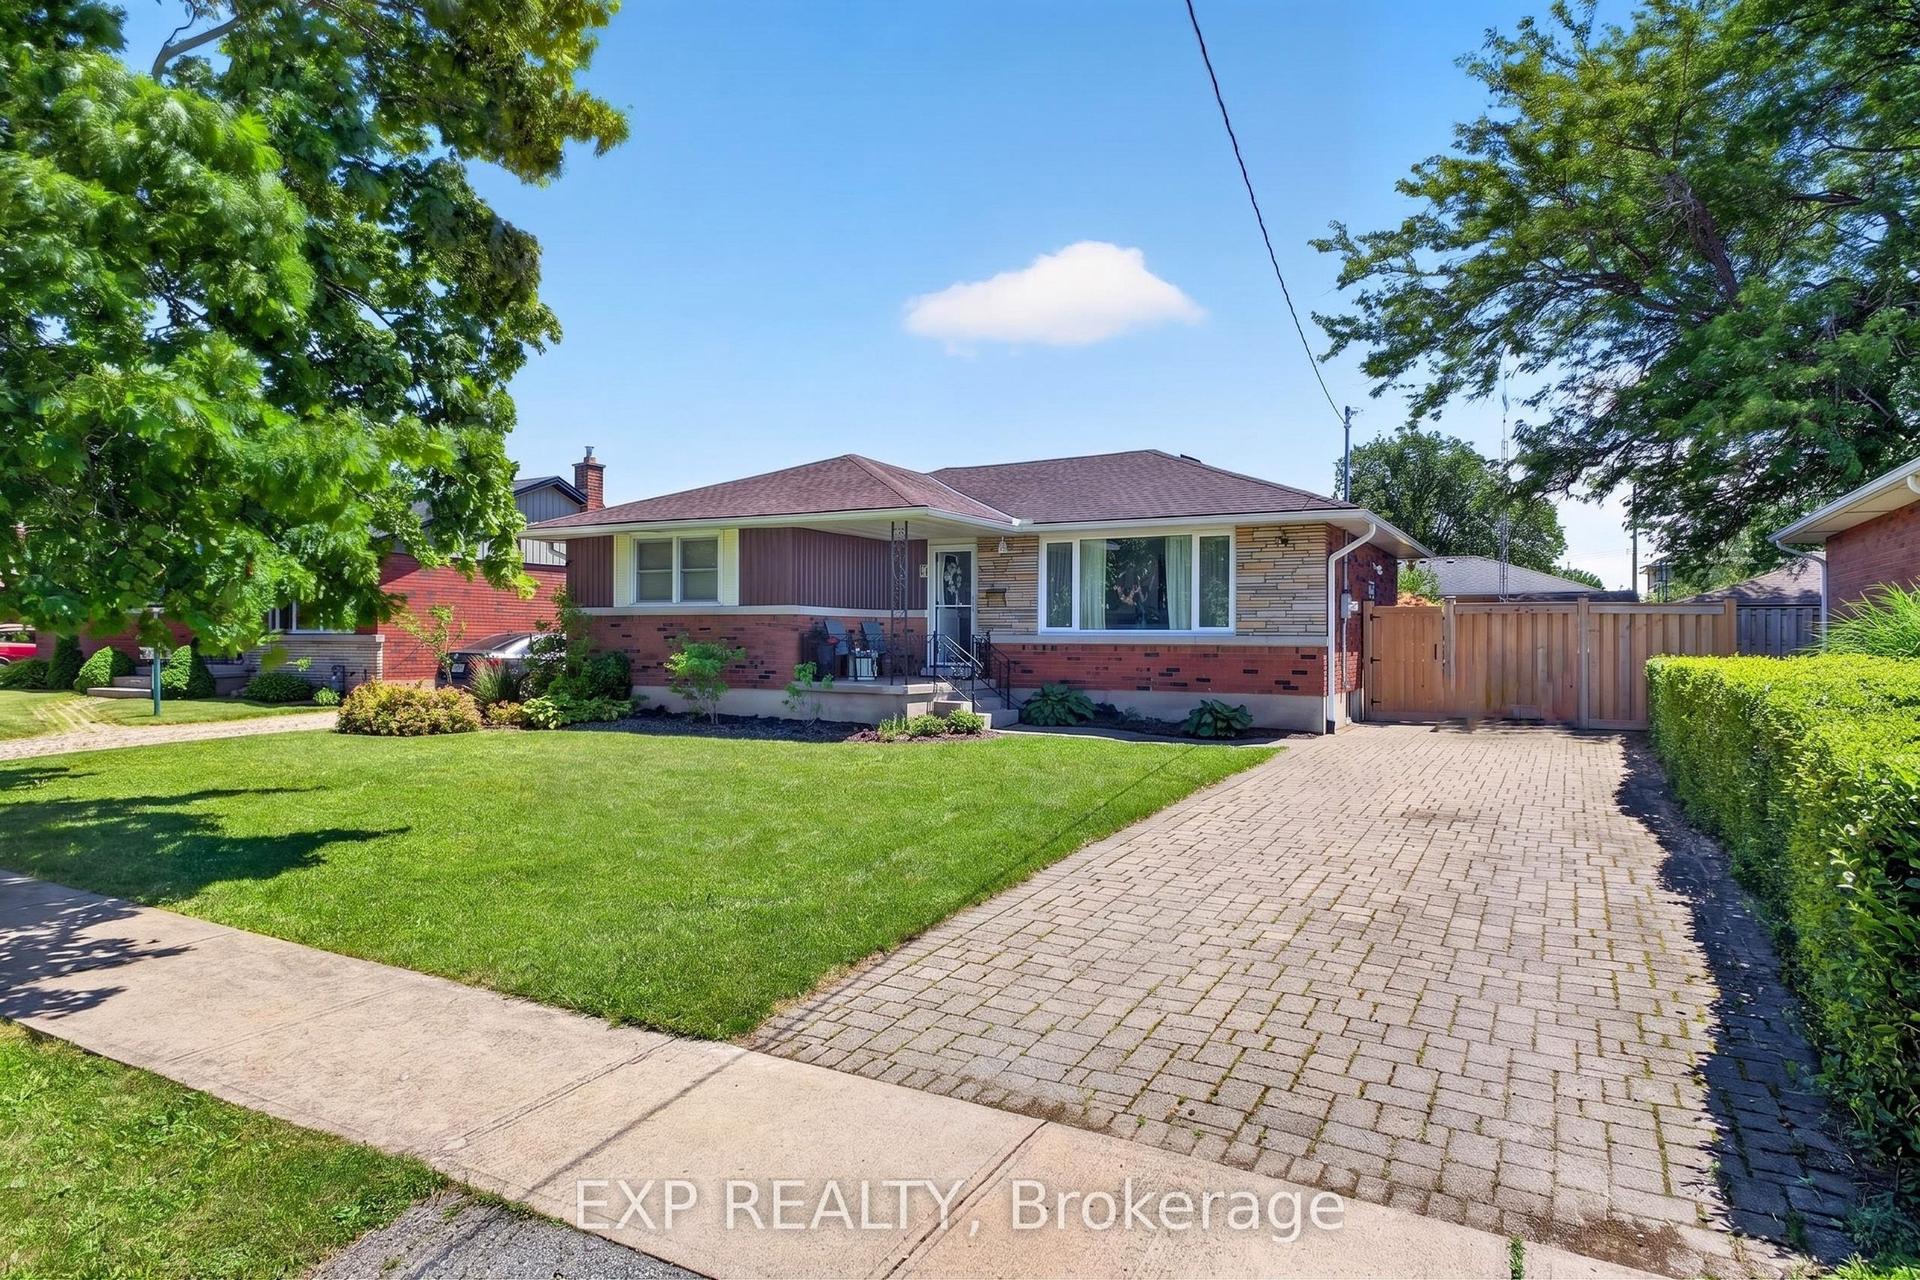
For Sale14 days ago
$609,900
Detached
est. $2,674/mo
8 Dunraven Avenue, 444 - Carlton/Bunting
St. Catharines, ON
3+2 bd
2 ba
900
3
MLS# X13673284Exp Realty
WhatsApp Aman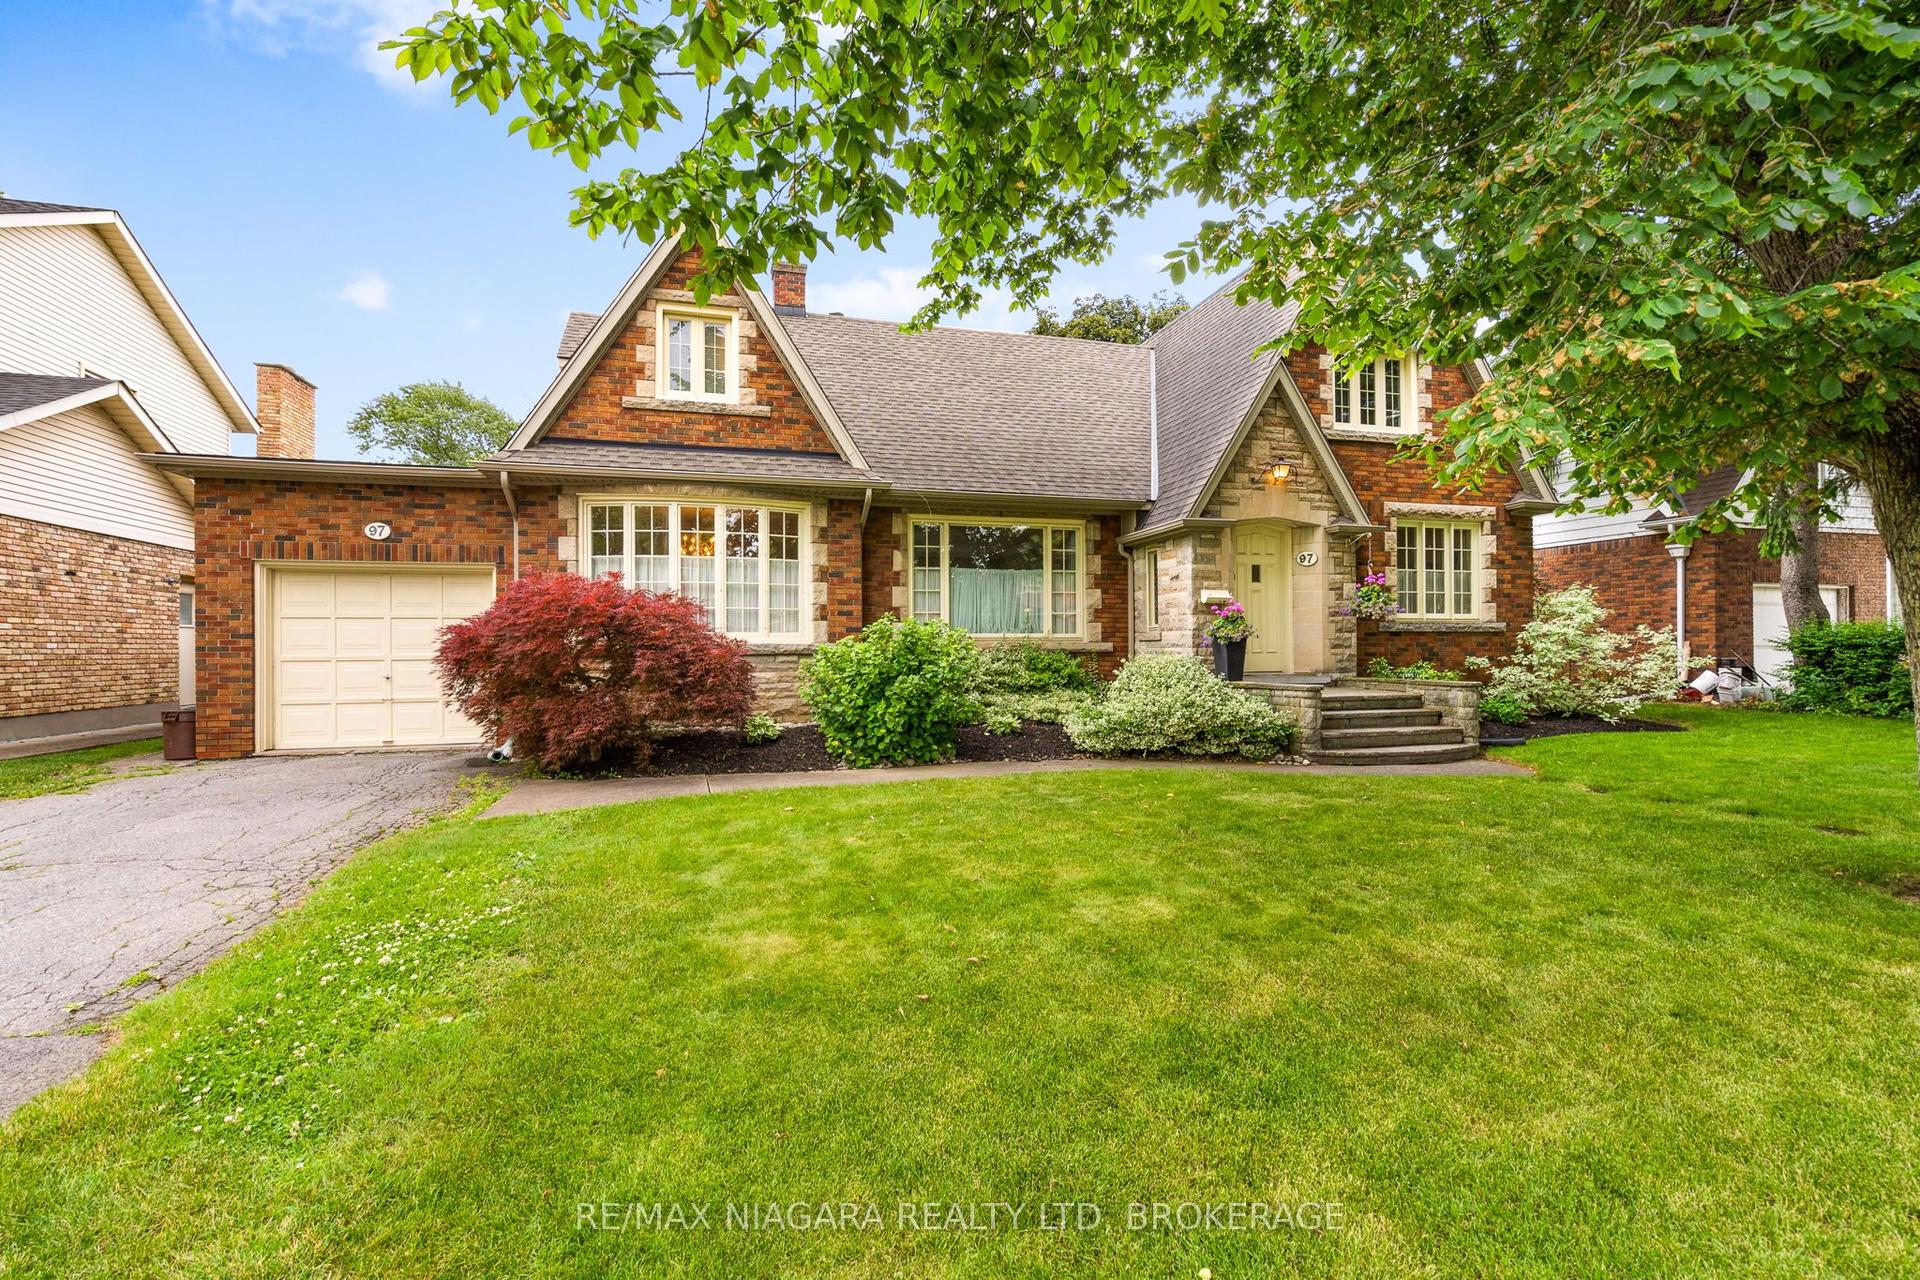
For Sale2 months ago
$950,000
Detached
est. $4,165/mo
97 Glenridge Avenue, 457 - Old Glenridge
St. Catharines, ON
4 bd
3 ba
2,750
3
MLS# X13463976Re/Max Niagara Realty Ltd, Broker…
WhatsApp Aman