For Sale
Just Listed
1273 Thames Street
5301 - Carlington, Carlington - Central Park, ON
$749,900
3+1Bd
2Ba
900+sqft
4Parking
50 x 100 ftlot
$833/sqft
DetachedMLS# X13682160Listed 2026-08-177 DOM
Cooling
Central Air
Basement
Finished
About this home
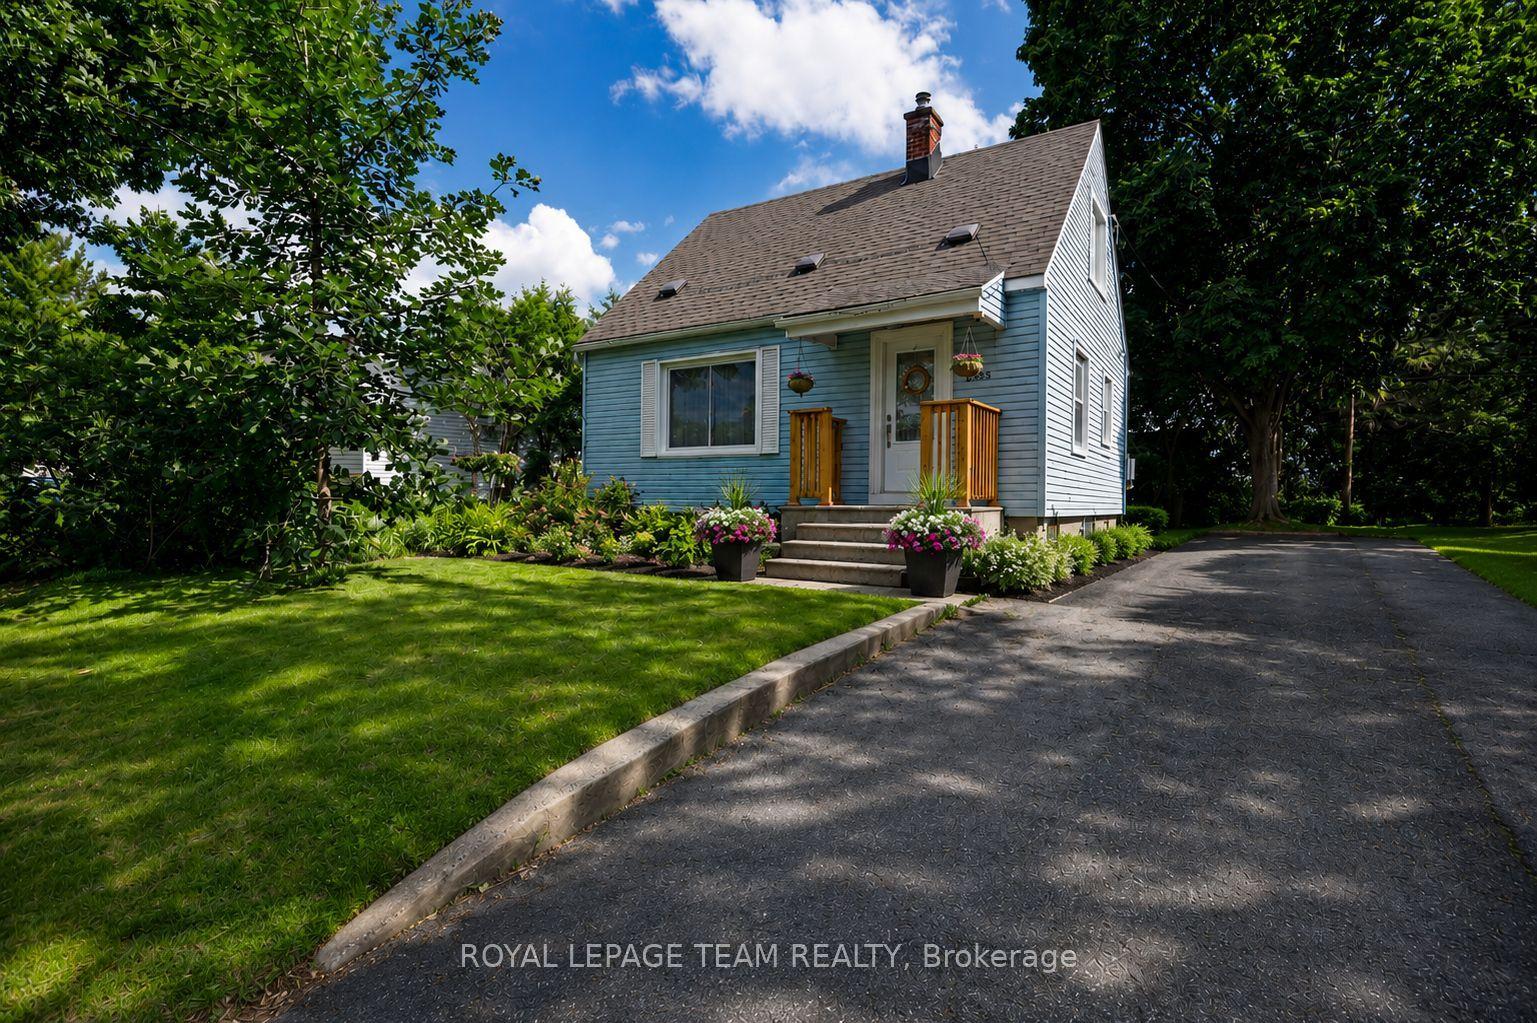
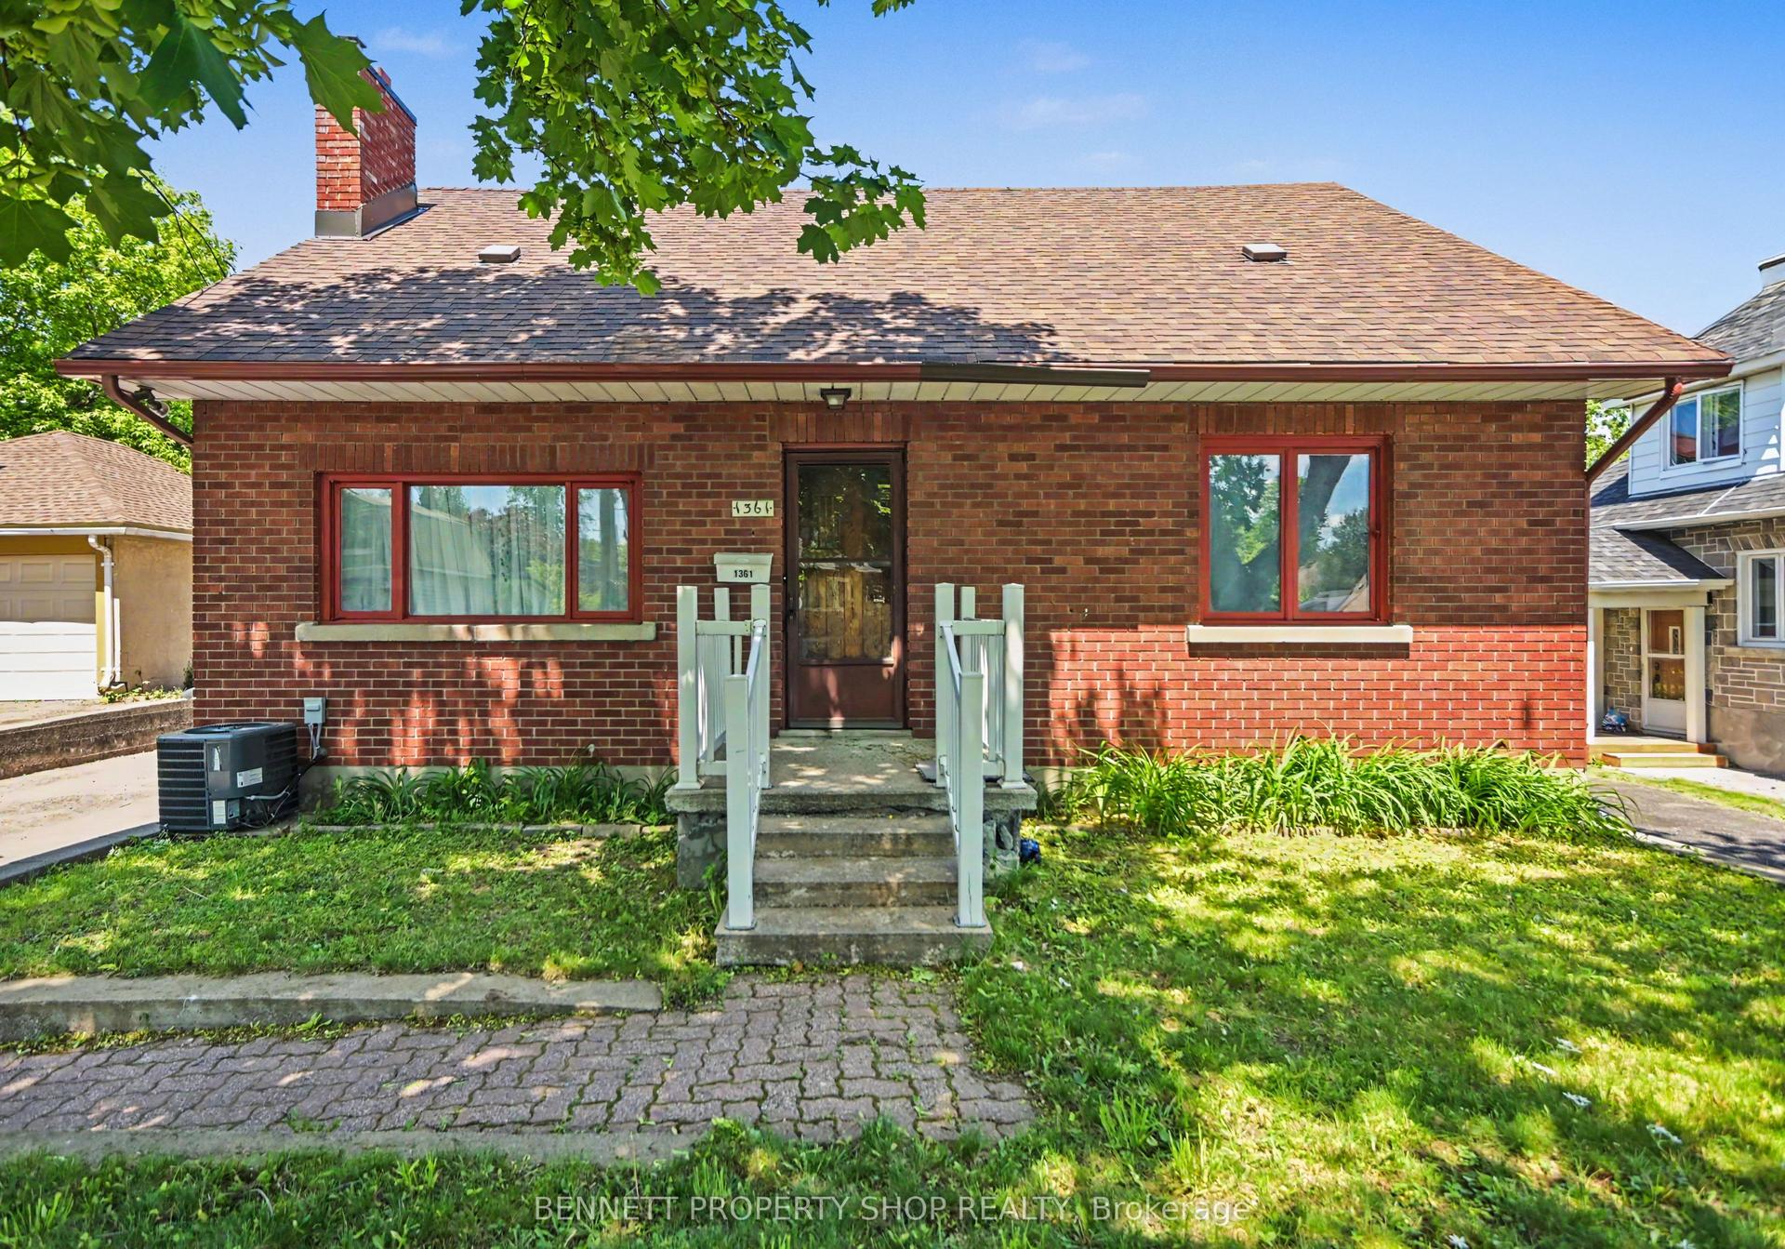
Located in the popular Carlington neighbourhood, this versatile home offers a functional layout, several updates, and plenty of potential for its next owner. An inviting front porch welcomes you inside to a comfortable living room with crown moulding and a bright, separate dining area surrounded by windows. The updated kitchen features white cabinetry, a farmhouse sink, and stainless steel appliances. A recently updated 4-piece bathroom is conveniently located on the main level. At the rear of the home is a bright, versatile flex room that provides additional living space and could work well as a family room, sunroom, home office, or whatever best suits your needs. Upstairs, you'll find two bedrooms. The lower level provides additional usable space, including another 4-piece bathroom, a countertop with cabinets and a sink, and a second refrigerator. There's also a bedroom and a separate home office, offering flexibility for a variety of needs. Outside, the fully fenced yard features a deck with a covered veranda and a double-length garage providing plenty of room for parking, storage, or a workshop. Updates over the years include the roof, windows, kitchen, and bathroom. Conveniently located close to restaurants, shopping, public transit, and everyday amenities, with easy access to Highway 417. The property sits on a 50' x 100' lot, approximately 4,983.69 sq. ft. (0.114 acres). With its lot size and zoning, the property may also offer potential for future redevelopment. Buyers are encouraged to verify zoning, permitted uses, and development possibilities with the appropriate authorities.24hr Irrevocable on all offers.
Garage
Rooms
Main Floor
| Living Room | 5.24 × 3.49 m | |
| Dining Room | 2.97 × 3.49 m | |
| Kitchen | 2.98 × 5.70 m | |
| Bedroom | 3.14 × 3.61 m |
Second Floor
| Primary Bedroom | 3.14 × 3.49 m | |
| Room | 2.98 × 3.49 m |
Basement
| Den | 3.85 × 2.65 m | |
| Bedroom | 3.49 × 4.14 m | |
| Other | 2.95 × 3.21 m |
Features
- Primary Bedroom - Main Floor
- Storage
- Deck
- Porch
- Finished
- Central Air
- 1 1/2 Storey
Financials
Annual Taxes
$4,566.85
Estimated Rental Income
Entire property$3,200 – $4,800/mo
Basement apartment$1,800 – $2,500/mo
Rental yield5.1% – 7.7%
*Estimates based on comparable rentals in the area. Actual income may vary.
Market Data — Carlington - Central Park
Days on market7 days
Buyer's MarketSeller's Market
Based on active listings in Carlington - Central Park. Data updates daily.
Getting around
How walkable, bikeable, and transit-friendly this neighbourhood is.
56
/ 100
Walk Score
Somewhat Walkable
47
/ 100
Transit Score
Some Transit
46
/ 100
Bike Score
Somewhat Bikeable
Scores are estimates based on neighbourhood data and are for informational purposes only.
MLS® data courtesy of the Toronto Regional Real Estate Board (TRREB).
The information provided herein must only be used by consumers that have a bona fide interest in the purchase, sale, or lease of real estate and may not be used for any commercial purpose or any other purpose. Listing information is deemed reliable but is not guaranteed accurate by the Toronto Regional Real Estate Board, the listing brokerage, or this website. The trademarks REALTOR®, REALTORS® and the REALTOR® logo are controlled by The Canadian Real Estate Association (CREA) and identify real estate professionals who are members of CREA. MLS®, Multiple Listing Service®, and the associated logos are owned by CREA. Not intended to solicit properties currently listed for sale or buyers under contract.
You may also like
More homes in Carlington - Central Park
Hand-picked listings with a similar price range and style.
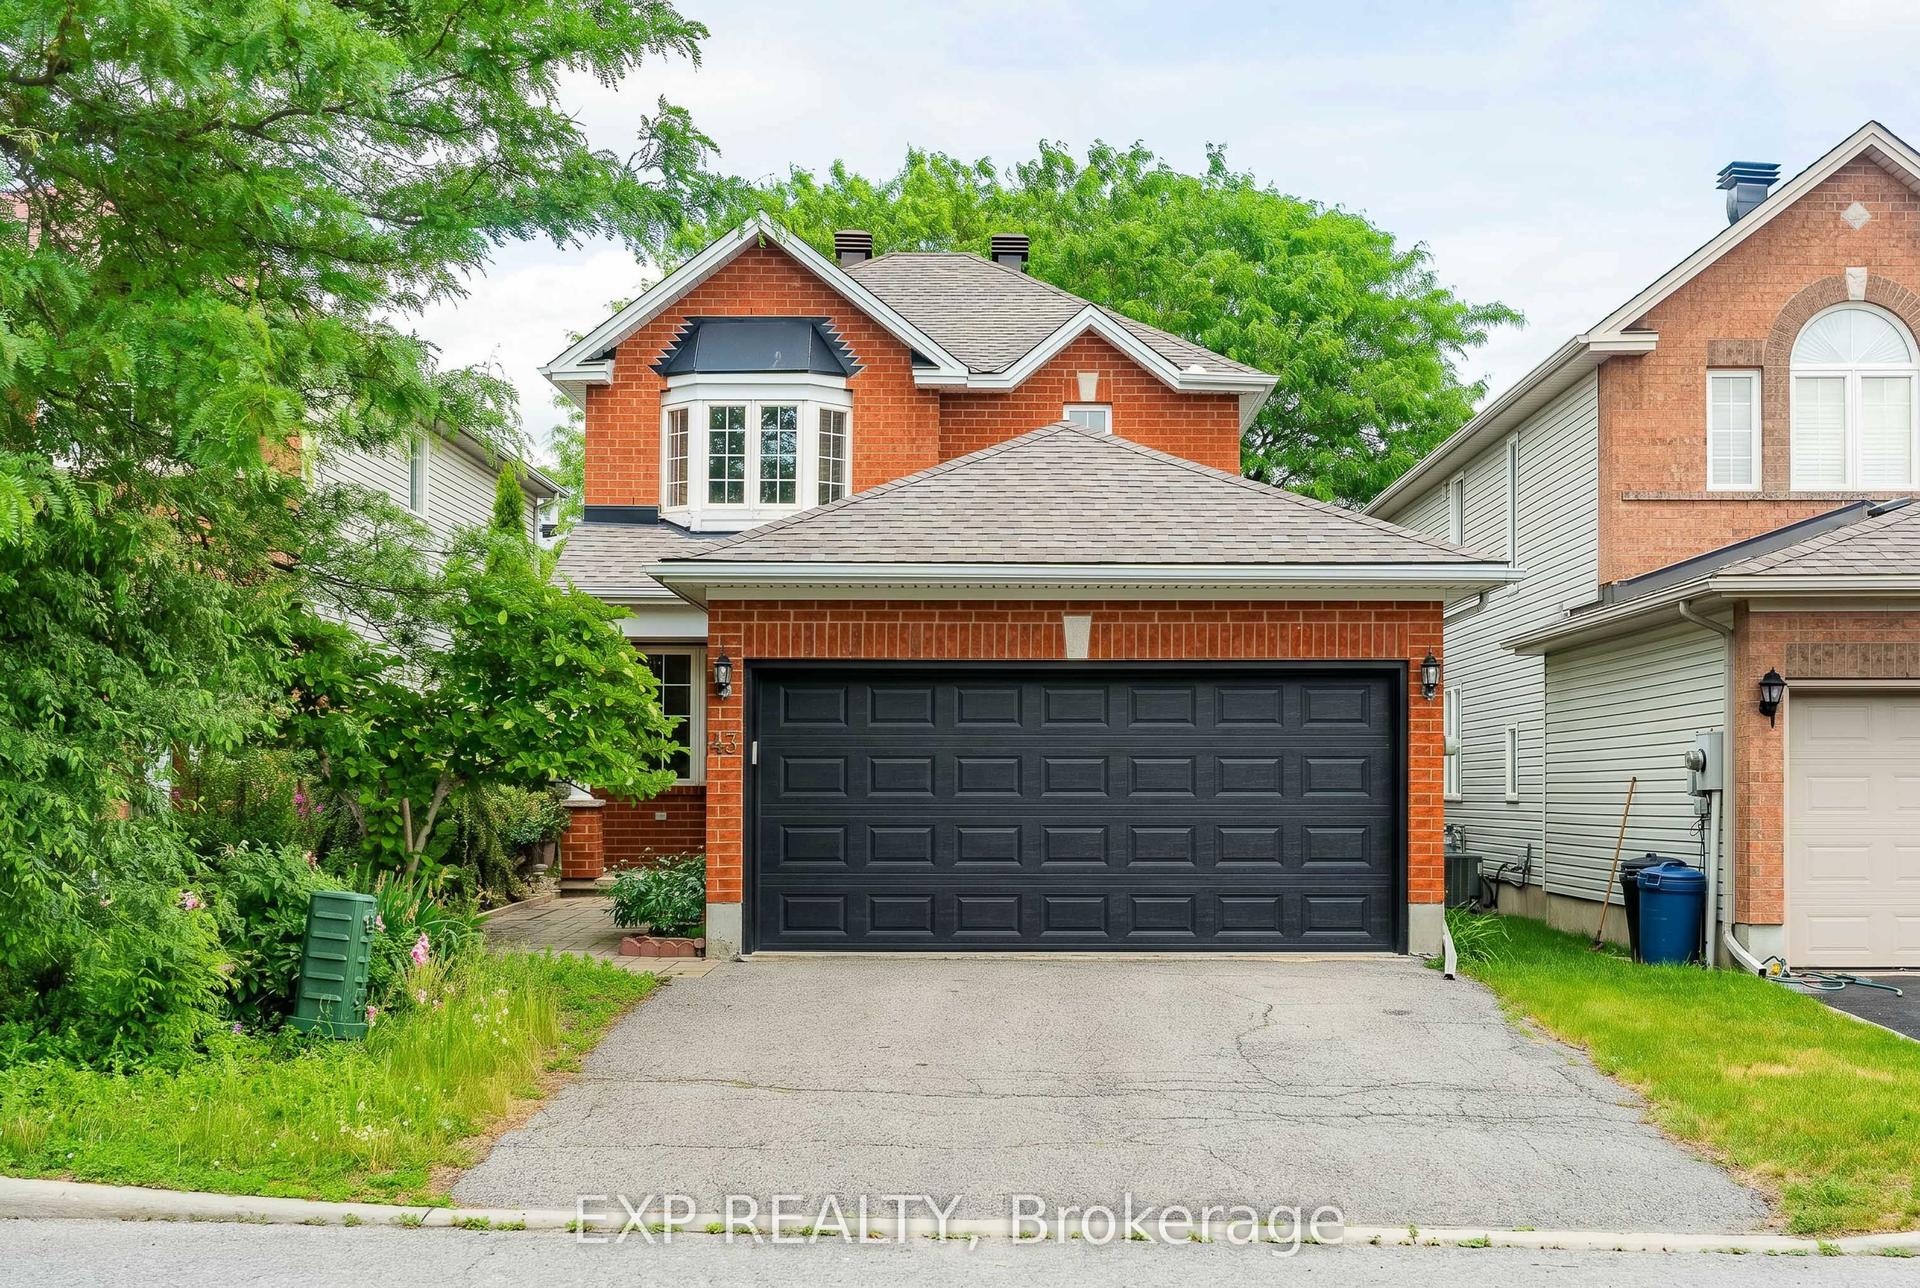
For Sale27 days ago
$849,000
Detached
est. $3,722/mo
43 Trump Avenue, 5304 - Central Park
Carlington - Central Park, ON
3 bd
3 ba
1,750
4
MLS# X13613116Exp Realty
WhatsApp Aman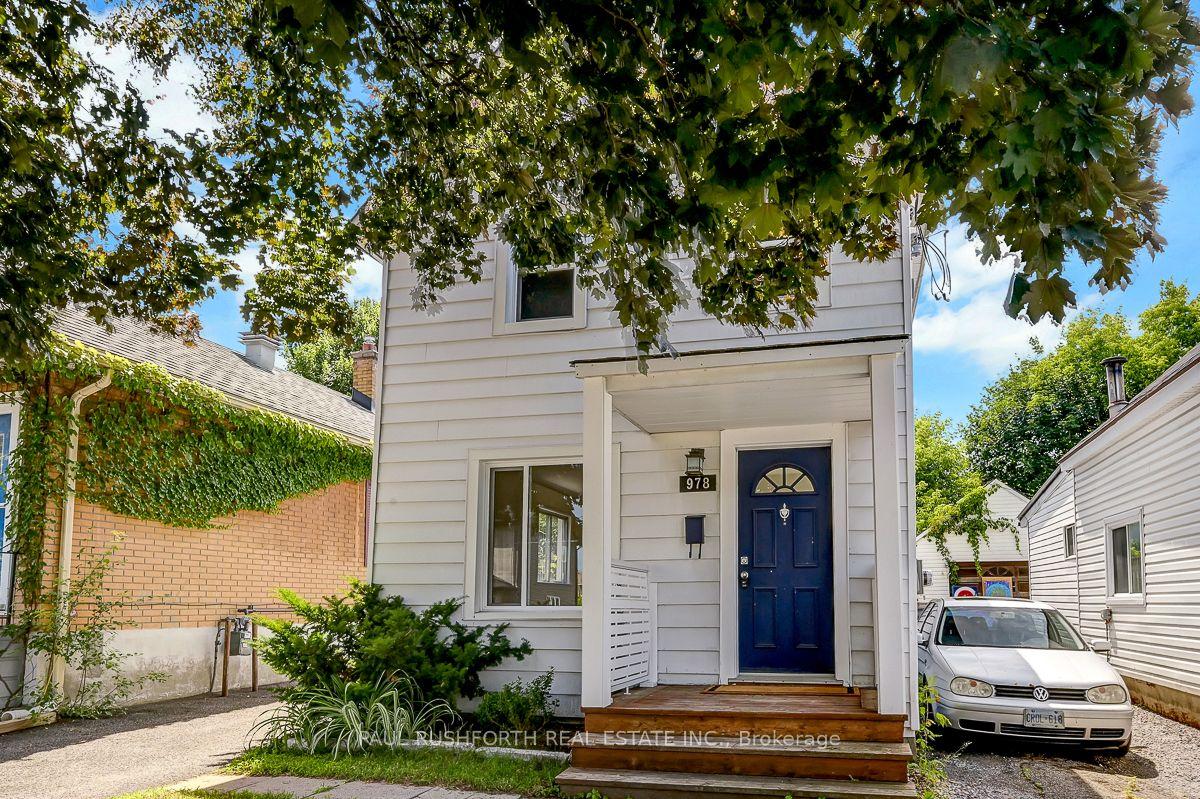
For Sale12 days ago
$579,900
Detached
est. $2,542/mo
978 Admiral Avenue, 5302 - Carlington
Carlington - Central Park, ON
2 bd
2 ba
900
2
MLS# X13666060Paul Rushforth Real Estate Inc.
WhatsApp Aman