For Sale
5886 Wilmer Road
47 - Frontenac South, Frontenac, ON
$349,900
4Bd
2Ba
1,750+sqft
3Parking
65.8 x 377.3 ftlot
$200/sqft
DetachedMLS# X13682298Listed 2026-08-1746 DOM
Heating
Water Heater Owned
Cooling
Central Air
Basement
Unfinished
On the market for 46 days — longer than average. The seller may be open to negotiation.
About this home
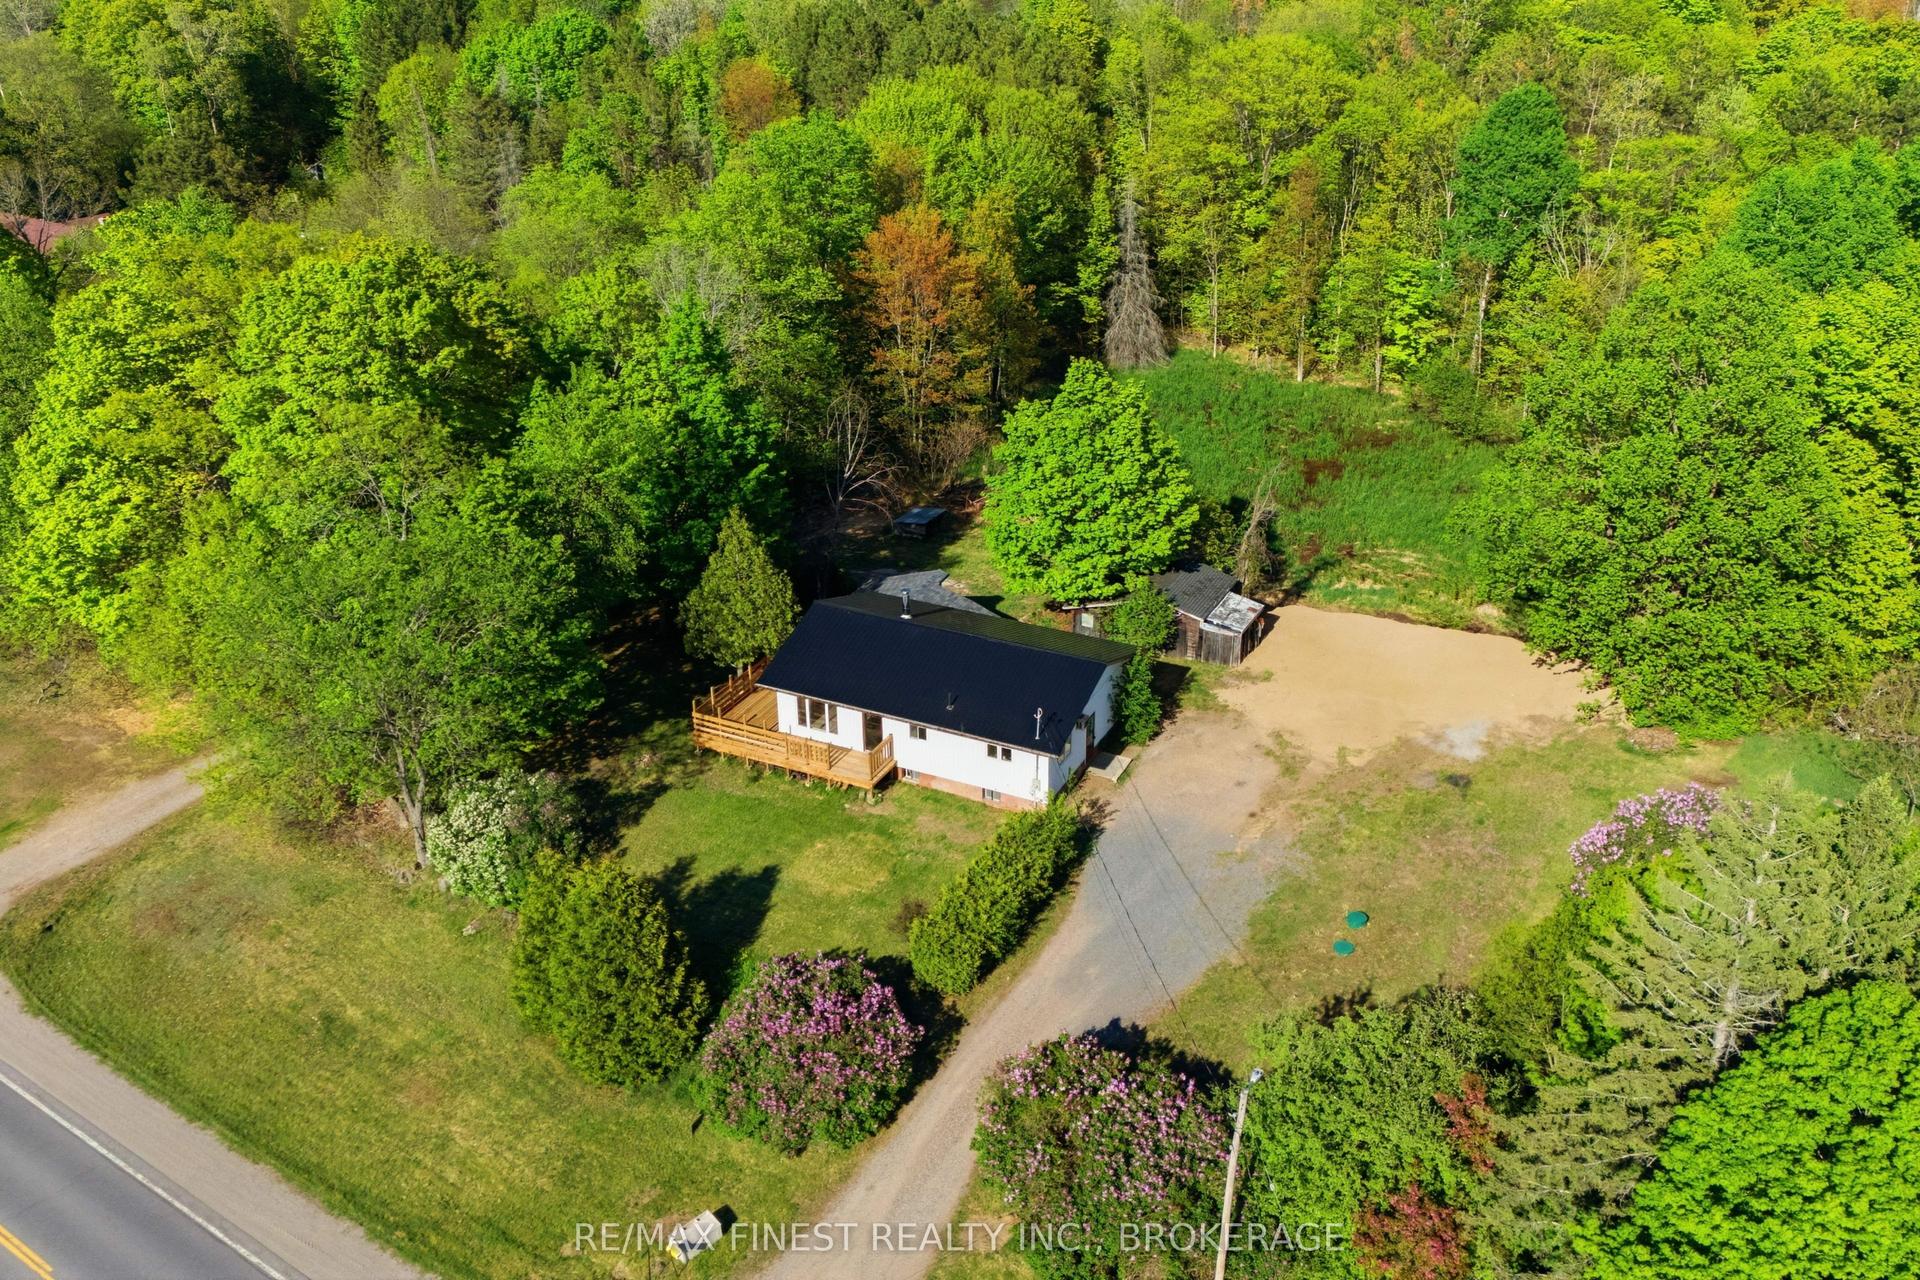
Welcome to 5886 Wilmer Road, a charming country property set on just over half an acre in the peaceful community of Perth Road. Located only 5 minutes from Perth Road Public School and situated on the gateway to the Land O' Lakes region, this property offers easy access to countless lakes and year-round outdoor recreation while remaining a convenient drive to Kingston. Inside, this two-storey home blends modern farmhouse-inspired updates with classic country charm. The beautifully renovated open-concept kitchen features stylish cabinetry, quartz-style countertops, a large centre island with seating, a premium gas range, and a striking suspended stainless steel range hood. The kitchen flows seamlessly into the spacious living room, complete with updated flooring and warm wood-accent ceilings, creating an inviting space for entertaining and everyday living. The home offers four spacious bedrooms and flexible living spaces ideal for families, home offices, or hobbies. The main level 2-piece bathroom, laundry room, and office area have been taken back to the framing for renovation, allowing buyers the opportunity to complete the spaces to their own taste and style while continuing to add value over time. Recent updates include a new heat pump (2025), upgraded 200-amp electrical service (2024), some updated windows (2025), newer shingles, and renovated main living spaces (2025) that enhance both comfort and functionality. Outside, enjoy mature trees, open green space, and right-of-way access to the lower section of the property, which may offer future development potential subject to approvals. A unique opportunity to enjoy peaceful country living with character, modern updates, and endless potential in a highly desirable rural setting.
Renovated
Rooms
Main Floor
| Powder Room | 1.19 × 1.31 m | 2 Pc Bath |
| Dining Room | 2.73 × 4.14 m | |
| Kitchen | 4.37 × 6.05 m | |
| Laundry | 3.05 × 2.41 m | |
| Living Room | 3.58 × 4.14 m | |
| Sunroom | 7.13 × 3.52 m | |
| Room | 3.07 × 3.43 m | Unfinished |
Second Floor
| Bathroom | 2.86 × 1.95 m | 3 Pc Bath |
| Bedroom 2 | 4.11 × 3.54 m | |
| Office | 2.85 × 3.54 m | |
| Primary Bedroom | 4.46 × 3.81 m | |
| Study | 2.46 × 3.79 m |
Features
- Countertop Range
- Water Heater Owned
- Porch
- Exposed Rock
- Unfinished
- Crawl Space
- Central Air
- 2-Storey
Financials
Annual Taxes
$1,627
Estimated Rental Income
Entire property$4,000 – $6,500/mo
Rental yield13.7% – 22.3%
*Estimates based on comparable rentals in the area. Actual income may vary.
Market Data — Frontenac
Days on market46 days
Buyer's MarketSeller's Market
Based on active listings in Frontenac. Data updates daily.
Getting around
How walkable, bikeable, and transit-friendly this neighbourhood is.
54
/ 100
Walk Score
Somewhat Walkable
43
/ 100
Transit Score
Some Transit
42
/ 100
Bike Score
Somewhat Bikeable
Scores are estimates based on neighbourhood data and are for informational purposes only.
MLS® data courtesy of the Toronto Regional Real Estate Board (TRREB).
The information provided herein must only be used by consumers that have a bona fide interest in the purchase, sale, or lease of real estate and may not be used for any commercial purpose or any other purpose. Listing information is deemed reliable but is not guaranteed accurate by the Toronto Regional Real Estate Board, the listing brokerage, or this website. The trademarks REALTOR®, REALTORS® and the REALTOR® logo are controlled by The Canadian Real Estate Association (CREA) and identify real estate professionals who are members of CREA. MLS®, Multiple Listing Service®, and the associated logos are owned by CREA. Not intended to solicit properties currently listed for sale or buyers under contract.
You may also like
More homes in Frontenac
Hand-picked listings with a similar price range and style.
For Sale2 days ago
$425,000
Detached
est. $1,863/mo
1054 York Road, 45 - Frontenac Centre
Frontenac, ON
2+1 bd
2 ba
900
4
MLS# X13847474Exp Realty, Brokerage
WhatsApp Aman
For Sale4 months ago
$349,900
Detached
est. $1,534/mo
6628 Buckshot Lake Road, 53 - Frontenac North
Frontenac, ON
4 bd
1 ba
1,300
3
MLS# X13215940Homes & Cottages Unlimited Realty…
WhatsApp Aman