For Sale
Just Listed
Open House Sat 17–18:30
280 Haig Road
Belleville Ward, Belleville, ON
$409,900
3Bd
1Ba
900+sqft
4Parking
48 x 100 ftlot
$455/sqft
DetachedMLS# X13682378Listed 2026-08-172 DOM
Cooling
Central Air
Basement
Partially Finished
Just listed! New listings in Belleville often receive offers within the first week.
About this home
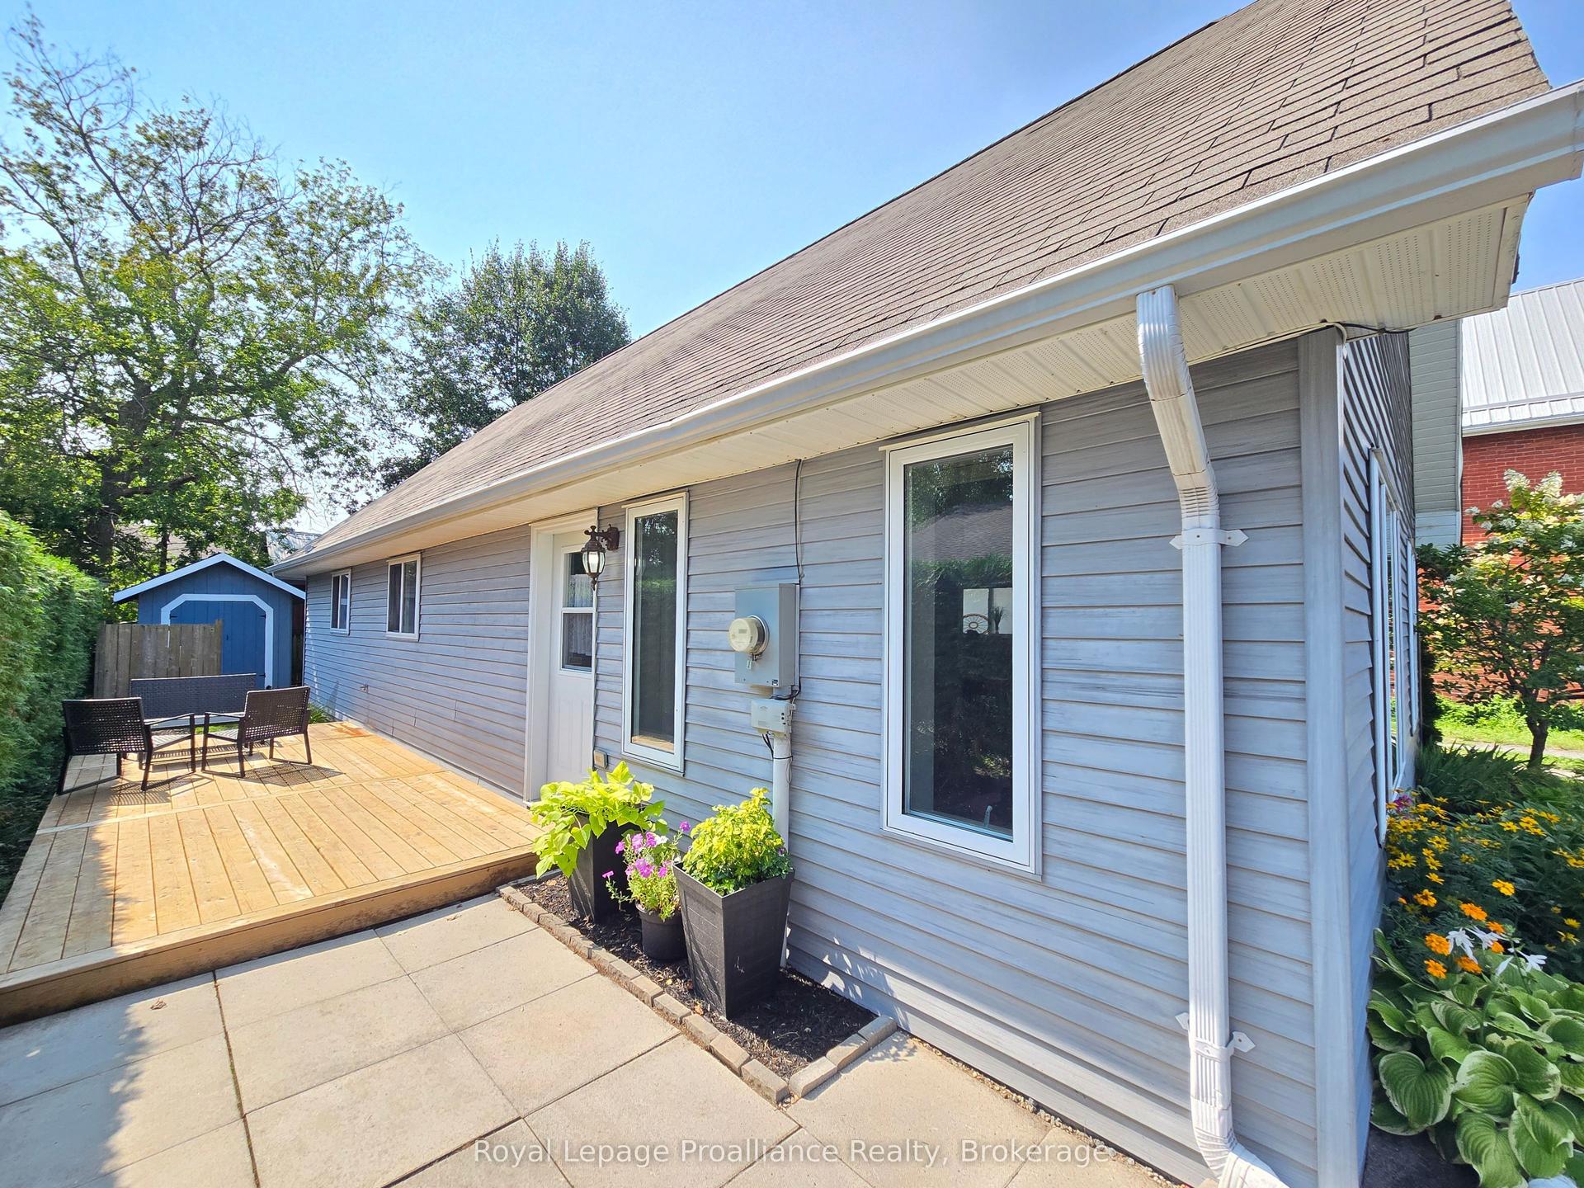
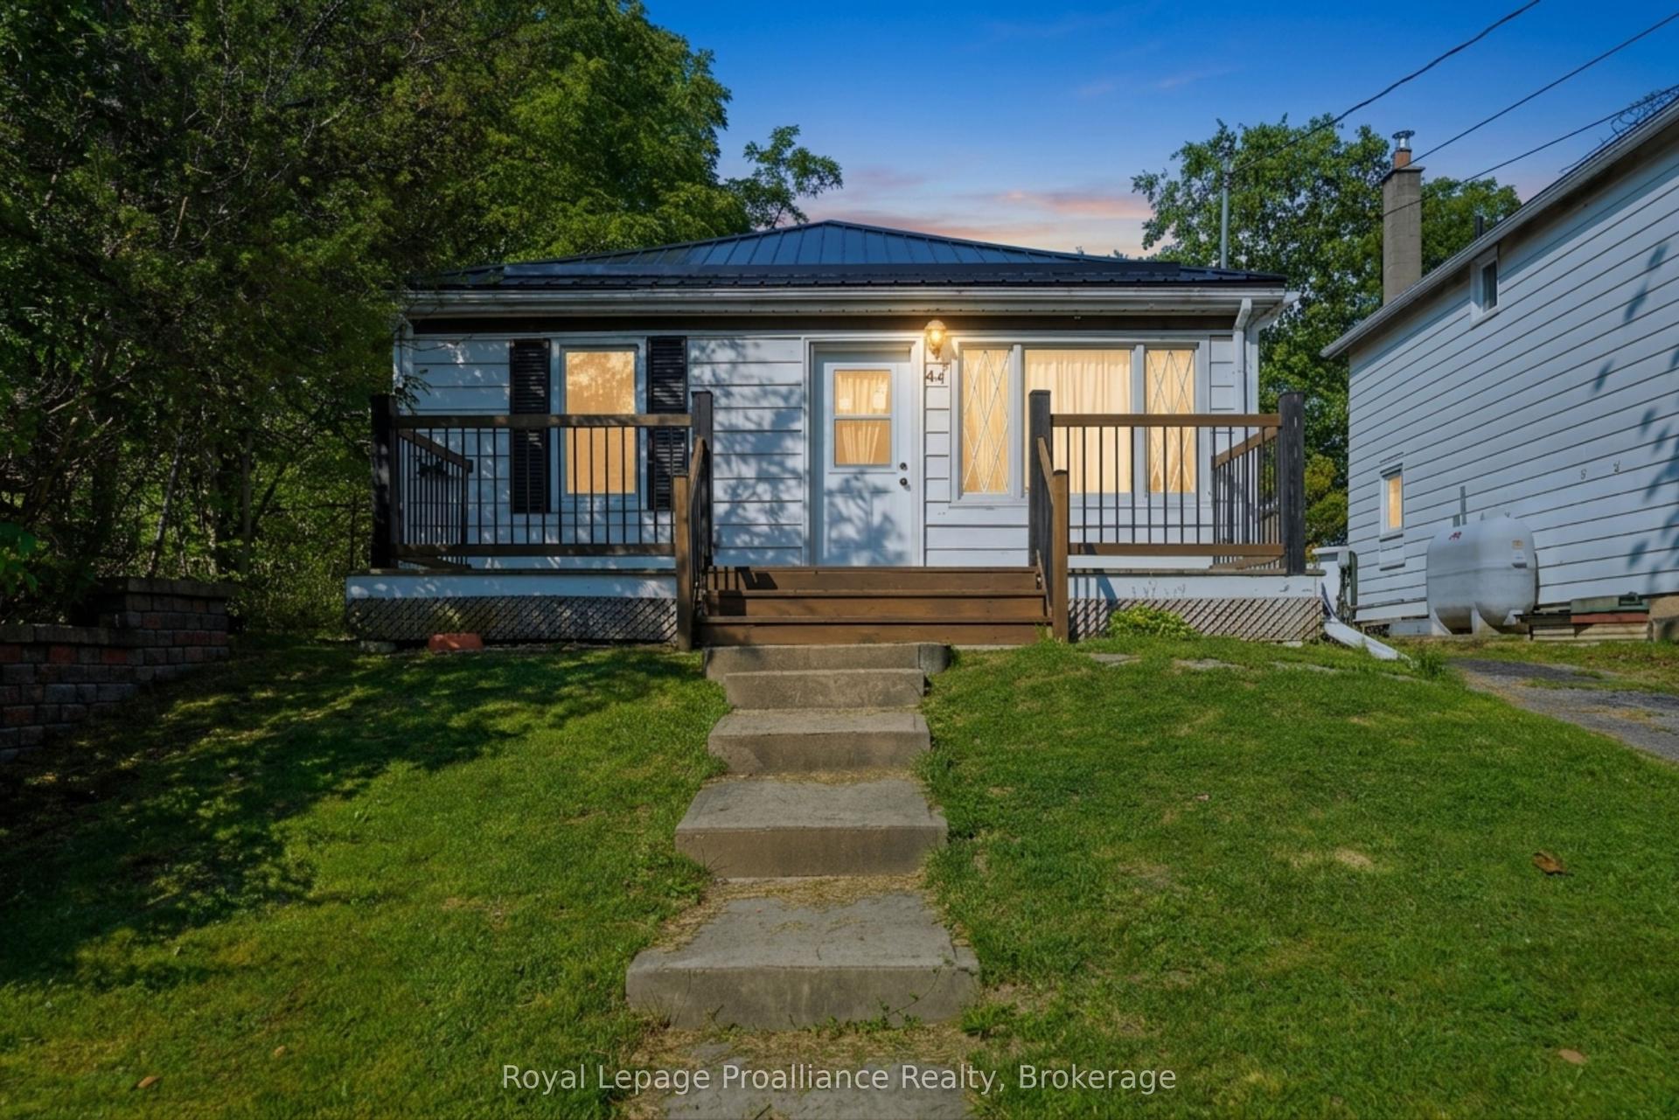
Welcome to 280 Haig Road, a solidly built back-split offering timeless character and exceptional convenience in a highly desirable East end Belleville neighbourhood. Proudly maintained and featuring a gas furnace, central air, city services and an updated roof, this home features original hardwood flooring through the main living and dining rooms, as well as the upper-level hallway and all three bedrooms. Step into the main level through a welcoming foyer direct from the covered carport, leading into an east facing living room & dedicated dining area flooded with natural light and functional kitchen. A convenient side entrance off the kitchen provides seamless access to a fully fenced yard - complete with a north-side deck and patio ideal for outdoor enjoyment while offering direct entry down to the lower level featuring a generous recreation room and dedicated laundry and workshop space. Situated directly on a public transit route with a stop only 200ft away and just minutes from schools, shopping, churches, local parks, the YMCA, hospital and Bay of Quinte, this lovingly cared-for property is ready to welcome its next chapter. With all appliances, most furniture & household items included, this is a fantastic opportunity to get into the market.
Hardwood
Rooms
Main Floor
| Bedroom | 3.42 × 1.27 m | Hardwood Floor |
| Living Room | 3.43 × 5.19 m | Hardwood Floor |
| Dining Room | 2.90 × 2.86 m | |
| Kitchen | 2.78 × 4.28 m | W/O To Deck |
Upper
| Bathroom | 2.25 × 2.11 m | 4 Pc Bath |
| Primary Bedroom | 3.73 × 3.04 m | Hardwood Floor |
| Bedroom | 3.08 × 2.84 m | Hardwood Floor |
| Bedroom | 3.32 × 2.74 m | Hardwood Floor |
Basement
| Laundry | 3.72 × 5.74 m | Laundry Sink |
| Recreation | 3.52 × 5.75 m |
Features
- Floor Drain
- Water Meter
- Workbench
- Deck
- Patio
- Privacy
- Year Round Living
- Crawl Space
- Partially Finished
- Central Air
- Backsplit 3
Financials
Annual Taxes
$3,654.56
Estimated Rental Income
Entire property$3,200 – $4,800/mo
Basement apartment$1,800 – $2,500/mo
Rental yield9.4% – 14.1%
*Estimates based on comparable rentals in the area. Actual income may vary.
Market Data — Belleville
Days on market2 days
Buyer's MarketSeller's Market
Based on active listings in Belleville. Data updates daily.
Getting around
How walkable, bikeable, and transit-friendly this neighbourhood is.
51
/ 100
Walk Score
Somewhat Walkable
42
/ 100
Transit Score
Some Transit
51
/ 100
Bike Score
Bikeable
Scores are estimates based on neighbourhood data and are for informational purposes only.
MLS® data courtesy of the Toronto Regional Real Estate Board (TRREB).
The information provided herein must only be used by consumers that have a bona fide interest in the purchase, sale, or lease of real estate and may not be used for any commercial purpose or any other purpose. Listing information is deemed reliable but is not guaranteed accurate by the Toronto Regional Real Estate Board, the listing brokerage, or this website. The trademarks REALTOR®, REALTORS® and the REALTOR® logo are controlled by The Canadian Real Estate Association (CREA) and identify real estate professionals who are members of CREA. MLS®, Multiple Listing Service®, and the associated logos are owned by CREA. Not intended to solicit properties currently listed for sale or buyers under contract.
You may also like
More homes in Belleville
Hand-picked listings with a similar price range and style.
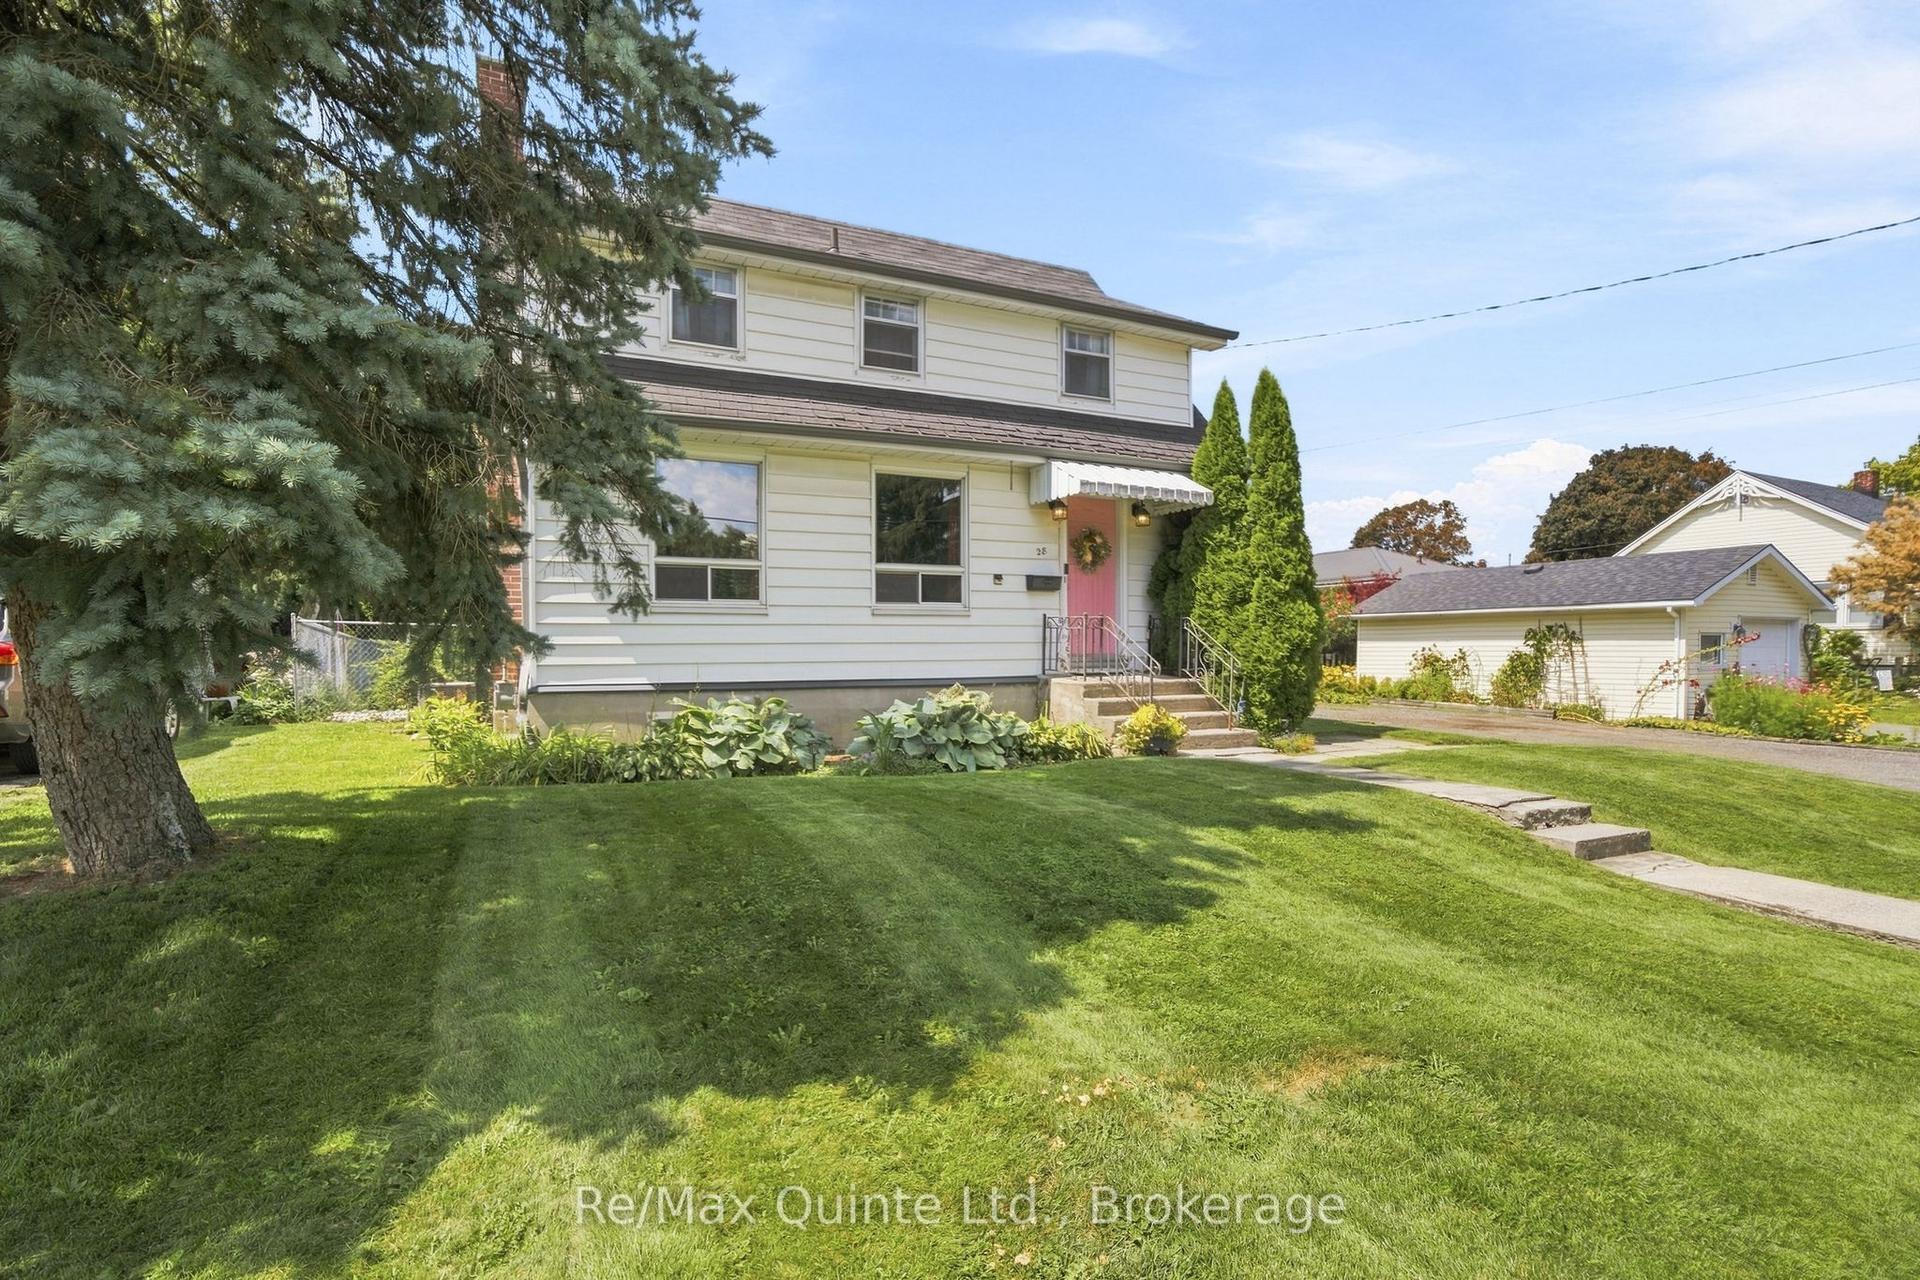
For Sale2 days ago
$464,900
Detached
est. $2,038/mo
28 Shamrock Road, Belleville Ward
Belleville, ON
3 bd
2 ba
1,300
5
MLS# X13684490Re/Max Quinte Ltd.
WhatsApp Aman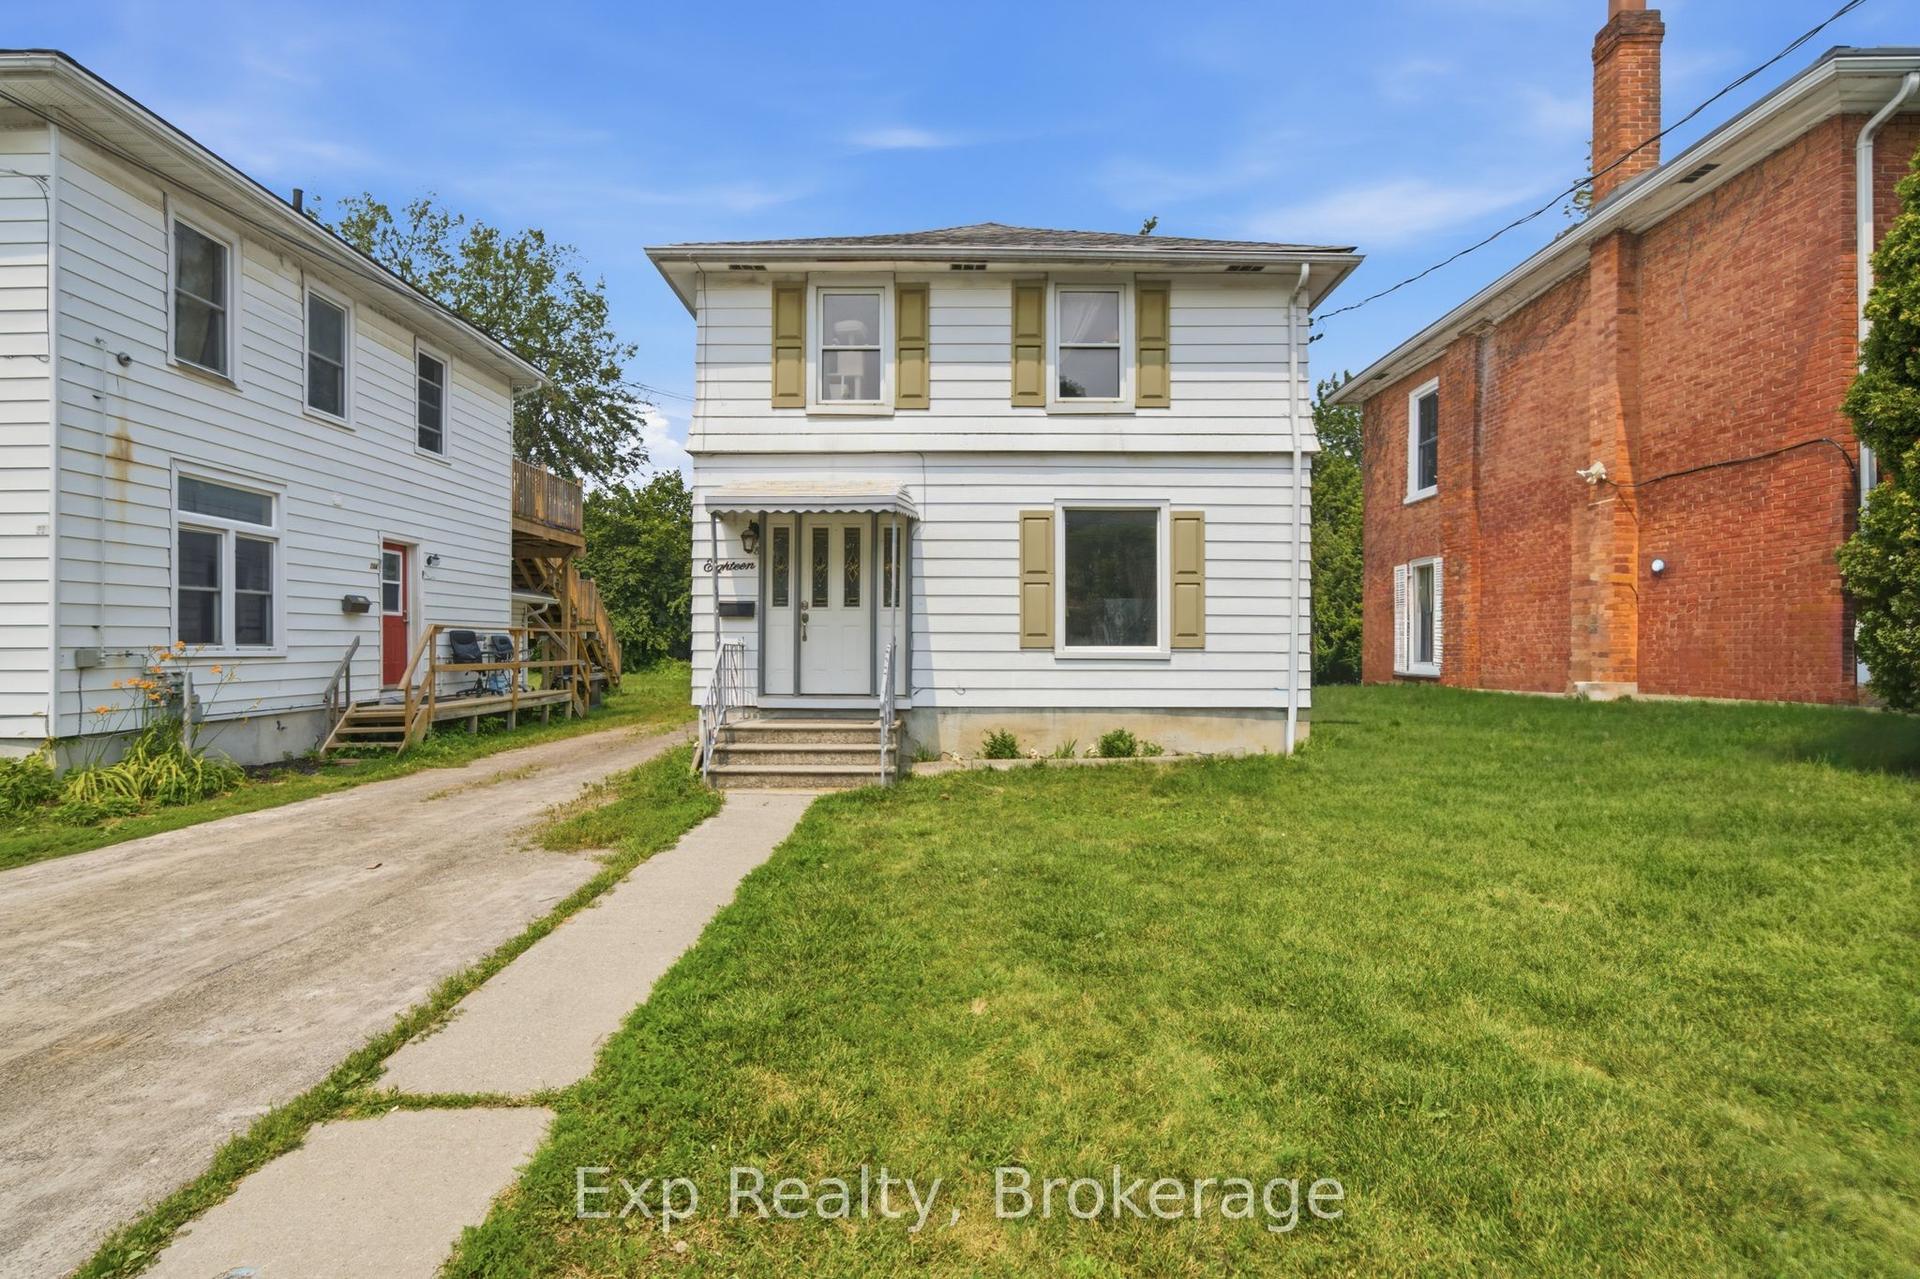
For Sale1 month ago
$340,000
Detached
est. $1,491/mo
18 Charlotte Street, Belleville Ward
Belleville, ON
3 bd
1 ba
1,300
2
MLS# X13577042Exp Realty
WhatsApp Aman