For Sale
Just Listed
4 S Franklin Street S
810 - Brockville, Brockville, ON
$364,900
3Bd
1Ba
1,300+sqft
4Parking
80 x 100 ftlot
$281/sqft
DetachedMLS# X13682594Listed 2026-08-175 DOM
Basement
Unfinished
About this home
A Storybook Home in the Heart of the City!Welcome to this charming 3-bedroom, 1-bathroom home, perfectly tucked away on a quiet dead-end street where life feels just a little slower. With its inviting character, warm atmosphere and wonderful curb appeal, this home has the feel of a country storybook retreat-yet is conveniently located right in the heart of the city.Step inside and you'll immediately appreciate the character and charm that make this home feel special. The layout offers comfortable living spaces with plenty of opportunity to make the home your own. Whether you're a first-time buyer, a young family, downsizing, or simply looking for a home with personality, this one is worth a closer look.And then there's the amazing double-car garage-a truly fantastic feature! There's plenty of room for vehicles, storage, workshop space, recreational toys or all those projects you've been dreaming about. For buyers who value a great garage, this one is sure to impress.Outside, the quiet dead-end street adds to the peaceful, neighbourhood feel. It's the kind of setting where you can enjoy your morning coffee, watch the seasons change and feel a little removed from the hustle and bustle, while still being close to the conveniences of city living.The steel roof offers an excellent long-term feature and adds to the home's practicality.But what really sets this property apart is the feeling. It has that rare combination of charm, character and location that makes a house feel like home. If you've been searching for a home with personality rather than something that feels cookie-cutter, this could be the one. Charming, practical, wonderfully located and complete with an incredible double garage-come see why this little gem is so special.Three bedrooms. One bathroom. A fantastic garage. A quiet street. And a whole lot of charm.This is more than a house-it's a home with a story waiting for its next chapter.
Garage
Rooms
Main Floor
| Laundry | 3.87 × 3.21 m | |
| Kitchen | 3.87 × 2.52 m | |
| Dining Room | 4.69 × 4.53 m | |
| Living Room | 3.44 × 4.53 m |
Second Floor
| Primary Bedroom | 3.83 × 3.54 m | |
| Bathroom | 2.22 × 2.23 m | 4 Pc Bath |
| Office | 2.54 × 1.85 m | |
| Bedroom | 4.25 × 2.67 m | |
| Bedroom 2 | 2.94 × 2.43 m |
Basement
| Room | 4.64 × 4.40 m | |
| Room | 7.90 × 4.34 m |
Features
- None
- Patio
- Deck
- Unfinished
- 2-Storey
Financials
Annual Taxes
$3,016
Estimated Rental Income
Entire property$3,200 – $4,800/mo
Basement apartment$1,800 – $2,500/mo
Rental yield10.5% – 15.8%
*Estimates based on comparable rentals in the area. Actual income may vary.
Market Data — Brockville
Days on market5 days
Buyer's MarketSeller's Market
Based on active listings in Brockville. Data updates daily.
Getting around
How walkable, bikeable, and transit-friendly this neighbourhood is.
63
/ 100
Walk Score
Somewhat Walkable
40
/ 100
Transit Score
Some Transit
49
/ 100
Bike Score
Somewhat Bikeable
Scores are estimates based on neighbourhood data and are for informational purposes only.
MLS® data courtesy of the Toronto Regional Real Estate Board (TRREB).
The information provided herein must only be used by consumers that have a bona fide interest in the purchase, sale, or lease of real estate and may not be used for any commercial purpose or any other purpose. Listing information is deemed reliable but is not guaranteed accurate by the Toronto Regional Real Estate Board, the listing brokerage, or this website. The trademarks REALTOR®, REALTORS® and the REALTOR® logo are controlled by The Canadian Real Estate Association (CREA) and identify real estate professionals who are members of CREA. MLS®, Multiple Listing Service®, and the associated logos are owned by CREA. Not intended to solicit properties currently listed for sale or buyers under contract.
You may also like
More homes in Brockville
Hand-picked listings with a similar price range and style.
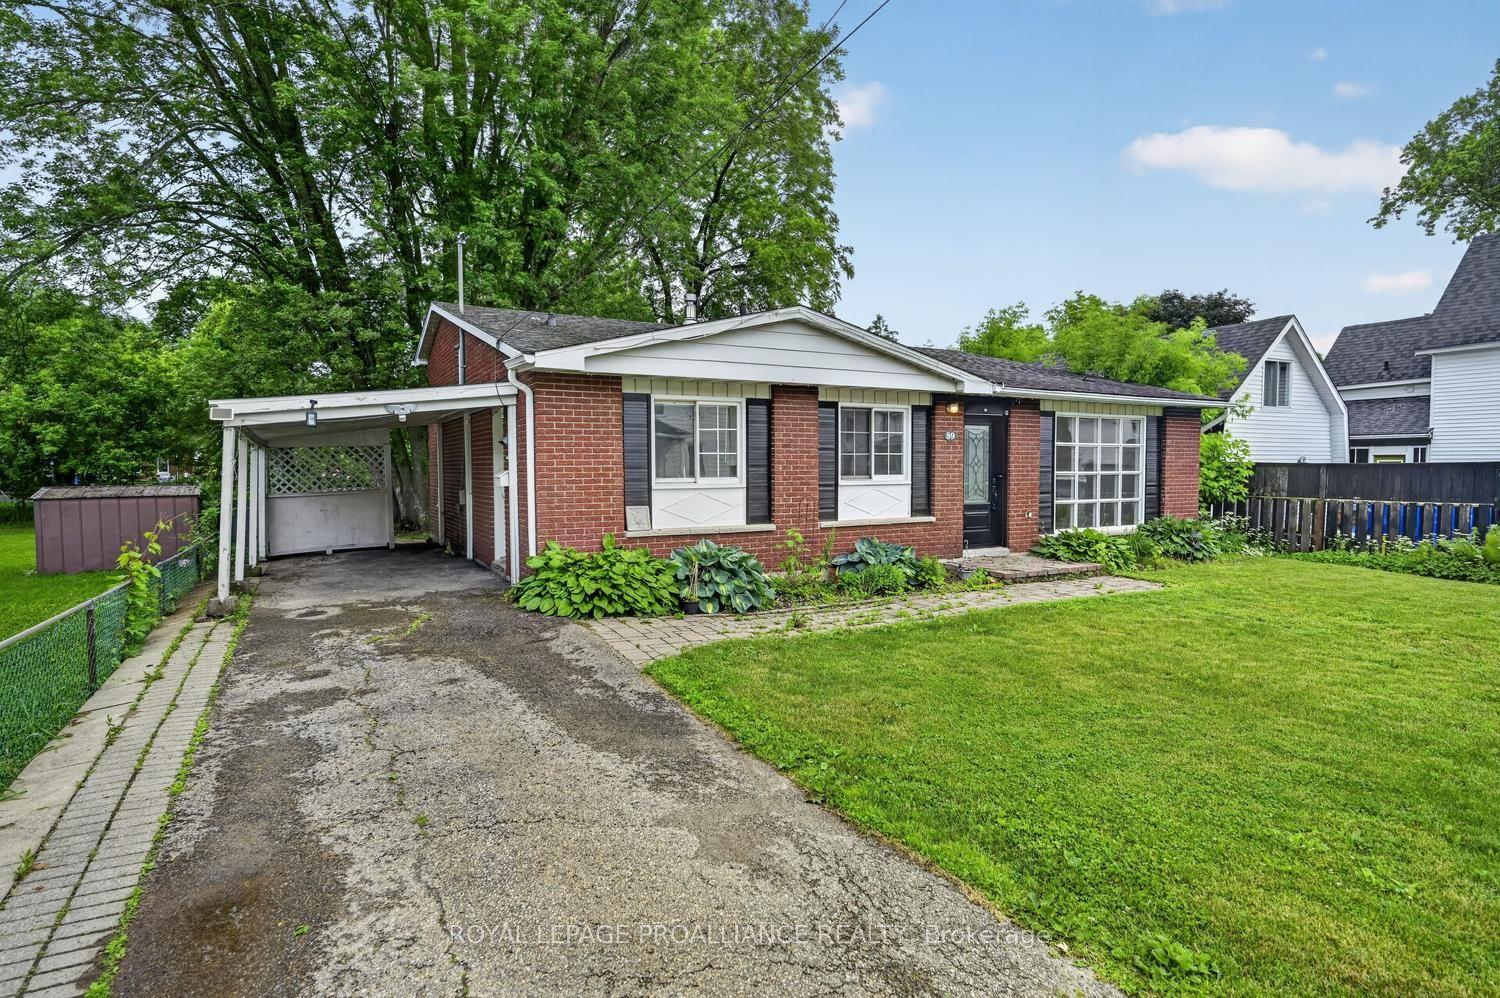
For Sale1 day ago
$360,000
Detached
est. $1,578/mo
59 Abbott Street, 810 - Brockville
Brockville, ON
3+1 bd
1 ba
1,300
2
MLS# X13701074Royal Lepage Proalliance Realty
WhatsApp Aman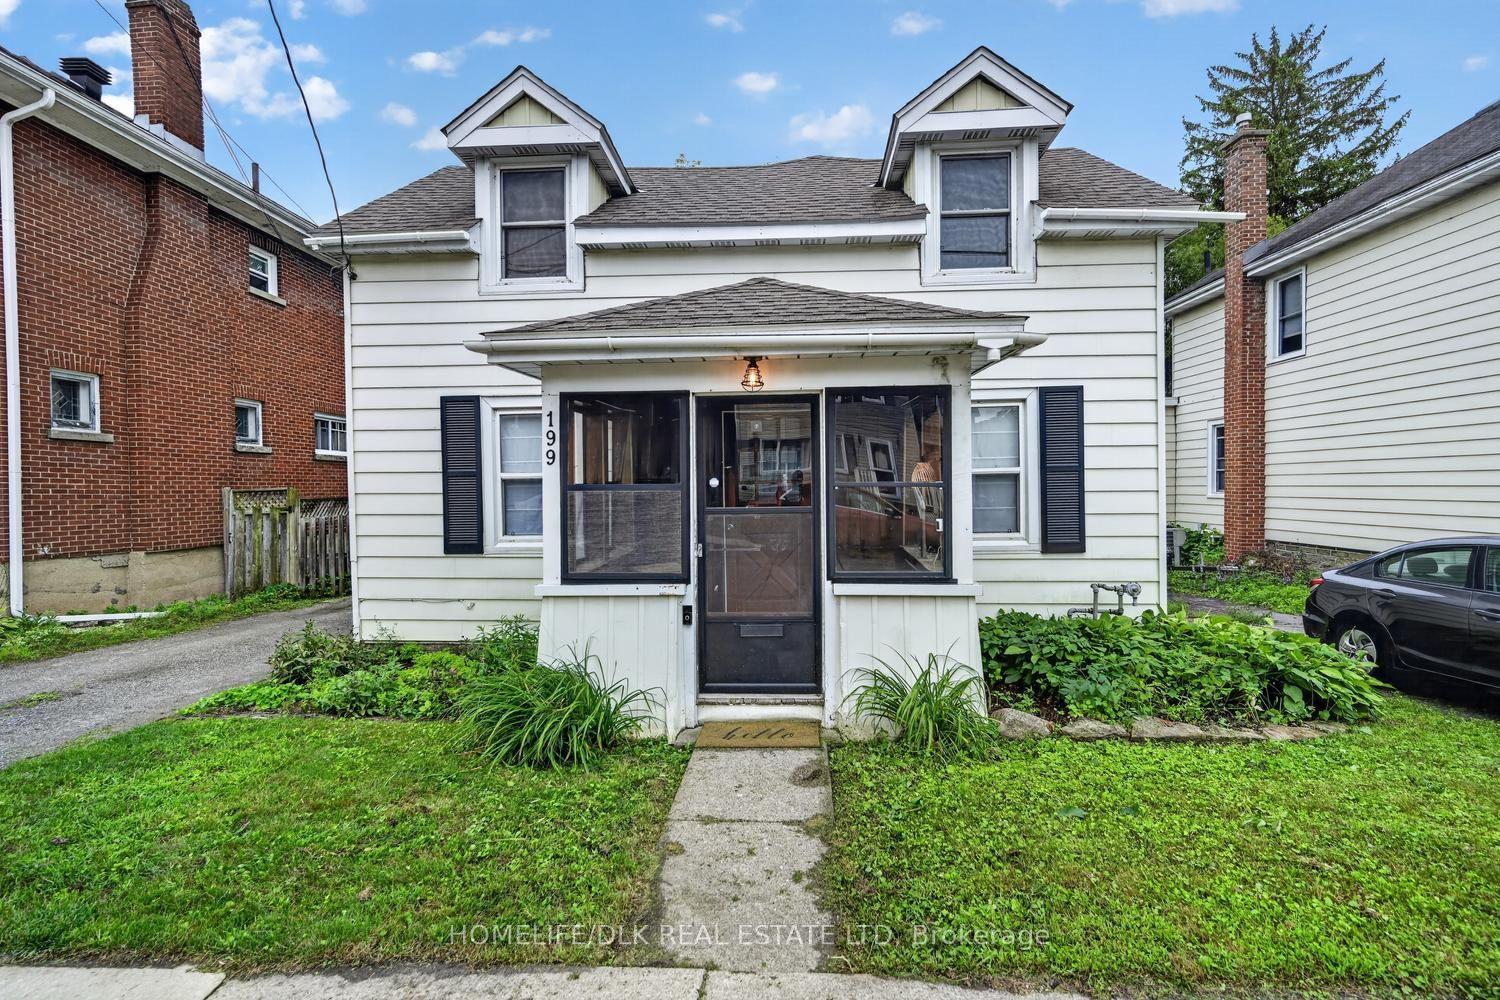
For Sale1 day ago
$339,900
Detached
est. $1,490/mo
199 Church Street, 810 - Brockville
Brockville, ON
2 bd
1 ba
1,300
2
MLS# X13698956Homelife/Dlk Real Estate Ltd
WhatsApp Aman