For Sale
135 James Street
22 - East of Sir John A. Blvd, Kingston, ON
$435,000
3Bd
1Ba
1,300+sqft
6Parking
56 x 110 ftlot
$335/sqft
DetachedMLS# X13682612Listed 2026-08-1751 DOM
Basement
Unfinished
On the market for 51 days — longer than average. The seller may be open to negotiation.
About this home
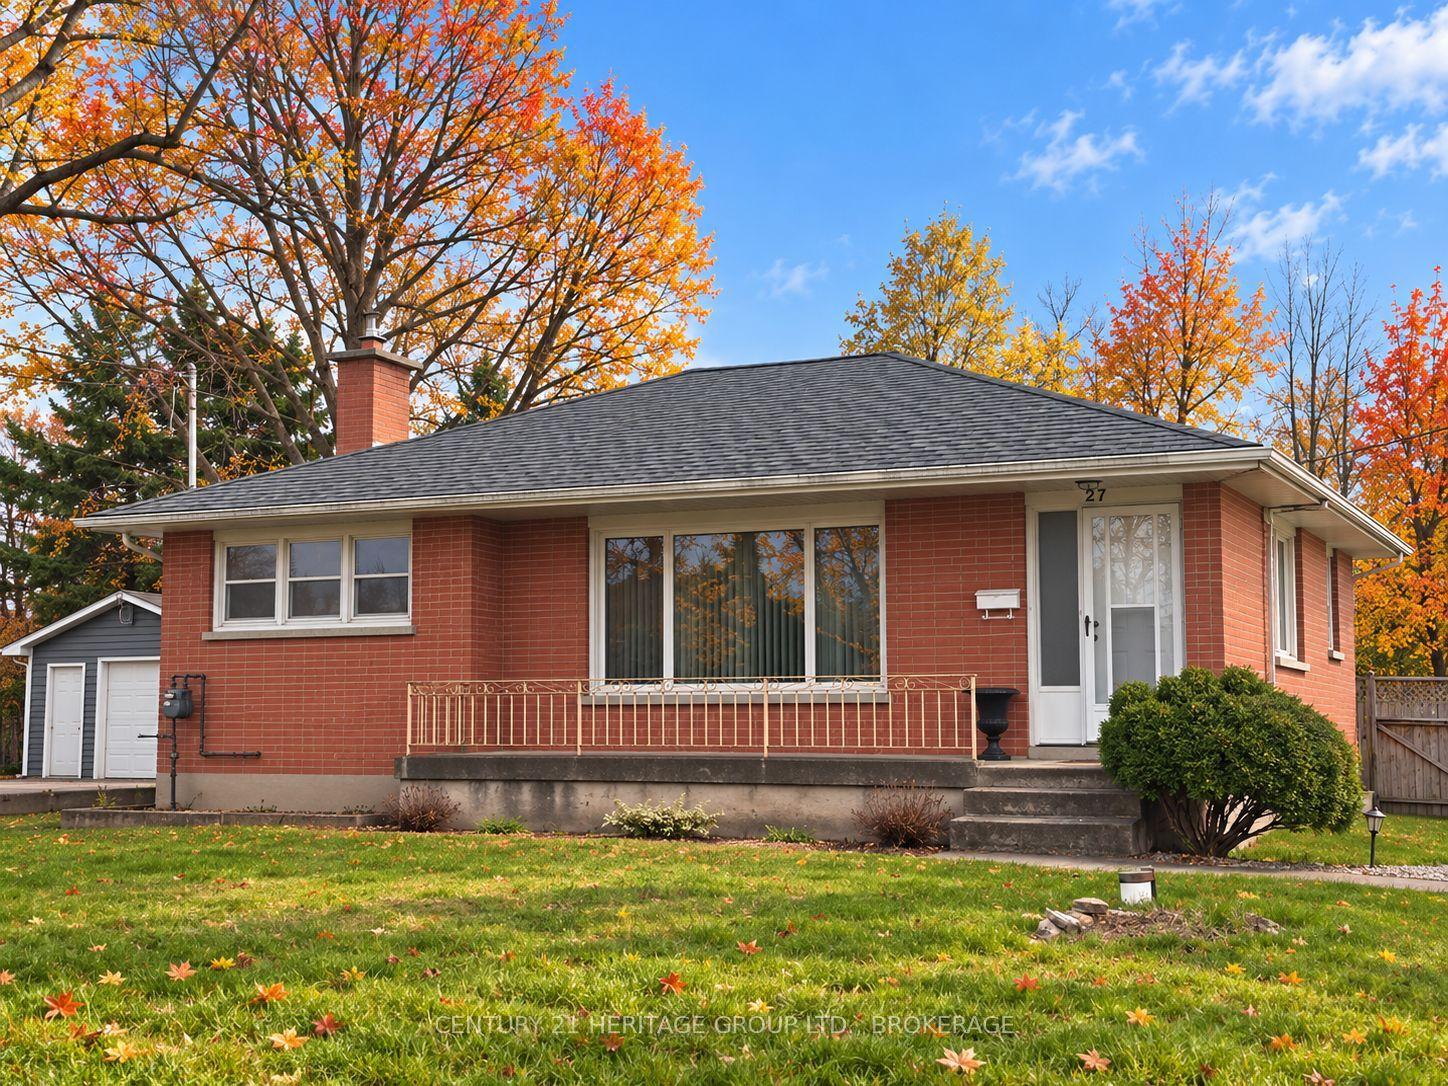
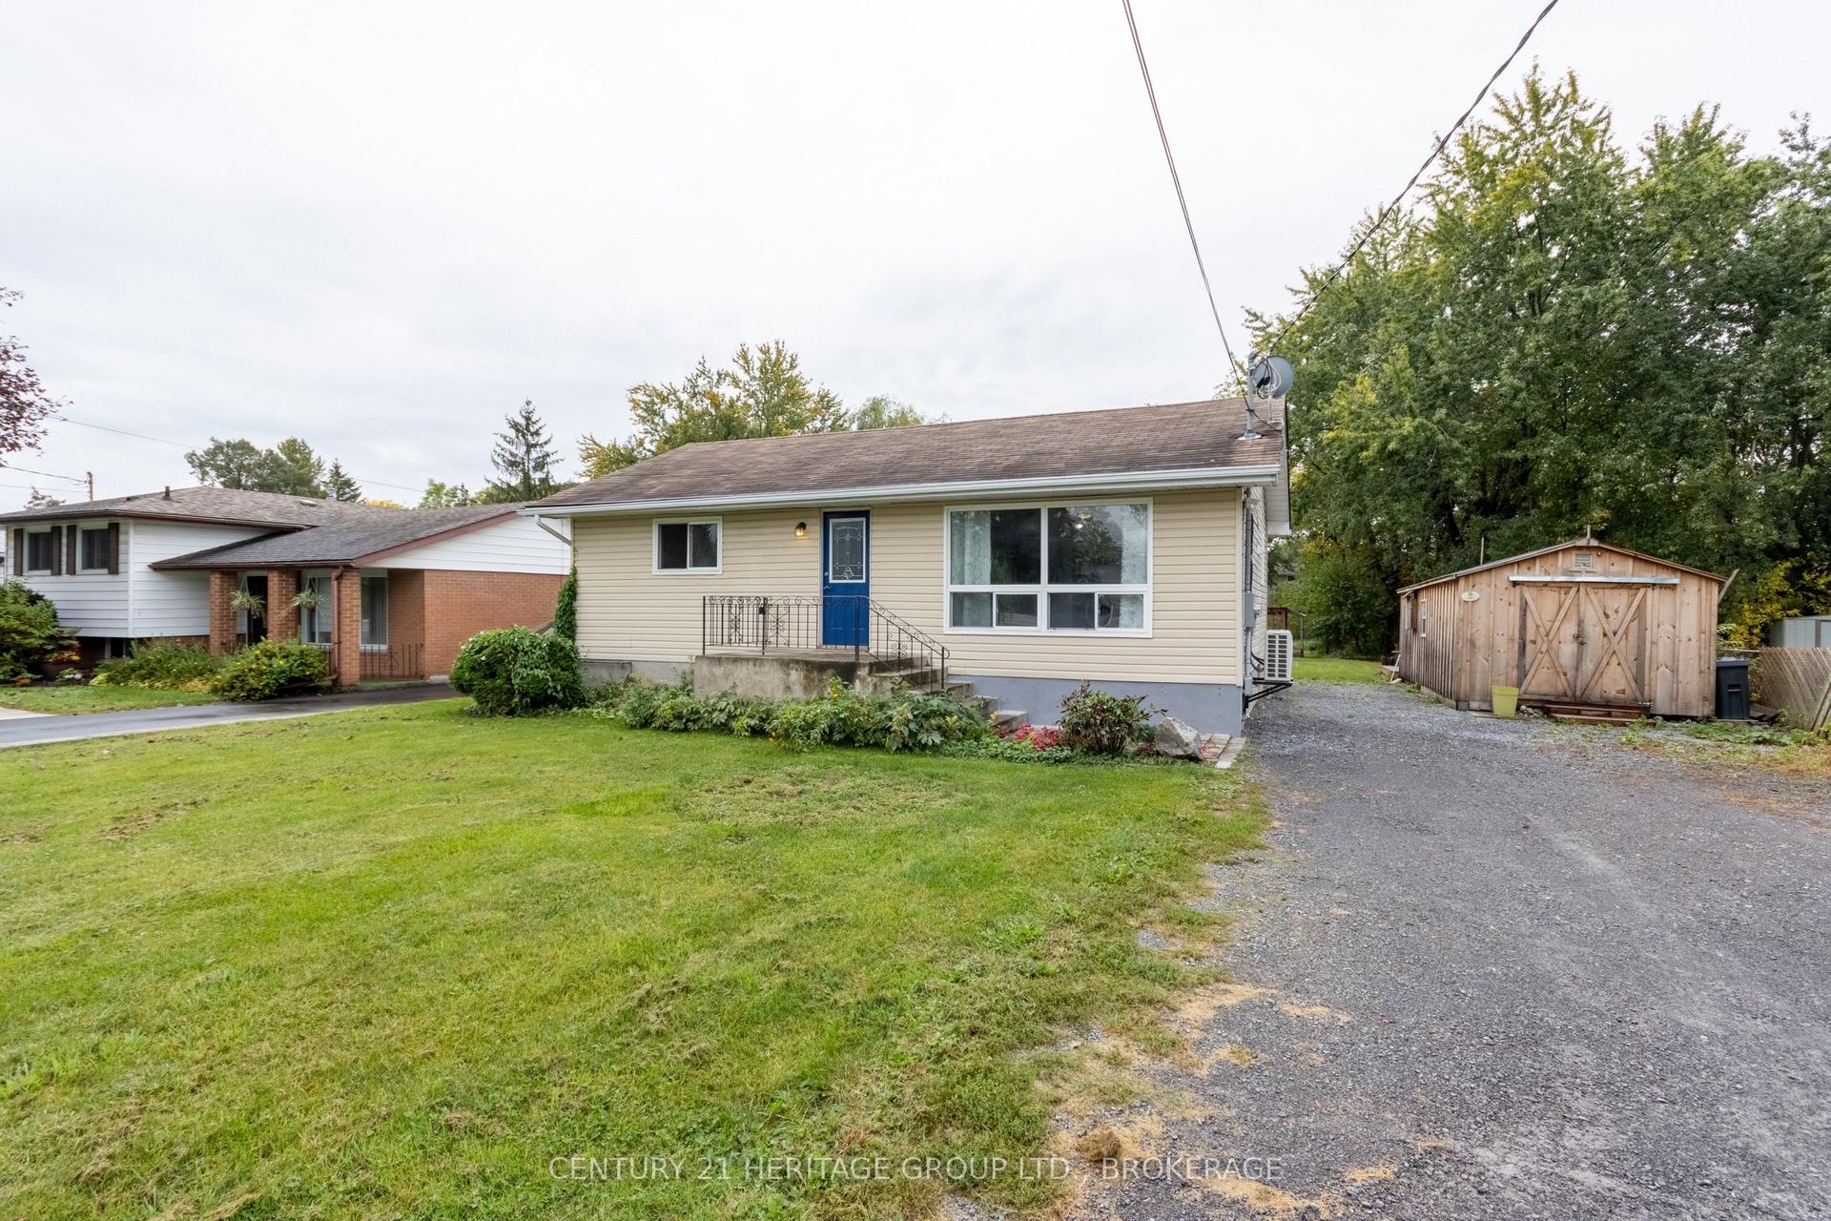
135 James St, in downtown's Inner Harbour neighbourhood, sits further back from the road than any of its neighbours, with a back-to-the-wall personality I identify with. There is an impressive symmetry to the place if you separate it from its garage. Renovated in the 1980s is my guess, and much loved, but about due another go. There is a covered porch and a full-width living room with hardwood floors. A formal dining room and an old kitchen tucked away at the back. There is also a covered breezeway between the house and the double-deep block garage in which you can surely build your airship or your go-karts. The three bedrooms gather around the upstairs bathroom. I think another unit built inside and possibly above the garage would make an awful lot of sense. Something to house the in-laws or help with the mortgage. It's a future possibility that tugs irresistibly at the present, like a bright thread pulling lives together. But you could also just bring the kids and call it home, build vegetable gardens out front, make friends with the marvellous neighbours, walk every morning to the Elm Cafe and Daughters Grocery, or up Pine to the Sunday market.
GarageRenovatedHardwood
Rooms
Second Floor
| Bathroom | 2.01 × 1.93 m | 4 Pc Bath |
| Bedroom | 2.97 × 2.64 m | |
| Bedroom 2 | 3.96 × 2.79 m | |
| Primary Bedroom | 3.07 × 2.79 m |
Other
| Dining Room | 3.76 × 3.33 m | |
| Foyer | 6.55 × 1.65 m | |
| Kitchen | 3.25 × 3.40 m | |
| Living Room | 7.14 × 3.86 m |
Features
- Other
- Unfinished
- None
- 2-Storey
Financials
Annual Taxes
$3,910
Estimated Rental Income
Entire property$3,200 – $4,800/mo
Rental yield8.8% – 13.2%
*Estimates based on comparable rentals in the area. Actual income may vary.
Market Data — Kingston
Days on market51 days
Buyer's MarketSeller's Market
Based on active listings in Kingston. Data updates daily.
Getting around
How walkable, bikeable, and transit-friendly this neighbourhood is.
64
/ 100
Walk Score
Somewhat Walkable
37
/ 100
Transit Score
Some Transit
48
/ 100
Bike Score
Somewhat Bikeable
Scores are estimates based on neighbourhood data and are for informational purposes only.
MLS® data courtesy of the Toronto Regional Real Estate Board (TRREB).
The information provided herein must only be used by consumers that have a bona fide interest in the purchase, sale, or lease of real estate and may not be used for any commercial purpose or any other purpose. Listing information is deemed reliable but is not guaranteed accurate by the Toronto Regional Real Estate Board, the listing brokerage, or this website. The trademarks REALTOR®, REALTORS® and the REALTOR® logo are controlled by The Canadian Real Estate Association (CREA) and identify real estate professionals who are members of CREA. MLS®, Multiple Listing Service®, and the associated logos are owned by CREA. Not intended to solicit properties currently listed for sale or buyers under contract.
You may also like
More homes in Kingston
Hand-picked listings with a similar price range and style.
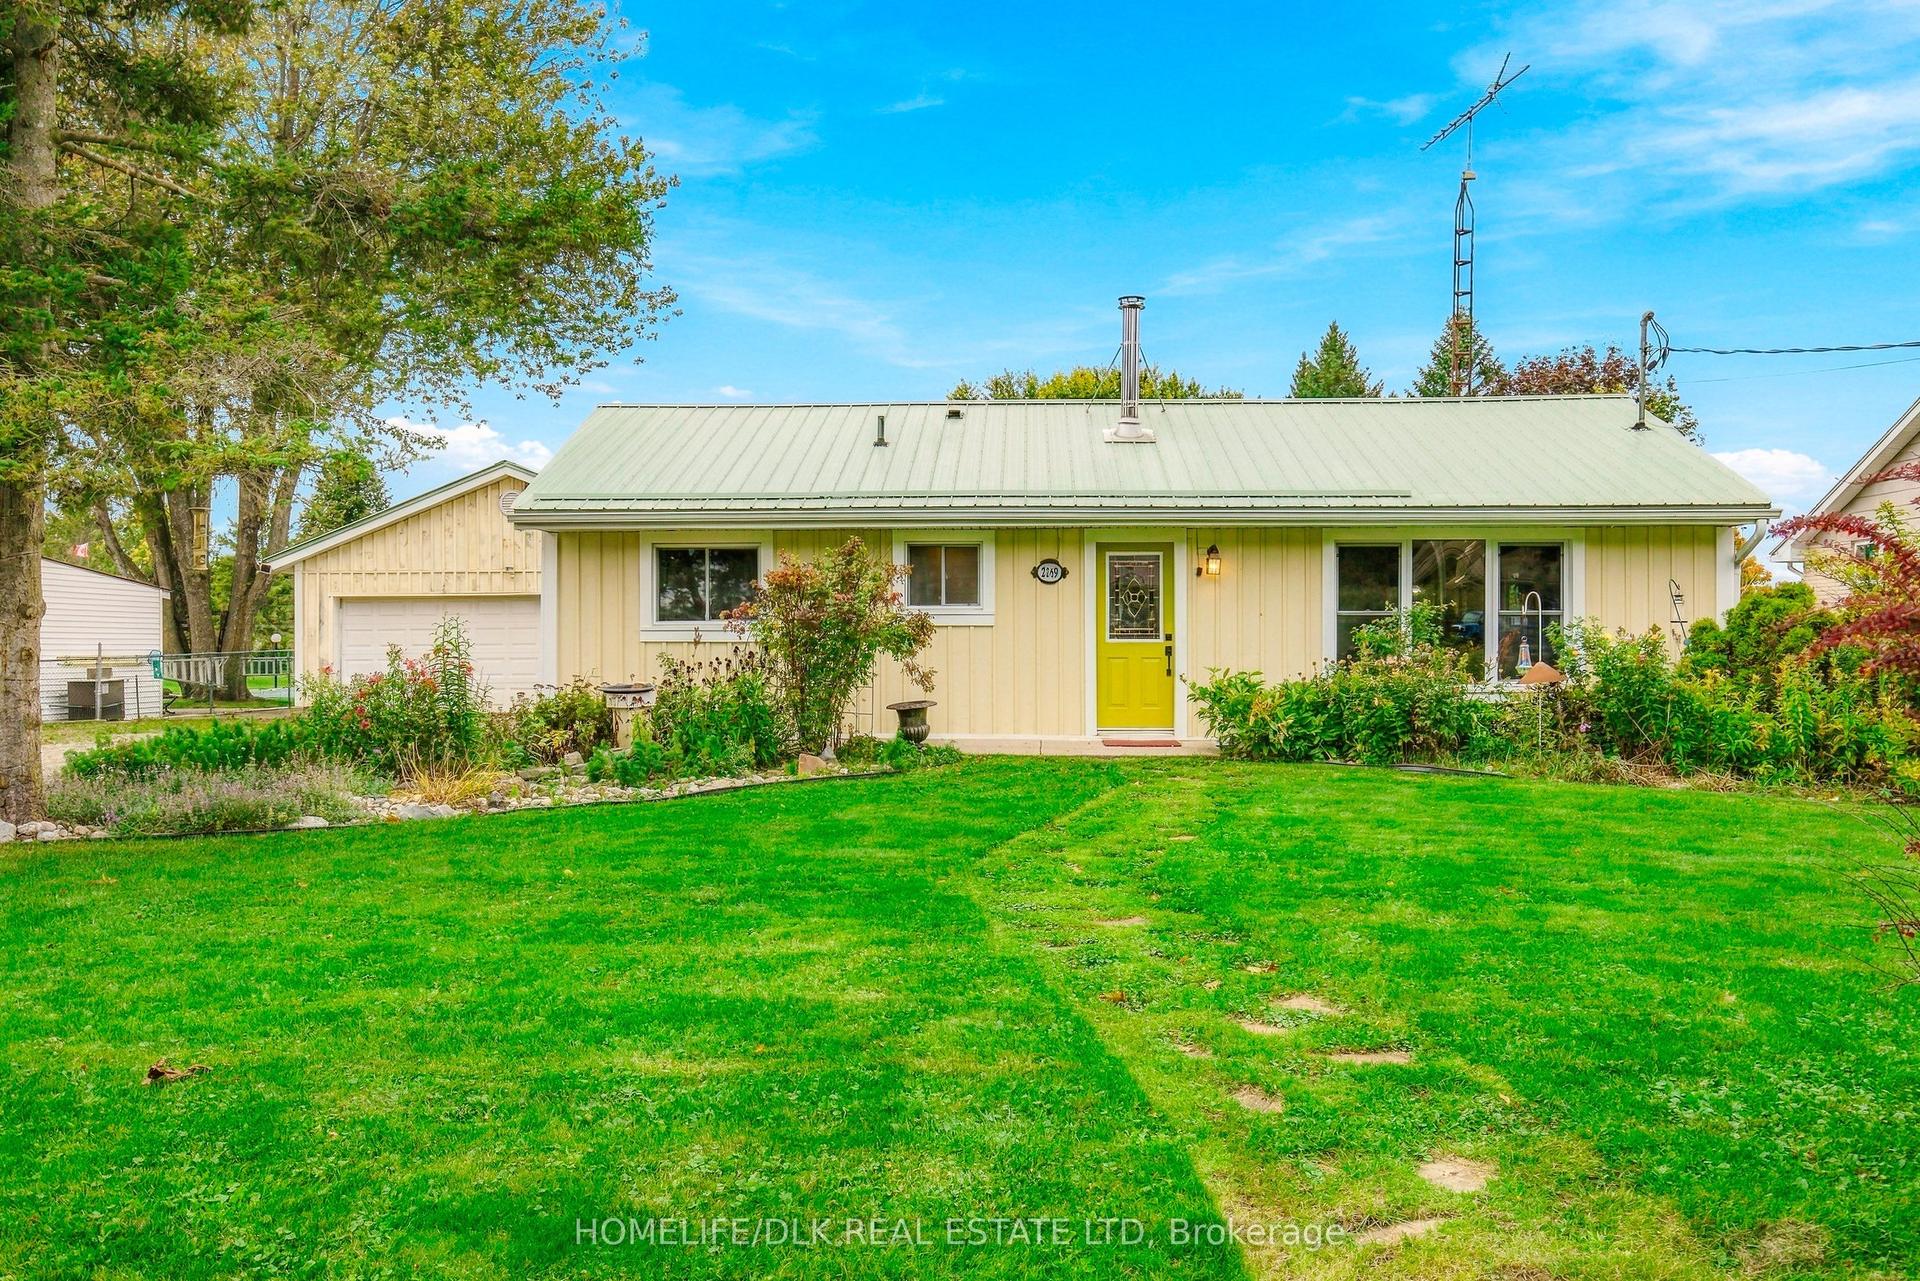
For Sale16 h ago
$499,900
Detached
est. $2,192/mo
2269 Kelly's Avenue, 44 - City North of 401
Kingston, ON
3 bd
1 ba
900
12
MLS# X13873880Homelife/Dlk Real Estate Ltd
WhatsApp Aman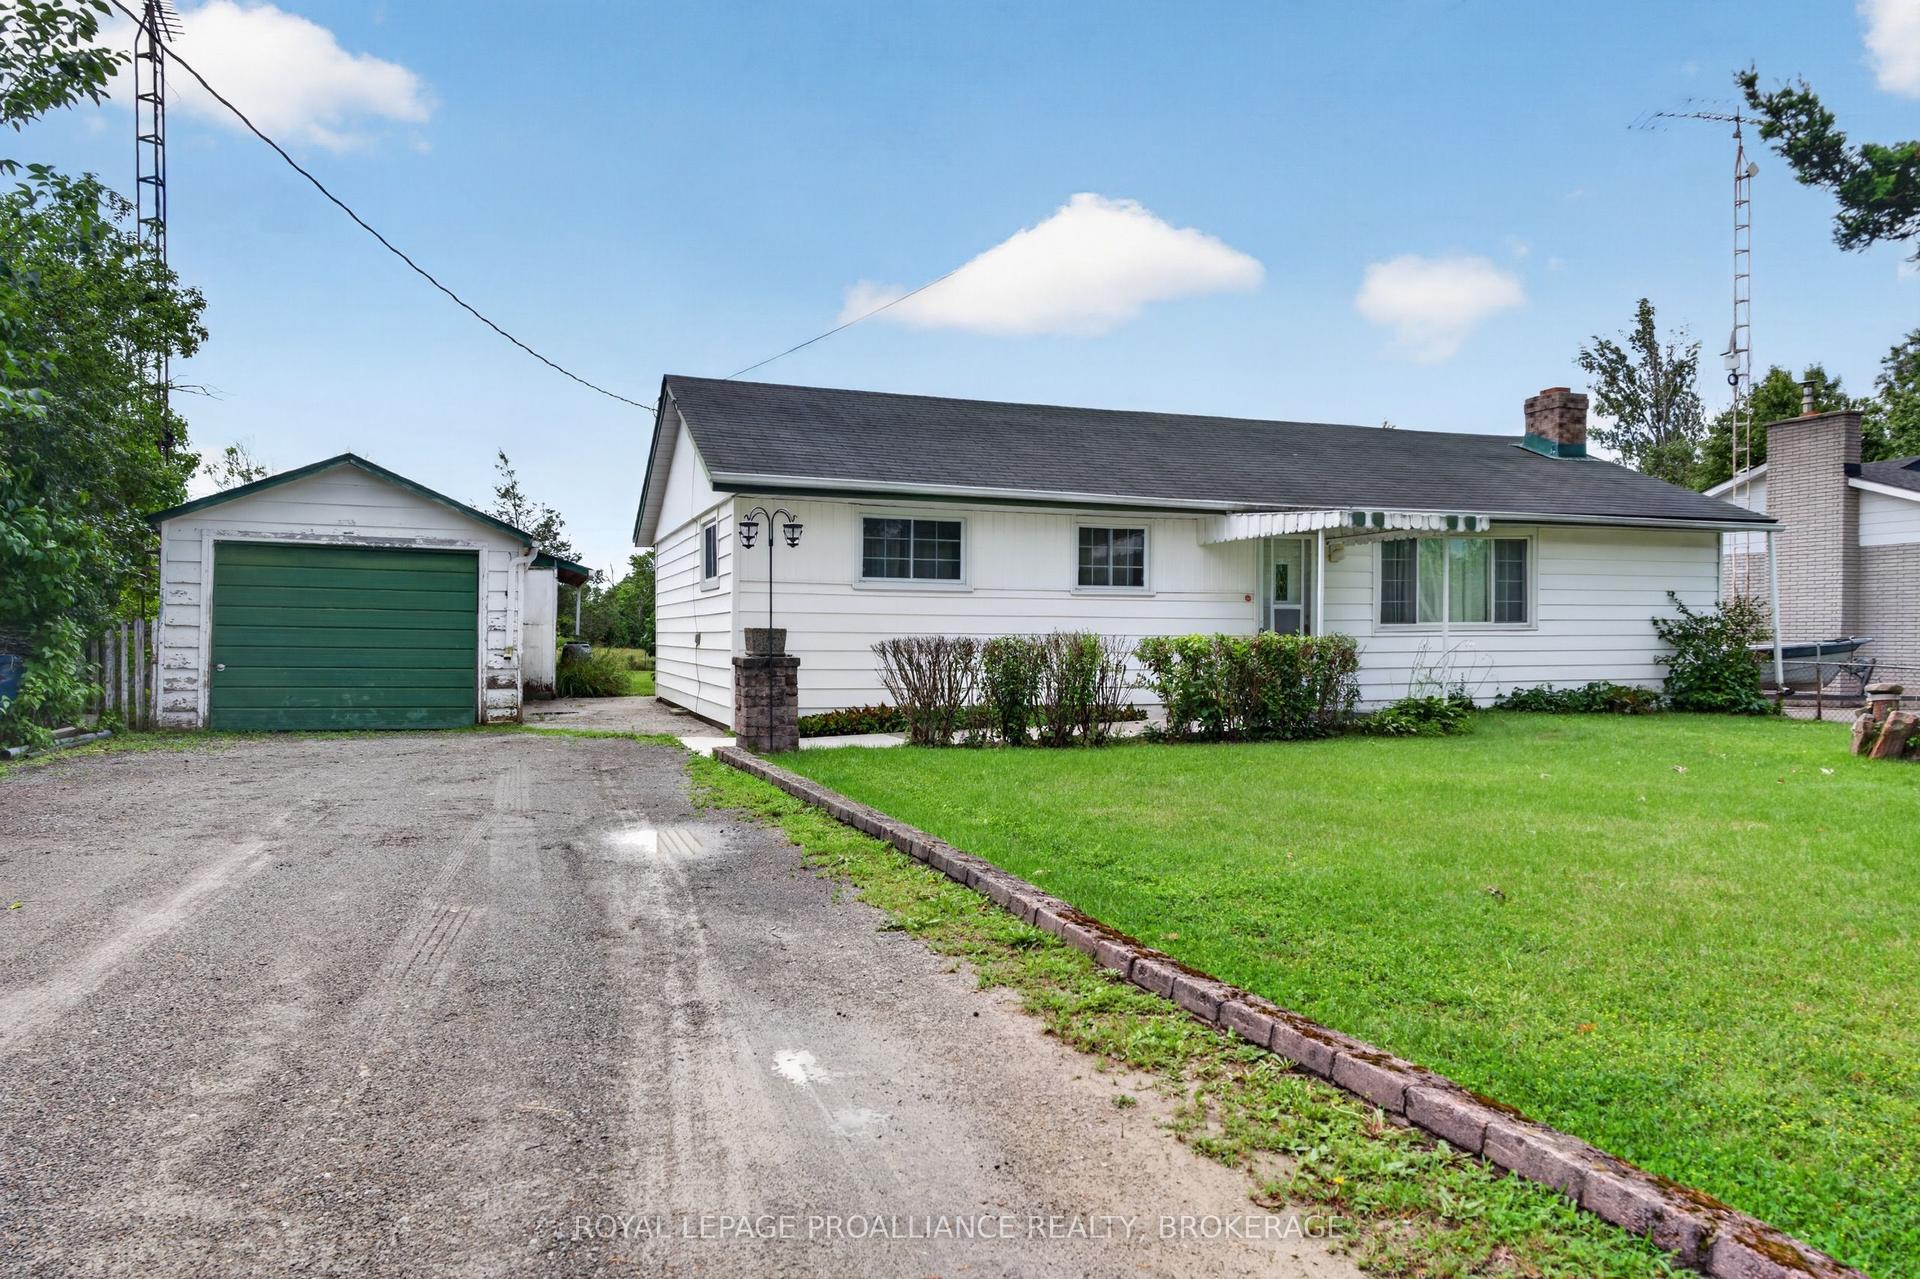
For Sale1 month ago
$359,900
Detached
est. $1,578/mo
2871 Burbrook Road, 44 - City North of 401
Kingston, ON
2 bd
1 ba
1,300
6
MLS# X13713962Royal Lepage Proalliance Realty,…
WhatsApp Aman