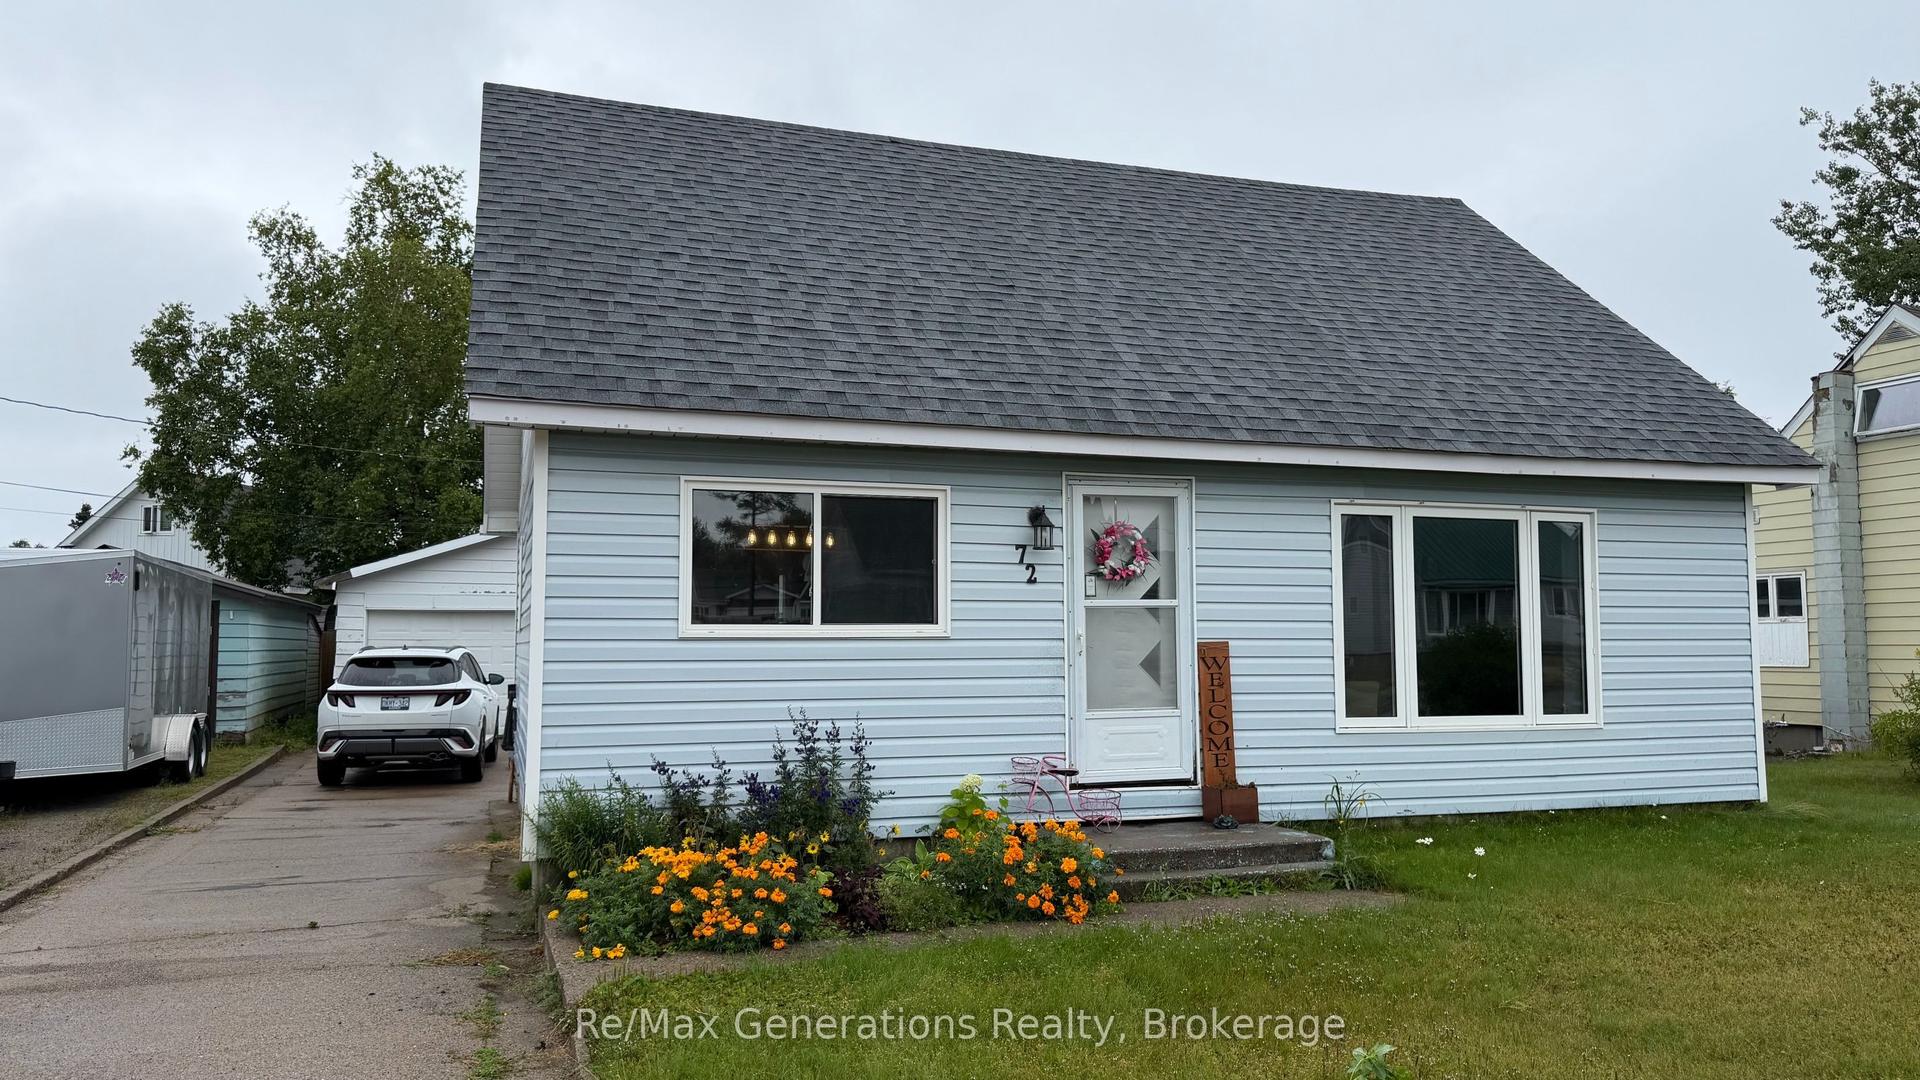
For Sale
1 Laurier Ave
Terrace Bay, ON
$210,000
4Bd
2Ba
1,750+sqft
60 x 120 ftlot
$120/sqft
DetachedMLS# X13682792Listed 2026-08-1780 DOM
Basement
Partially Finished
On the market for 80 days — longer than average. The seller may be open to negotiation.
About this home
Welcome to this beautifully maintained 4-bedroom home, situated on an oversized corner lot in the picturesque community of Terrace Bay, on the shores of Lake Superior. From the moment you step inside, pride of ownership is evident throughout. The main level features a beautiful open-design kitchen with stainless steel appliances, a full separate dining room, a convenient main-floor bedroom, and fantastic sightlines from the front of the home that create a bright and welcoming atmosphere. With newer windows, shingles completed in 2025, 200-amp electrical service, and a combination of laminate, vinyl and carpet flooring, this home has been thoughtfully maintained and updated. A pellet stove adds warmth and character while helping keep this spacious home reasonably economical to maintain. Downstairs offers even more living space with a finished recreation room, a 3-piece bathroom, an impressive 3-person cedar sauna, and a large oversized laundry room with plenty of additional space for storage. Outside, enjoy the oversized corner lot, which is almost completely fenced, along with a large shed providing plenty of room for tools, toys and outdoor equipment. Offering five bedrooms, plenty of finished living space, great updates and a wonderful location, this is an excellent opportunity for a growing family looking for room to spread out. Come discover everything this beautiful Terrace Bay home has to offer. Hurry—this one won't last long! Visit www.century21superior.com for more info and pics.
Corner Lot
Rooms
Main Floor
| Living Room | 3.35 × 5.05 m | Laminate |
| Kitchen | 3.47 × 4.20 m | Laminate |
| Dining Room | 2.31 × 4.02 m | Laminate |
| Family Room | 3.01 × 4.14 m | Laminate |
Second Floor
| Primary Bedroom | 3.68 × 4.38 m | |
| Bedroom 2 | 2.62 × 3.77 m | |
| Bedroom 4 | 2.49 × 3.96 m | |
| Bathroom | 4pc | Vinyl Floor |
| Bedroom 3 | 2.49 × 3.96 m |
Basement
| Laundry | 2.43 × 6.40 m | Concrete Floor |
| Recreation | 3.47 × 5.54 m | |
| Bathroom | 3pc | Vinyl Floor |
Features
- Sauna
- Built-In Oven
- Other
- Full
- Partially Finished
- 2-Storey
Financials
Annual Taxes
$2,362
Estimated Rental Income
Entire property$4,000 – $6,500/mo
Basement apartment$1,800 – $2,500/mo
Rental yield22.9% – 37.1%
*Estimates based on comparable rentals in the area. Actual income may vary.
Market Data — Terrace Bay
Days on market80 days
Buyer's MarketSeller's Market
Based on active listings in Terrace Bay. Data updates daily.
Getting around
How walkable, bikeable, and transit-friendly this neighbourhood is.
59
/ 100
Walk Score
Somewhat Walkable
36
/ 100
Transit Score
Some Transit
43
/ 100
Bike Score
Somewhat Bikeable
Scores are estimates based on neighbourhood data and are for informational purposes only.
MLS® data courtesy of the Toronto Regional Real Estate Board (TRREB).
The information provided herein must only be used by consumers that have a bona fide interest in the purchase, sale, or lease of real estate and may not be used for any commercial purpose or any other purpose. Listing information is deemed reliable but is not guaranteed accurate by the Toronto Regional Real Estate Board, the listing brokerage, or this website. The trademarks REALTOR®, REALTORS® and the REALTOR® logo are controlled by The Canadian Real Estate Association (CREA) and identify real estate professionals who are members of CREA. MLS®, Multiple Listing Service®, and the associated logos are owned by CREA. Not intended to solicit properties currently listed for sale or buyers under contract.
You may also like
More homes in Terrace Bay
Hand-picked listings with a similar price range and style.
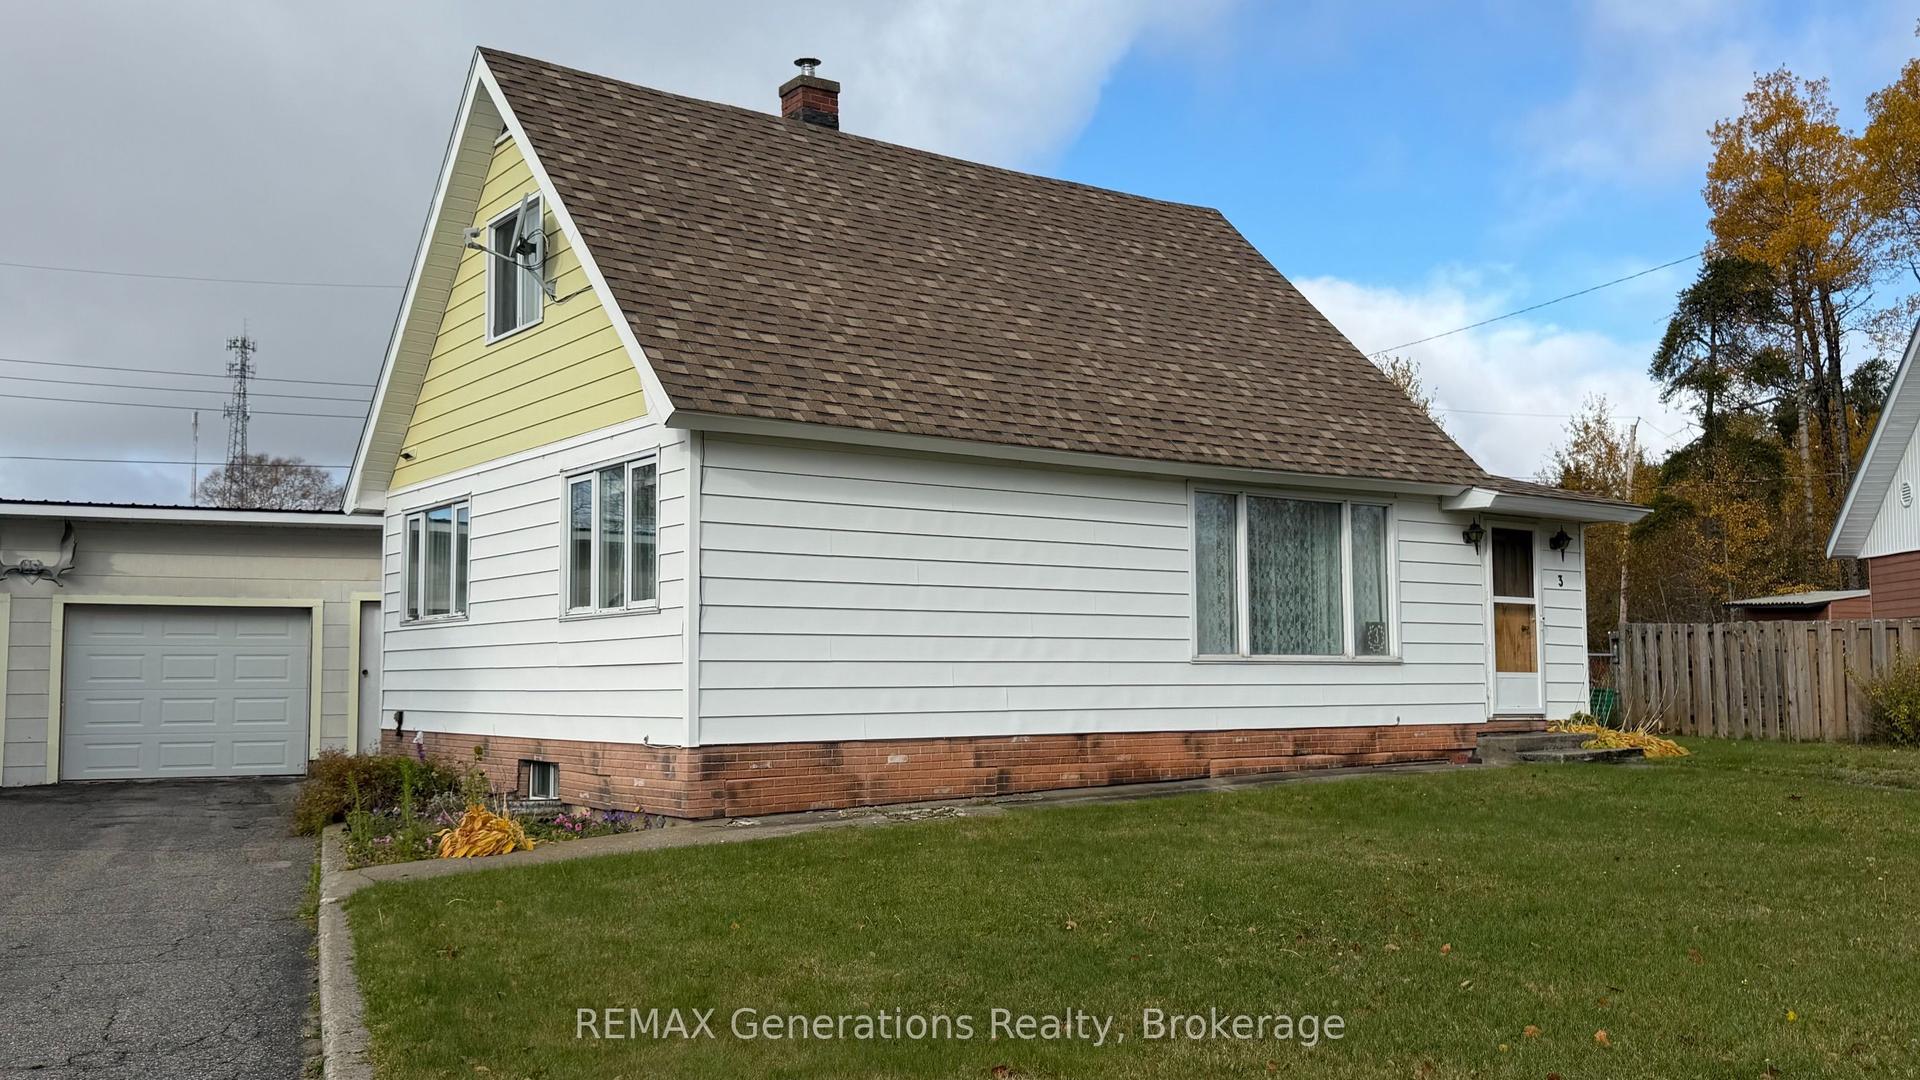
For Sale14 days ago
$172,000
Detached
est. $773/mo
3 Poplar Crescent
Terrace Bay, ON
3 bd
2 ba
900
4
MLS# X14108542REMAX Generations Realty
WhatsApp Aman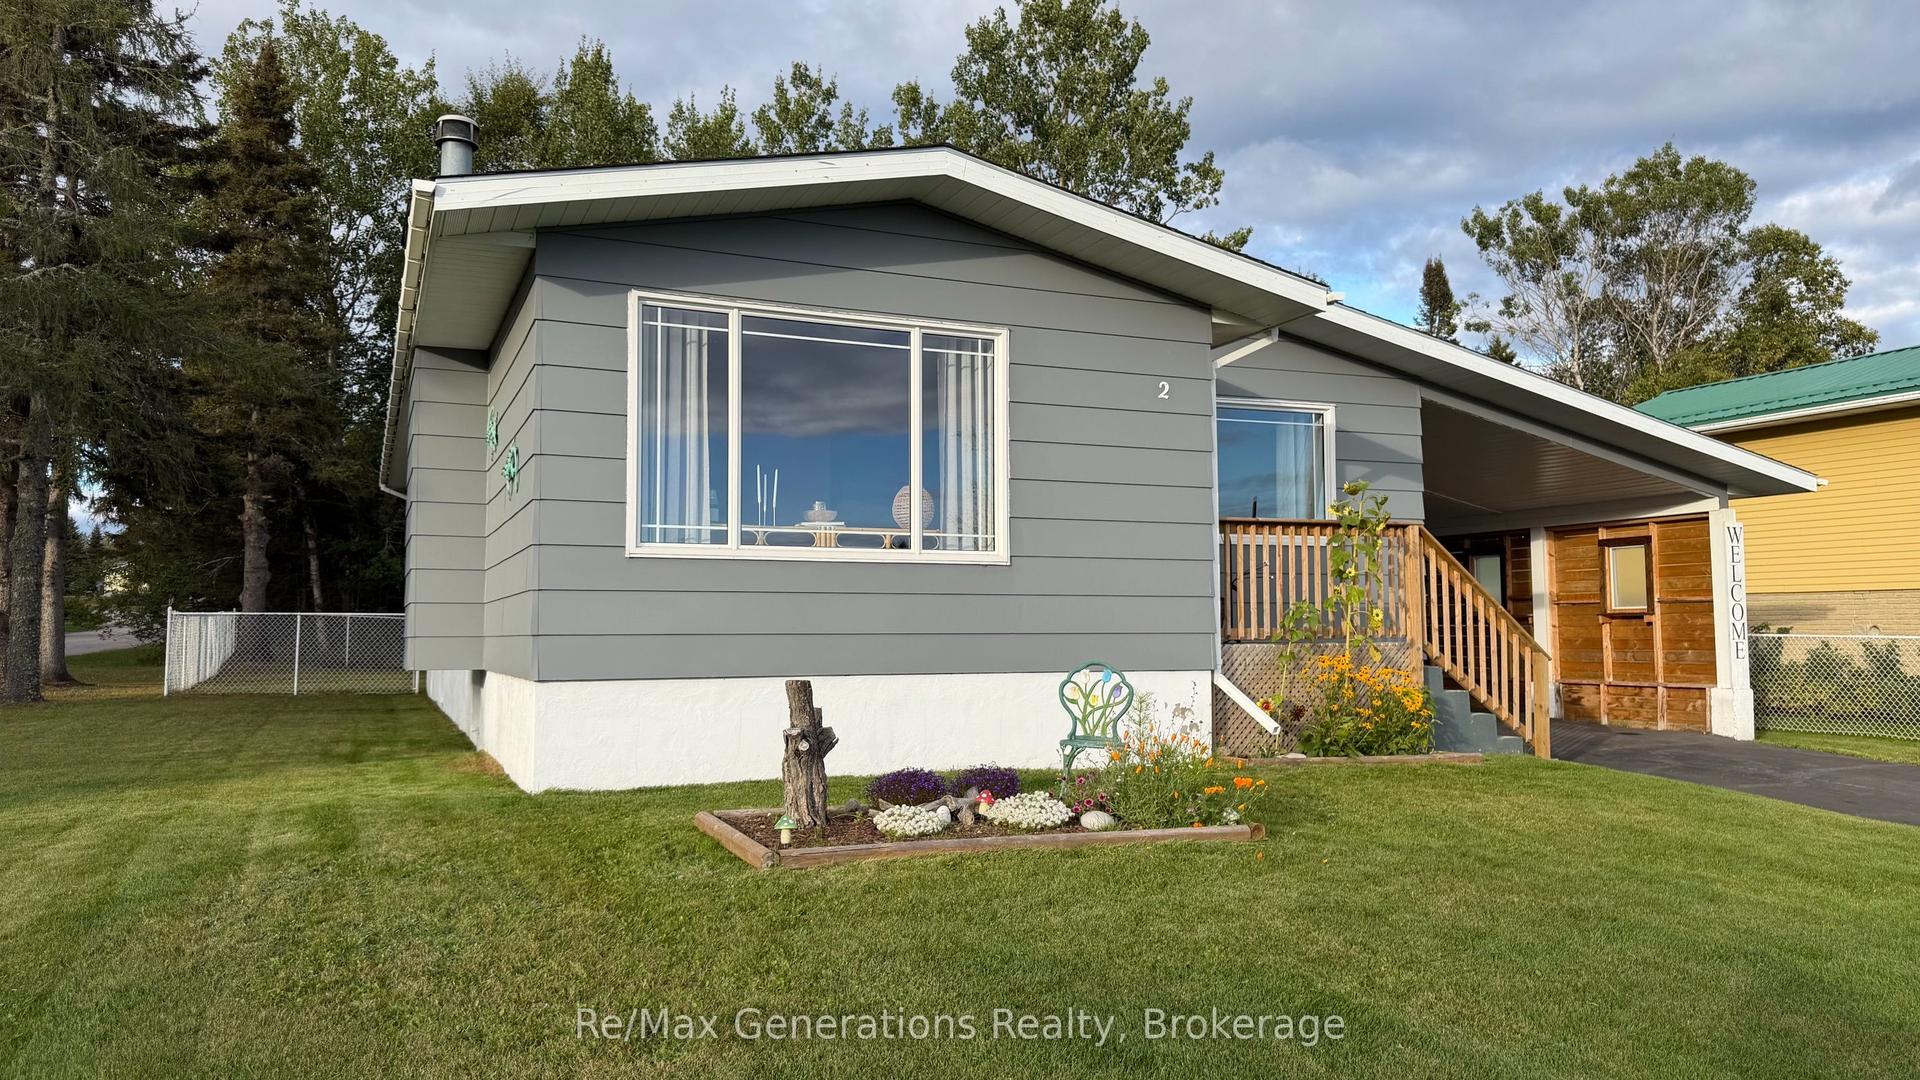
For Sale2 months ago
$209,900
Detached
est. $934/mo
2 Cavanaugh Crescent S
Terrace Bay, ON
3 bd
3 ba
1,300
2
MLS# X13791114Re/Max Generations Realty
WhatsApp Aman