For Lease
Just Listed
73 ARTHUR Street S 501 #501
St. Patrick's Ward, Guelph, ON
$2,498
2Bd
1Ba
650+sqft
1Parking
$4/sqft
CondoMLS# X13683274Listed 2026-08-170 DOM
Cooling
Central Air
Just listed! New listings in Guelph often receive offers within the first week.
About this home
The Metal Works! "Known as The Copper Club" You will be Impressed with the Quality & Design of this Amazing High End Building. This 5th Floor Private Suite Features 9 FT Ceilings Open Concept Large Kitchen to Spacious Family Rm with 8 ft Patio Doors to Huge Private Covered Balcony with Amazing River Views. This 1 BR, Plus Den or (2nd BR size is 6.10 X 6.4 inches) Barn door added to this Extra BR & 1 Full BATH, Luxury Modern Kitchen with Quartz Counter-tops, under-mount sink, Stainless Steel Appliances which include Fridge with Ice Maker, Stove/Oven, Dishwasher, Built in Microwave/Exhaust, Tiled, Engineered Laminate & Luxury Carpet Floors. Tiled shower, In-Suite Washer & Dryer. Includes 1 Underground Heated Parking Spot & 1 Heated Indoor 3rd Floor Storage Locker. Amenities Include Luxury Private Exclusive Lounge, Chief's Kitchen, Private Family/Friends Eating Area, Library, Den, Study Station, Pet Spa, TV Room, Gym, Guest Suite, Barbecue Area, Out Door Play Area, Bocce Ball Court, Out Door Fire Pits & Lounge Seating, 24 Hr/Concierge. You will be Impressed! Enjoy Life in this High End Luxury Condo! Walking distance to downtown, fine restaurants, Pubs, Breweries, cafe's, shopping, Famer's Market, Entertainment Facilities, trails & Parks, Guelph University. Great Investment! Available ASAP for either six months, nine months or one year.
Rooms
Main Floor
| Foyer | 2.69 × 0.91 m | |
| Bedroom | 2.08 × 1.93 m | |
| Kitchen | 3.33 × 3.61 m | |
| Family Room | 3.81 × 4.50 m | |
| Primary Bedroom | 3.00 × 3.91 m | |
| Bathroom | 2.00 × 3.00 m |
Features
- Ventilation System
- Lighting
- Paved Yard
- Privacy
- None
- Central Air
- Other
Financials
Estimated Rental Income
Entire property$2,600 – $3,500/mo
Rental yield1249.0% – 1681.3%
*Estimates based on comparable rentals in the area. Actual income may vary.
Market Data — Guelph
Days on market0 days
Buyer's MarketSeller's Market
Based on active listings in Guelph. Data updates daily.
Other rentals like this
Similar rentals in Guelph
Same property type, similar price, similar size — currently for rent.
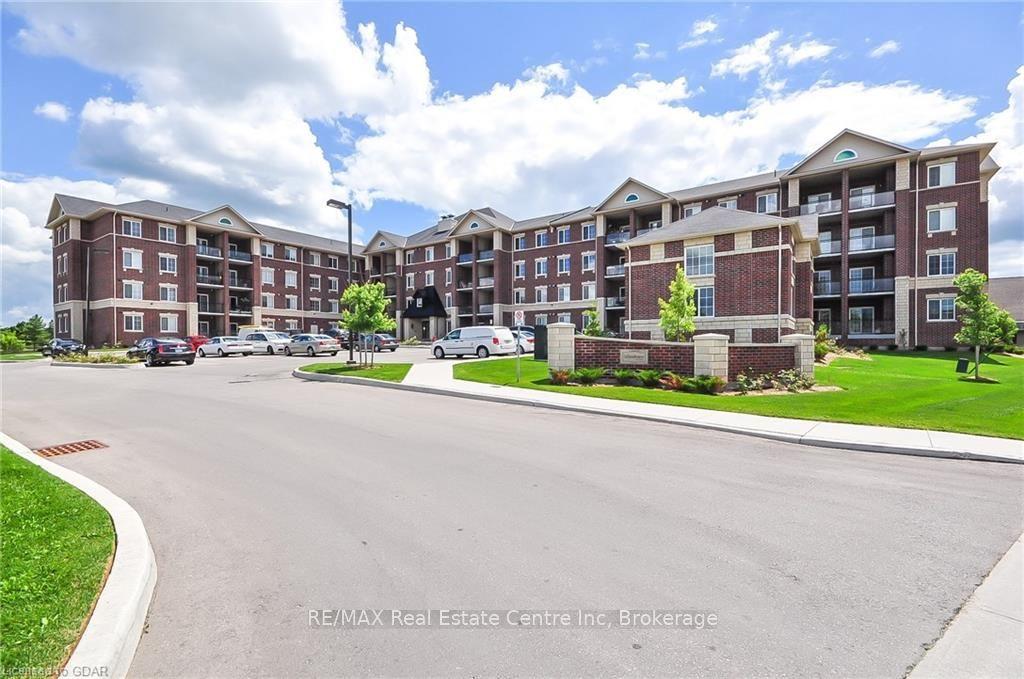
For Lease28 days ago
$2,050
Condo
1440 GORDON Street 105 #105, Pineridge/Westminster Woods
Guelph, ON
1 bd
1 ba
550
1
MLS# X13587778RE/MAX Real Estate Centre Inc
WhatsApp Aman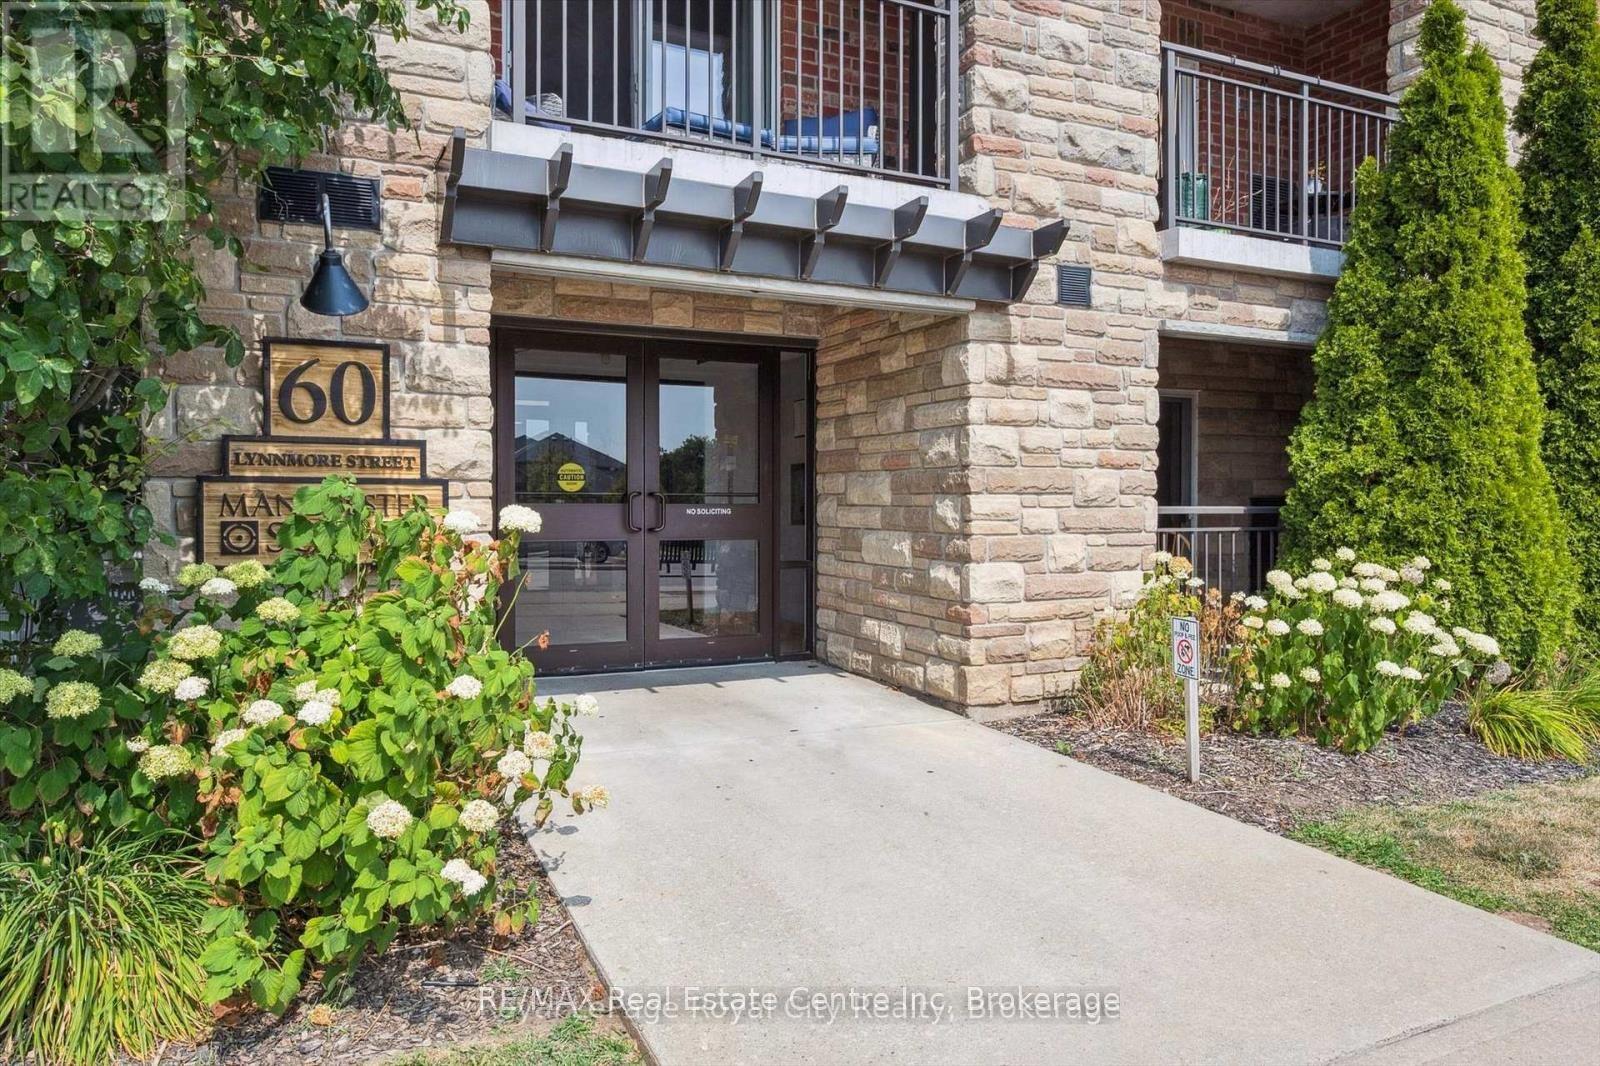
For Lease2 days ago
$2,100
Condo
60 Lynnmore Street 208 #208, Pineridge/Westminster Woods
Guelph, ON
2 bd
1 ba
850
1
MLS# X13680926RE/MAX Real Estate Centre Inc
WhatsApp Aman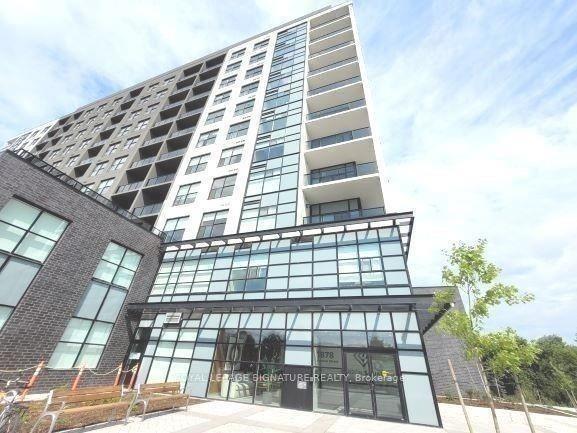
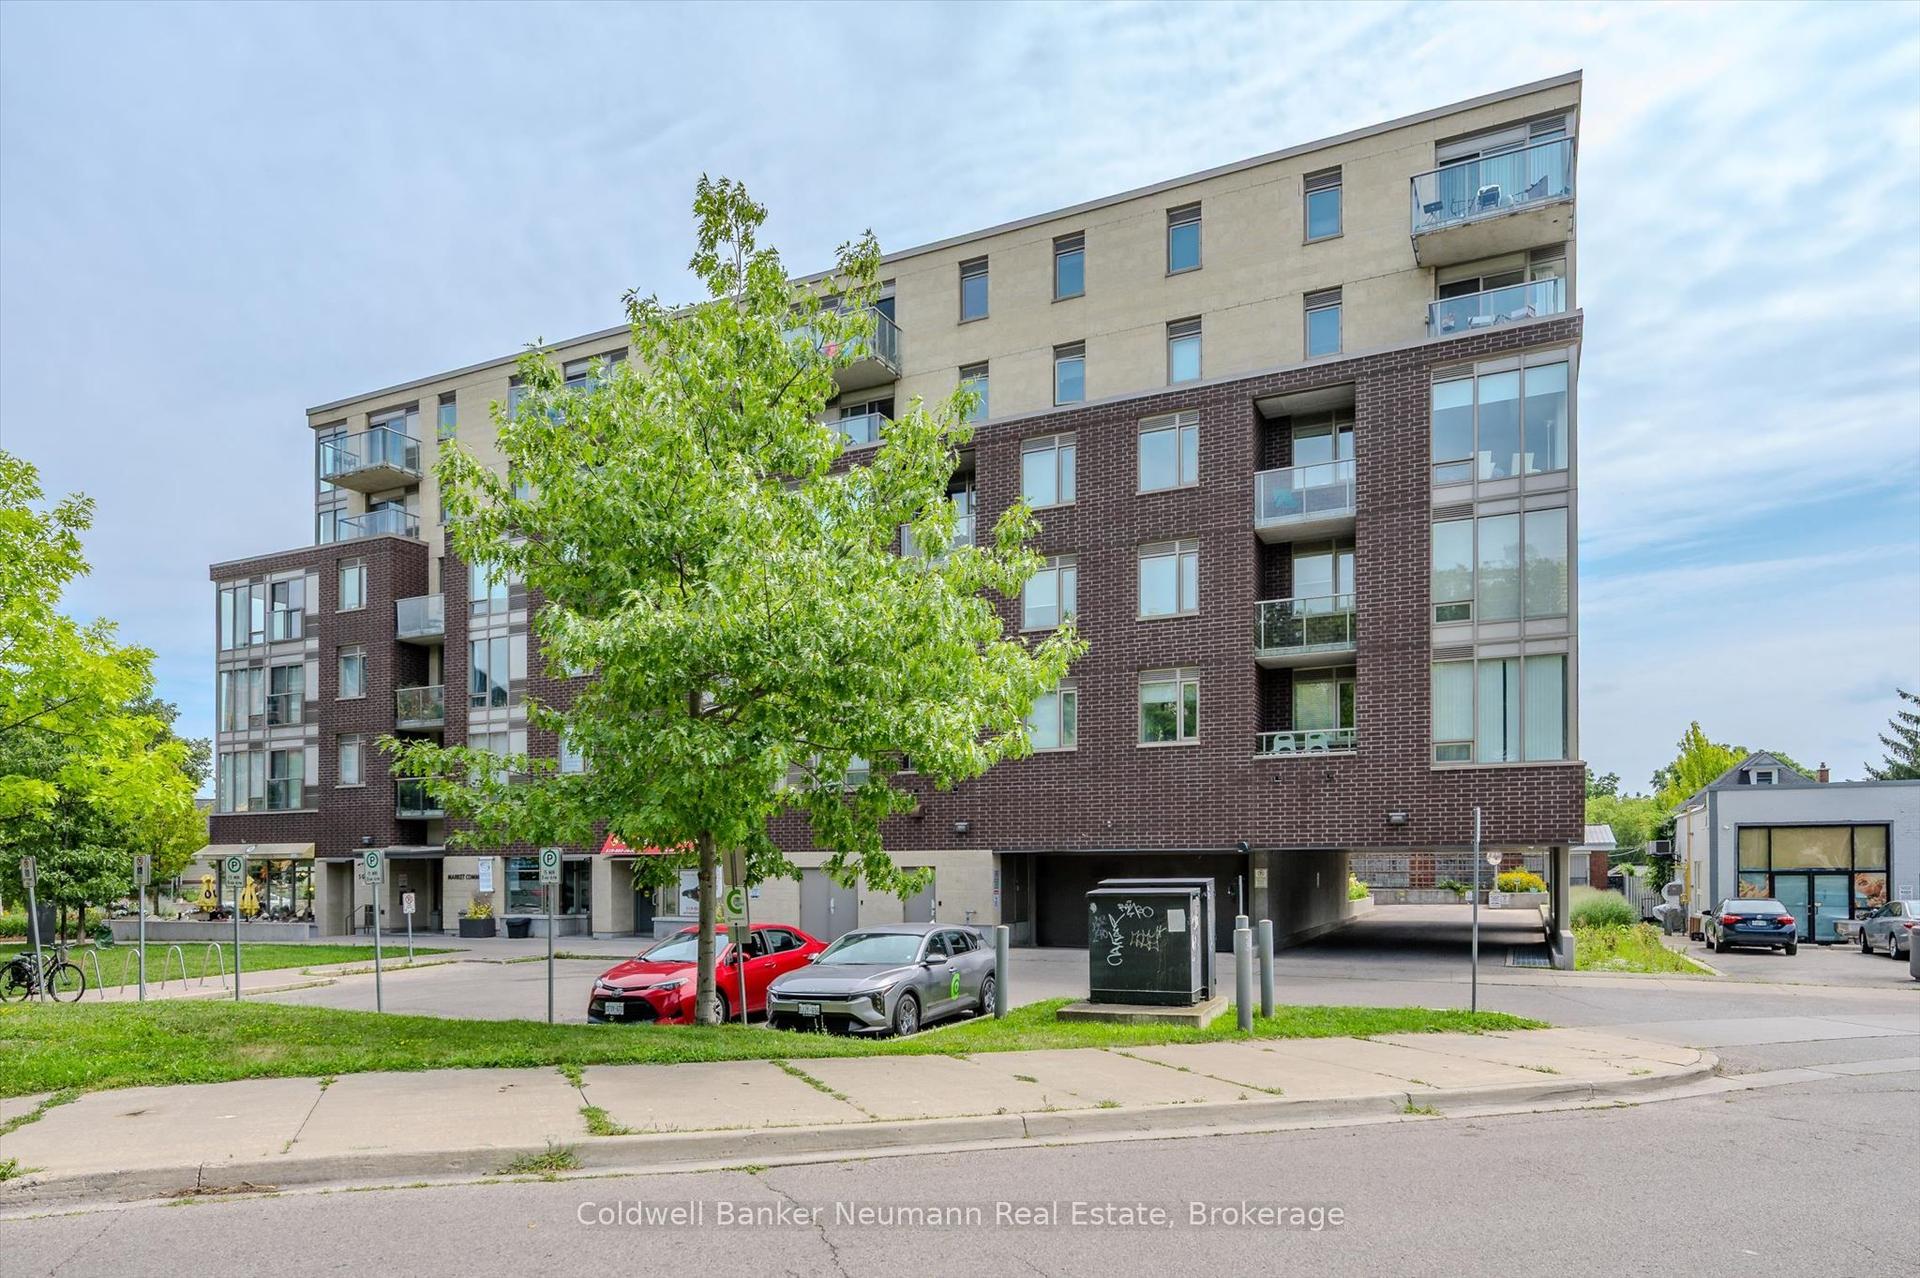
Getting around
How walkable, bikeable, and transit-friendly this neighbourhood is.
68
/ 100
Walk Score
Somewhat Walkable
61
/ 100
Transit Score
Good Transit
41
/ 100
Bike Score
Somewhat Bikeable
Scores are estimates based on neighbourhood data and are for informational purposes only.
MLS® data courtesy of the Toronto Regional Real Estate Board (TRREB).
The information provided herein must only be used by consumers that have a bona fide interest in the purchase, sale, or lease of real estate and may not be used for any commercial purpose or any other purpose. Listing information is deemed reliable but is not guaranteed accurate by the Toronto Regional Real Estate Board, the listing brokerage, or this website. The trademarks REALTOR®, REALTORS® and the REALTOR® logo are controlled by The Canadian Real Estate Association (CREA) and identify real estate professionals who are members of CREA. MLS®, Multiple Listing Service®, and the associated logos are owned by CREA. Not intended to solicit properties currently listed for sale or buyers under contract.