For Sale
Just Listed
40 Greenwood Crescent
Woodville, Kawartha Lakes, ON
$599,900
2+2Bd
3Ba
900+sqft
8Parking
80 x 190.08 ftlot
$667/sqft
DetachedMLS# X13683360Listed 2026-08-170 DOM
Heating
Water Heater
Basement
Finished with Walk-Out
Just listed! New listings in Kawartha Lakes often receive offers within the first week.
About this home
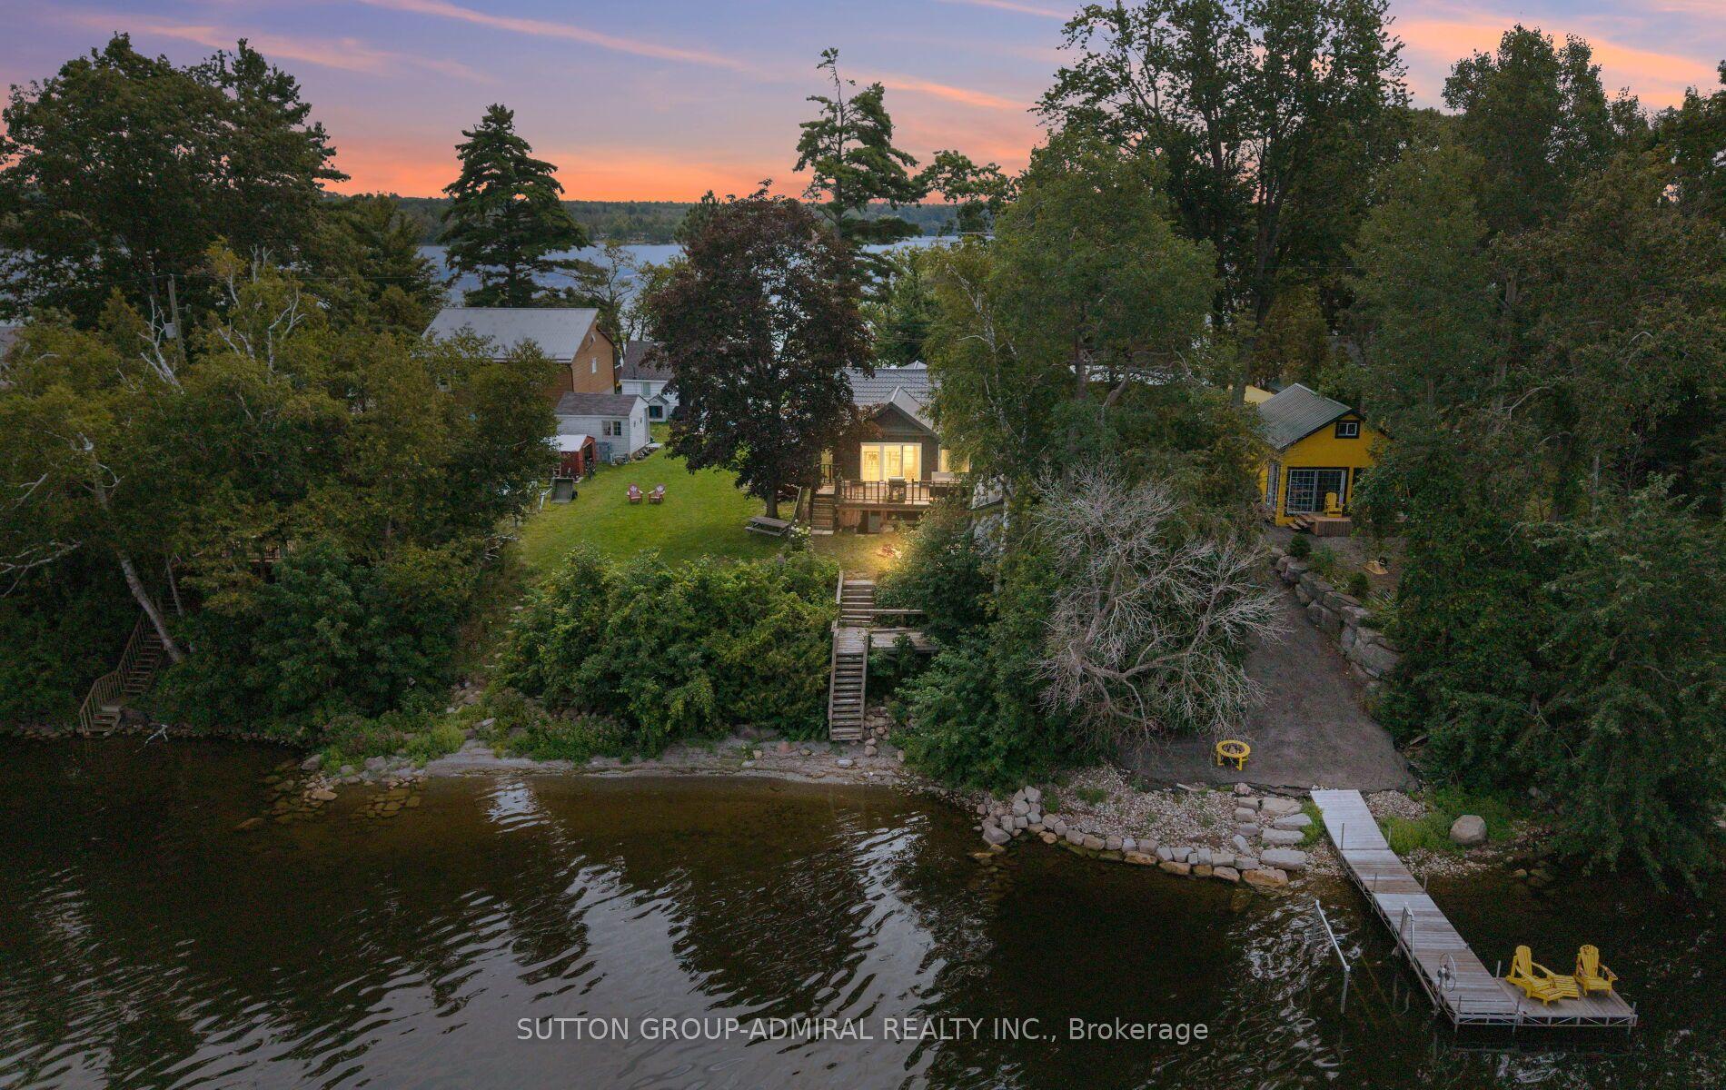
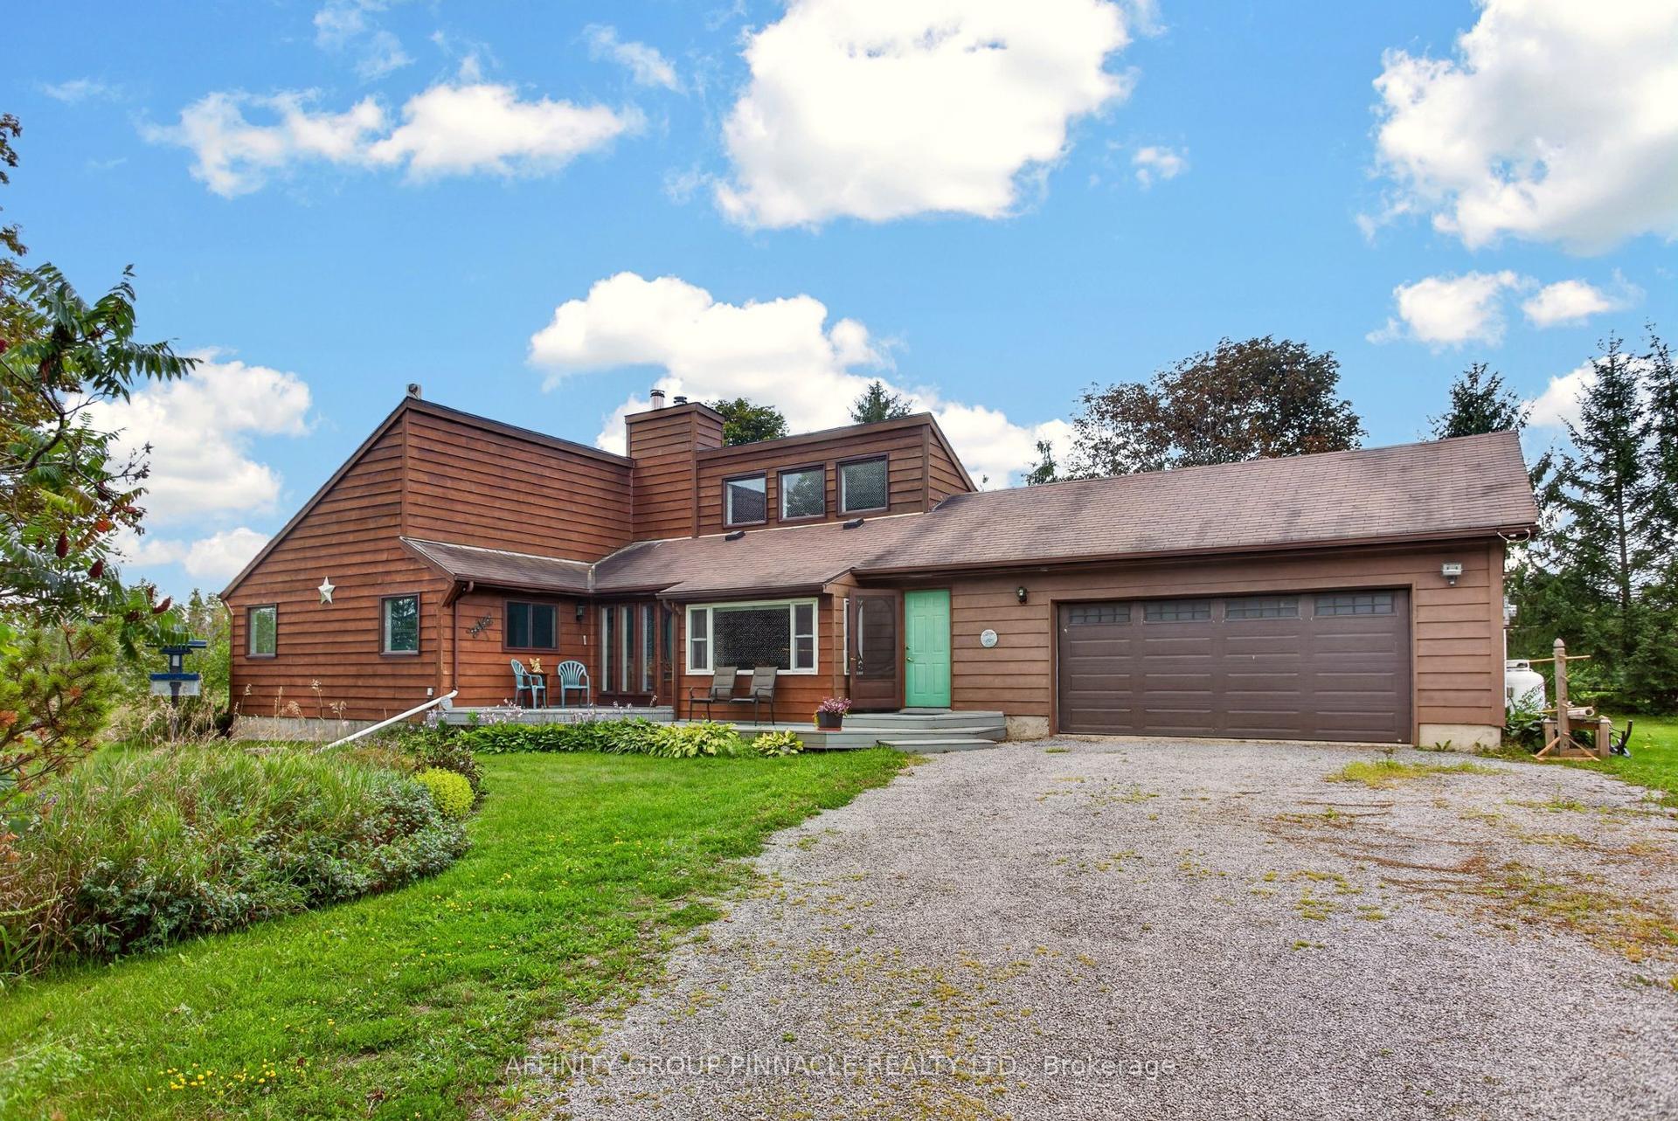
Nestled in this charming waterfront community subdivision, this beautifully updated raised bungalow offers the perfect blend of comfort, convenience, and outdoor enjoyment. Whether you're a golf enthusiast or a water lover, you will appreciate the proximity to Western Trents 9-hole golf course and Canal Lake, with access just steps from your backyard via a right-of-way, plus a nearby boat launch for added ease.This spacious home features 4 bedrooms (2 up, 2 down) and 3 bathrooms, ideal for families of all sizes. The open-concept main living area offers a warm, welcoming space for entertaining or relaxing. Enjoy the versatility of a converted garage that serves as an additional family room, and a fully finished walk-out basement with kitchenette perfect for in-laws, older children, or guests. Additional highlights include municipal water, three large sheds in the backyard for storage or hobbies, private rear deck and patio ideal for seasonal entertaining, good-sized bedrooms and updated finishes throughout. This family community offers the convenience of local school bus pick up, nearby shopping & minutes to Orillia and Lindsay. Start living the lifestyle you've been dreaming of whether it's boating, golfing, or simply unwinding in a friendly, nature-rich community.
GarageWaterfront
Rooms
Main Floor
| Bedroom 2 | 2.69 × 3.56 m | |
| Kitchen | 3.58 × 3.35 m | |
| Family Room | 4.04 × 4.34 m | |
| Dining Room | 2.51 × 3.35 m | |
| Primary Bedroom | 4.22 × 3.25 m | |
| Living Room | 4.60 × 3.45 m | |
| Foyer | 1.75 × 1.27 m | |
| Laundry | 4.04 × 2.49 m |
Lower
| Bedroom 3 | 3.38 × 3.28 m | |
| Other | 2.13 × 3.28 m | |
| Kitchen | 3.63 × 3.35 m | |
| Living Room | 5.39 × 3.28 m | |
| Utility Room | 0.94 × 3.35 m | |
| Bedroom 4 | 3.73 × 3.35 m |
Features
- Accessory Apartment
- In-Law Capability
- In-Law Suite
- Primary Bedroom - Main Floor
- Water Heater
- Deck
- Year Round Living
- Finished with Walk-Out
- Apartment
- None
- Bungalow-Raised
Financials
Annual Taxes
$2,657
Estimated Rental Income
Entire property$2,600 – $3,800/mo
Rental yield5.2% – 7.6%
*Estimates based on comparable rentals in the area. Actual income may vary.
Market Data — Kawartha Lakes
Days on market0 days
Buyer's MarketSeller's Market
Based on active listings in Kawartha Lakes. Data updates daily.
Getting around
How walkable, bikeable, and transit-friendly this neighbourhood is.
59
/ 100
Walk Score
Somewhat Walkable
36
/ 100
Transit Score
Some Transit
43
/ 100
Bike Score
Somewhat Bikeable
Scores are estimates based on neighbourhood data and are for informational purposes only.
MLS® data courtesy of the Toronto Regional Real Estate Board (TRREB).
The information provided herein must only be used by consumers that have a bona fide interest in the purchase, sale, or lease of real estate and may not be used for any commercial purpose or any other purpose. Listing information is deemed reliable but is not guaranteed accurate by the Toronto Regional Real Estate Board, the listing brokerage, or this website. The trademarks REALTOR®, REALTORS® and the REALTOR® logo are controlled by The Canadian Real Estate Association (CREA) and identify real estate professionals who are members of CREA. MLS®, Multiple Listing Service®, and the associated logos are owned by CREA. Not intended to solicit properties currently listed for sale or buyers under contract.
You may also like
More homes in Kawartha Lakes
Hand-picked listings with a similar price range and style.
For Sale18 h ago
$549,000
Detached
est. $2,407/mo
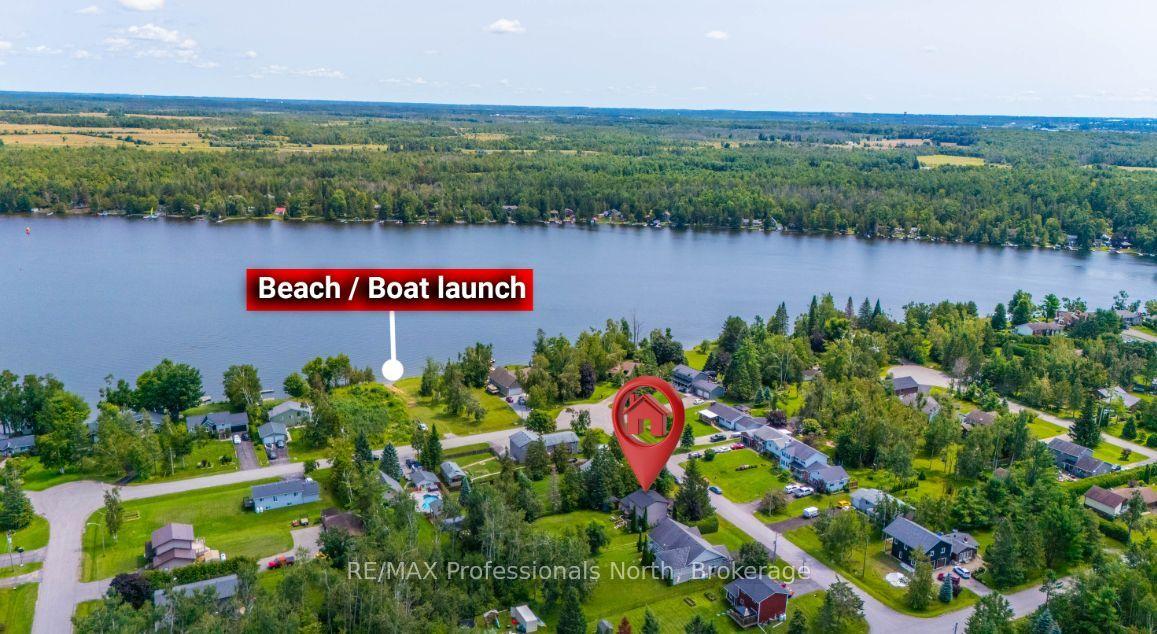
7 Greenwood Crescent, Woodville
Kawartha Lakes, ON
3 bd
2 ba
1,300
4
MLS# X13685358RE/MAX Professionals North
WhatsApp Aman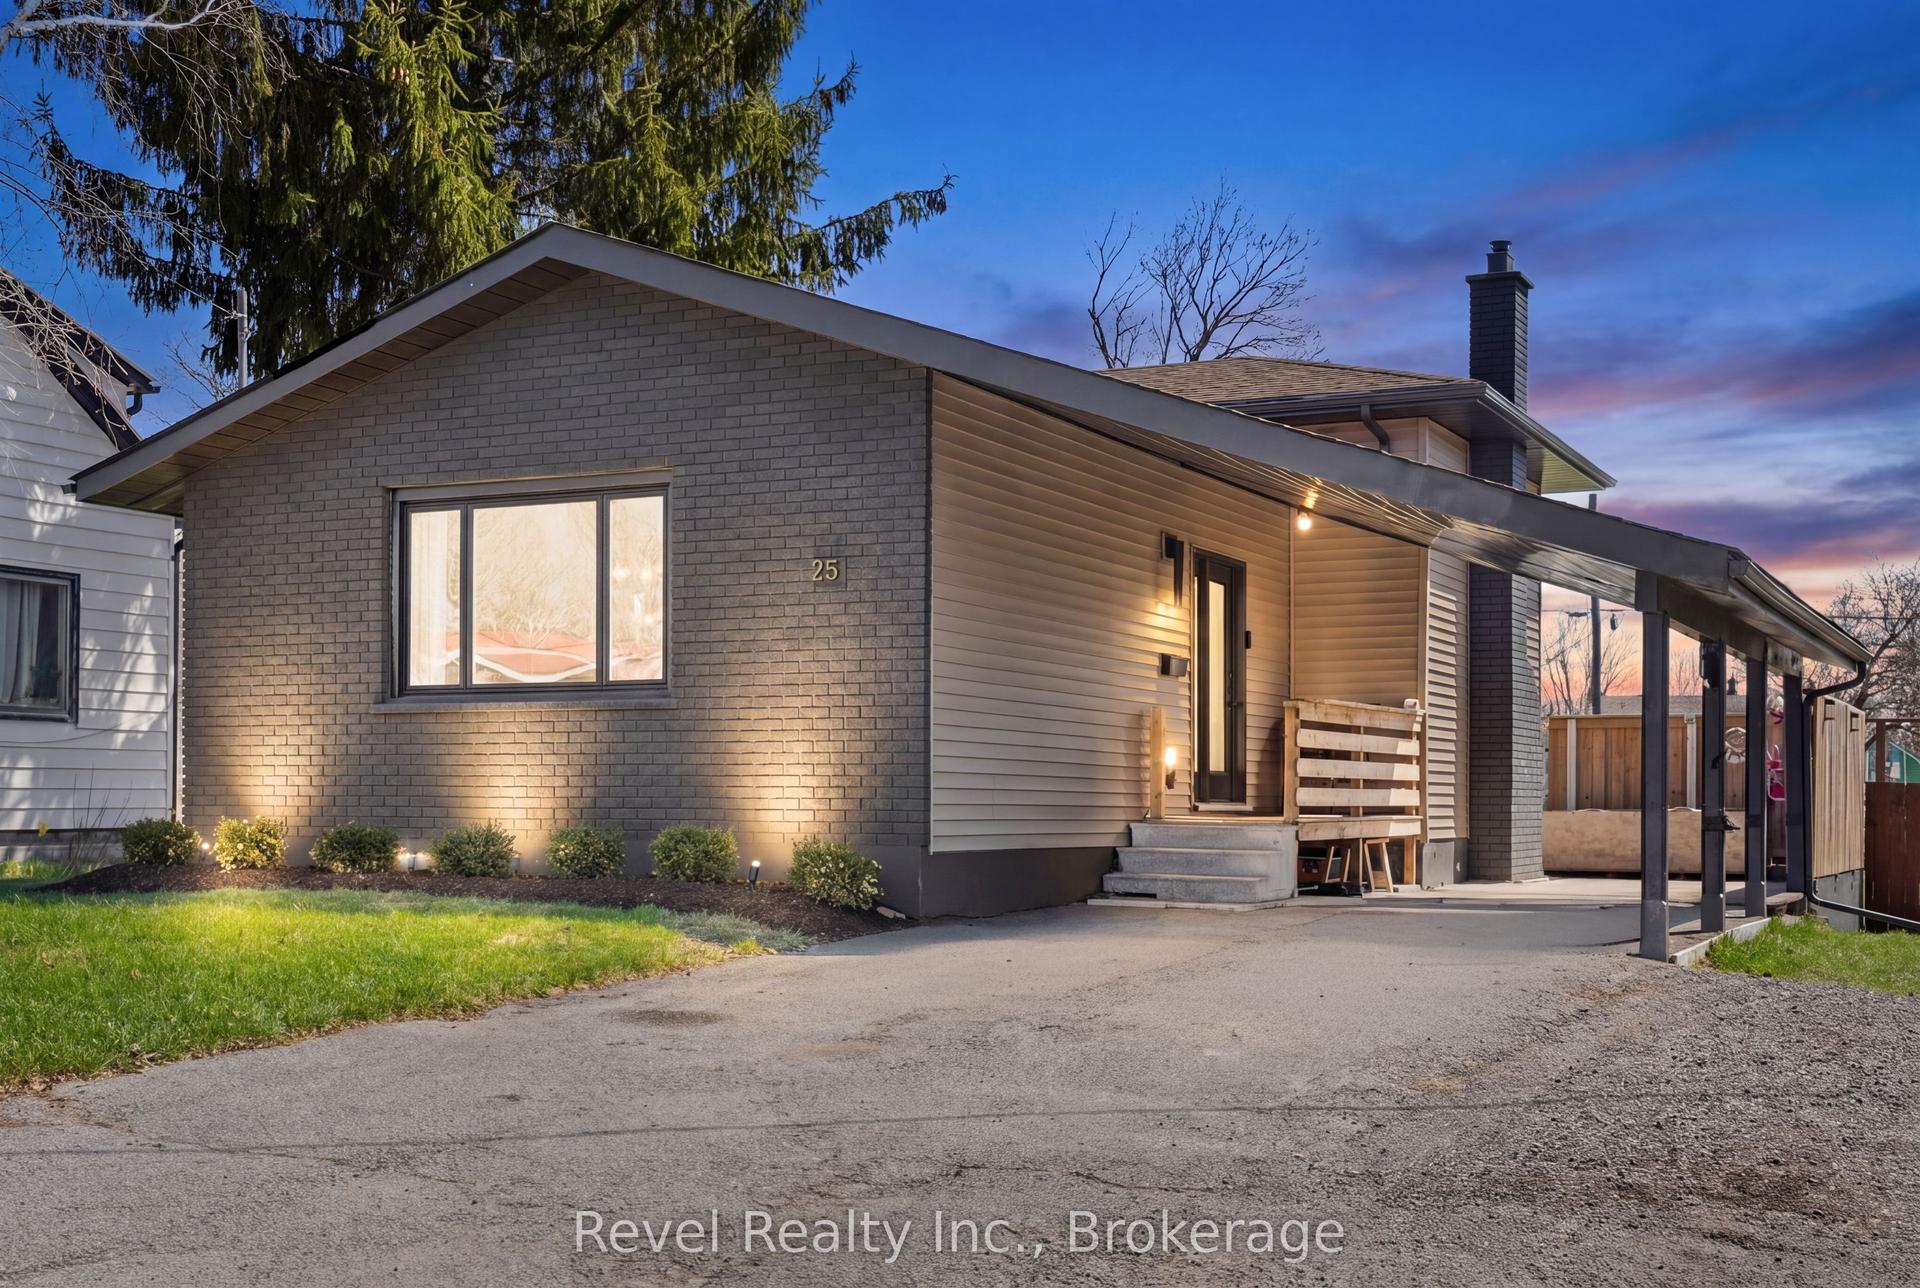
For Sale18 h ago
$599,900
Detached
est. $2,630/mo
25 Riverview Road, Lindsay
Kawartha Lakes, ON
3 bd
2 ba
1,300
4
MLS# X13683346Revel Realty Inc.
WhatsApp Aman