For Sale
Just Listed
79 Cherry Ridge Boulevard
664 - Fenwick, Pelham, ON
$1,480,000
3+1Bd
3Ba
1,750+sqft
6Parking
51.87 x 178.05 ftlot
$846/sqft
DetachedMLS# X13683492Listed 2026-08-173 DOM
Heating
Water Heater
Cooling
Central Air
Basement
Finished with Walk-Out
Just listed! New listings in Pelham often receive offers within the first week.
About this home
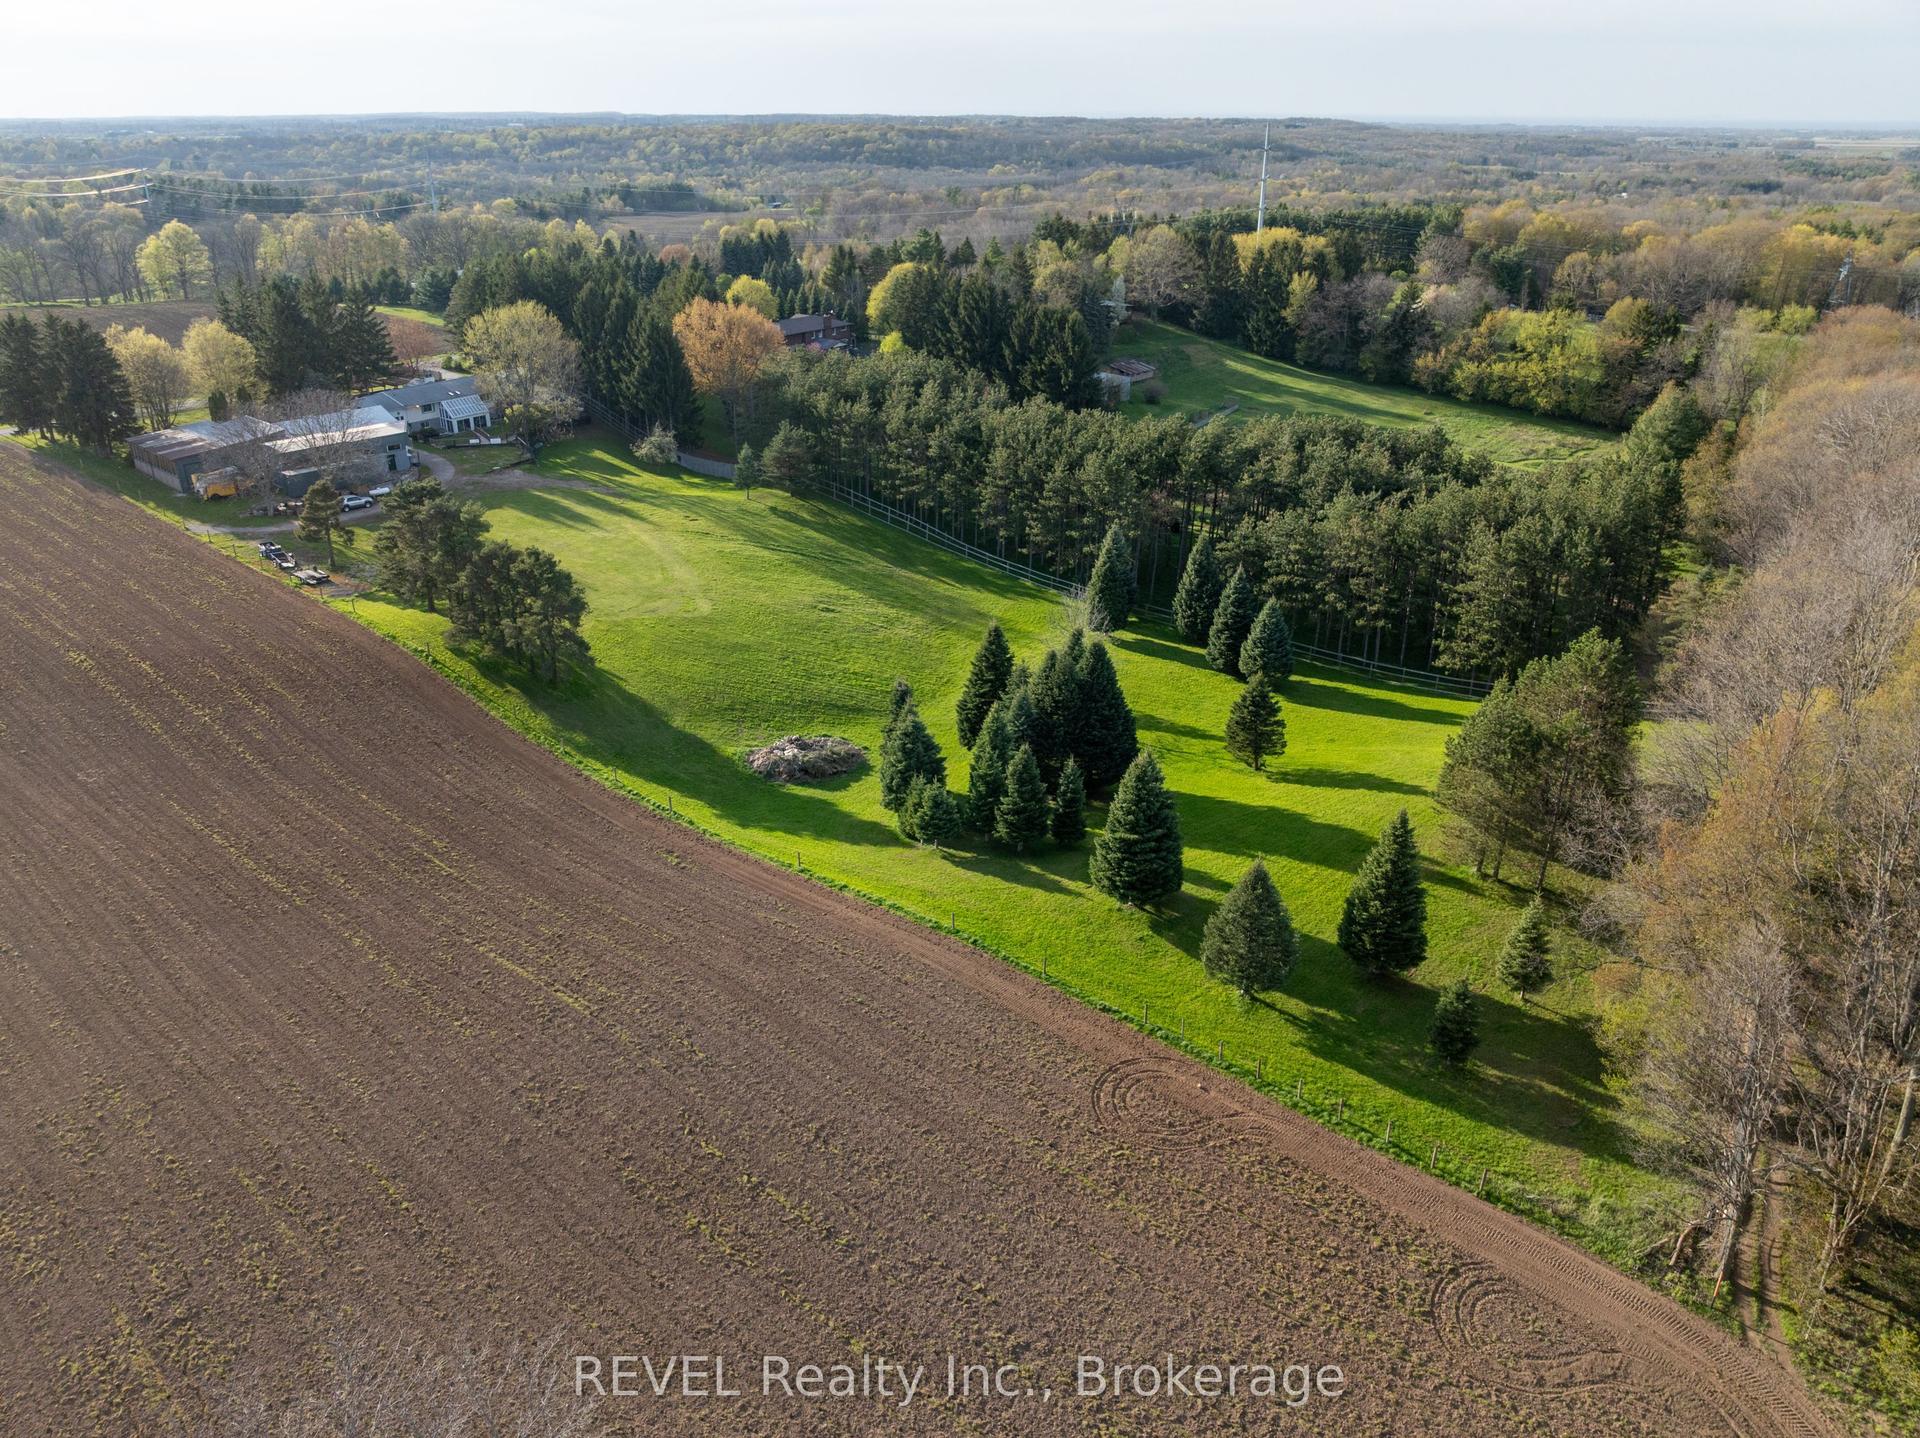
Welcome to 79 Cherry Ridge Blvd, nestled in the charming and highly sought-after community of Fenwick, Ontario. This stunning custom-built bungalow is situated on a premium lot backing onto a beautiful wooded ravine, offering exceptional privacy, peaceful surroundings, and no rear neighbours.Featuring 4 spacious bedrooms and 3 beautifully appointed bathrooms, this thoughtfully designed home offers an ideal combination of luxury, comfort, and functionality.At the heart of the home is a spectacular designer kitchen featuring custom cabinetry, granite countertops, premium appliances, and hardwood flooring. The open-concept design flows seamlessly into the formal dining area and living room, where a gas fireplace creates a warm welcoming atmosphere and French Doors lead to a spacious wood patio overlooking the natural beauty of the woods and ravine. The main floor features a spacious primary bedroom retreat overlooking the ravine, complete with a large walk-in closet and 5-piece ensuite bathroom. Large windows provide beautiful views of the surrounding natural landscape.Two additional main-floor bedrooms provide flexibility for family, guests, or a home office, one is currently being used as an office.The fully finished lower level is designed for entertaining and extended family living. It features a large family room with a gas fireplace, a bar area, space for a gaming table, 4th bedroom, a 4-piece bathroom, and a kitchenette with appliances. Separate stairway access to the garage provides potential for an in-law suite or multi-generational living arrangement, with endless possibilities to suit your needs.The lower level includes a large workshop and ample storage space, providing plenty of room for hobbies and projects..Located in one of Niagara's desirable communities, this exceptional Fenwick home offers privacy, space, quality craftsmanship, and versatility in a ravine setting. 79 Cherry Ridge Blvd - a home where luxury, comfort, and natural beauty come together.
GarageRavineHardwoodFireplaceIn-law Suite
Rooms
Main Floor
| Living Room | 6.40 × 4.88 m | |
| Primary Bedroom | 5.20 × 4.27 m | |
| Dining Room | 3.66 × 3.66 m | |
| Bedroom | 3.38 × 3.35 m | |
| Bedroom 2 | 4.36 × 3.69 m | |
| Kitchen | 3.67 × 6.11 m | |
| Bathroom | 2.74 × 1.52 m | 4 Pc Bath |
| Bathroom | 3.26 × 2.44 m | 5 Pc Ensuite |
| Laundry | 3.38 × 1.83 m |
Lower
| Family Room | 8.84 × 10.70 m | |
| Bedroom | 5.30 × 3.38 m | |
| Bathroom | 2.18 × 2.16 m | |
| Pantry | 7.94 × 2.15 m | |
| Utility Room | 9.47 × 4.57 m |
Features
- Bar Fridge
- In-Law Capability
- Storage
- Primary Bedroom - Main Floor
- Workbench
- Water Heater
- Backs On Green Belt
- Deck
- Landscaped
- Lawn Sprinkler System
- Privacy
- Finished with Walk-Out
- Separate Entrance
- Central Air
- Bungalow
Financials
Annual Taxes
$8,721
Estimated Rental Income
Entire property$3,200 – $4,800/mo
Rental yield2.6% – 3.9%
*Estimates based on comparable rentals in the area. Actual income may vary.
Market Data — Pelham
Days on market3 days
Buyer's MarketSeller's Market
Based on active listings in Pelham. Data updates daily.
Getting around
How walkable, bikeable, and transit-friendly this neighbourhood is.
53
/ 100
Walk Score
Somewhat Walkable
48
/ 100
Transit Score
Some Transit
41
/ 100
Bike Score
Somewhat Bikeable
Scores are estimates based on neighbourhood data and are for informational purposes only.
MLS® data courtesy of the Toronto Regional Real Estate Board (TRREB).
The information provided herein must only be used by consumers that have a bona fide interest in the purchase, sale, or lease of real estate and may not be used for any commercial purpose or any other purpose. Listing information is deemed reliable but is not guaranteed accurate by the Toronto Regional Real Estate Board, the listing brokerage, or this website. The trademarks REALTOR®, REALTORS® and the REALTOR® logo are controlled by The Canadian Real Estate Association (CREA) and identify real estate professionals who are members of CREA. MLS®, Multiple Listing Service®, and the associated logos are owned by CREA. Not intended to solicit properties currently listed for sale or buyers under contract.
You may also like
More homes in Pelham
Hand-picked listings with a similar price range and style.
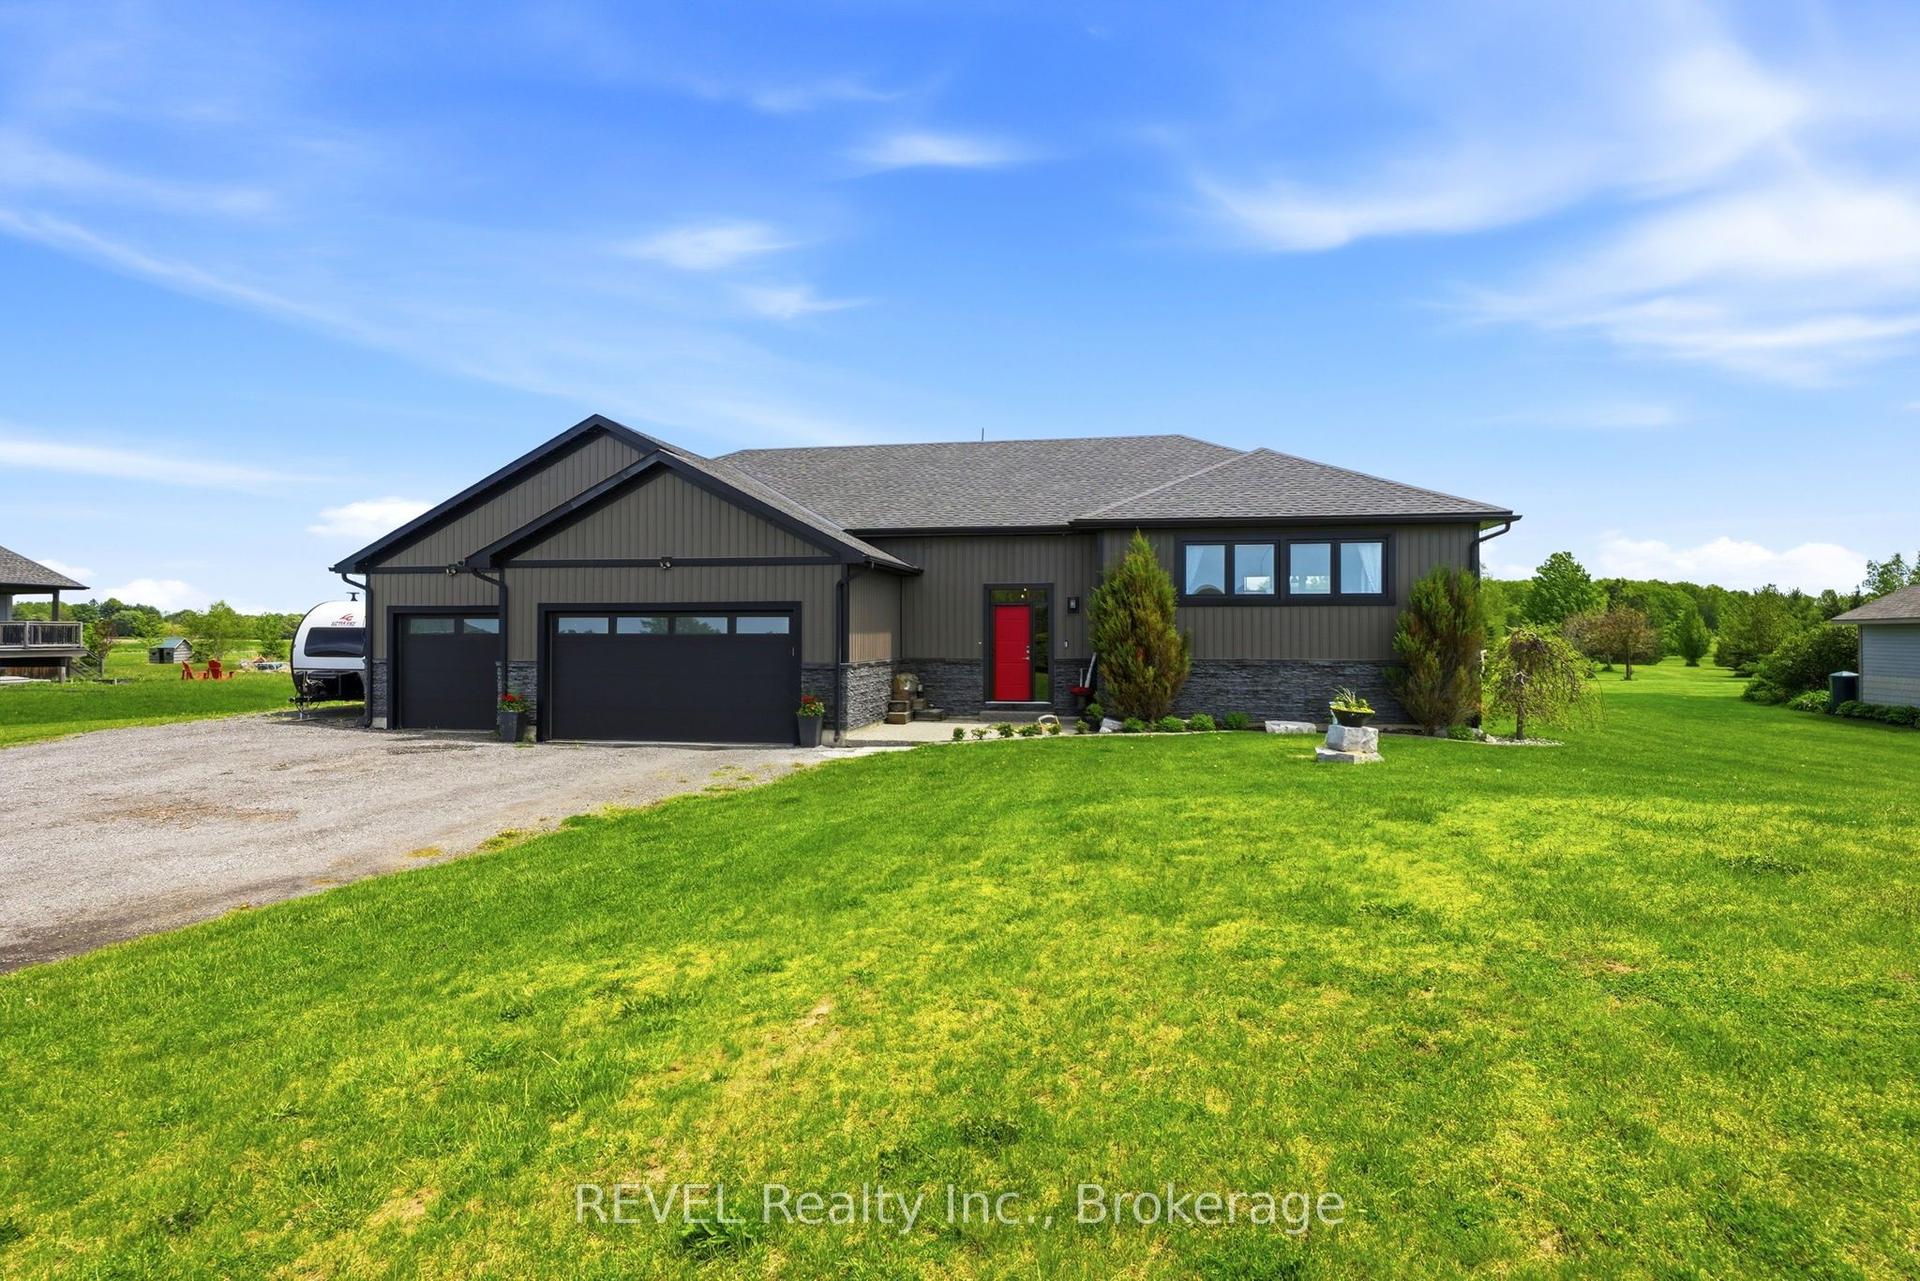
For Sale3 months ago
$1,199,000
Detached
est. $5,256/mo
221 Farr Street, 664 - Fenwick
Pelham, ON
2+3 bd
3 ba
1,750
13
MLS# X13211014REVEL Realty Inc., Brokerage
WhatsApp Aman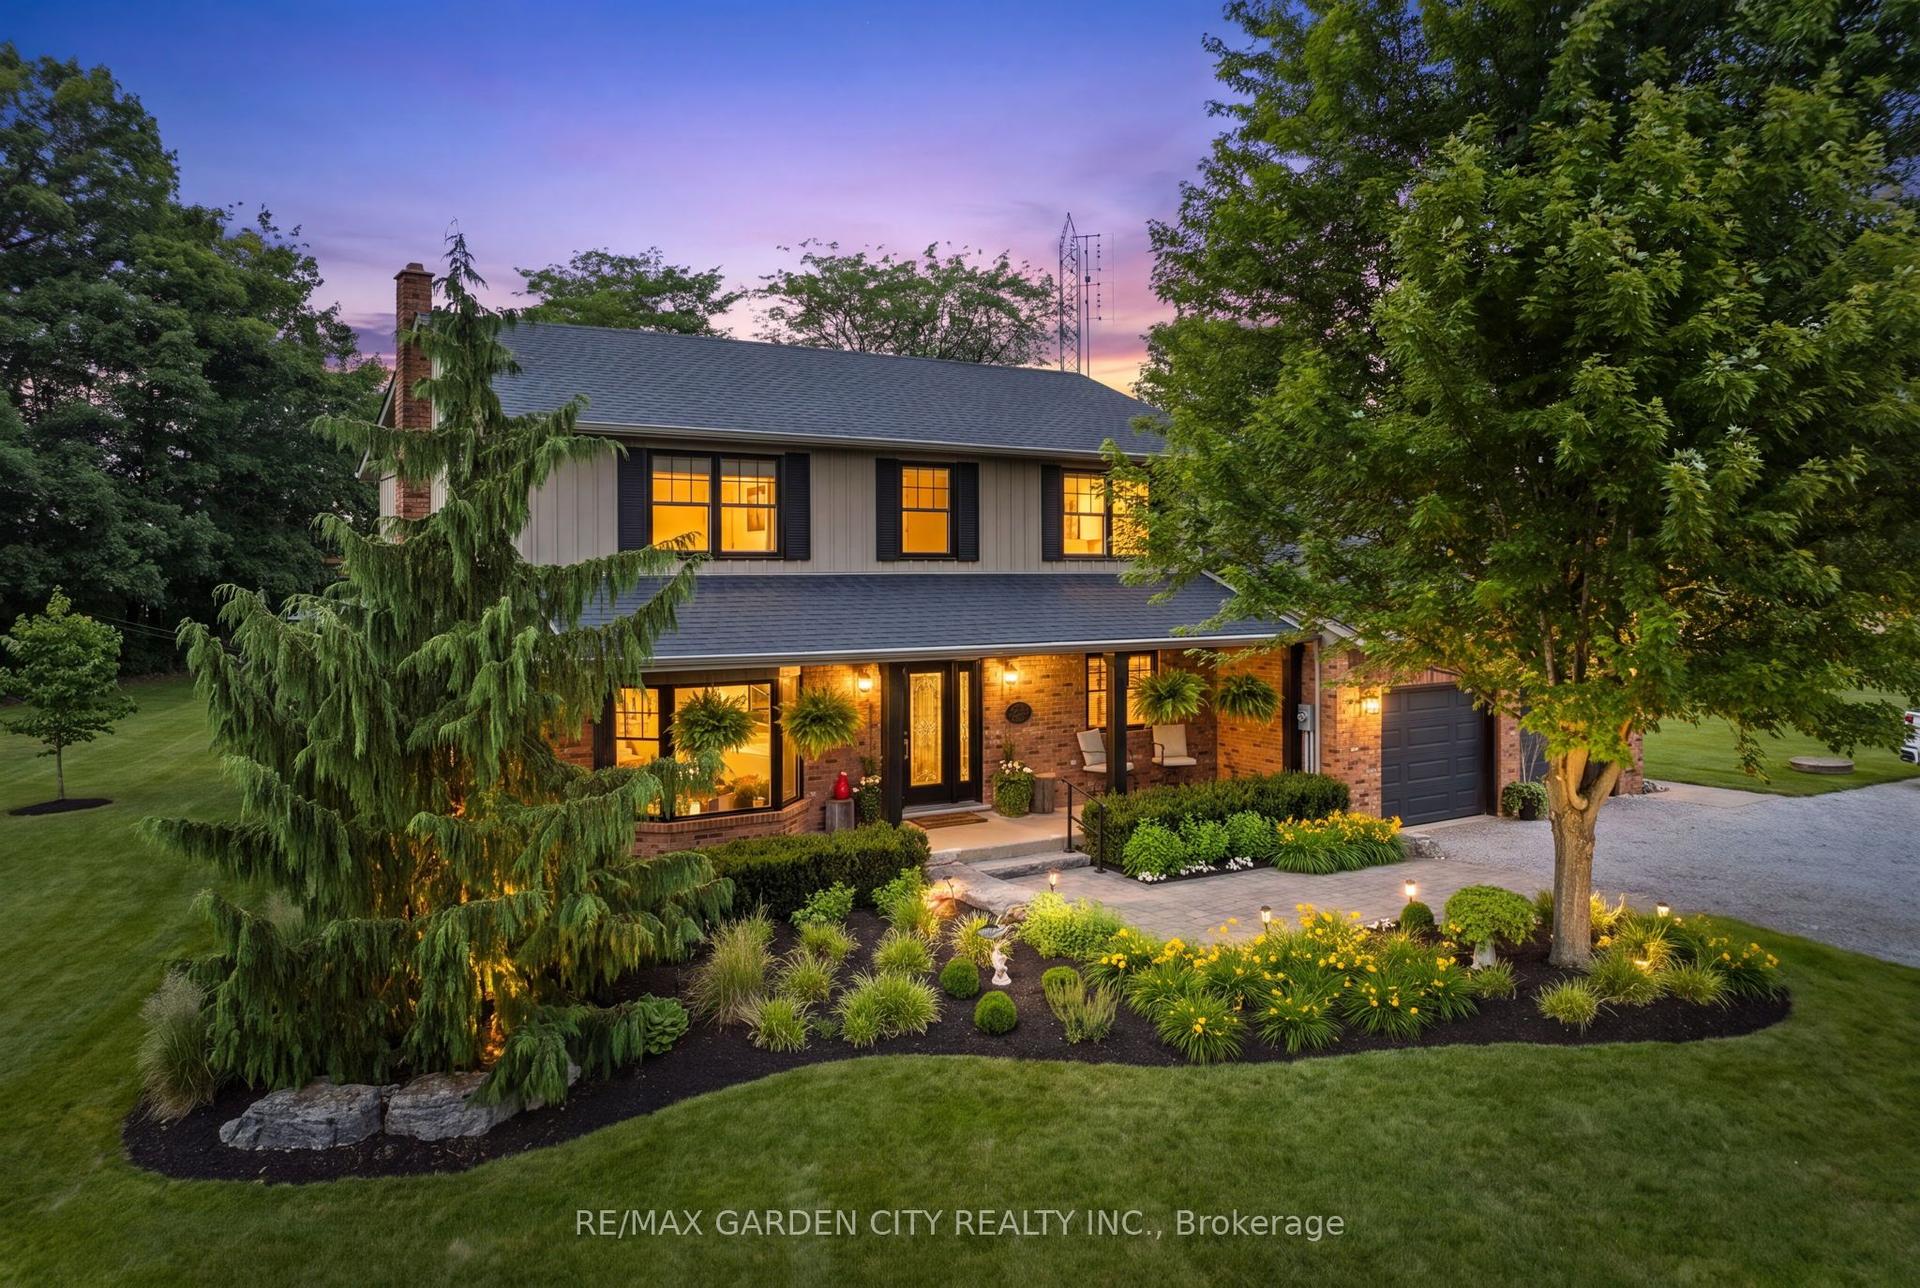
For Sale2 months ago
$1,399,900
Detached
est. $6,137/mo
809 Kilman Road, 663 - North Pelham
Pelham, ON
4 bd
3 ba
2,750
12
MLS# X13509184Re/Max Garden City Realty Inc.
WhatsApp Aman