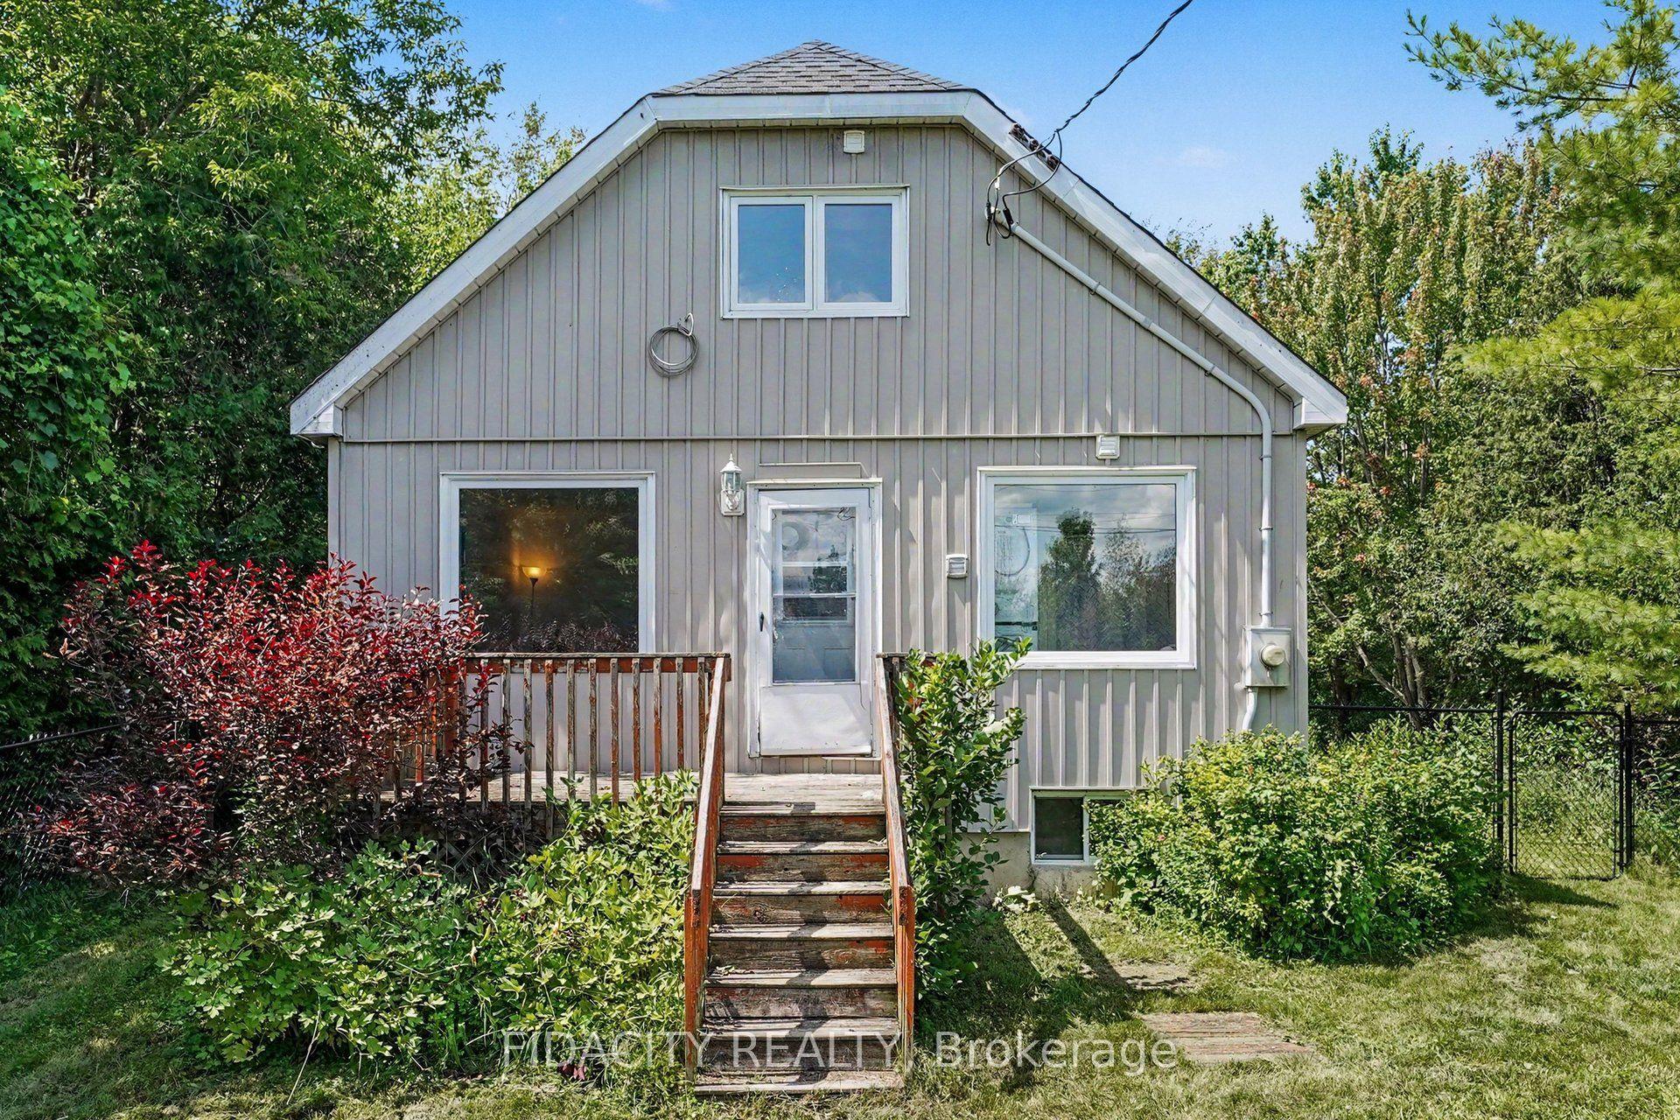
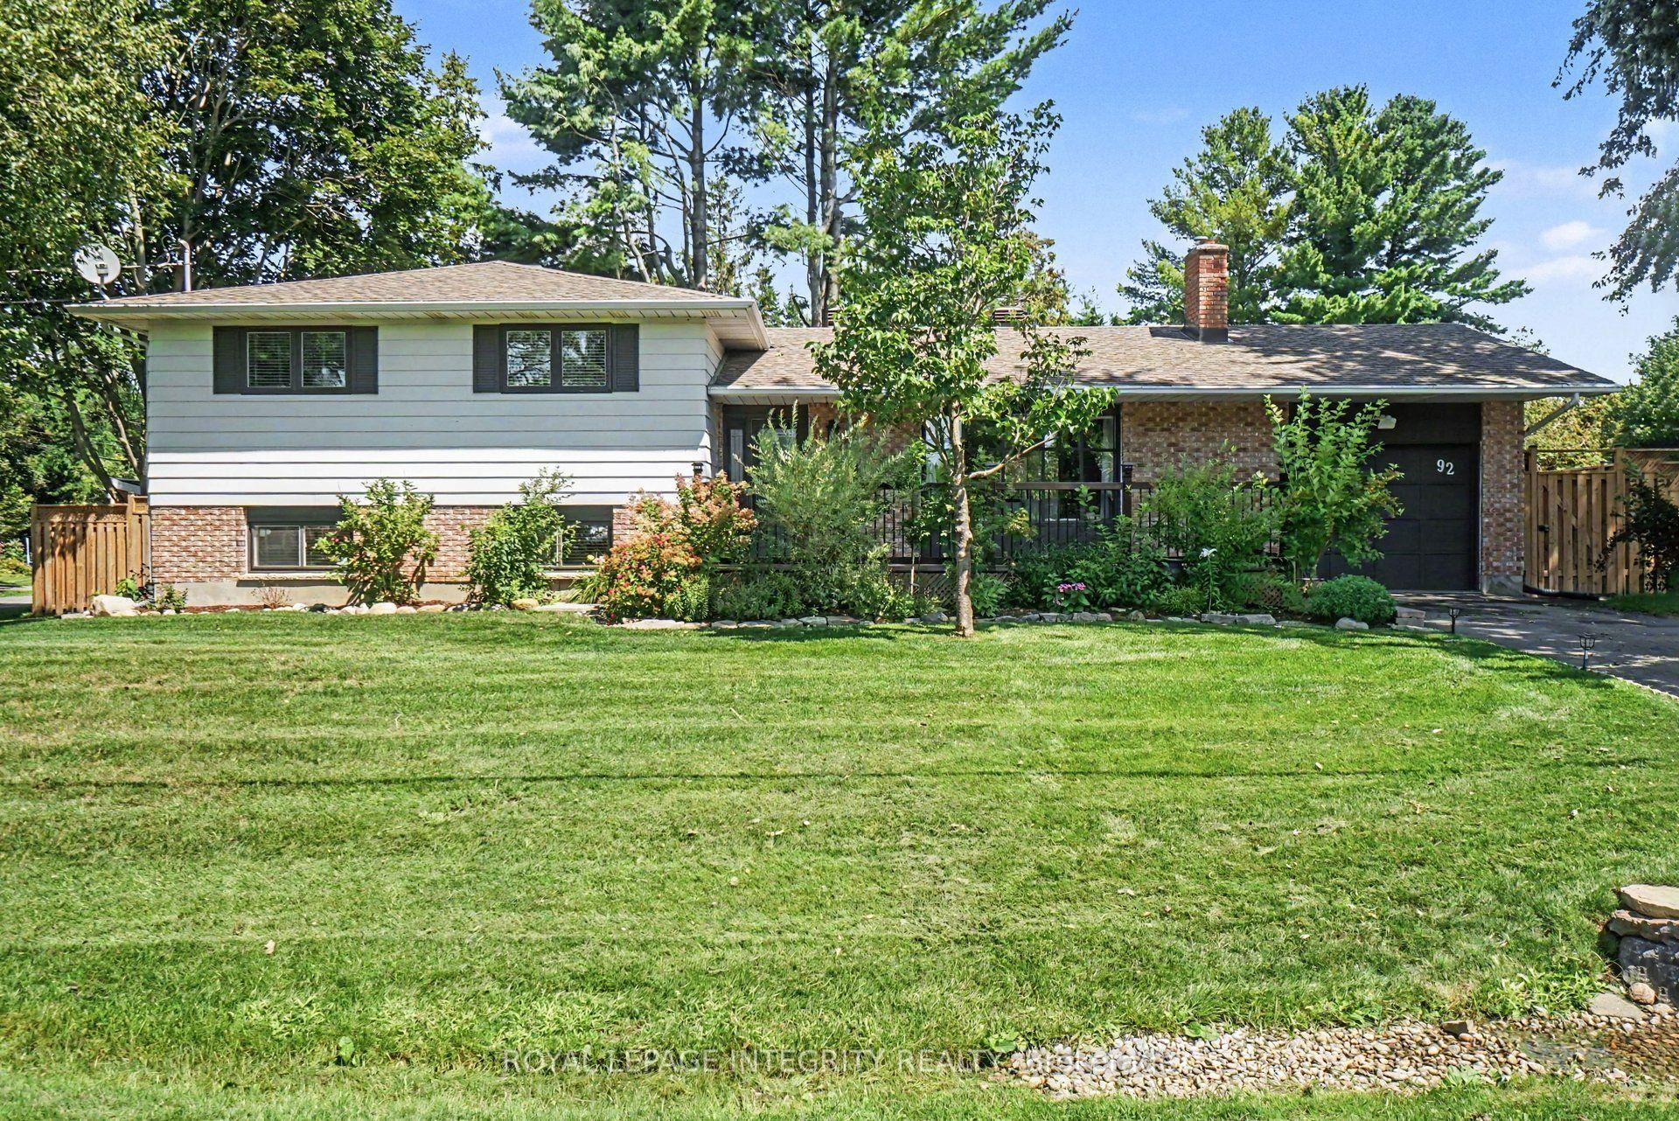
For Sale
Just Listed
46 Mika Street
8211 - Stittsville (North), Stittsville - Munster - Richmond, ON
$600,000
3Bd
3Ba
1,750+sqft
6Parking
49.23 x 99.21 ftlot
$343/sqft
DetachedMLS# X13683528Listed 2026-08-171 DOM
Cooling
Central Air
Basement
Unfinished
Just listed! New listings in Stittsville - Munster - Richmond often receive offers within the first week.
About this home
46 Mika Street. Spacious single home with a double garage. Tile flooring in the formal living room and hardwood in the dining room. The eat-in kitchen is centrally located between the formal living space and the main floor family room. The family room has laminate flooring and a gas fireplace. Laminate flooring through the 2nd level. The primary bedroom has a walk-in closet and a full ensuite bathroom. Basement is unfinished, but could easily accommodate a good size recroom. Roof shingles approximately 5 years, vinyl windows are original, central air 2026, furnace 2013. Partly fenced, private rear yard with interlock patio. Excellent value with lots of potential to make it your own.**Some photos have been virtually staged.**
GarageHardwoodFireplace
Rooms
Main Floor
| Living Room | 4.12 × 3.09 m | |
| Dining Room | 3.09 × 2.86 m | |
| Kitchen | 3.30 × 2.59 m | |
| Breakfast | 3.31 × 2.07 m | |
| Family Room | 5.09 × 3.35 m | |
| Den | — |
Second Floor
| Primary Bedroom | 5.24 × 3.34 m | 4 Pc Ensuite |
| Bedroom 2 | 3.91 × 3.63 m | |
| Bedroom 3 | 3.90 × 3.35 m |
Lower
| Recreation | 9.95 × 4.68 m | |
| Laundry | 5.49 × 3.35 m |
Features
- Auto Garage Door Remote
- Unfinished
- Central Air
- 2-Storey
Financials
Annual Taxes
$5,215.64
Estimated Rental Income
Entire property$3,200 – $4,800/mo
Rental yield6.4% – 9.6%
*Estimates based on comparable rentals in the area. Actual income may vary.
Market Data — Stittsville - Munster - Richmond
Days on market1 days
Buyer's MarketSeller's Market
Based on active listings in Stittsville - Munster - Richmond. Data updates daily.
Getting around
How walkable, bikeable, and transit-friendly this neighbourhood is.
59
/ 100
Walk Score
Somewhat Walkable
42
/ 100
Transit Score
Some Transit
43
/ 100
Bike Score
Somewhat Bikeable
Scores are estimates based on neighbourhood data and are for informational purposes only.
MLS® data courtesy of the Toronto Regional Real Estate Board (TRREB).
The information provided herein must only be used by consumers that have a bona fide interest in the purchase, sale, or lease of real estate and may not be used for any commercial purpose or any other purpose. Listing information is deemed reliable but is not guaranteed accurate by the Toronto Regional Real Estate Board, the listing brokerage, or this website. The trademarks REALTOR®, REALTORS® and the REALTOR® logo are controlled by The Canadian Real Estate Association (CREA) and identify real estate professionals who are members of CREA. MLS®, Multiple Listing Service®, and the associated logos are owned by CREA. Not intended to solicit properties currently listed for sale or buyers under contract.
You may also like
More homes in Stittsville - Munster - Richmond
Hand-picked listings with a similar price range and style.
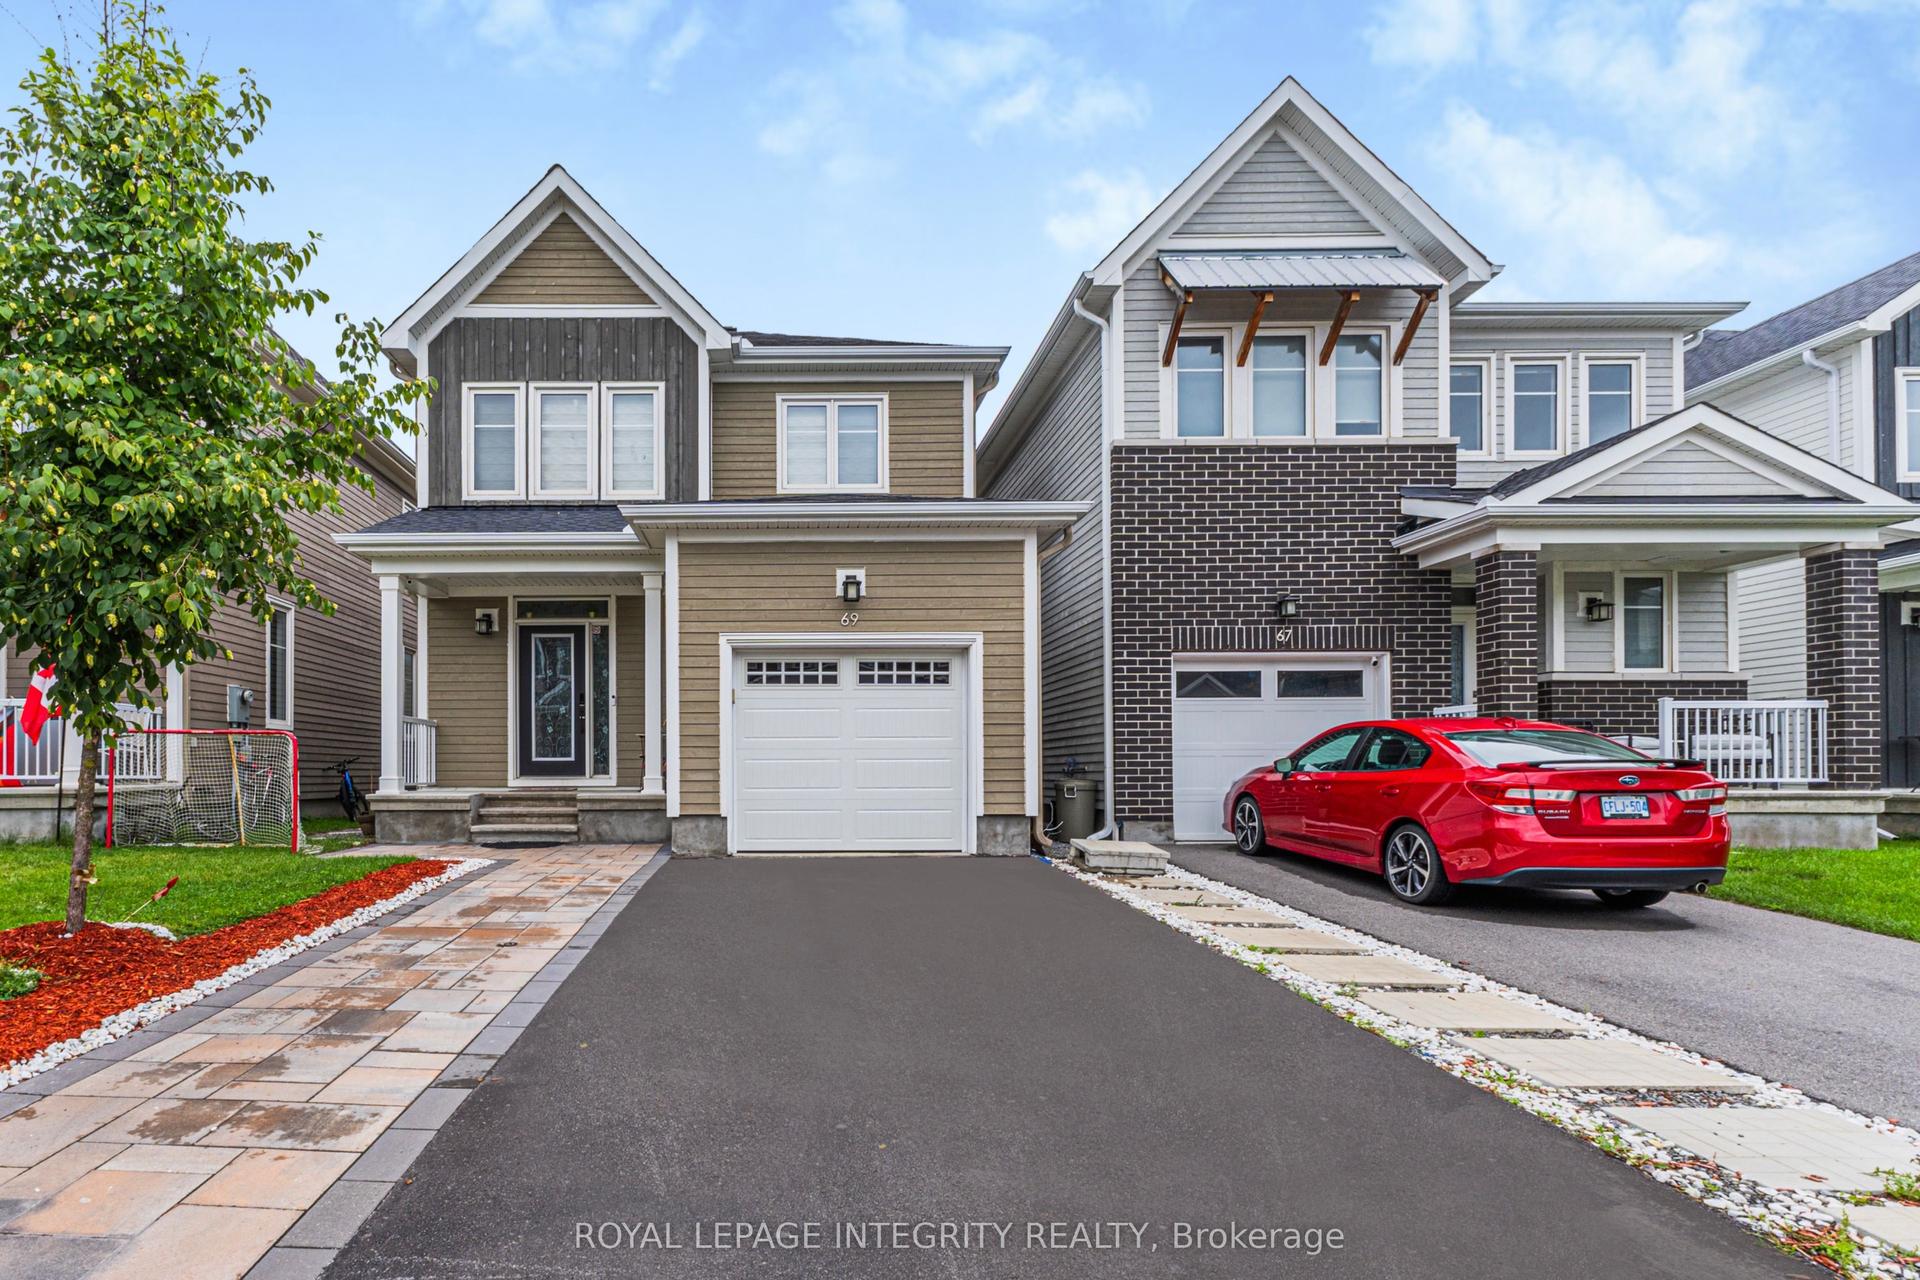
For Sale22 h ago
$699,990
Detached
est. $3,069/mo
69 Pelham Crescent, 8209 - Goulbourn Twp From Franktown Rd/South To Rideau
Stittsville - Munster - Richmond, ON
4 bd
4 ba
2,250
3
MLS# X13688606Royal Lepage Integrity Realty
WhatsApp Aman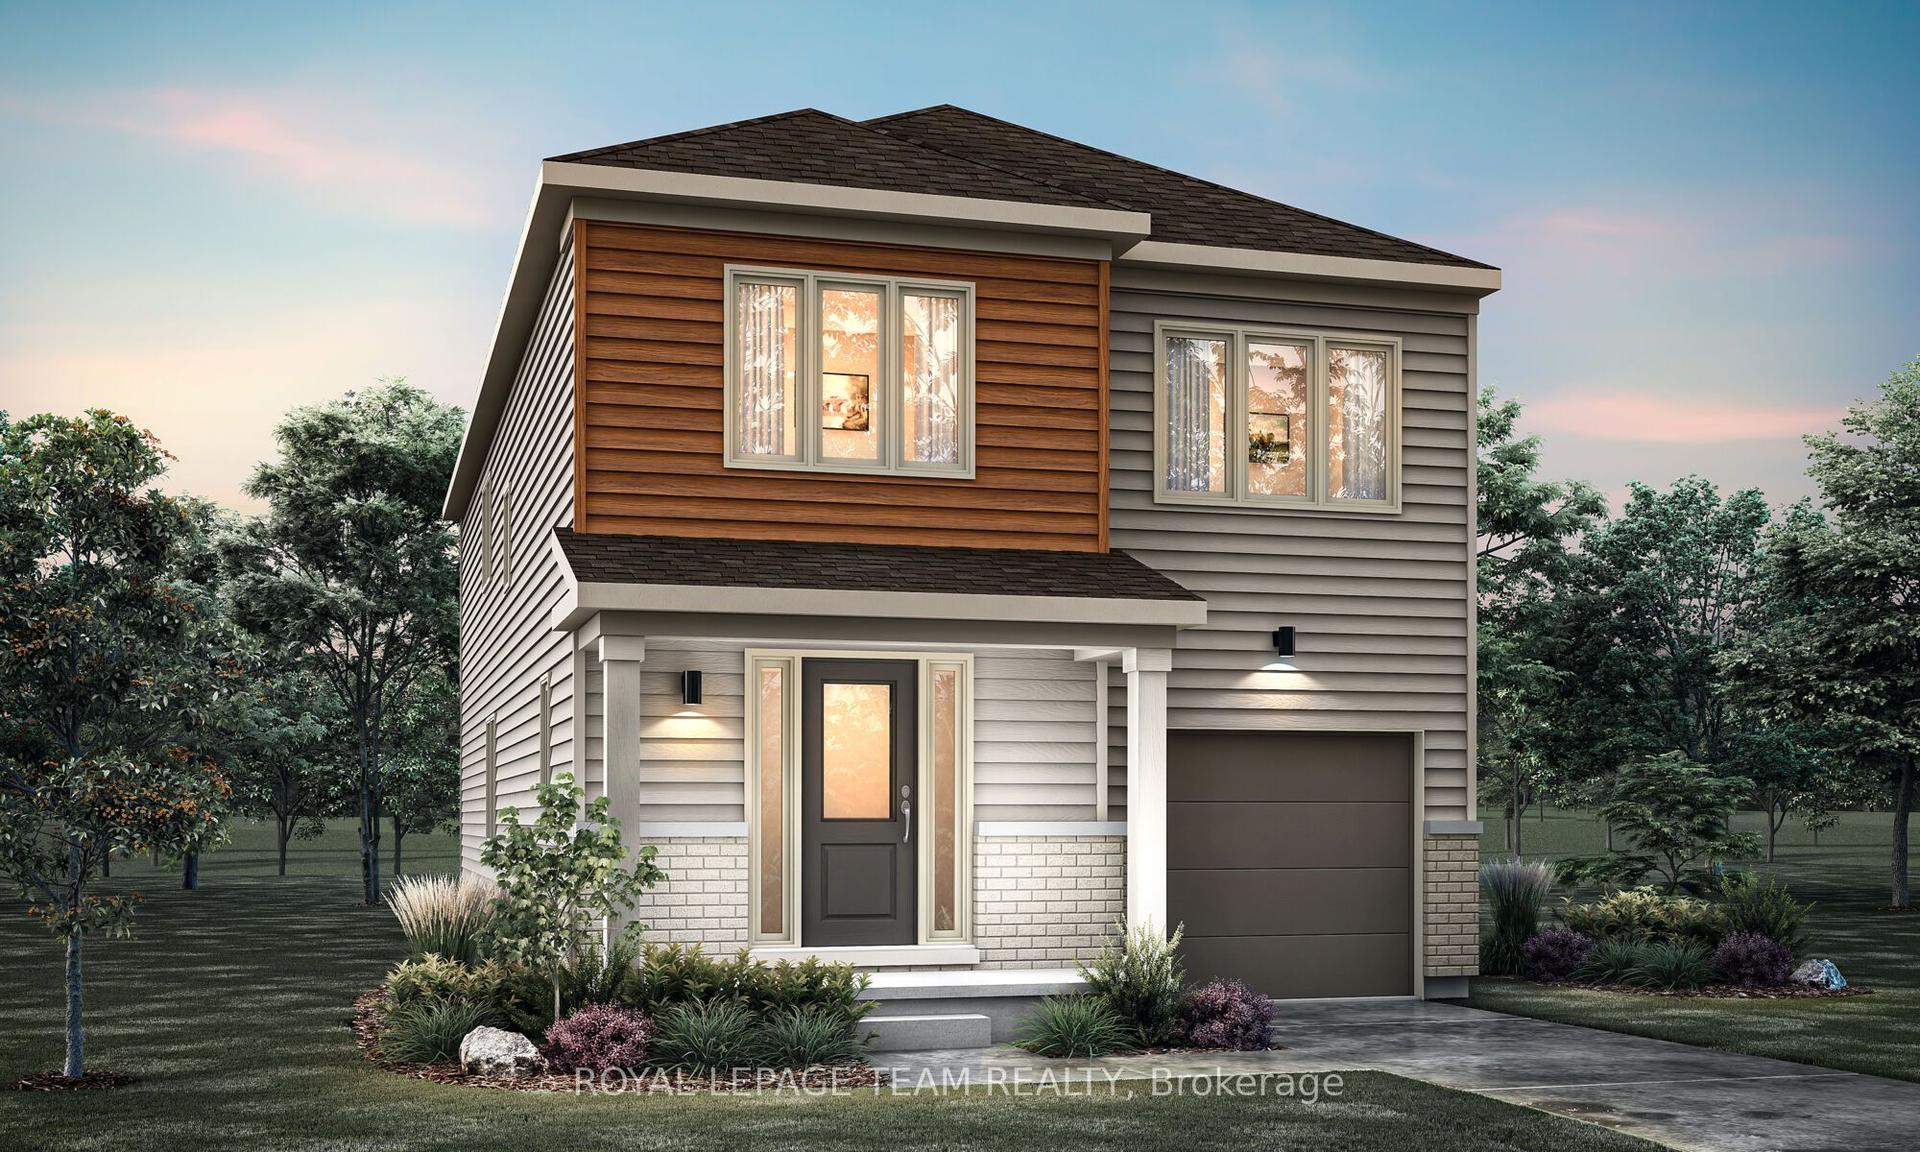
For Sale1 month ago
$631,850
Detached
est. $2,770/mo
609 BRONZE COPPER Crescent, 8209 - Goulbourn Twp From Franktown Rd/South To Rideau
Stittsville - Munster - Richmond, ON
4 bd
4 ba
2,250
2
MLS# X13532676Royal Lepage Team Realty
WhatsApp Aman