For Lease
1267 Summerville Avenue 2 #2
5303 - Carlington, Carlington - Central Park, ON
$2,150
2Bd
1Ba
900+sqft
1Parking
50 x 135 ftlot
$2/sqft
MultiplexMLS# X13684148Listed 2026-08-1757 DOM
Cooling
Central Air
On the market for 57 days — longer than average. The seller may be open to negotiation.
About this home
Welcome to 1267 Summerville - a brand-new, contemporary building nestled in one of Ottawa's most convenient and rapidly developing communities. Surrounded by parks, local amenities, and offering quick access to public transit and major routes, this location provides the perfect blend of urban accessibility and neighbourhood charm.This 2-bedroom, 1-bath unit redefines lower-level living with large windows that fill the space with natural light, creating an open and inviting atmosphere. The modern, open-concept layout features premium finishes, hardwood flooring throughout, and a sleek kitchen complete with stainless steel appliances, contemporary cabinetry, and ample counter space - ideal for cooking and entertaining. Both bedrooms are spacious and bright, complemented by a stylish full bathroom with modern finishes. With over 1,000 sq. ft. of living space, residents will appreciate the in-unit laundry, thoughtful craftsmanship, and attention to detail throughout. Parking available for an additional charge. 1267 Summerville offers the best of modern living - stylish, functional, and perfectly located.
Hardwood
Rooms
Second Floor
| Bedroom | 3.81 × 3.43 m | |
| Bedroom | 3.81 × 3.35 m | |
| Office | 2.90 × 2.30 m | |
| Living Room | 4.50 × 2.80 m | |
| Dining Room | 2.50 × 2.80 m | |
| Kitchen | 3.00 × 2.80 m |
Lower
| Bedroom | 3.97 × 3.70 m | |
| Bedroom 2 | 3.96 × 3.56 m | |
| Living Room | 10.41 × 4.93 m |
Features
- Carpet Free
- Primary Bedroom - Main Floor
- None
- Central Air
- Apartment
Financials
Estimated Rental Income
Entire property$2,600 – $3,800/mo
Rental yield1451.2% – 2120.9%
*Estimates based on comparable rentals in the area. Actual income may vary.
Market Data — Carlington - Central Park
Days on market57 days
Buyer's MarketSeller's Market
Based on active listings in Carlington - Central Park. Data updates daily.
Other rentals like this
Similar rentals in Carlington - Central Park
Same property type, similar price, similar size — currently for rent.
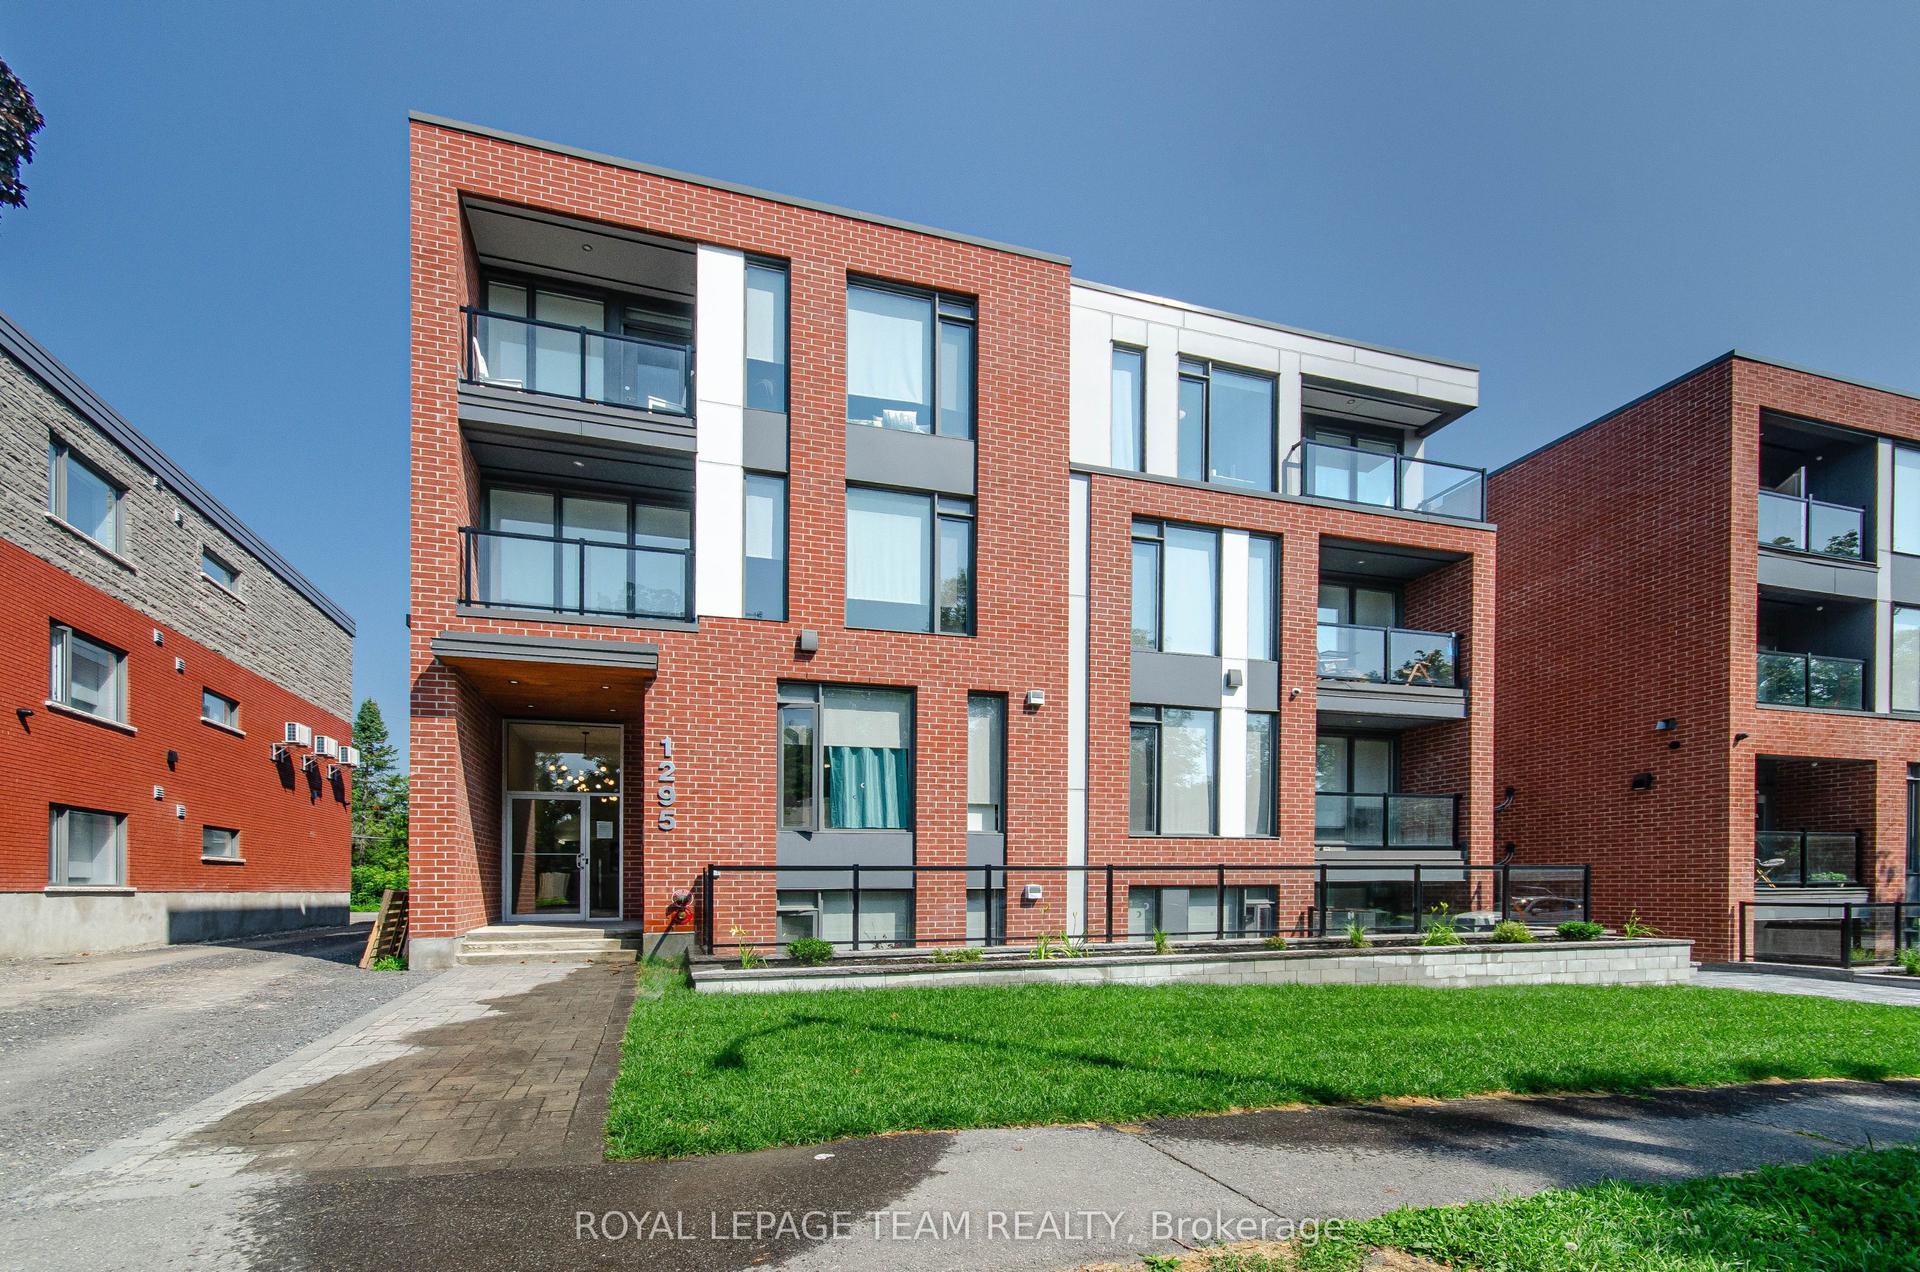
For Lease14 days ago
$2,200
Multiplex
1295 Summerville Avenue 101 #101, 5303 - Carlington
Carlington - Central Park, ON
2 bd
2 ba
900
1
MLS# X13844790Royal Lepage Team Realty
WhatsApp Aman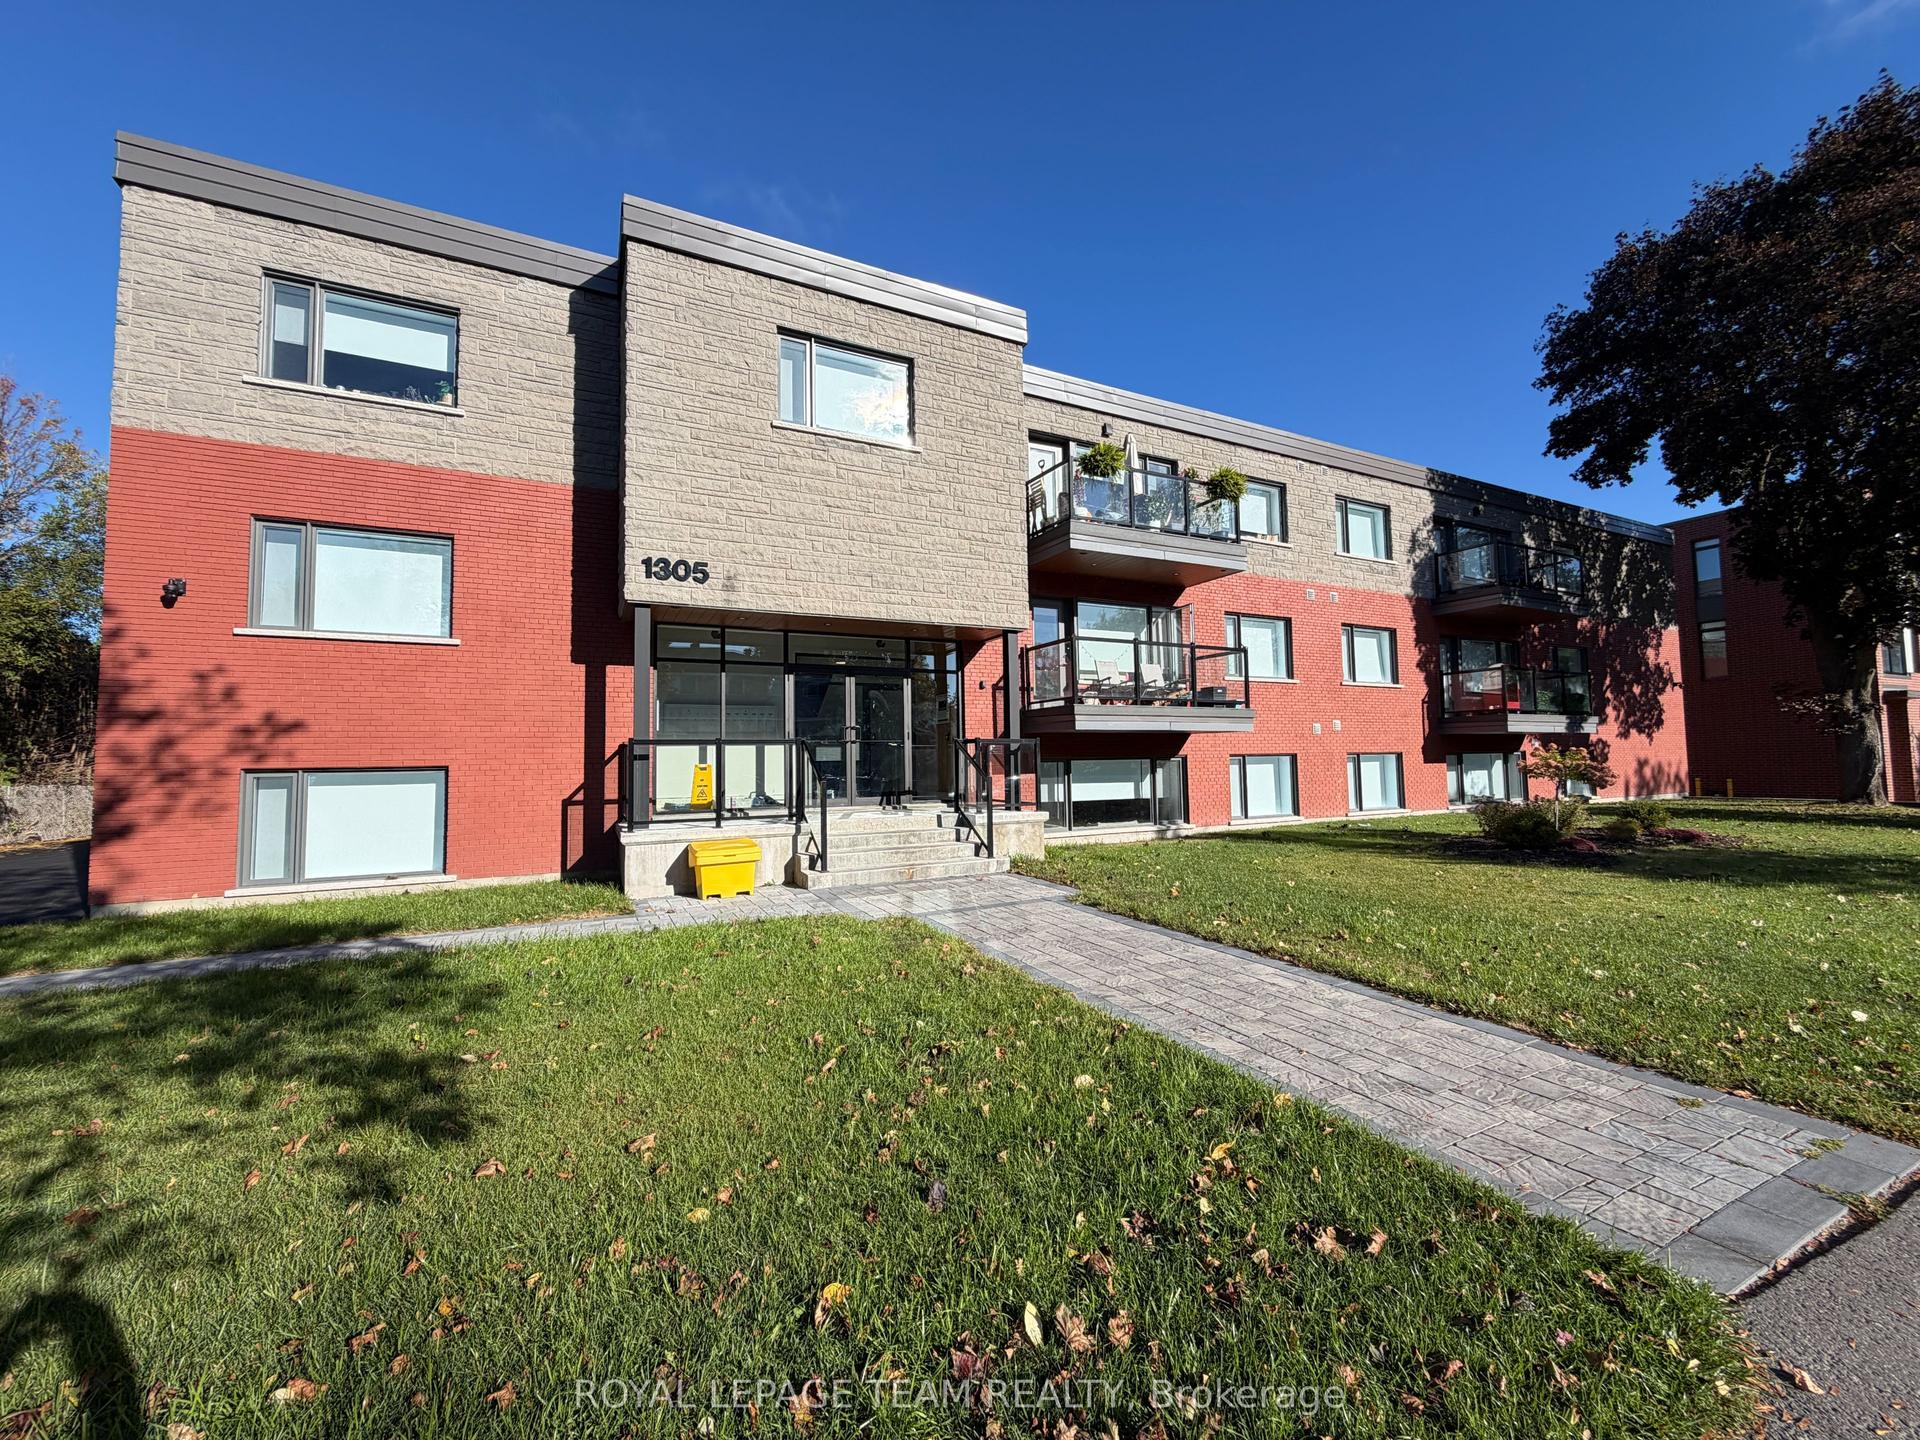
For Lease8 days ago
$1,800
Multiplex
1305 Summerville Avenue 104 #104, 5303 - Carlington
Carlington - Central Park, ON
1 bd
1 ba
—
1
MLS# X13867086Royal Lepage Team Realty
WhatsApp AmanGetting around
How walkable, bikeable, and transit-friendly this neighbourhood is.
52
/ 100
Walk Score
Somewhat Walkable
43
/ 100
Transit Score
Some Transit
56
/ 100
Bike Score
Bikeable
Scores are estimates based on neighbourhood data and are for informational purposes only.
MLS® data courtesy of the Toronto Regional Real Estate Board (TRREB).
The information provided herein must only be used by consumers that have a bona fide interest in the purchase, sale, or lease of real estate and may not be used for any commercial purpose or any other purpose. Listing information is deemed reliable but is not guaranteed accurate by the Toronto Regional Real Estate Board, the listing brokerage, or this website. The trademarks REALTOR®, REALTORS® and the REALTOR® logo are controlled by The Canadian Real Estate Association (CREA) and identify real estate professionals who are members of CREA. MLS®, Multiple Listing Service®, and the associated logos are owned by CREA. Not intended to solicit properties currently listed for sale or buyers under contract.