For Sale
46 Terraview Crescent
Kortright West, Guelph, ON
$699,500
2Bd
2Ba
1,300+sqft
2Parking
26.42 x 131.23 ftlot
$538/sqft
TownhouseMLS# X13684238Listed 2026-08-178 DOM
Heating
Water Heater
Cooling
Central Air
Basement
Unfinished
About this home
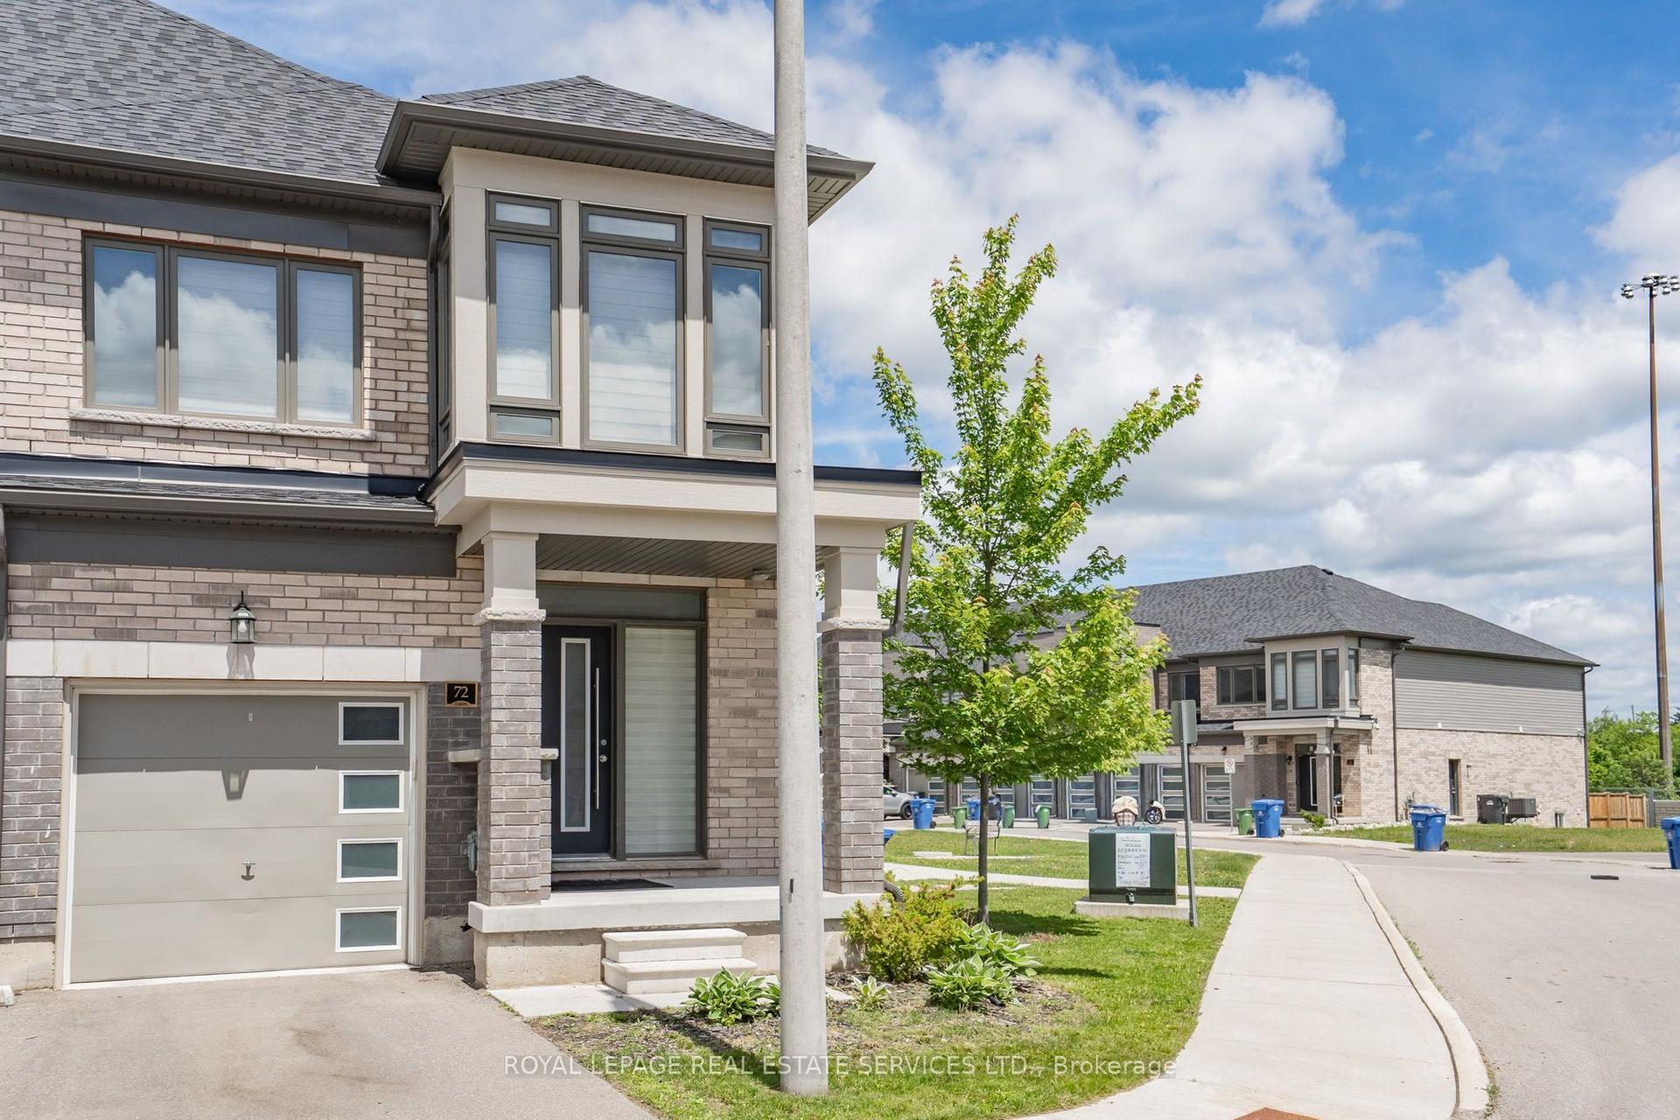
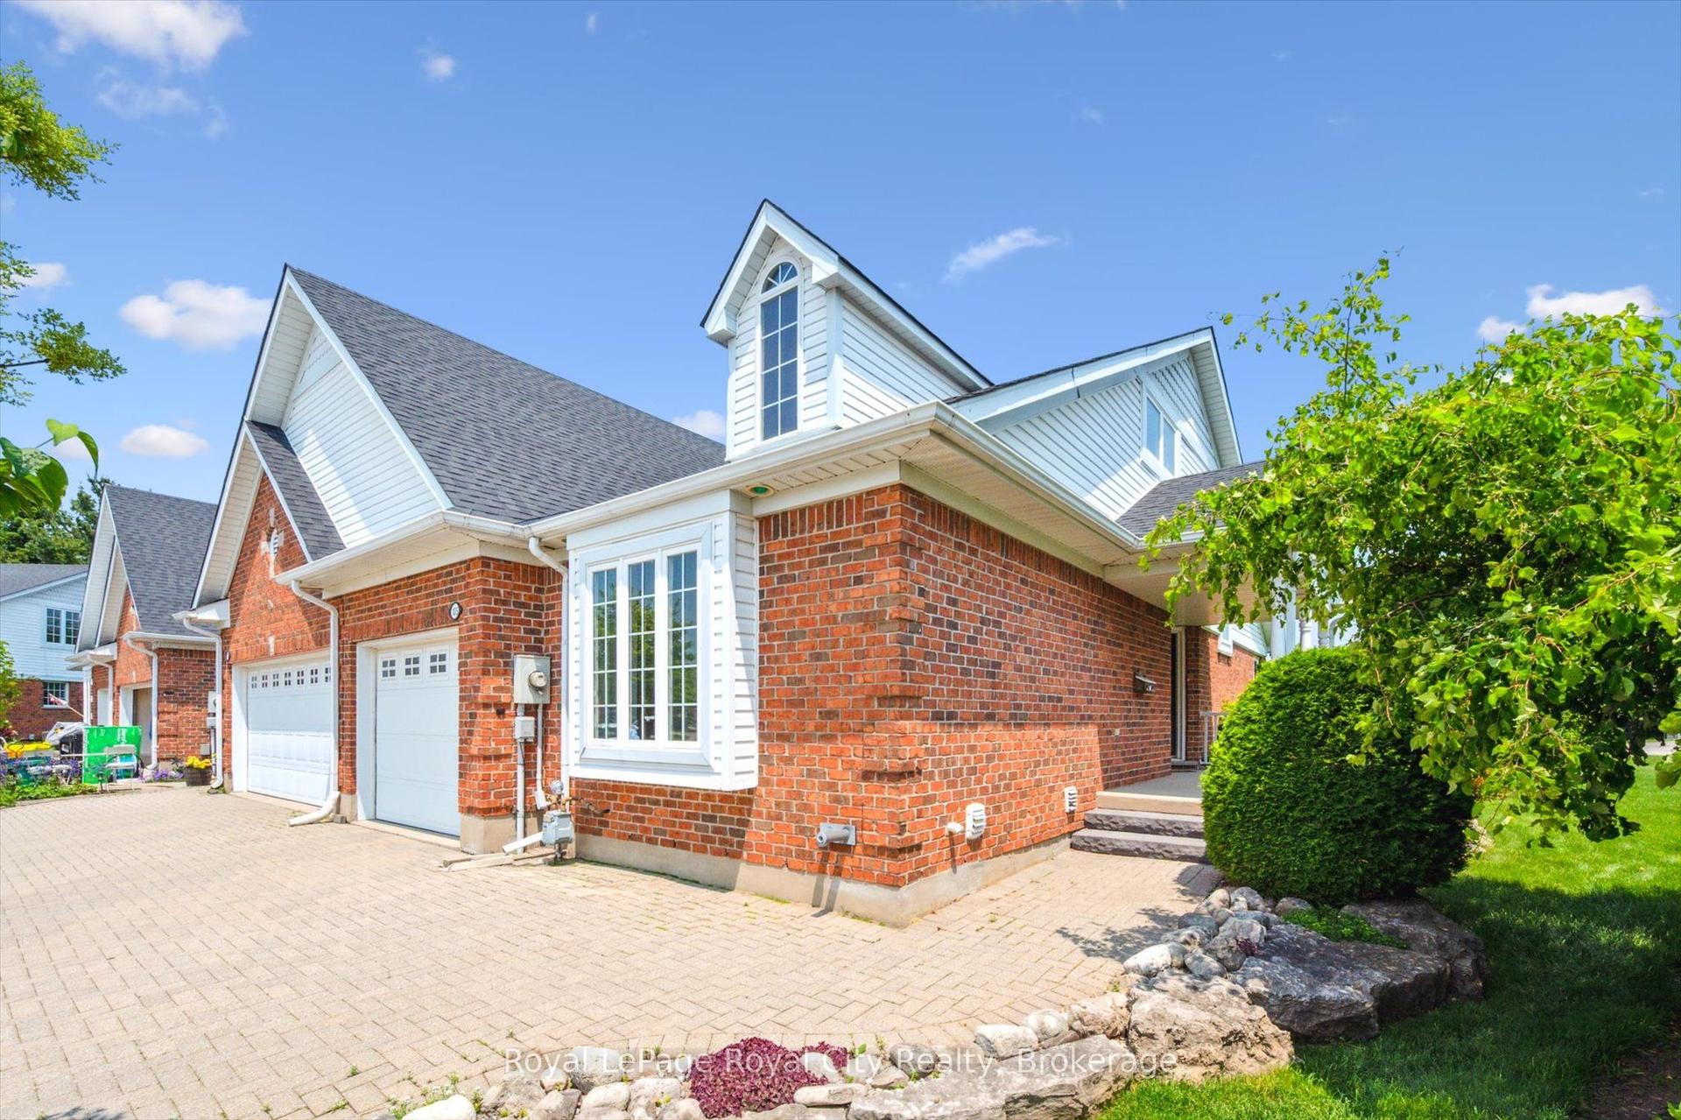
Welcome to this inviting brick bungaloft townhouse in Guelph's desirable south end, offering a bright, open layout and a comfortable, low-maintenance lifestyle. The main floor features a spacious living room, an open concept kitchen and dining area, a generous primary bedroom, 4-piece bathroom and convenient main floor laundry. Upstairs, the second bedroom and another 4-piece bathroom provide a private space for guests, a home office or family. A large front porch welcomes you home, while the attached one-car garage adds everyday convenience. Enjoy the benefits of a small monthly fee that includes lawn maintenance, driveway snow removal and access to the community clubhouse. The location is hard to beat, with shopping, groceries, restaurants and public transportation all close by, plus the scenic trails of Preservation Park just steps from your door. Whether you're buying your first home or looking to downsize, this is a home that offers space, convenience and easy living in a great south-end location.
Garage
Rooms
Main Floor
| Bathroom | 3.53 × 3.33 m | 4 Pc Bath |
| Primary Bedroom | 3.53 × 3.66 m | |
| Dining Room | 2.90 × 1.91 m | |
| Kitchen | 3.00 × 3.86 m | |
| Living Room | 4.01 × 5.16 m |
Second Floor
| Bathroom | 3.20 × 3.10 m | 4 Pc Bath |
| Bedroom | 4.37 × 5.18 m |
Features
- Water Softener
- Water Heater
- Porch
- Full
- Unfinished
- Central Air
- Bungaloft
Financials
Annual Taxes
$5,335.03
Estimated Rental Income
Entire property$2,600 – $3,800/mo
Rental yield4.5% – 6.5%
*Estimates based on comparable rentals in the area. Actual income may vary.
Market Data — Guelph
Days on market8 days
Buyer's MarketSeller's Market
Based on active listings in Guelph. Data updates daily.
Getting around
How walkable, bikeable, and transit-friendly this neighbourhood is.
64
/ 100
Walk Score
Somewhat Walkable
49
/ 100
Transit Score
Some Transit
46
/ 100
Bike Score
Somewhat Bikeable
Scores are estimates based on neighbourhood data and are for informational purposes only.
MLS® data courtesy of the Toronto Regional Real Estate Board (TRREB).
The information provided herein must only be used by consumers that have a bona fide interest in the purchase, sale, or lease of real estate and may not be used for any commercial purpose or any other purpose. Listing information is deemed reliable but is not guaranteed accurate by the Toronto Regional Real Estate Board, the listing brokerage, or this website. The trademarks REALTOR®, REALTORS® and the REALTOR® logo are controlled by The Canadian Real Estate Association (CREA) and identify real estate professionals who are members of CREA. MLS®, Multiple Listing Service®, and the associated logos are owned by CREA. Not intended to solicit properties currently listed for sale or buyers under contract.
You may also like
More homes in Guelph
Hand-picked listings with a similar price range and style.
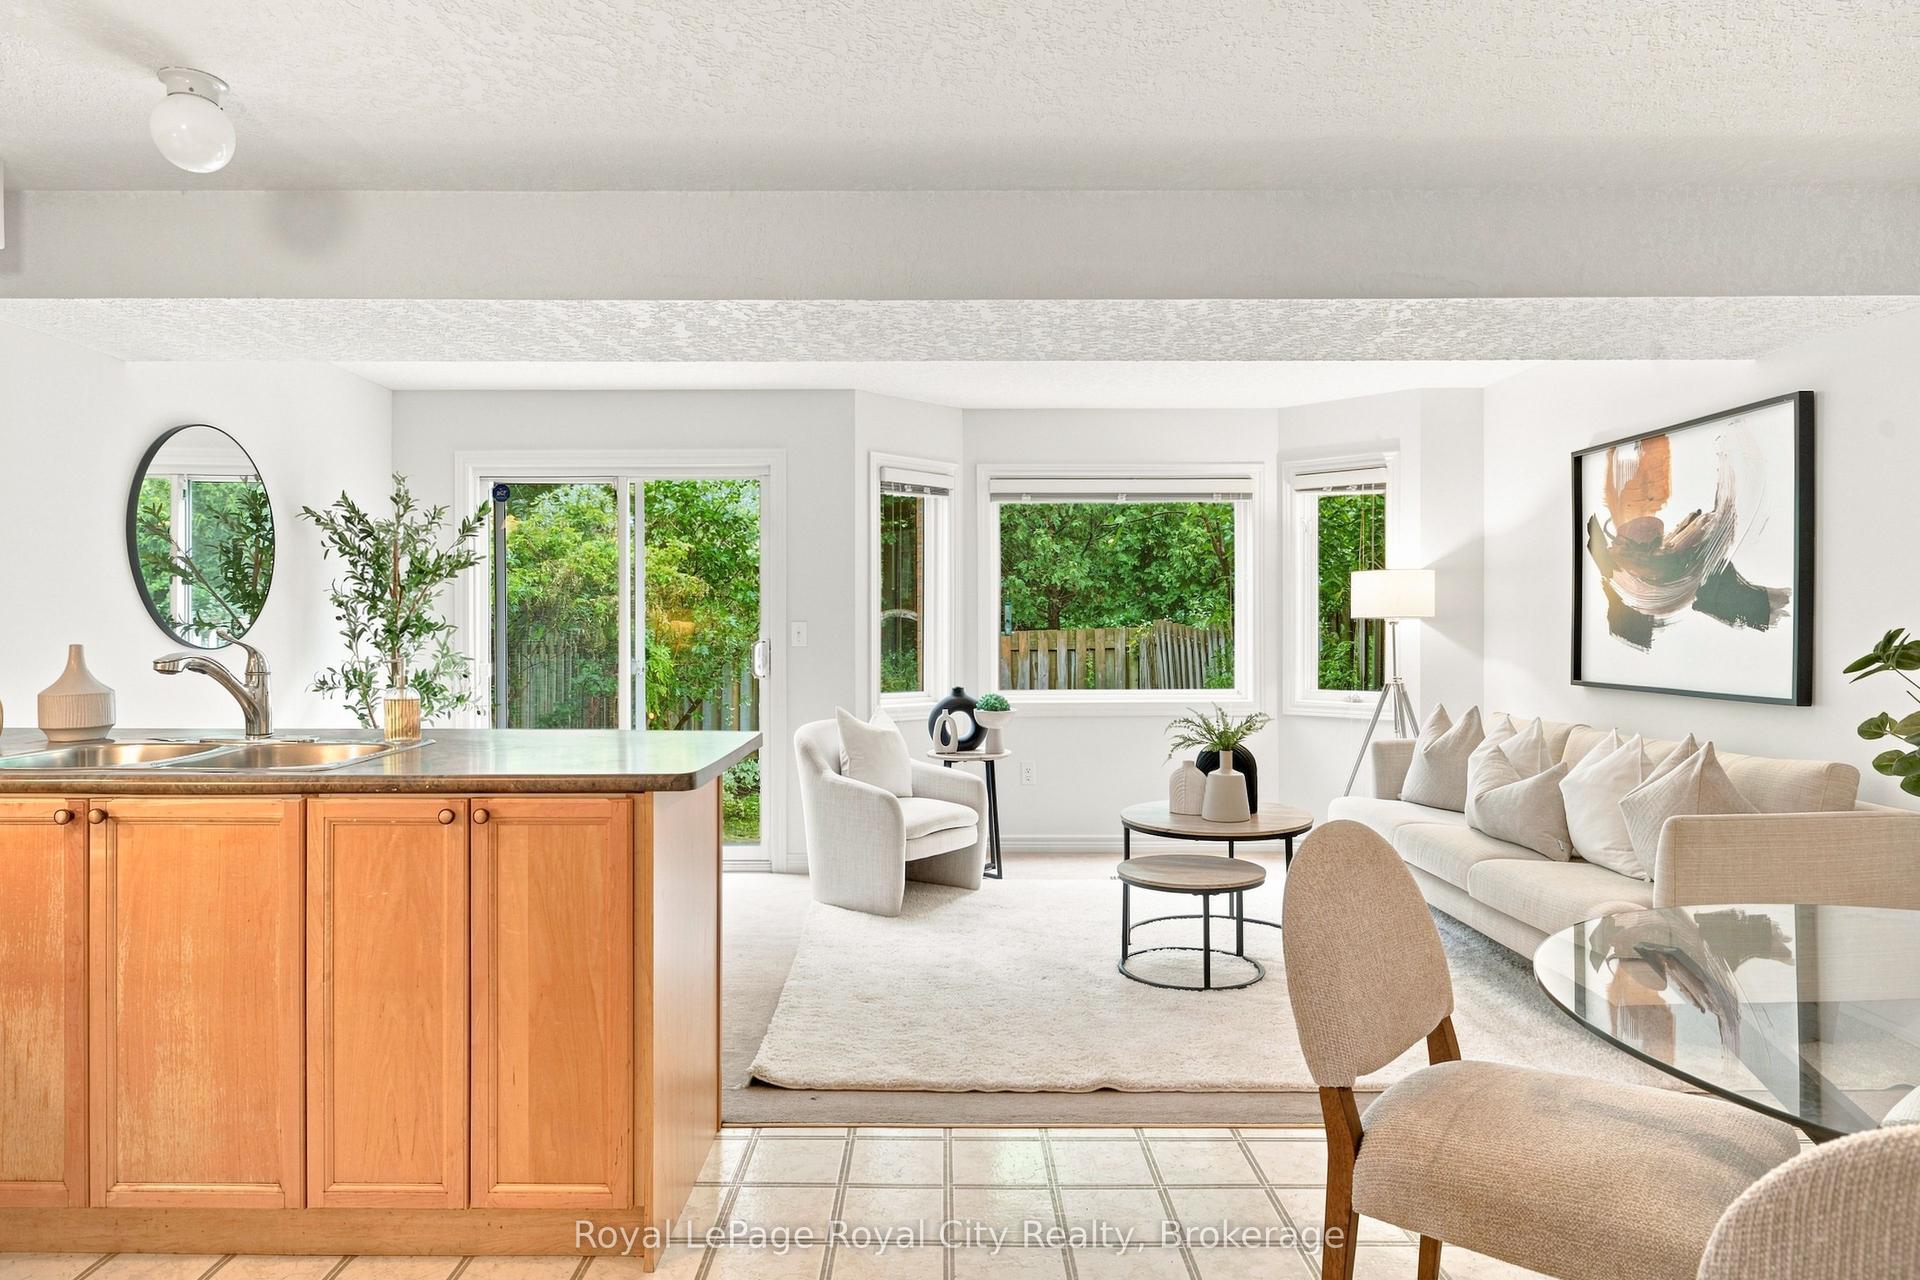
For Sale12 h ago
$649,000
Townhouse
est. $2,845/mo
87 Rodgers Road, Kortright West
Guelph, ON
3 bd
3 ba
1,300
2
MLS# X13710068Royal LePage Royal City Realty
WhatsApp Aman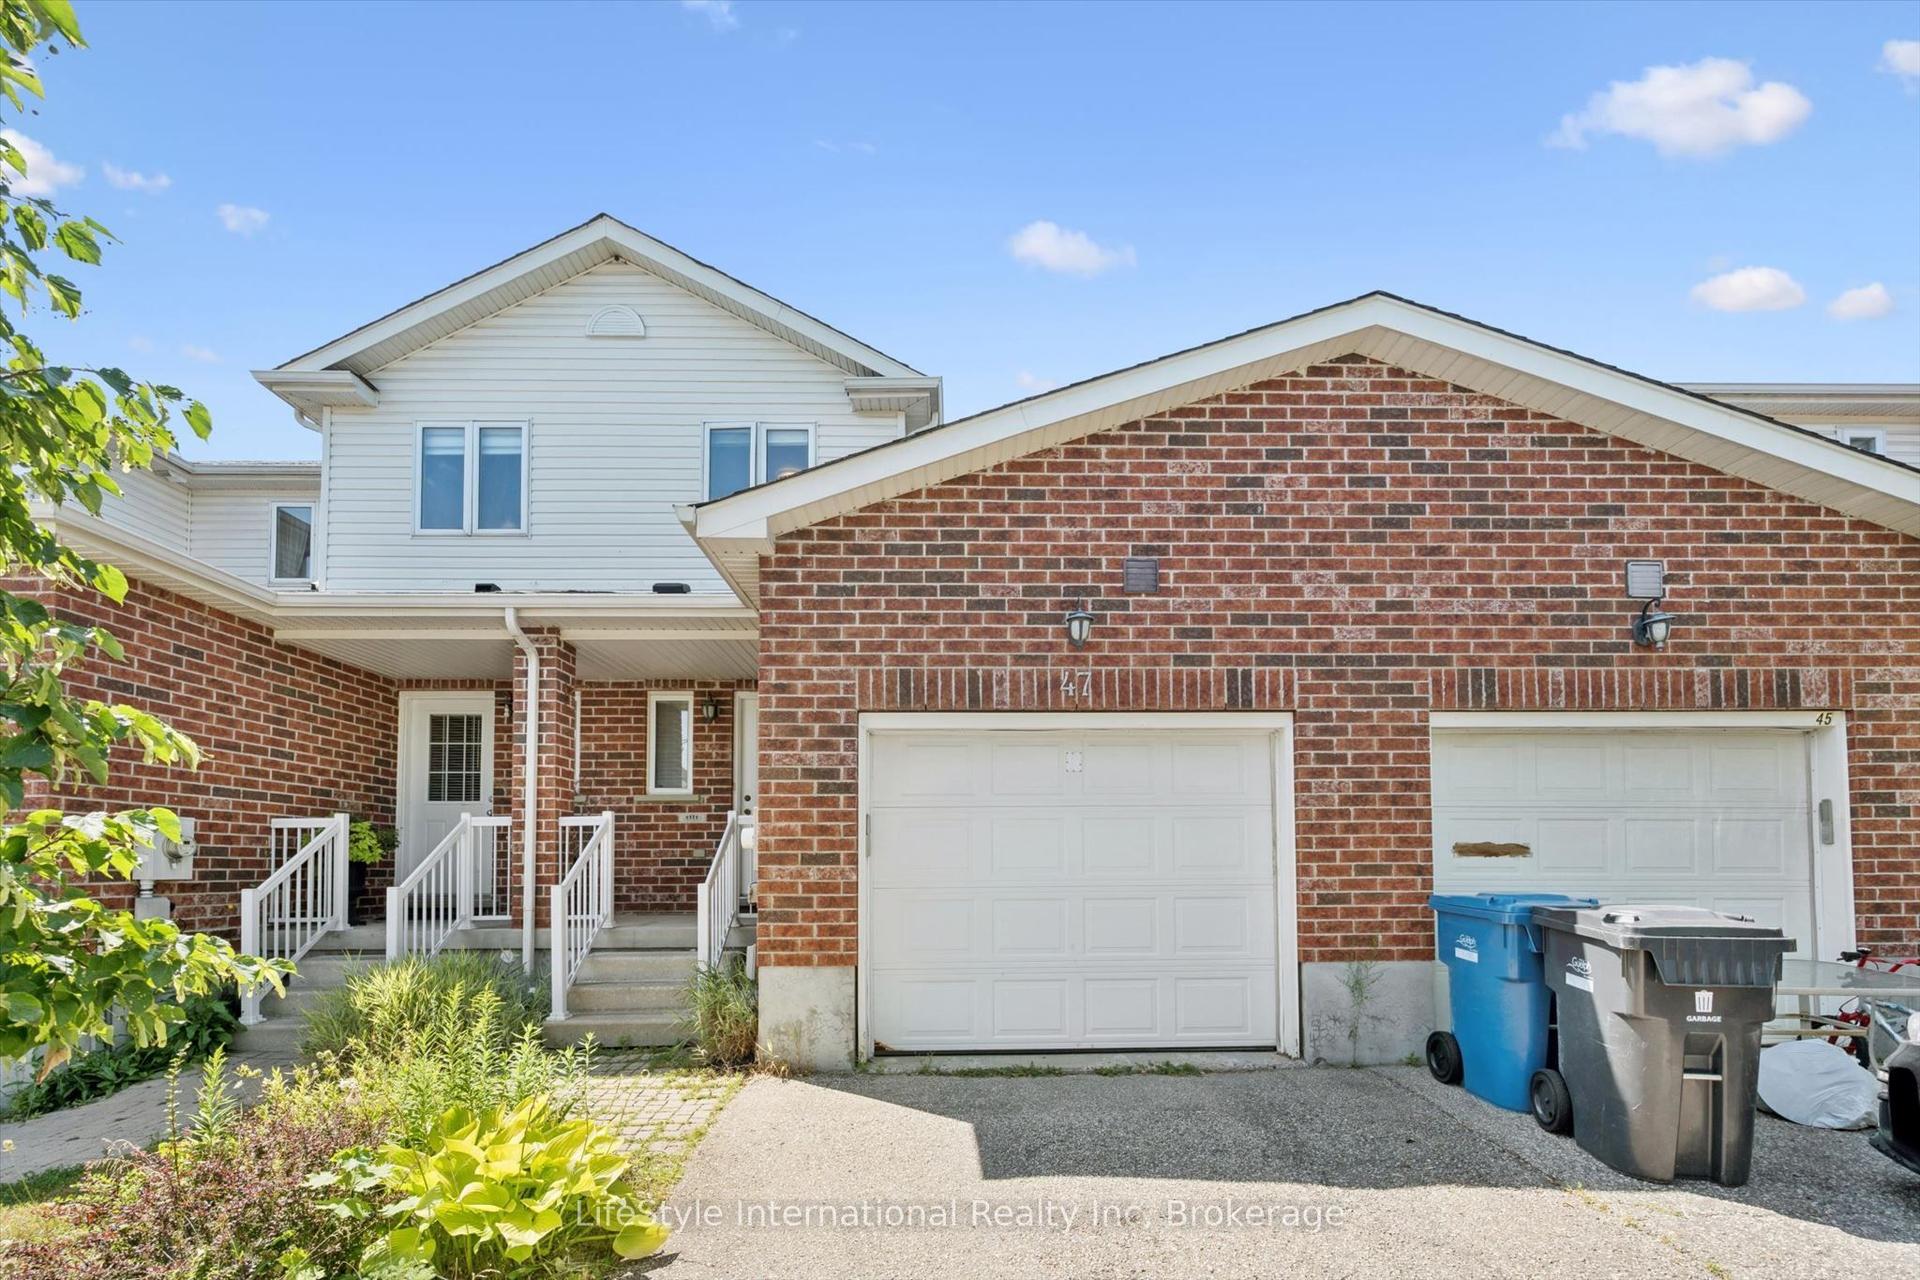
For Sale1 day ago
$679,500
Townhouse
est. $2,979/mo
47 HASLER Crescent, Pineridge/Westminster Woods
Guelph, ON
3 bd
3 ba
1,750
2
MLS# X13706466LifeStyle International Realty Inc
WhatsApp Aman