For Sale
Just Listed
44 Corbett Street
Cambridge, ON
$688,888
3Bd
2Ba
1,750+sqft
6Parking
29.87 x 99.99 ftlot
$394/sqft
TownhouseMLS# X13684724Listed 2026-08-172 DOM
Cooling
Central Vacuum
Basement
Partially Finished
Just listed! New listings in Cambridge often receive offers within the first week.
About this home
Welcome to this lovely all-brick,1,500 sq. ft. end-unit townhouse, classified as semi-detached on GeoWarehouse, offering the feel and privacy of a detached home. Located in the sought-after North Galt Shade Mills community, this home is minutes to Highway 401 and within walking distance of schools, parks, shopping, and transit. Situated on a quiet, child-friendly dead-end street with only a few rows of townhomes and no homes directly facing them, the property features a rare double-car garage and private double driveway with parking for up to six vehicles. The bright, open-concept main level features a spacious living room with picture window, convenient 2-piece powder room, and main-floor laundry/mudroom with cabinetry, sink, and direct garage access. The eat-in kitchen offers ample cabinetry and a walkout to a large deck overlooking the private backyard. Upstairs offers three generous bedrooms, including a spacious primary bedroom with a 4-piece semi-ensuite featuring a soaker tub and separate shower. This home has been lovingly enjoyed by a lovely family and offers an excellent opportunity for buyers to add their own personal style and make updates to suit their taste. The home is in good condition but would benefit from some cosmetic updating, including new flooring and carpeting, allowing the new owners to personalize the space to their liking. The basement provides excellent additional potential and has already been fully framed, with electrical completed and a 3-piece bathroom rough-in. It is ready for the new owners to finish and create additional living space.. Recent upgrades include a new furnace, French-door refrigerator, gas stove, dishwasher, and front-load washer and dryer. Interlock stone for the driveway is available and will not be installed by the seller.
GarageWalkout
Rooms
Second Floor
| Primary Bedroom | 5.45 × 3.74 m | |
| Bedroom 2 | 4.63 × 3.04 m | |
| Bedroom 3 | 3.72 × 2.86 m |
Other
| Living Room | 4.66 × 3.38 m | Large Window Overlooks Backyard |
| Kitchen | 3.50 × 3.20 m | Hardwood Floor Combined w/Dining Overlooks Living |
| Dining Room | 3.20 × 2.95 m | Breakfast Area Combined w/Kitchen W/O To Deck |
| Laundry | 2.89 × 2.56 m | Access To Garage Stainless Steel Sink |
Features
- Central Vacuum
- Rough-In Bath
- Deck
- Lighting
- Privacy
- Full
- Partially Finished
- Central Air
- 2-Storey
Financials
Annual Taxes
$4,395.77
Estimated Rental Income
Entire property$3,200 – $4,800/mo
Rental yield5.6% – 8.4%
*Estimates based on comparable rentals in the area. Actual income may vary.
Market Data — Cambridge
Days on market2 days
Buyer's MarketSeller's Market
Based on active listings in Cambridge. Data updates daily.
Getting around
How walkable, bikeable, and transit-friendly this neighbourhood is.
62
/ 100
Walk Score
Somewhat Walkable
39
/ 100
Transit Score
Some Transit
46
/ 100
Bike Score
Somewhat Bikeable
Scores are estimates based on neighbourhood data and are for informational purposes only.
MLS® data courtesy of the Toronto Regional Real Estate Board (TRREB).
The information provided herein must only be used by consumers that have a bona fide interest in the purchase, sale, or lease of real estate and may not be used for any commercial purpose or any other purpose. Listing information is deemed reliable but is not guaranteed accurate by the Toronto Regional Real Estate Board, the listing brokerage, or this website. The trademarks REALTOR®, REALTORS® and the REALTOR® logo are controlled by The Canadian Real Estate Association (CREA) and identify real estate professionals who are members of CREA. MLS®, Multiple Listing Service®, and the associated logos are owned by CREA. Not intended to solicit properties currently listed for sale or buyers under contract.
You may also like
More homes in Cambridge
Hand-picked listings with a similar price range and style.
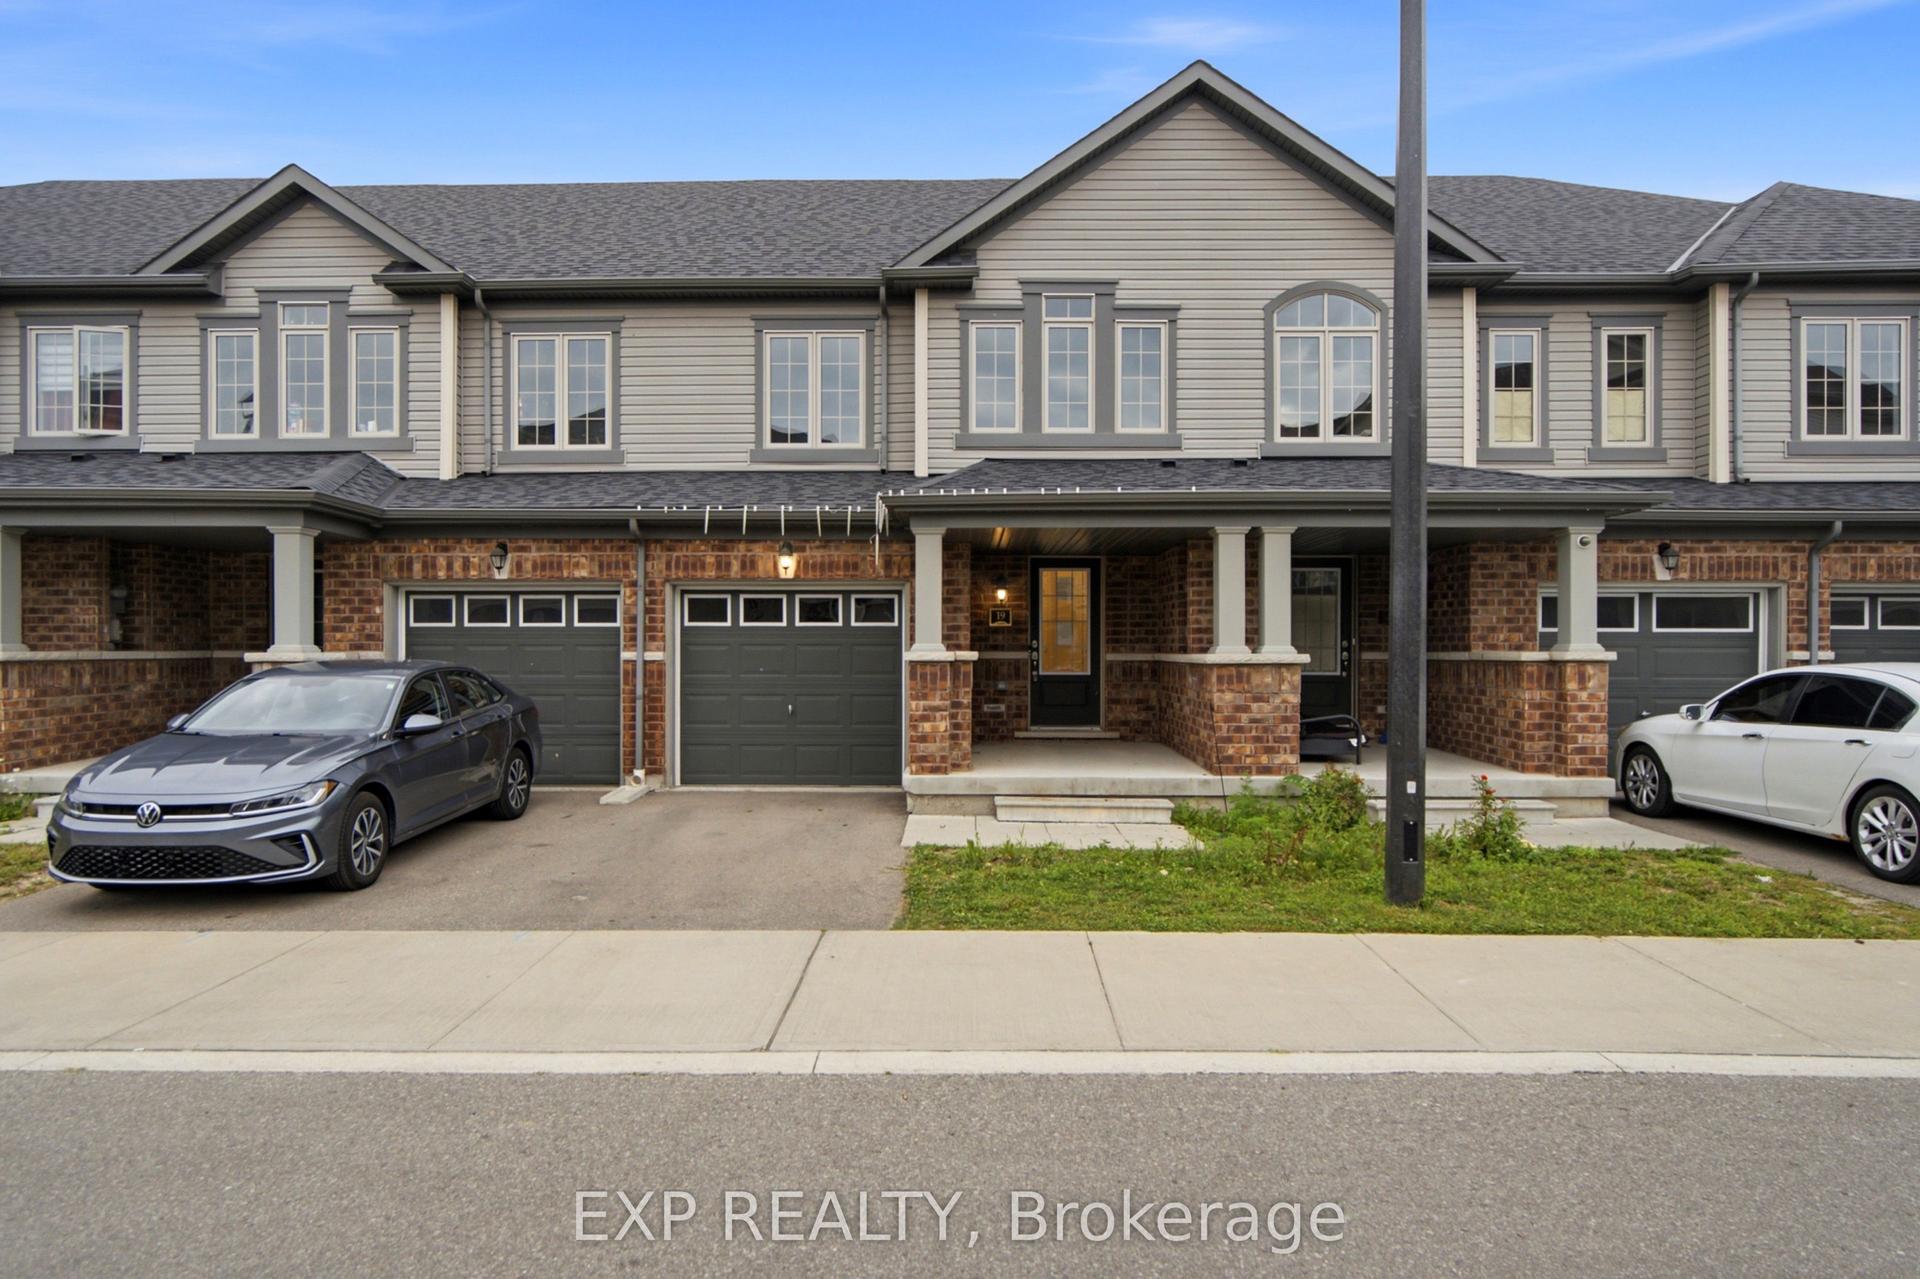
For Sale2 days ago
$613,900
Townhouse
est. $2,691/mo
755 Linden Drive 19 #19
Cambridge, ON
3 bd
3 ba
1,750
2
MLS# X13689602Exp Realty
WhatsApp Aman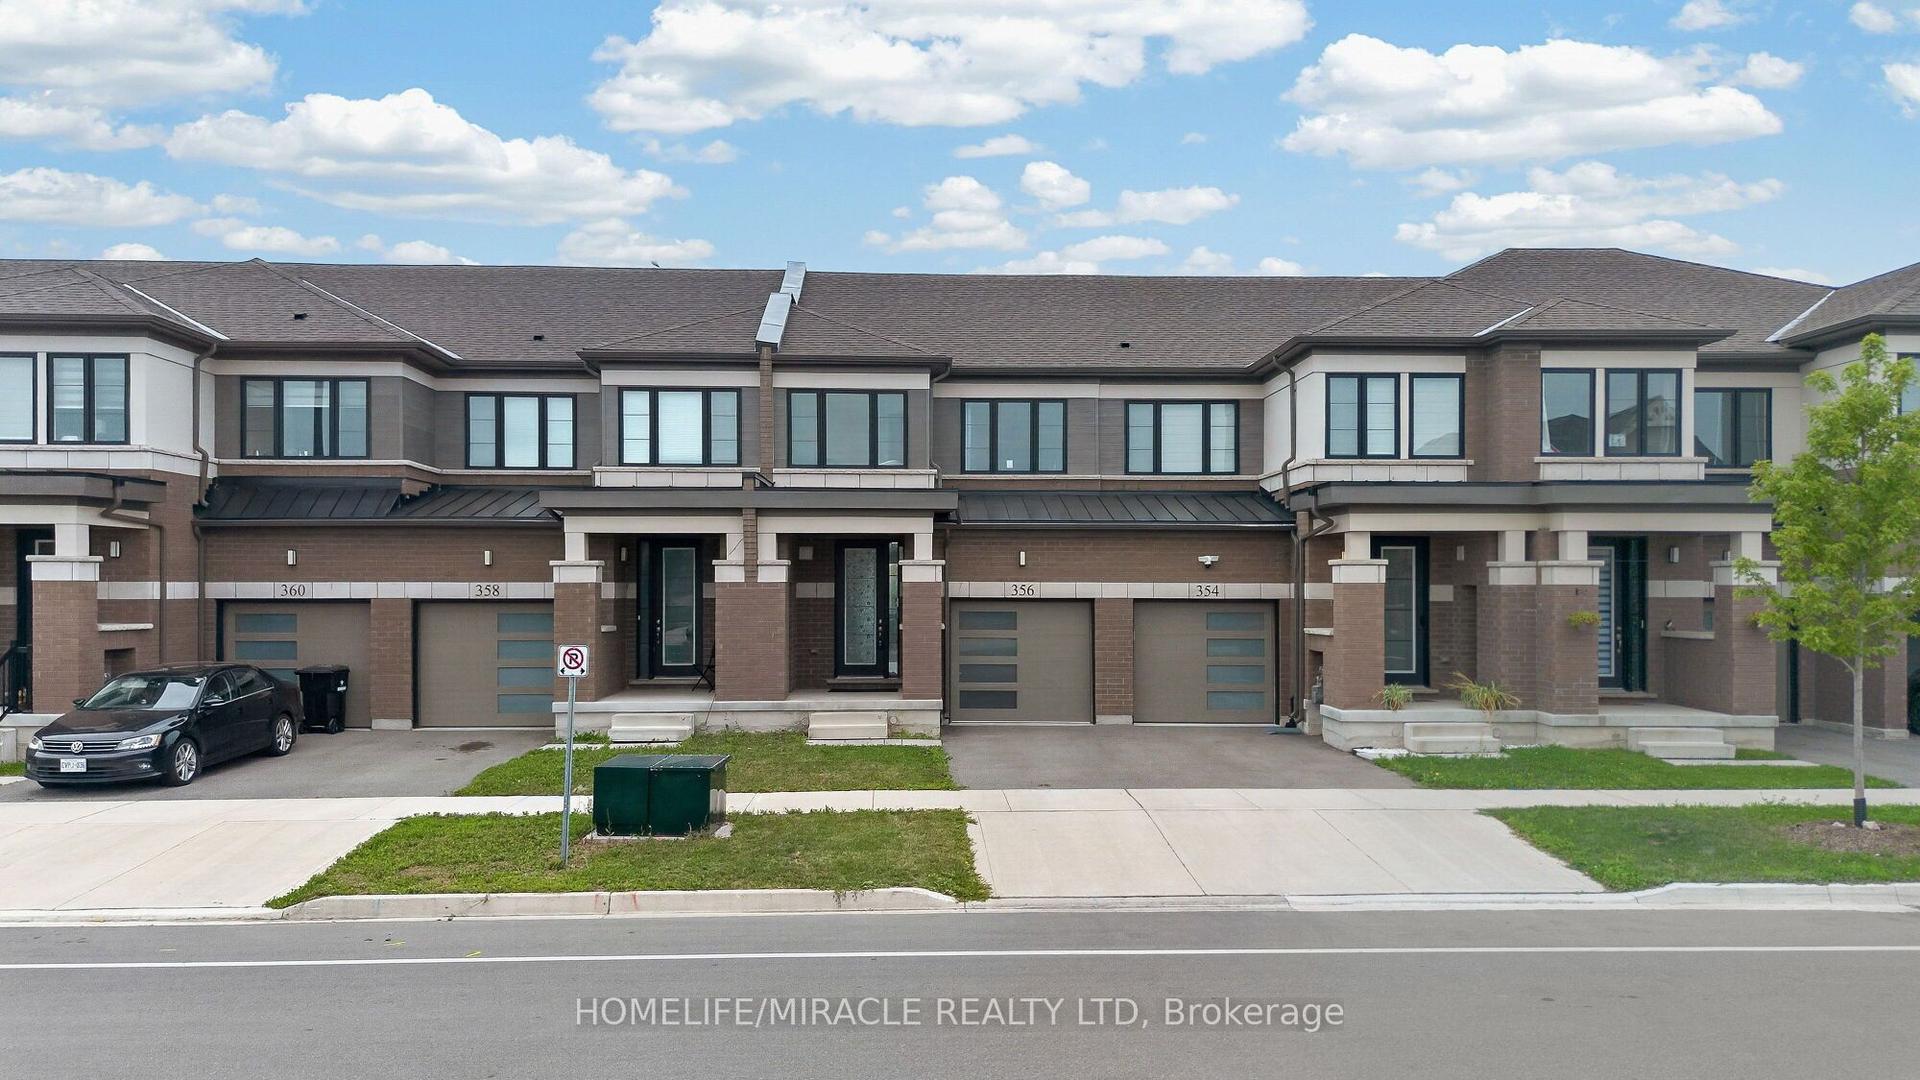
For Sale3 days ago
$599,999
Townhouse
est. $2,630/mo
356 Bismark Drive
Cambridge, ON
3 bd
3 ba
1,300
2
MLS# X13683482Homelife/Miracle Realty Ltd
WhatsApp Aman
