For Sale
Just Listed
461 GREEN Road 921 #921
Lakeshore, Hamilton, ON
$374,900
1Bd
1Ba
650+sqft
1Parking
$577/sqft
CondoMLS# X13684814Listed 2026-08-170 DOM
Cooling
Central Air
Just listed! New listings in Hamilton often receive offers within the first week.
About this home
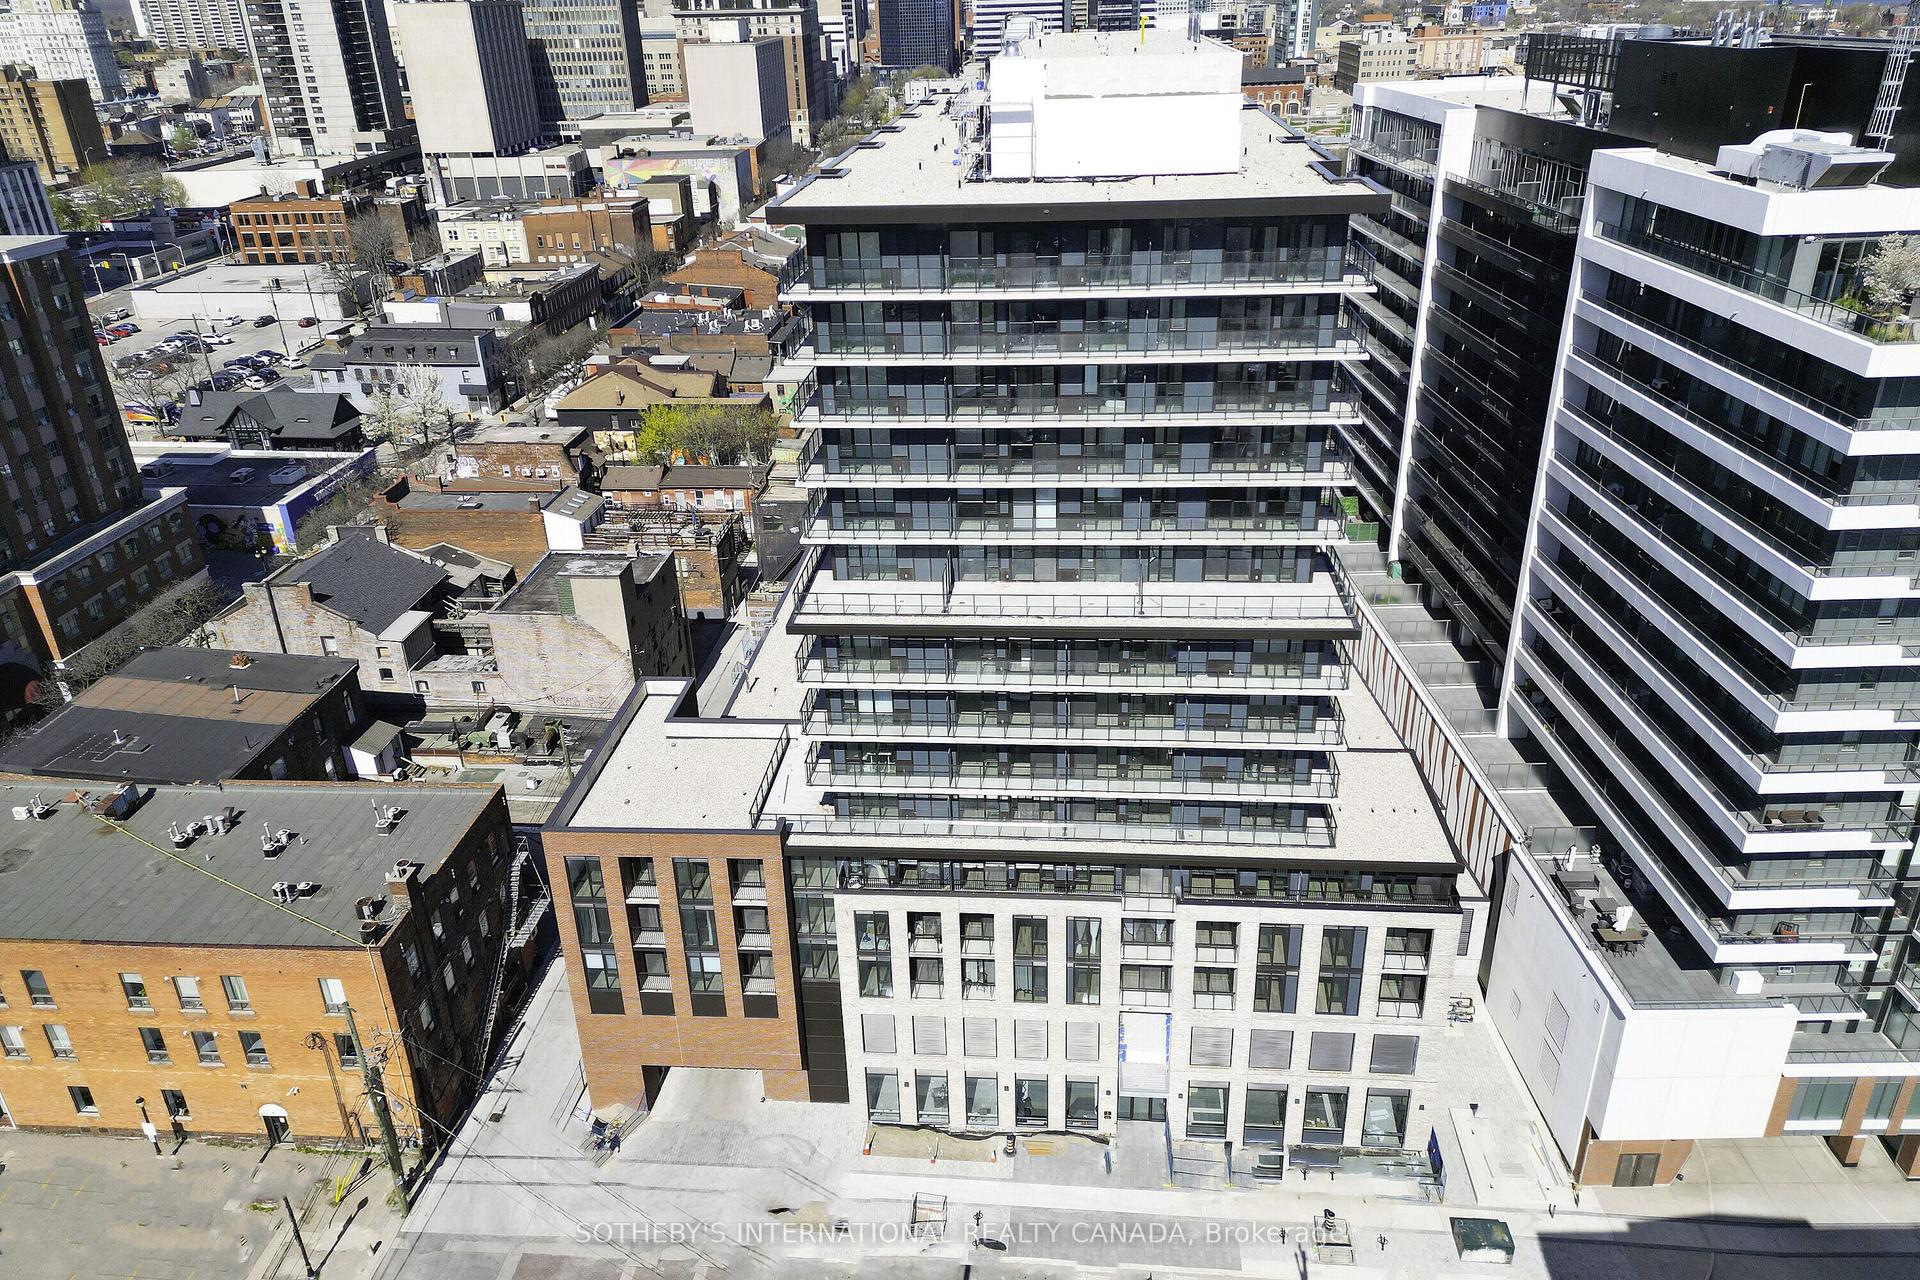
Experience elevated lakeside living at Muse Lakeview Condominiums, one of Stoney Creek's newest and most sought-after addresses. This sophisticated one-bedroom, one-bathroom residence combines contemporary design with thoughtful upgrades and access to an exceptional collection of lifestyle amenities. The open-concept interior features luxury vinyl plank flooring throughout, 9' ceilings, pot lights, and an expansive kitchen designed for both everyday living and entertaining. Custom cabinetry with 100 cm uppers provides abundant storage, while quartz countertops and a generous island create a polished, functional focal point. A seven-piece appliance package and in-suite laundry add effortless convenience. The spacious living area extends to a private balcony, offering a peaceful outdoor retreat. The residence also includes one underground parking space and a private locker. Residents enjoy an impressive suite of art-inspired amenities, including a sixth-floor BBQ terrace, chef's kitchen lounge, art studio, media room, pet spa, and more. Smart-home features provide modern convenience with app-based climate control, security, energy monitoring, and digital building access. Ideally positioned near the shores of Lake Ontario, with easy access to the new GO Station, Confederation Park, Van Wagners Beach, waterfront trails, shopping, dining, and major highways, this exceptional residence offers a refined approach to modern Stoney Creek living.
Waterfront
Rooms
Main Floor
| Foyer | 3.12 × 1.37 m | |
| Kitchen | 3.89 × 3.78 m | |
| Laundry | 0.97 × 1.02 m | |
| Bathroom | 0.00 × 0.00 m | 4 Pc Bath |
| Living Room | 3.07 × 3.91 m | |
| Bedroom | 2.67 × 3.84 m |
Features
- Built-In Oven
- None
- Central Air
- 1 Storey/Apt
Financials
Annual Taxes
$1
Estimated Rental Income
Entire property$2,100 – $2,800/mo
Rental yield6.7% – 9.0%
*Estimates based on comparable rentals in the area. Actual income may vary.
Market Data — Hamilton
Days on market0 days
Buyer's MarketSeller's Market
Based on active listings in Hamilton. Data updates daily.
Demographics — Hamilton
Population
569,353
Avg Household Income
$90,000
Age Distribution
0-19
20%
20-34
21%
35-49
19%
50-64
20%
65+
20%
Ownership65% own · 35% rent
EnglishFrenchArabicItalianTagalog
Getting around
How walkable, bikeable, and transit-friendly this neighbourhood is.
93
/ 100
Walk Score
Walker's Paradise
73
/ 100
Transit Score
Excellent Transit
64
/ 100
Bike Score
Bikeable
Scores are estimates based on neighbourhood data and are for informational purposes only.
MLS® data courtesy of the Toronto Regional Real Estate Board (TRREB).
The information provided herein must only be used by consumers that have a bona fide interest in the purchase, sale, or lease of real estate and may not be used for any commercial purpose or any other purpose. Listing information is deemed reliable but is not guaranteed accurate by the Toronto Regional Real Estate Board, the listing brokerage, or this website. The trademarks REALTOR®, REALTORS® and the REALTOR® logo are controlled by The Canadian Real Estate Association (CREA) and identify real estate professionals who are members of CREA. MLS®, Multiple Listing Service®, and the associated logos are owned by CREA. Not intended to solicit properties currently listed for sale or buyers under contract.
You may also like
More homes in Hamilton
Hand-picked listings with a similar price range and style.
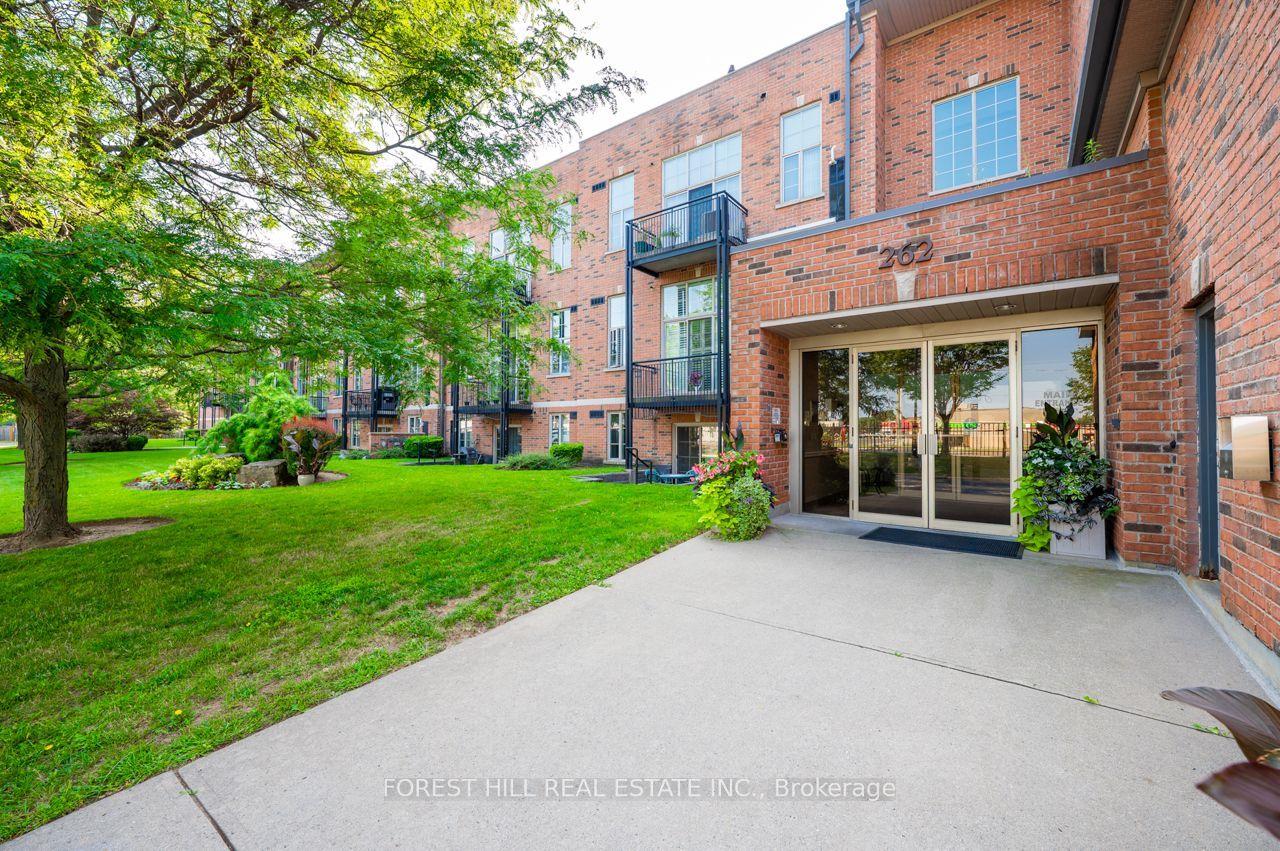
For SaleJust listed
$419,000
Condo
est. $1,837/mo
262 Dundas Street E 102 #102, Waterdown
Hamilton, ON
1 bd
1 ba
650
1
MLS# X13685518Forest Hill Real Estate Inc.
WhatsApp Aman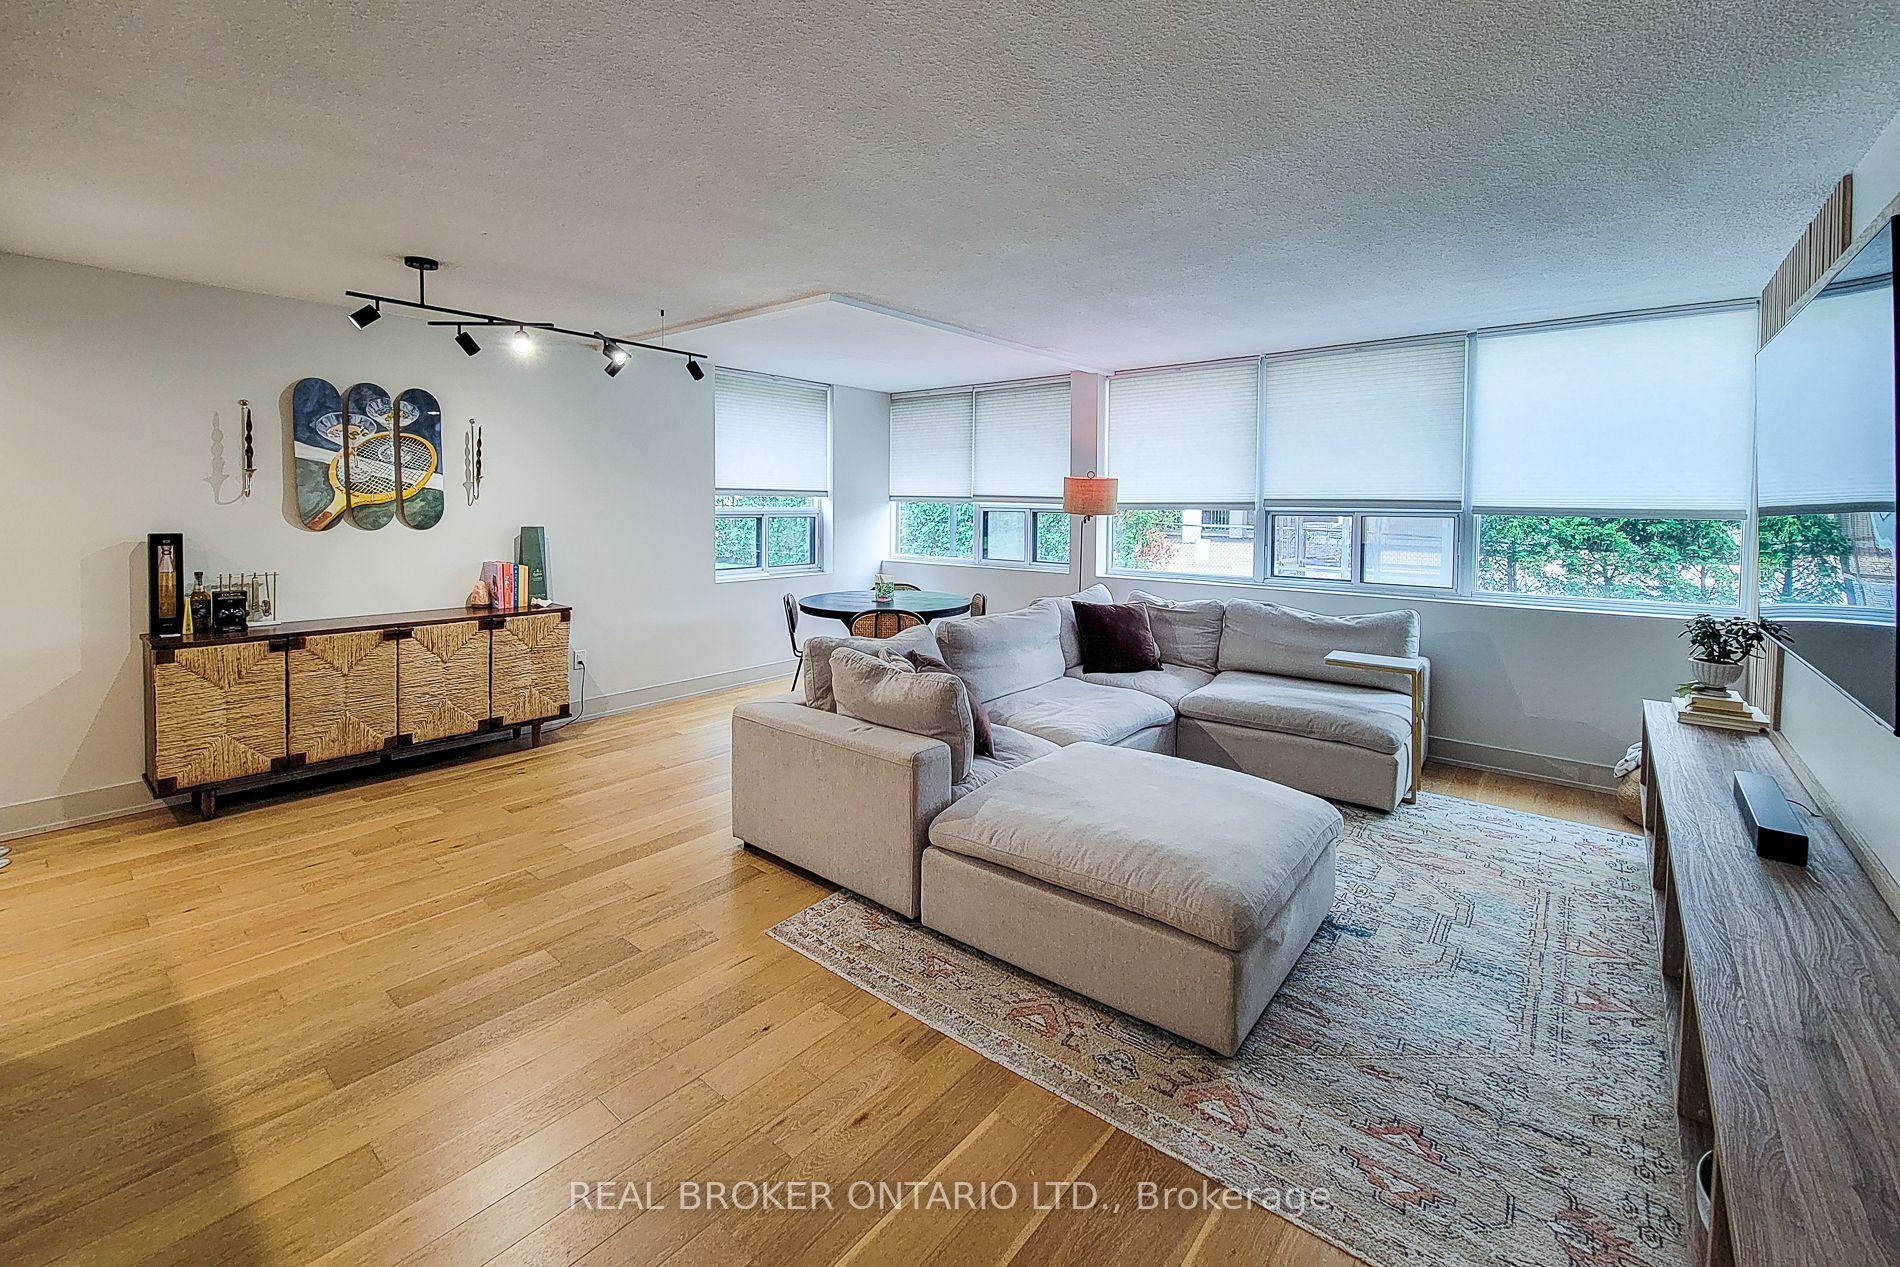
For Sale6 days ago
$399,000
Condo
est. $1,749/mo
120 Duke Street #202 ##202, Durand
Hamilton, ON
2 bd
2 ba
1,100
1
MLS# X13668780Real Broker Ontario Ltd.
WhatsApp Aman