For Sale
Just Listed
21 Beckwith Lane 206 #206
Blue Mountains, Blue Mountains, ON
$549,900
3Bd
3Ba
1,100+sqft
1Parking
$500/sqft
CondoMLS# X13685484Listed 2026-08-180 DOM
Cooling
Central Air
Just listed! New listings in Blue Mountains often receive offers within the first week.
About this home
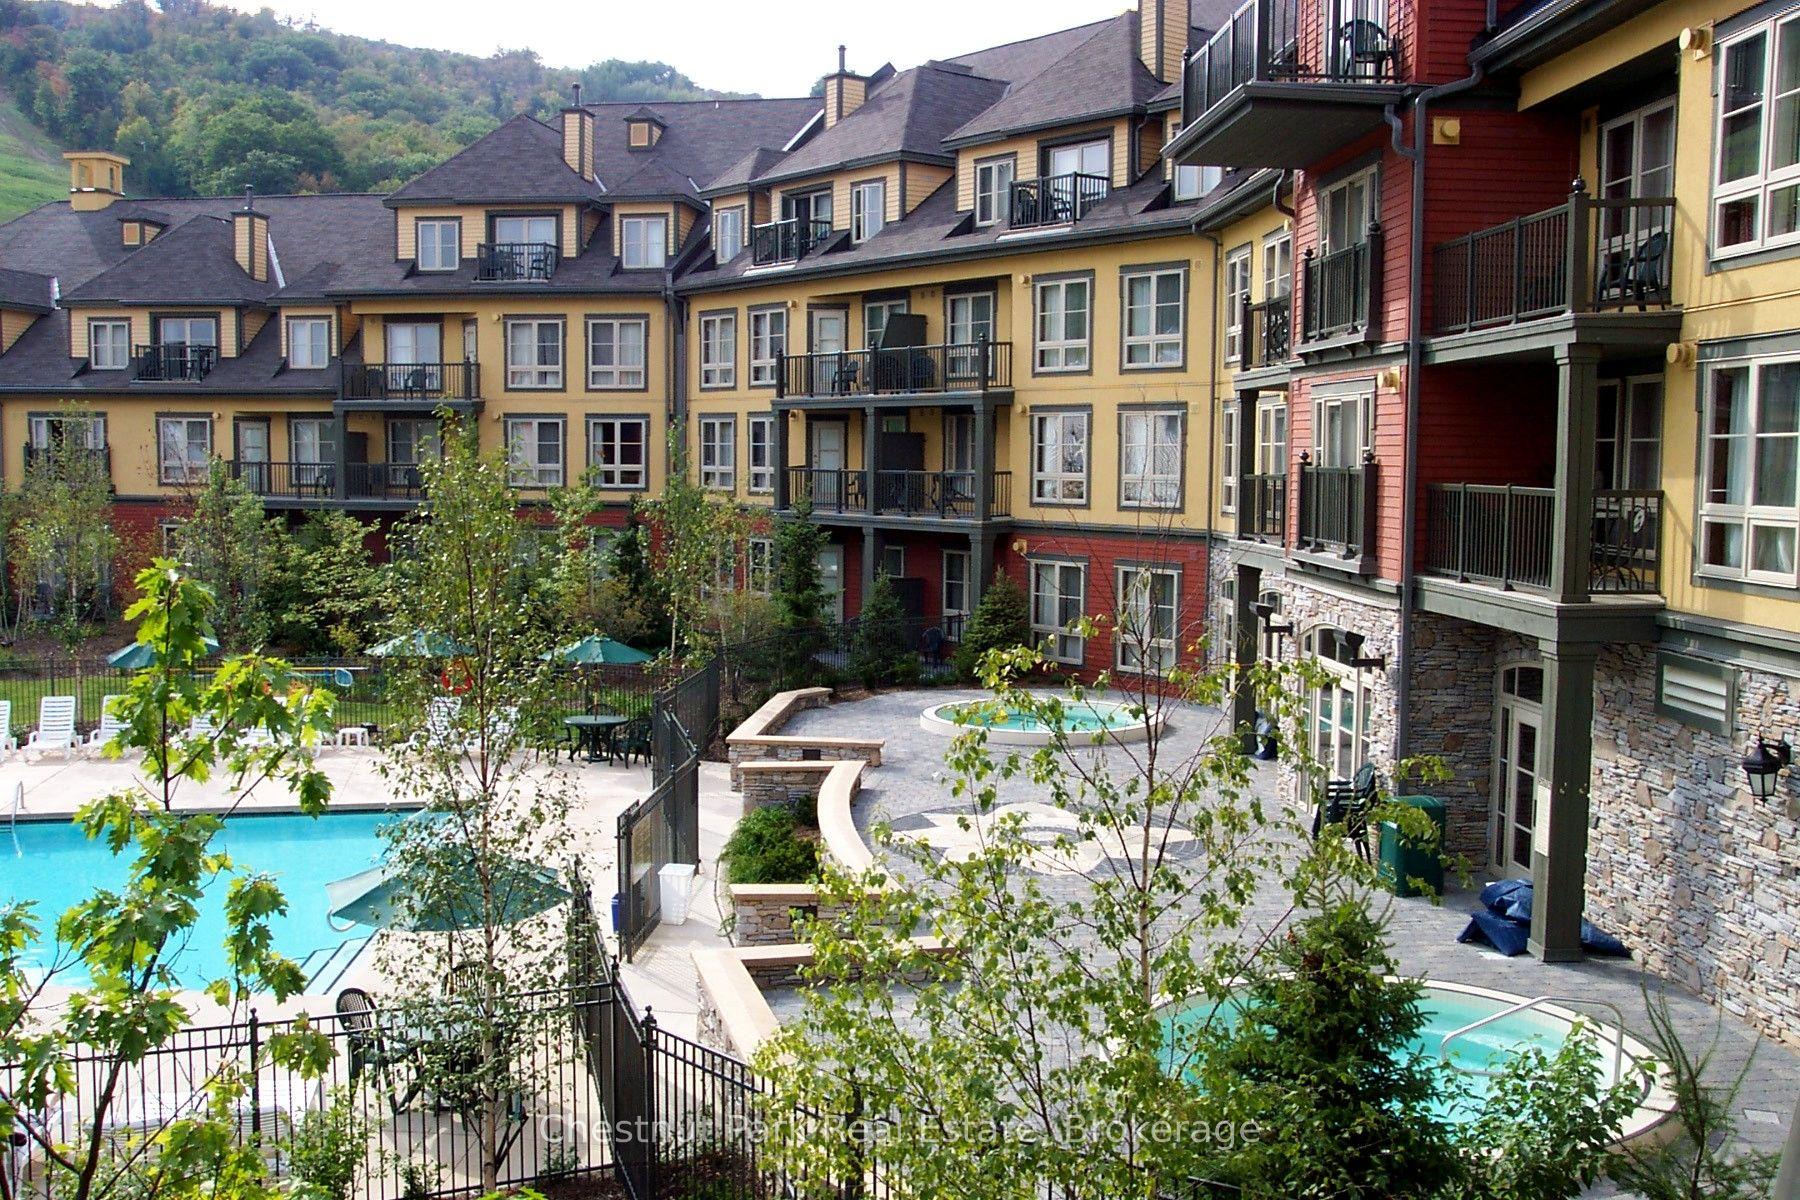
Enjoy the Blue Mountain lifestyle in this bright and airy 3-bed, 2.5-bath corner condo in Mountain House. With extra windows, an open-concept layout, modern built-in appliances and a floor-to-ceiling stone gas fireplace, this turnkey unit is the perfect four-season retreat. The spacious living area walks out to a private terrace with a gas BBQ hookup, while the primary bedroom features its own 3-piece ensuite. Two additional bedrooms share ensuite privileges, offering plenty of flexibility for family and guests. In-suite laundry, storage, one reserved parking space and ample visitor parking add to the convenience. As for the lifestyle on offer; owners enjoy access to the impressive Mountain House amenities including year-round hot and cold outdoor pools, sauna, gym, yoga and relaxation space, and the Après Lounge with a full kitchen, indoor fireplace and outdoor wood-burning fireplace. Scenic trails wind through the community and connect to Blue Mountain Village, while Scandinave Spa is just a short walk away. Ideally located minutes from Blue Mountain Village, ski hills, hiking and biking trails, beaches, golf and the shops and restaurants of downtown Collingwood, this is a property you can enjoy year-round. Whether you're looking for a personal getaway, a place to call home, or an opportunity to generate rental income when you're not using it, this is exceptional value in one of the area's premier four-season communities.
Fireplace
Rooms
Main Floor
| Living Room | 3.58 × 5.49 m | |
| Kitchen | 2.49 × 2.44 m | |
| Primary Bedroom | 3.00 × 2.87 m | |
| Bedroom 2 | 3.30 × 2.69 m | |
| Bedroom 3 | 2.87 × 2.44 m | |
| Room | 2.00 × 2.00 m | 2 Pc Bath |
| Room | 2.50 × 3.00 m | 4 Pc Bath |
| Room | 2.50 × 3.00 m | 4 Pc Ensuite |
Features
- Carpet Free
- None
- Central Air
- 1 Storey/Apt
Financials
Annual Taxes
$2,915
Estimated Rental Income
Entire property$3,200 – $4,200/mo
Rental yield7.0% – 9.2%
*Estimates based on comparable rentals in the area. Actual income may vary.
Market Data — Blue Mountains
Days on market0 days
Buyer's MarketSeller's Market
Based on active listings in Blue Mountains. Data updates daily.
Getting around
How walkable, bikeable, and transit-friendly this neighbourhood is.
79
/ 100
Walk Score
Very Walkable
54
/ 100
Transit Score
Good Transit
52
/ 100
Bike Score
Bikeable
Scores are estimates based on neighbourhood data and are for informational purposes only.
MLS® data courtesy of the Toronto Regional Real Estate Board (TRREB).
The information provided herein must only be used by consumers that have a bona fide interest in the purchase, sale, or lease of real estate and may not be used for any commercial purpose or any other purpose. Listing information is deemed reliable but is not guaranteed accurate by the Toronto Regional Real Estate Board, the listing brokerage, or this website. The trademarks REALTOR®, REALTORS® and the REALTOR® logo are controlled by The Canadian Real Estate Association (CREA) and identify real estate professionals who are members of CREA. MLS®, Multiple Listing Service®, and the associated logos are owned by CREA. Not intended to solicit properties currently listed for sale or buyers under contract.
You may also like
More homes in Blue Mountains
Hand-picked listings with a similar price range and style.
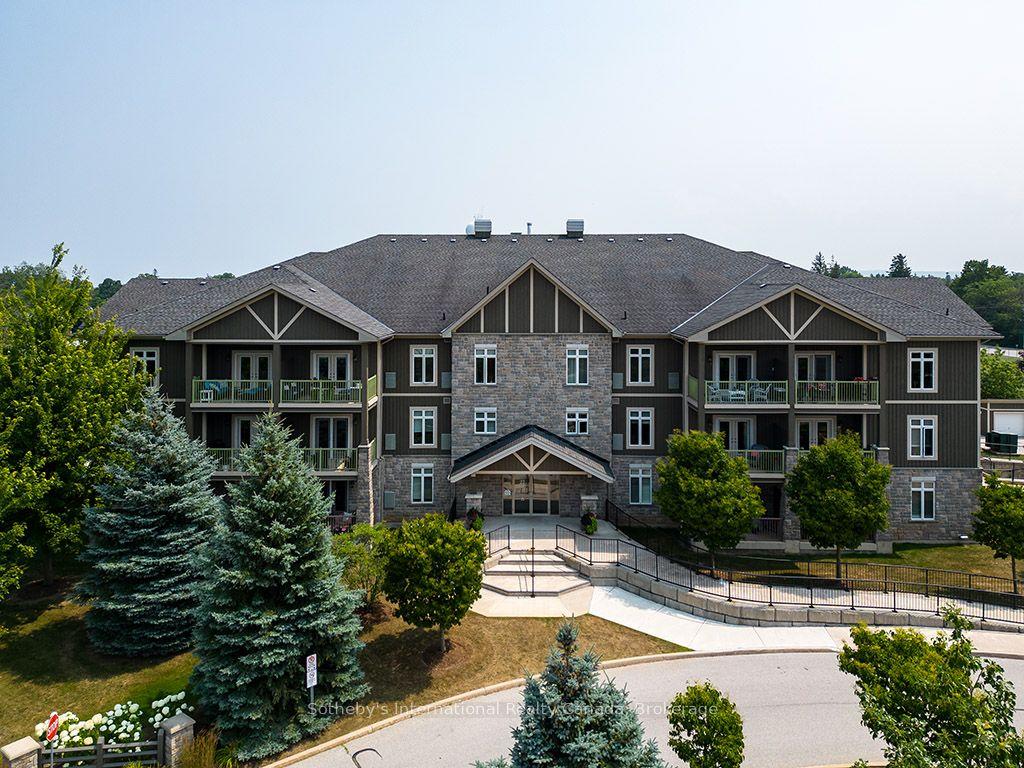
For Sale1 year ago
$529,900
Condo
est. $2,323/mo
27 Beaver Street S 101 #101, Blue Mountains
Blue Mountains, ON
2 bd
2 ba
1,500
1
MLS# X12333059Sotheby's International Realty Ca…
WhatsApp Aman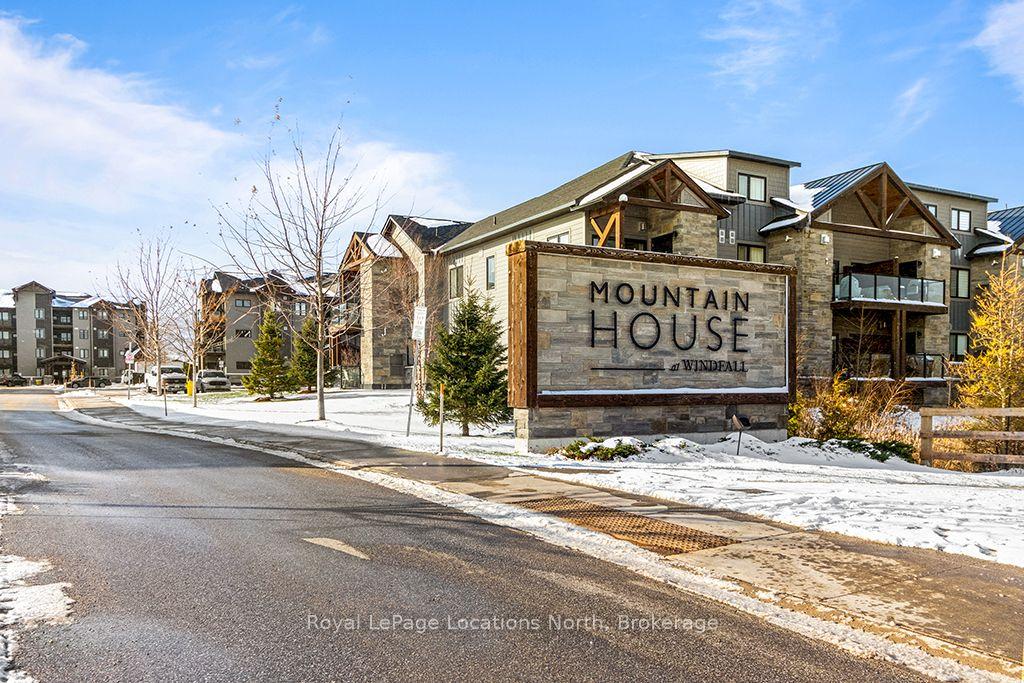
For Sale3 days ago
$559,900
Condo
est. $2,455/mo
10 Beausoleil Lane 104 #104, Blue Mountains
Blue Mountains, ON
2 bd
2 ba
850
1
MLS# X13679242Royal LePage Locations North
WhatsApp Aman