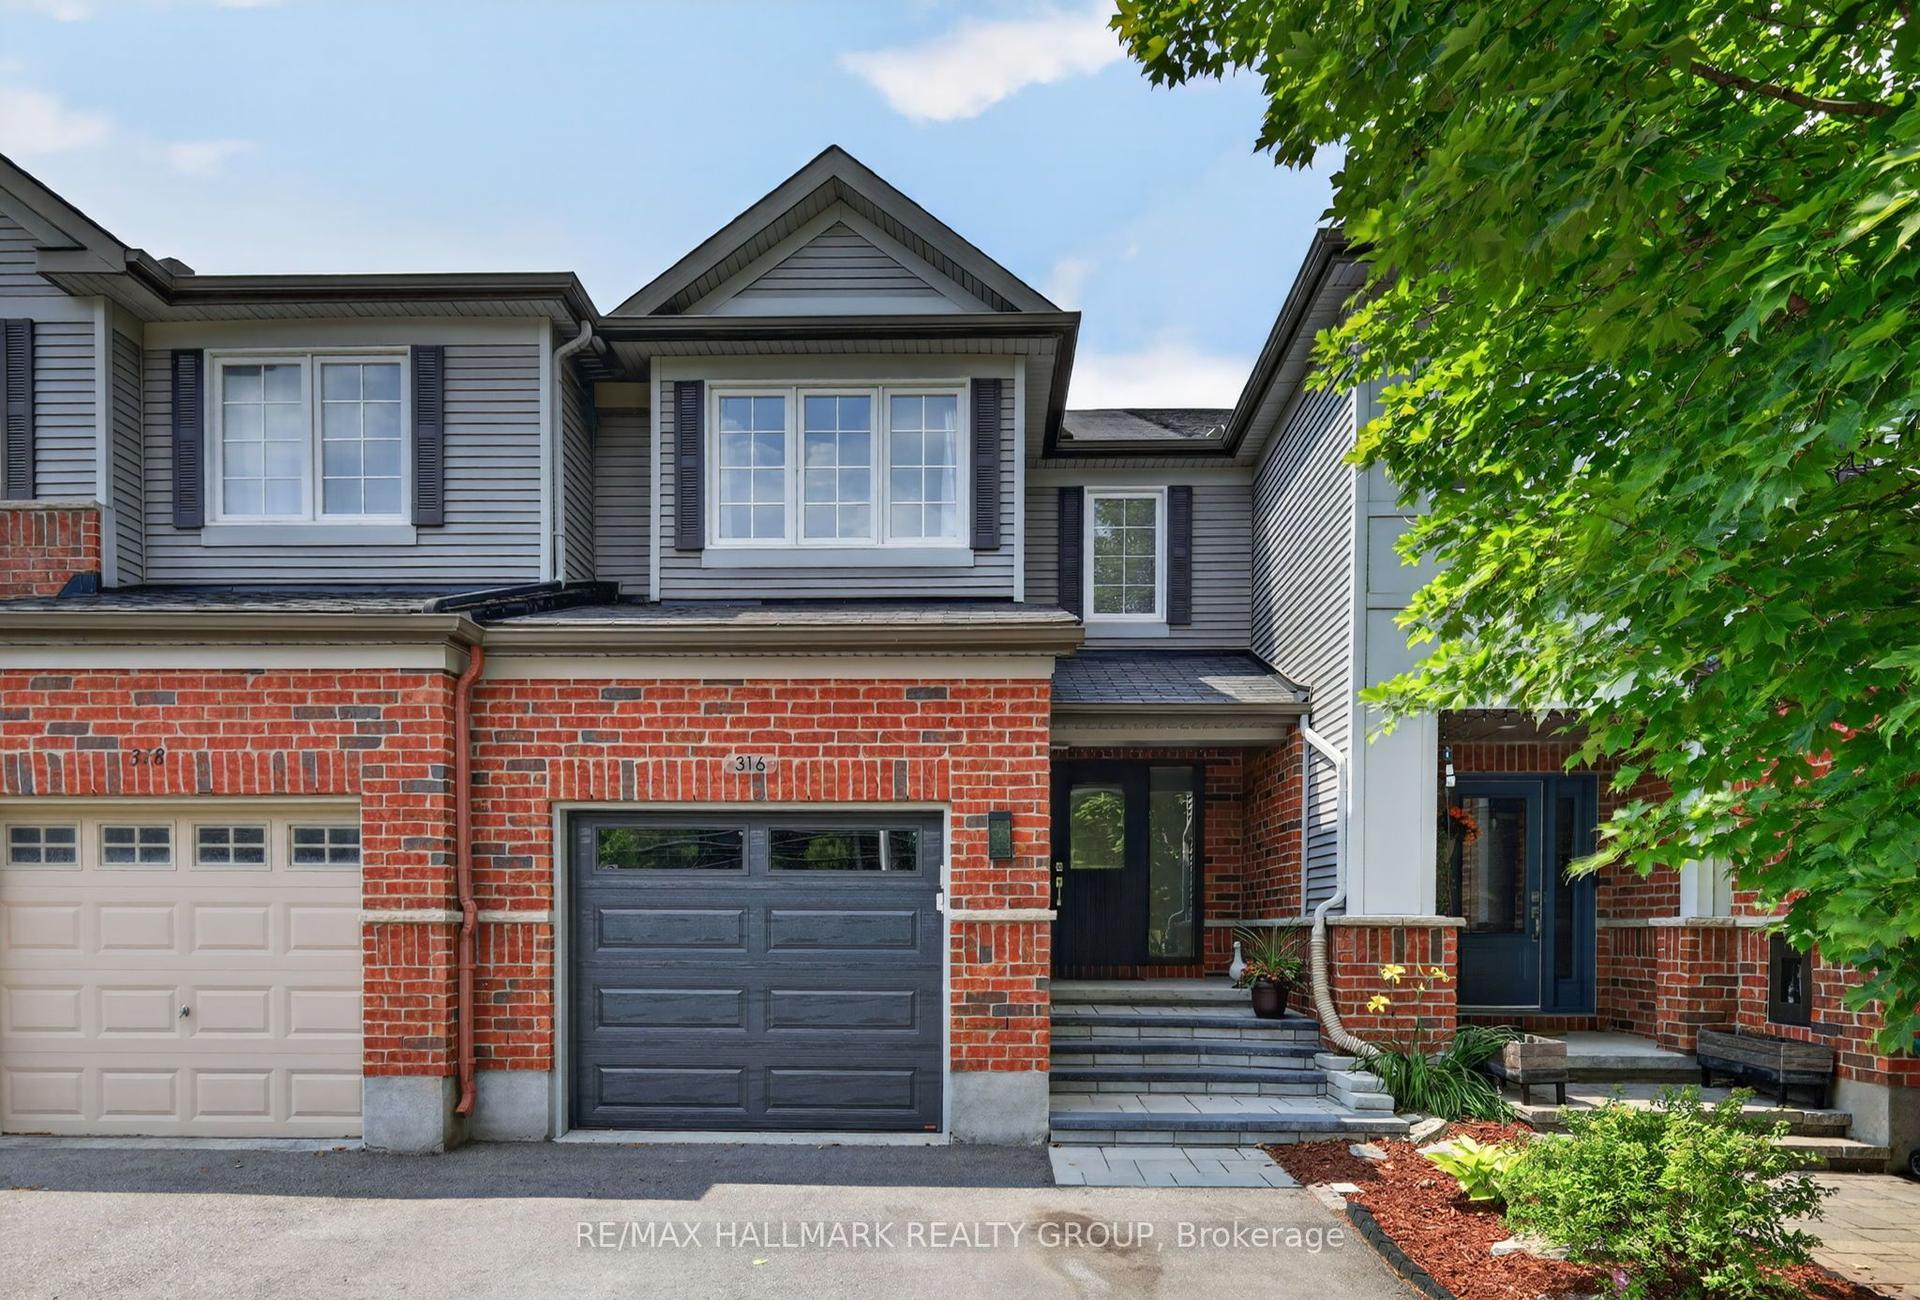
For Sale
Just Listed
703 Reverie Private
8202 - Stittsville (Central), Stittsville - Munster - Richmond, ON
$559,900
3Bd
3Ba
1,750+sqft
2Parking
20.18 x 68.67 ftlot
$320/sqft
TownhouseMLS# X13685508Listed 2026-08-180 DOM
Cooling
Central Air
Just listed! New listings in Stittsville - Munster - Richmond often receive offers within the first week.
About this home
Experience premium urban living in this exceptional 2-bedroom, 3-bathroom row home, perfectly situated within walking distance of Stittsville's best shops, restaurants, and amenities. Step into a bright, tiled entryway that provides direct access to both the garage and the private rear yard. A handily located powder room sits just off the foyer, where a dark hardwood staircase guides you to the main floor. The open-concept second level features gleaming hardwood floors and sun-filled living and dining areas designed for hosting. Two elegant, European-style balconies flank this level, bringing in fresh air and plenty of natural light. Cook with style in a spacious kitchen outfitted with rich cabinetry, sleek quartz countertops, a central breakfast island, and stainless steel appliances. A dedicated natural gas hookup is also ready for a gas stove installation. The upper level layout puts convenience first with a top-floor laundry area. It features a generous primary bedroom complete with a luxurious ensuite and glass shower enclosure, alongside a comfortable second bedroom and an additional full bathroom. Enjoy a low-maintenance lifestyle! The low monthly association fee takes care of outdoor maintenance (excluding the driveway), leaving you with more free time to enjoy the neighborhood. (Pictures prior to tenants).
GarageHardwood
Rooms
Second Floor
| Dining Room | 3.35 × 2.59 m | |
| Kitchen | 3.58 × 2.69 m | |
| Living Room | 3.96 × 3.55 m |
Third Floor
| Primary Bedroom | 3.60 × 3.20 m | |
| Bedroom | 3.20 × 2.97 m |
Features
- None
- Full
- Central Air
- 3-Storey
Financials
Annual Taxes
$3,994.39
Estimated Rental Income
Entire property$3,200 – $4,800/mo
Rental yield6.9% – 10.3%
*Estimates based on comparable rentals in the area. Actual income may vary.
Market Data — Stittsville - Munster - Richmond
Days on market0 days
Buyer's MarketSeller's Market
Based on active listings in Stittsville - Munster - Richmond. Data updates daily.
Getting around
How walkable, bikeable, and transit-friendly this neighbourhood is.
61
/ 100
Walk Score
Somewhat Walkable
44
/ 100
Transit Score
Some Transit
41
/ 100
Bike Score
Somewhat Bikeable
Scores are estimates based on neighbourhood data and are for informational purposes only.
MLS® data courtesy of the Toronto Regional Real Estate Board (TRREB).
The information provided herein must only be used by consumers that have a bona fide interest in the purchase, sale, or lease of real estate and may not be used for any commercial purpose or any other purpose. Listing information is deemed reliable but is not guaranteed accurate by the Toronto Regional Real Estate Board, the listing brokerage, or this website. The trademarks REALTOR®, REALTORS® and the REALTOR® logo are controlled by The Canadian Real Estate Association (CREA) and identify real estate professionals who are members of CREA. MLS®, Multiple Listing Service®, and the associated logos are owned by CREA. Not intended to solicit properties currently listed for sale or buyers under contract.
You may also like
More homes in Stittsville - Munster - Richmond
Hand-picked listings with a similar price range and style.
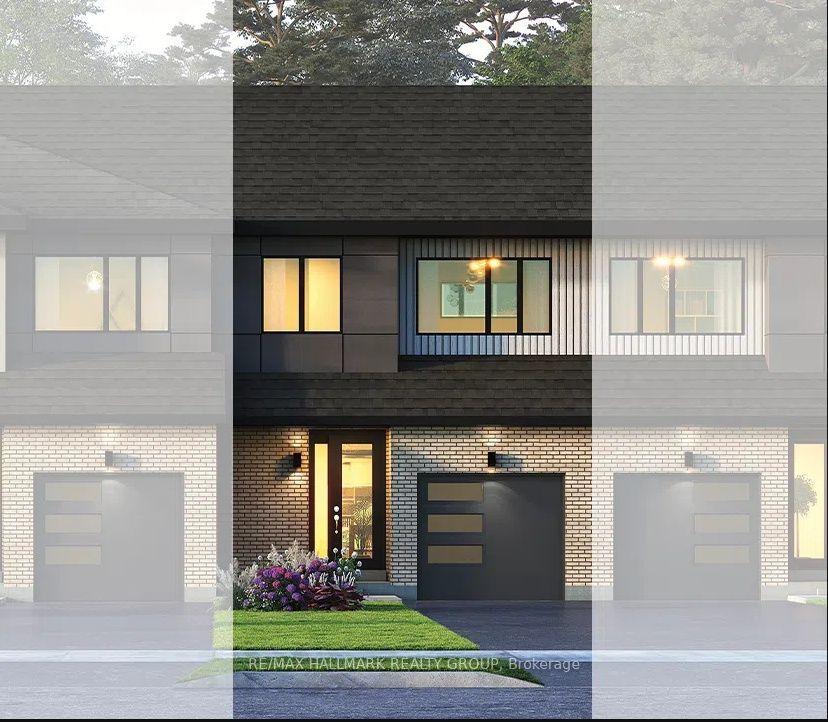
For Sale27 days ago
$595,566
Townhouse
est. $2,611/mo
572 Roundhouse Crescent, 8203 - Stittsville (South)
Stittsville - Munster - Richmond, ON
3 bd
3 ba
1,750
2
MLS# X13594162Re/Max Hallmark Realty Group
WhatsApp Aman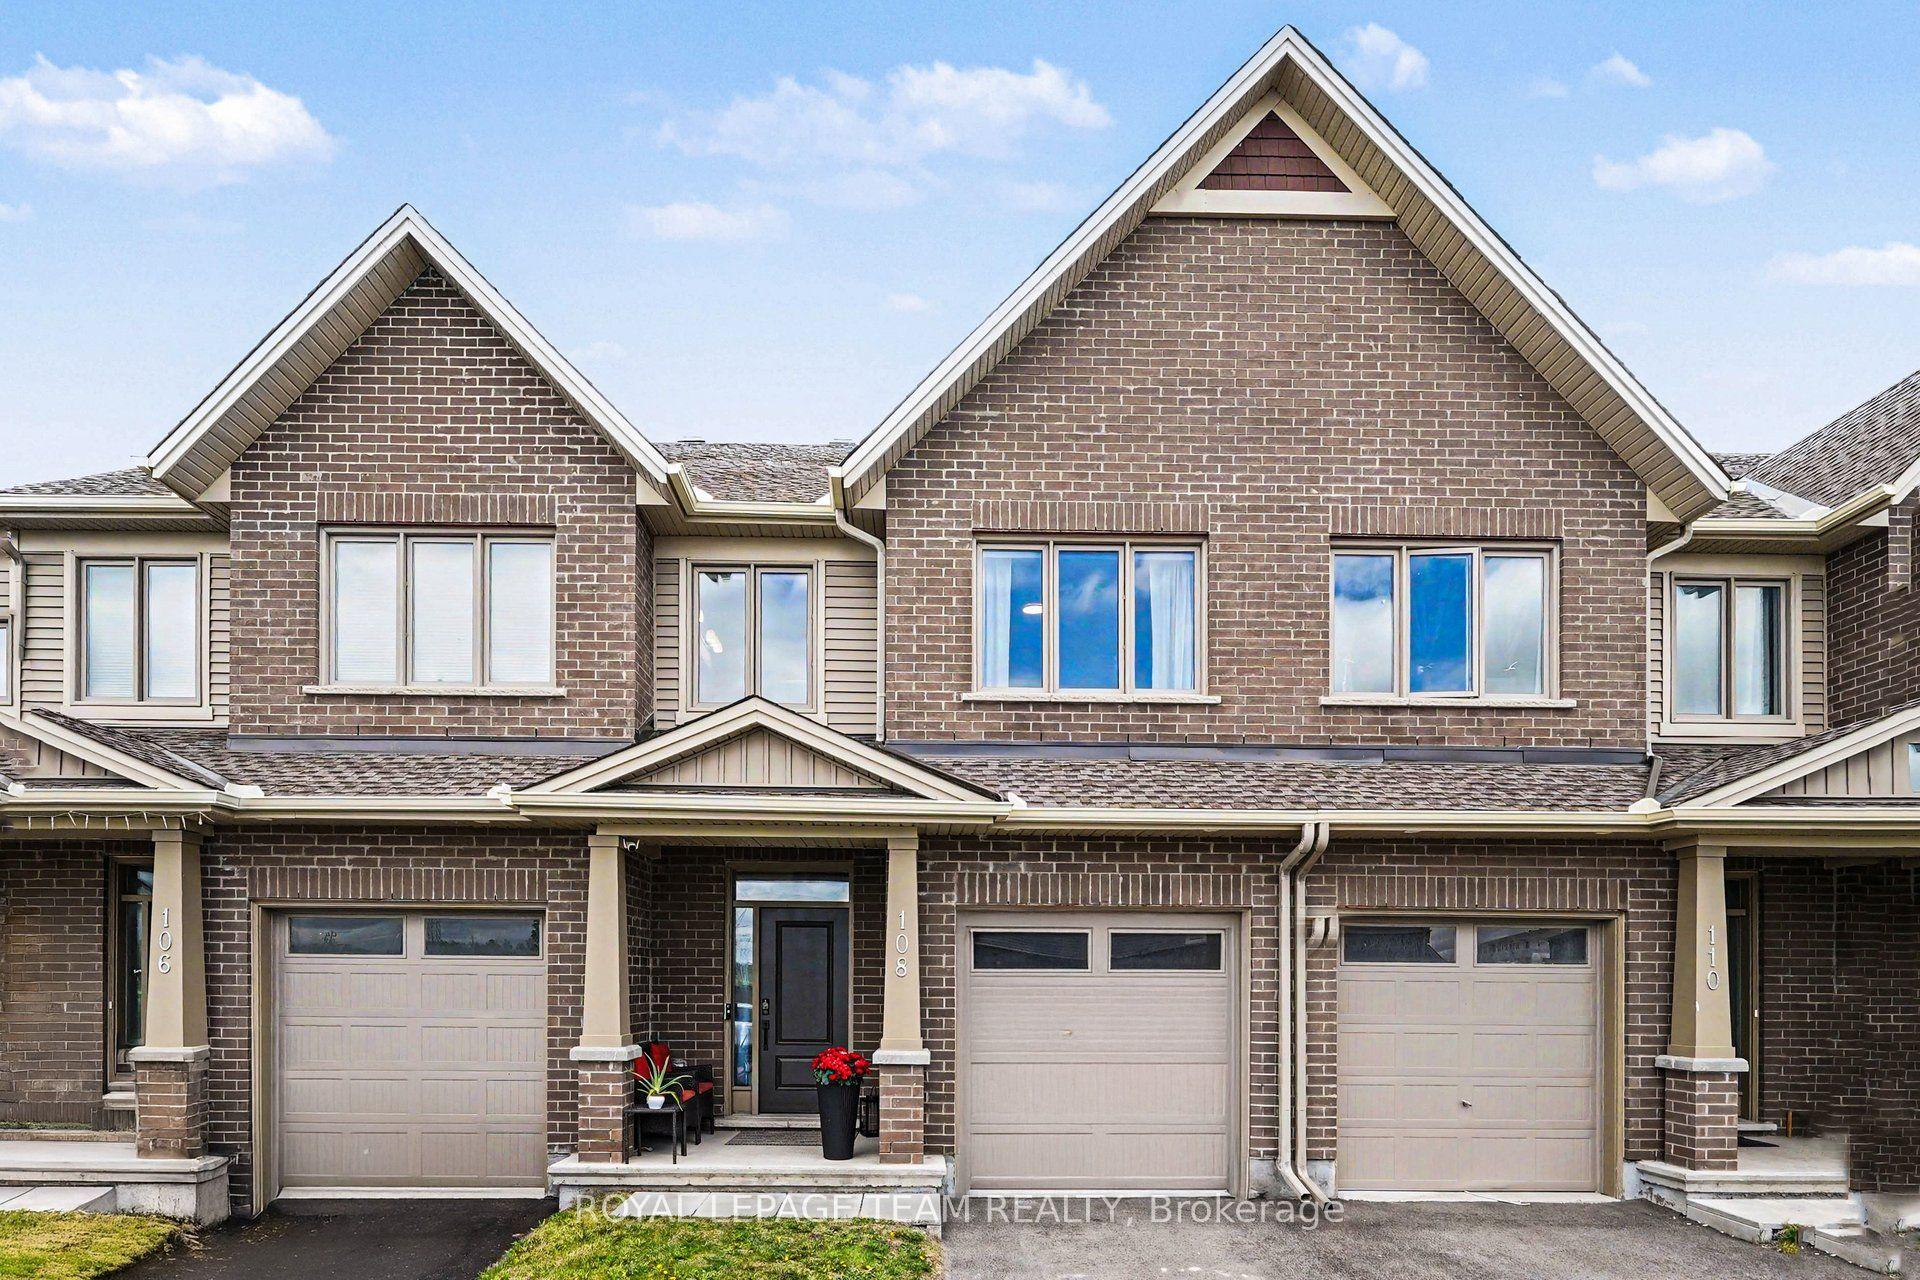
For Sale18 h ago
$649,000
Townhouse
est. $2,845/mo
108 Jardiniere Street, 8207 - Remainder of Stittsville & Area
Stittsville - Munster - Richmond, ON
3 bd
3 ba
1,300
3
MLS# X13682402Royal Lepage Team Realty
WhatsApp Aman