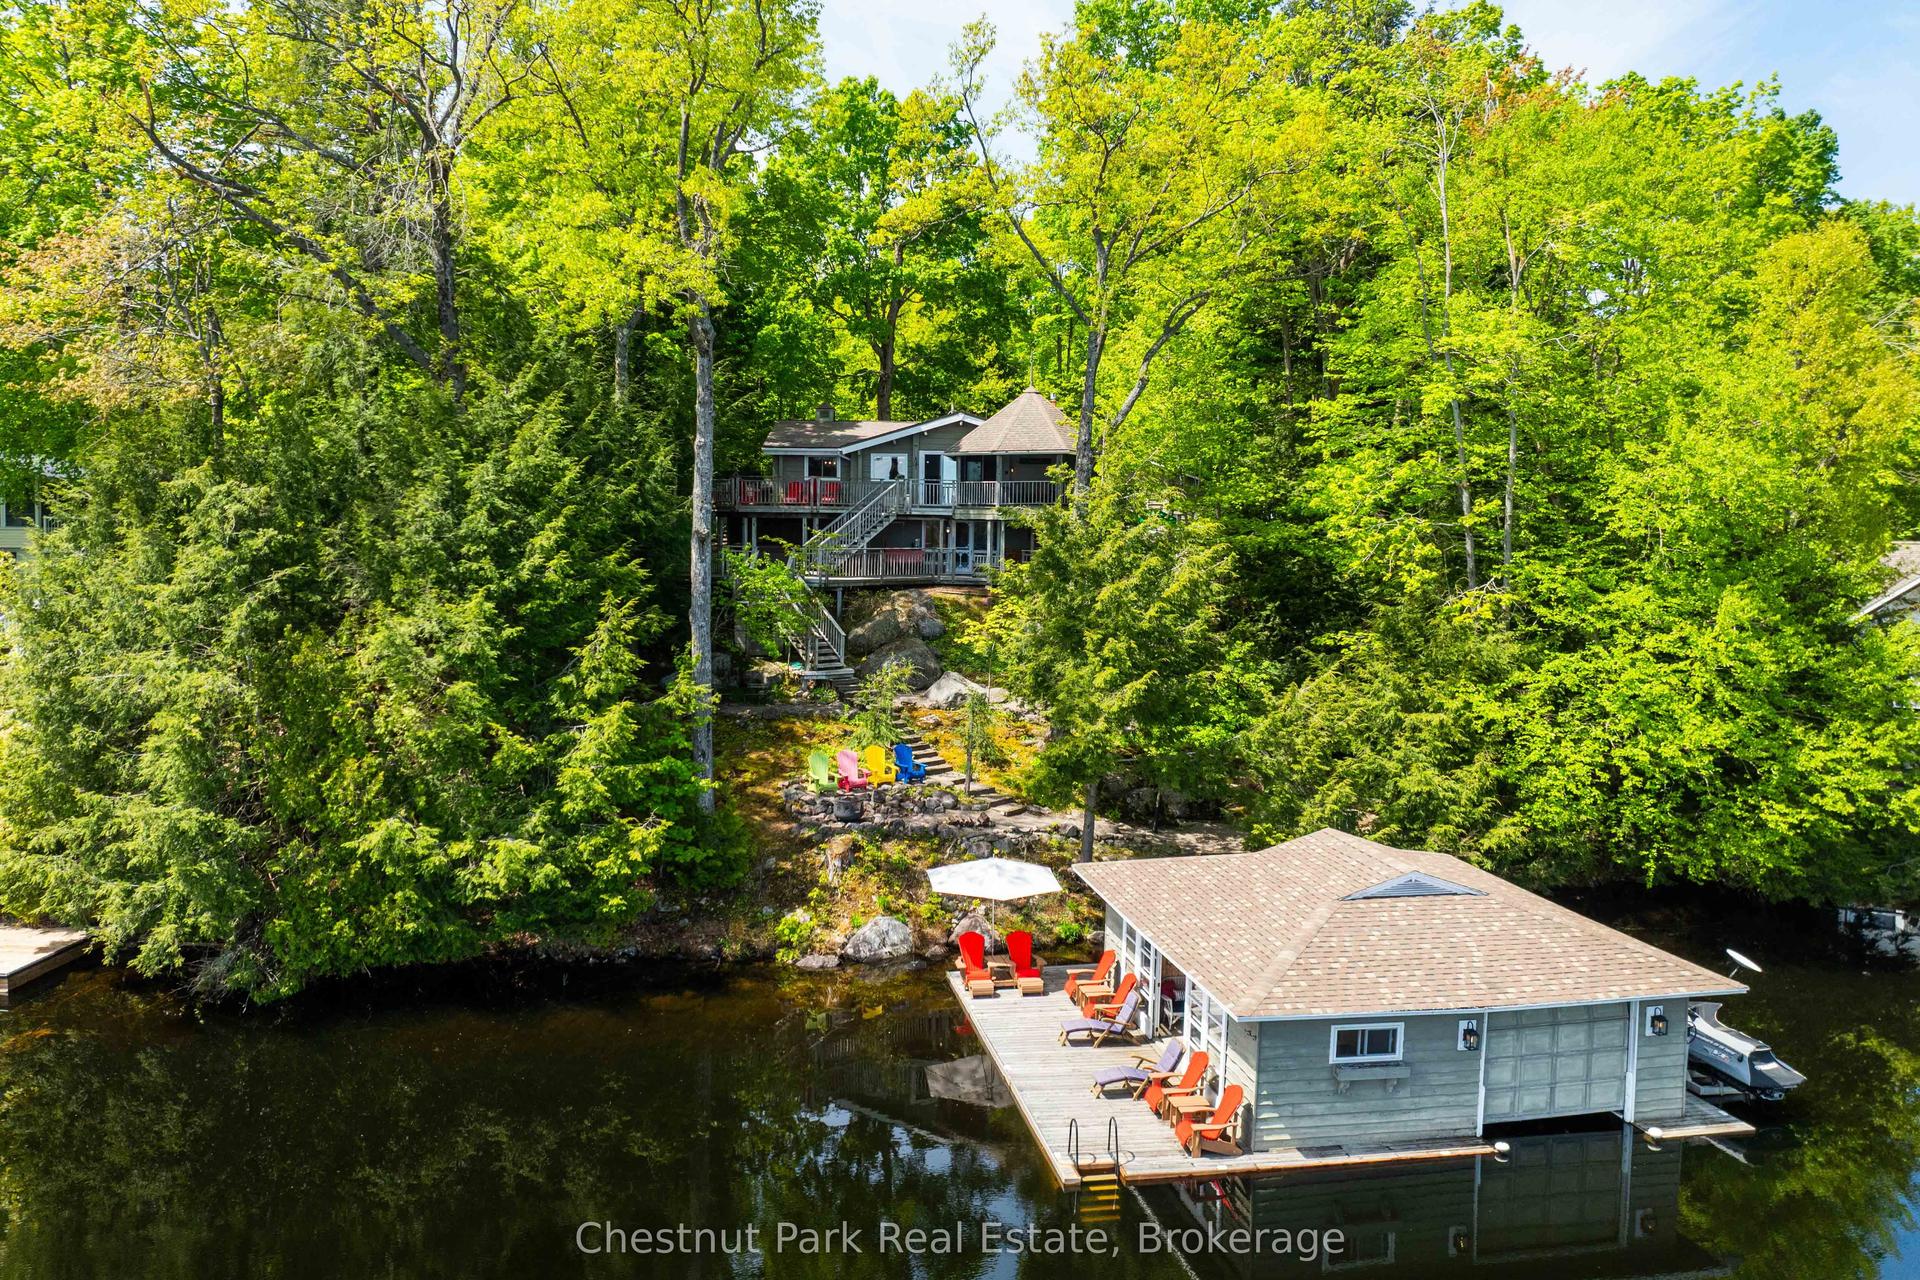
For Sale
Just Listed
1003 Brandy Crest Road
Watt, Muskoka Lakes, ON
$3,500,000
3+1Bd
5Ba
4,250+sqft
34Parking
2171 x 731 ftlot
$824/sqft
DetachedMLS# X13685782Listed 2026-08-183 DOM
Heating
On Demand Water Heater
Cooling
Central Vacuum
Basement
Walk-Out
Just listed! New listings in Muskoka Lakes often receive offers within the first week.
About this home
This remarkable 20-acre lake-view Port Carling estate stands apart among Muskoka's finest and most beautiful country estates. Designed for versatility, the 4,825 sq. ft. Cape Cod-inspired residence blends quiet sophistication and luxury with exceptional functionality, effortlessly accommodating everything from entertaining to family-focused living. The open-concept main floor features a beautiful living room with propane river-rock fireplace, foyer and powder room with heated granite floors, and a remodelled McKee kitchen with granite countertops, island and stainless steel appliances opening to the grand dining area. Beautiful Brandy Lake views and spectacular summer sunsets extend from the interiors to expansive wraparound decks. Flexible main-floor space offers an ideal bedroom or home office with 2-pc bath, separate entrance and staircase to a separate basement workshop. The attached 2-bay garage features in-floor heat and a rec room above with bar and pool table. The upper level serves up 3 bedrooms and two 4-pc baths both with heated floors, including a primary suite with fireplace, vaulted ceiling, walk-in closet, and jet tub. The finished lower-level walkout features a rec room with home theatre, 4th bedroom, bath, and laundry. Outdoors, enjoy a heated in-ground saltwater pool, patio with pergola, screened gazebo, cabana, manicured grounds, prolific gardens, drive shed, and a detached heated 30' x 40' garage with finished storage above. Personal equestrian amenities include paddocks, a riding ring, 30' x 36' 3-stall horse barn and shelters, and a 40' x 80' storage barn. A most exemplary ensemble in an unquestionably vibrant natural setting overlooking environmentally protected wetlands, pastoral views, a private pond, and summer sunsets over Brandy Lake. Ideally positioned just off Muskoka Road 118 West, this one-of-a-kind property offers the acreage and infrastructure to pursue your passions while remaining minutes from Port Carling.
PoolGarageWalkoutFireplace
Rooms
Main Floor
| Kitchen | 3.84 × 4.36 m | Centre Island Undermount Sink Granite Counters |
| Dining Room | 4.60 × 4.31 m | Bay Window Built-in Speakers Overlook Water |
| Living Room | 7.91 × 5.67 m | Gas Fireplace W/O To Deck Overlook Water |
| Foyer | 4.80 × 2.57 m | Granite Floor Heated Floor W/O To Porch |
| Bathroom | 2.18 × 2.24 m | 2 Pc Bath Granite Floor Heated Floor |
| Other | 5.77 × 5.16 m | W/O To Deck North View Double Closet |
| Bathroom | 2.27 × 1.20 m | 2 Pc Bath North View |
Upper
| Recreation | 8.21 × 12.73 m | Overlook Water Beamed Ceilings Dry Bar |
| Bedroom 2 | 3.93 × 4.72 m | NE View Overlooks Pool Double Closet |
| Bedroom 3 | 3.60 × 4.30 m | North View Closet Hardwood Floor |
| Bathroom | 3.39 × 2.91 m | Heated Floor 4 Pc Bath Tile Floor |
| Primary Bedroom | 5.89 × 5.58 m | Walk-In Closet(s) Overlook Water Vaulted Ceiling(s) |
| Bathroom | 3.84 × 2.55 m | 4 Pc Ensuite Soaking Tub Heated Floor |
Lower
| Media Room | 8.79 × 4.30 m | Electric Fireplace Built-in Speakers W/O To Deck |
| Exercise Room | — | W/O To Deck Open Concept Overlooks Pool |
| Bedroom 4 | 3.62 × 4.31 m | Double Closet North View Ceiling Fan(s) |
| Bathroom | 3.04 × 2.56 m | 4 Pc Bath Heated Floor Built-in Speakers |
| Laundry | 1.78 × 2.56 m | Heated Floor |
Basement
| Workshop | 8.21 × 5.16 m | Heated Floor Stainless Steel Sink Overlook Water |
Features
- Auto Garage Door Remote
- Generator - Full
- In-Law Capability
- On Demand Water Heater
- Workbench
- Central Vacuum
- Water Softener
- Water Treatment
- Air Exchanger
- Carpet Free
- Floor Drain
- Backs On Green Belt
- Deck
- Landscape Lighting
- Landscaped
- Lighting
- Patio
- Private Pond
- Year Round Living
- Porch
- Development Potential
- Full
- Walk-Out
- Finished
- Finished with Walk-Out
- Central Air
- 1 1/2 Storey
Financials
Annual Taxes
$7,277
Estimated Rental Income
Entire property$3,200 – $4,800/mo
Basement apartment$1,800 – $2,500/mo
Rental yield1.1% – 1.6%
*Estimates based on comparable rentals in the area. Actual income may vary.
Market Data — Muskoka Lakes
Days on market3 days
Buyer's MarketSeller's Market
Based on active listings in Muskoka Lakes. Data updates daily.
Getting around
How walkable, bikeable, and transit-friendly this neighbourhood is.
63
/ 100
Walk Score
Somewhat Walkable
46
/ 100
Transit Score
Some Transit
41
/ 100
Bike Score
Somewhat Bikeable
Scores are estimates based on neighbourhood data and are for informational purposes only.
MLS® data courtesy of the Toronto Regional Real Estate Board (TRREB).
The information provided herein must only be used by consumers that have a bona fide interest in the purchase, sale, or lease of real estate and may not be used for any commercial purpose or any other purpose. Listing information is deemed reliable but is not guaranteed accurate by the Toronto Regional Real Estate Board, the listing brokerage, or this website. The trademarks REALTOR®, REALTORS® and the REALTOR® logo are controlled by The Canadian Real Estate Association (CREA) and identify real estate professionals who are members of CREA. MLS®, Multiple Listing Service®, and the associated logos are owned by CREA. Not intended to solicit properties currently listed for sale or buyers under contract.
You may also like
More homes in Muskoka Lakes
Hand-picked listings with a similar price range and style.
For Sale1 month ago
$3,680,000
Detached
est. $16,133/mo
35 Estate Drive, Medora
Muskoka Lakes, ON
7 bd
5 ba
—
10
MLS# X13574558Zolo Realty
WhatsApp Aman
For Sale16 days ago
$3,495,000
Detached
est. $15,322/mo
1154 Ashforth Drive, Wood (Muskoka Lakes)
Muskoka Lakes, ON
3+3 bd
4 ba
1,750
7
MLS# X13647660Cayman Marshall International Rea…
WhatsApp Aman