For Sale
Just Listed
270 Espin Heights
7708 - Barrhaven - Stonebridge, Barrhaven, ON
$349,900
0+2Bd
3Ba
1,100+sqft
2Parking
$318/sqft
Condo TownMLS# X13685920Listed 2026-08-187 DOM
Heating
Water Heater
Cooling
Central Air
Basement
Finished
About this home
***Very rare opportunity to own TWO parking spots*** in this bright, quiet, and thoughtfully refreshed 2-bedroom, 2.5-bath stacked condo townhome in Stonebridge, one of Barrhaven's most established and sought-after communities. Offering standout value, this home makes everyday living that much easier for groceries, guests, pets, and day-to-day coming and going. Designed for effortless, low-maintenance living, the main level offers a bright open-concept living and dining area, a functional kitchen with generous counter and cupboard space, full-sized appliances, and a breakfast bar ideal for casual meals or entertaining. Step outside to your private back deck and enjoy summer living at home, with space to relax, unwind, and barbecue. This desirable layout offers the outdoor use and convenience buyers often hope for, but do not always find in stacked condo living. The lower level features two well-sized bedrooms, including a primary bedroom with its own private ensuite, along with a second full bathroom, in-unit laundry, and additional storage. Painted, professionally cleaned, and move-in ready, this home is well suited for buyers looking for comfort, convenience, and value, whether entering the market, simplifying their lifestyle, or adding to an investment portfolio. Located in the heart of Stonebridge, close to parks, trails, schools, shopping, restaurants, Stonebridge Golf Club, and the Minto Recreation Complex.
Rooms
Main Floor
| Foyer | 2.43 × 2.16 m | |
| Bathroom | 2.33 × 0.83 m | |
| Kitchen | 3.08 × 3.09 m | |
| Living Room | 5.24 × 4.12 m | Combined w/Dining |
Lower
| Bedroom | 3.15 × 3.47 m | |
| Bathroom | 2.26 × 1.61 m | |
| Laundry | 1.75 × 1.76 m | |
| Primary Bedroom | 4.10 × 4.12 m | |
| Bathroom | 2.25 × 1.61 m |
Features
- Water Heater
- Finished
- Central Air
- 2-Storey
Financials
Annual Taxes
$2,867.16
Estimated Rental Income
Entire property$1,800 – $2,400/mo
Rental yield6.2% – 8.2%
*Estimates based on comparable rentals in the area. Actual income may vary.
Market Data — Barrhaven
Days on market7 days
Buyer's MarketSeller's Market
Based on active listings in Barrhaven. Data updates daily.
Getting around
How walkable, bikeable, and transit-friendly this neighbourhood is.
74
/ 100
Walk Score
Very Walkable
51
/ 100
Transit Score
Good Transit
45
/ 100
Bike Score
Somewhat Bikeable
Scores are estimates based on neighbourhood data and are for informational purposes only.
MLS® data courtesy of the Toronto Regional Real Estate Board (TRREB).
The information provided herein must only be used by consumers that have a bona fide interest in the purchase, sale, or lease of real estate and may not be used for any commercial purpose or any other purpose. Listing information is deemed reliable but is not guaranteed accurate by the Toronto Regional Real Estate Board, the listing brokerage, or this website. The trademarks REALTOR®, REALTORS® and the REALTOR® logo are controlled by The Canadian Real Estate Association (CREA) and identify real estate professionals who are members of CREA. MLS®, Multiple Listing Service®, and the associated logos are owned by CREA. Not intended to solicit properties currently listed for sale or buyers under contract.
You may also like
More homes in Barrhaven
Hand-picked listings with a similar price range and style.
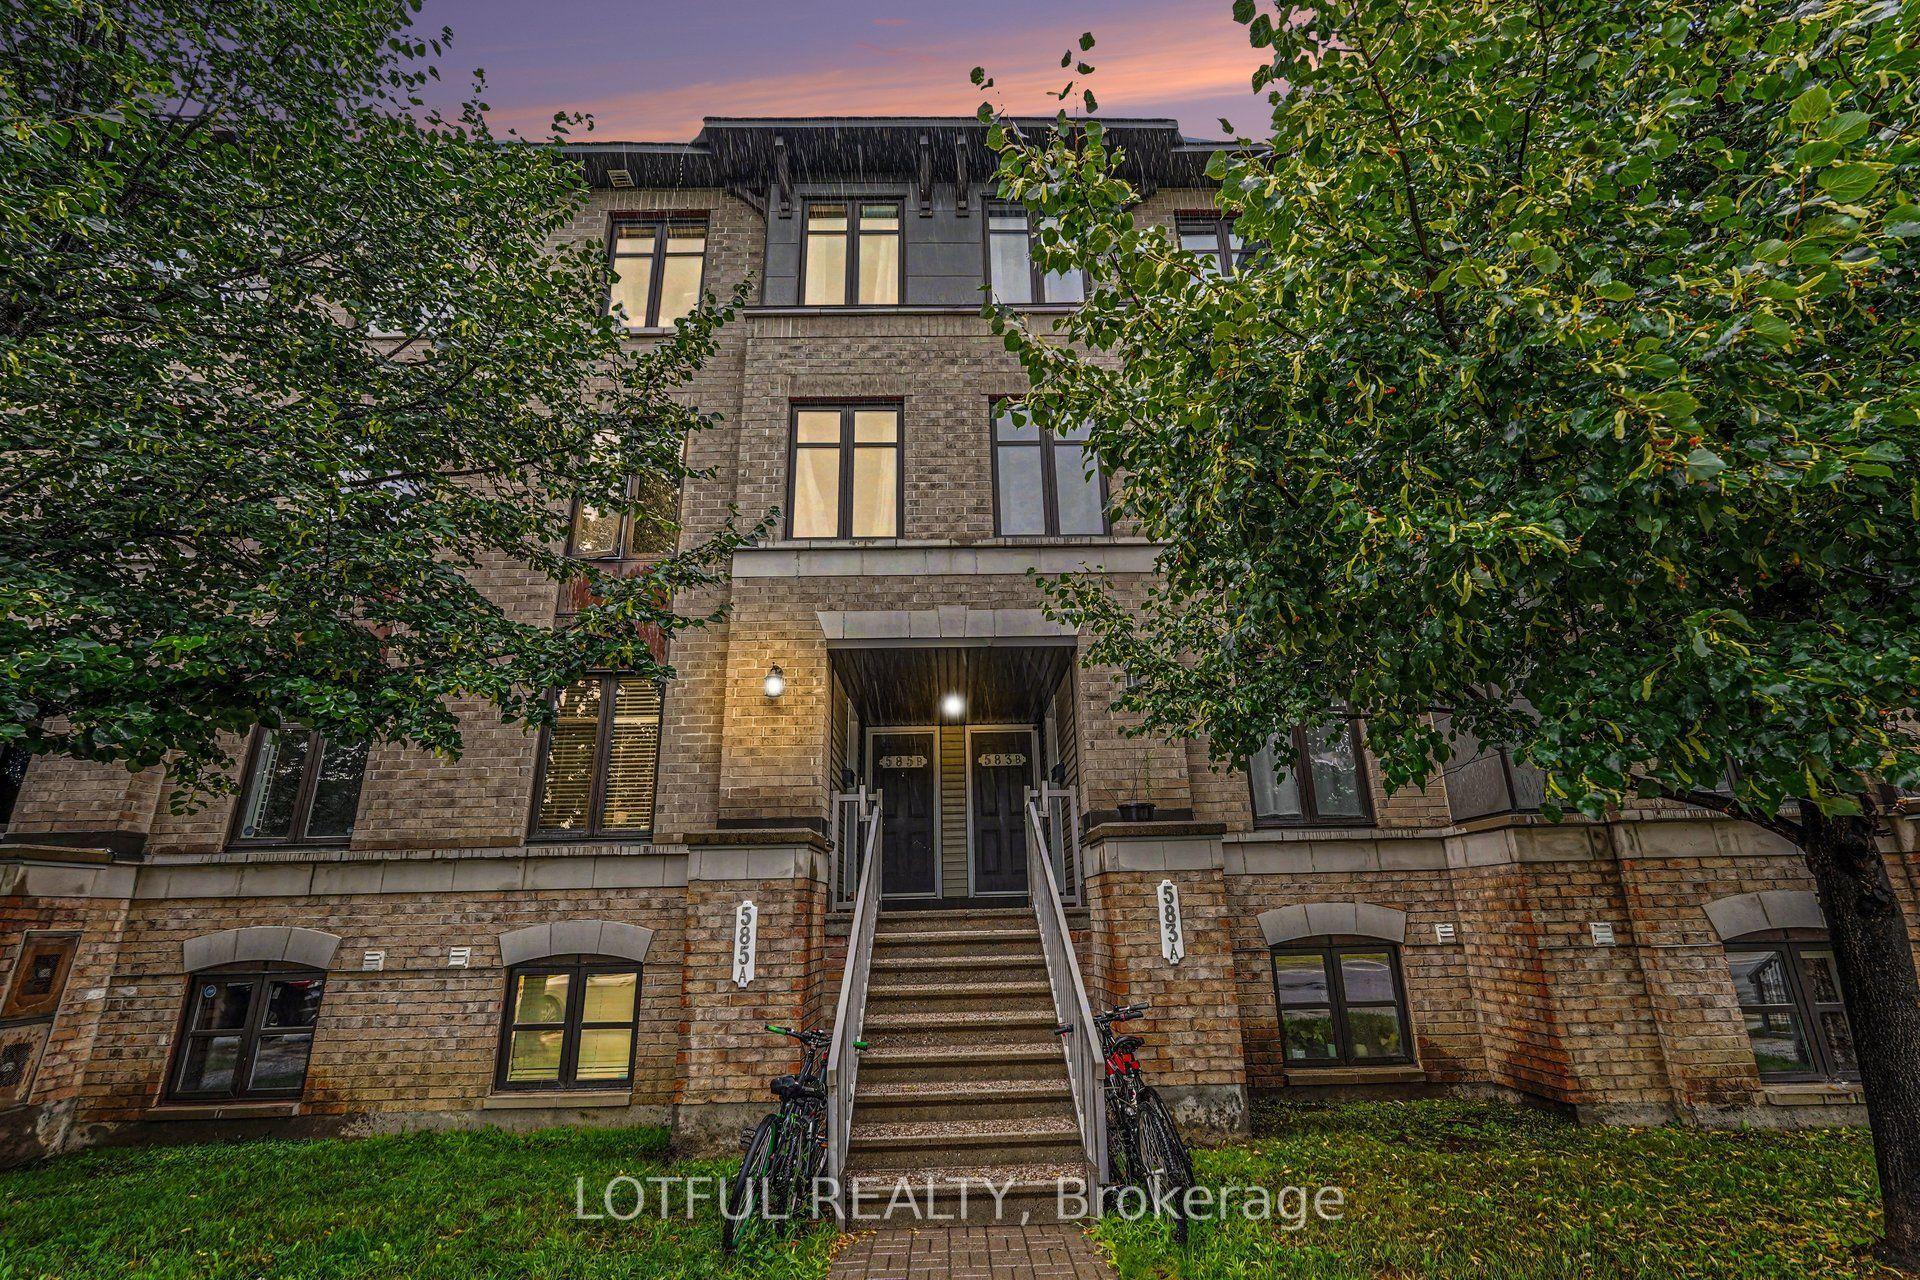
For Sale18 days ago
$410,000
Condo Town
est. $1,797/mo
585 Chapman Mills Drive 20 #20, 7709 - Barrhaven - Strandherd
Barrhaven, ON
2 bd
3 ba
1,500
1
MLS# X13652370Lotful Realty
WhatsApp Aman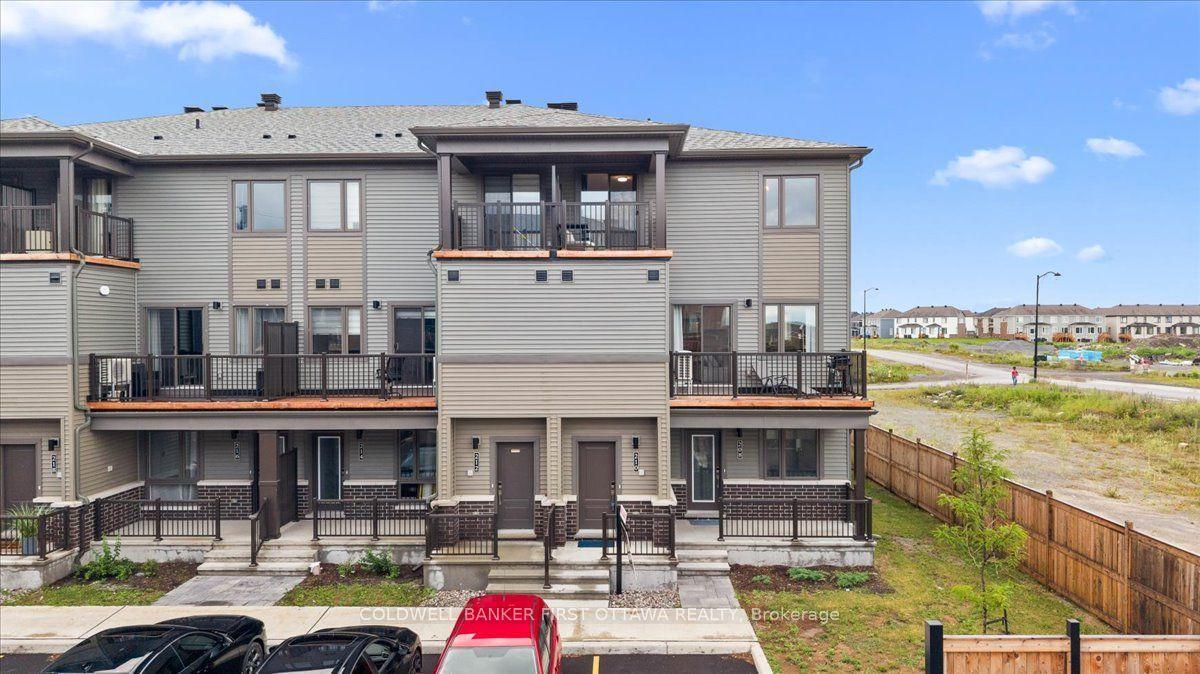
For Sale1 month ago
$418,800
Condo Town
est. $1,836/mo
210 PARNIAN Private, 7711 - Barrhaven - Half Moon Bay
Barrhaven, ON
3 bd
2 ba
1,300
1
MLS# X13595520Coldwell Banker First Ottawa Real…
WhatsApp Aman
