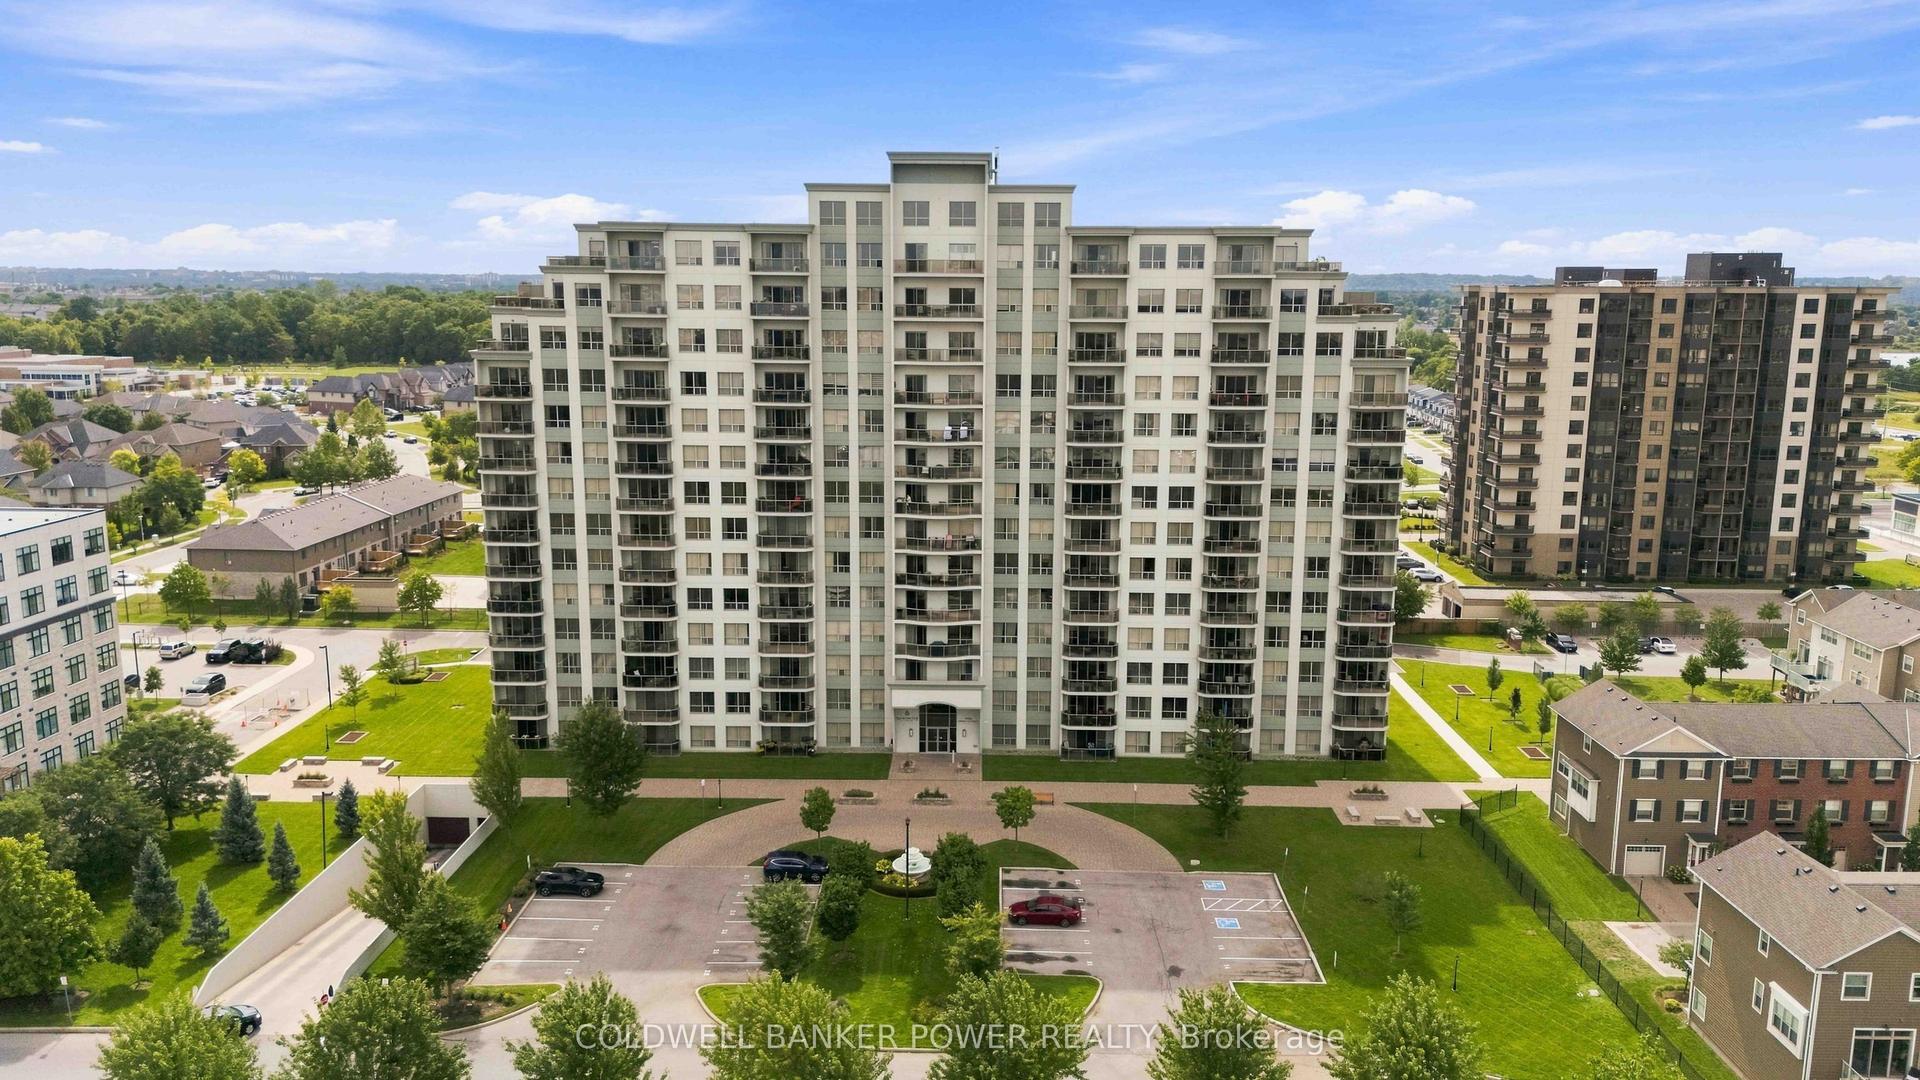
For Sale
521 Riverside Drive 315 #315
North P, London North, ON
$309,000
2Bd
1Ba
850+sqft
1Parking
$364/sqft
CondoMLS# X13686720Listed 2026-08-1865 DOM
Cooling
Central Air
On the market for 65 days — longer than average. The seller may be open to negotiation.
About this home
There's a lot to love at unit 315 in 521 Riverside Dr. This 2-bedroom, 1-bathroom third-floor condo combines a freshly updated interior, great building amenities, and a location that makes everyday living easy. Inside, newer vinyl plank flooring and fresh paint throughout give the space a fresh, welcoming look and a great starting point to make it your own. The functional layout includes two comfortable bedrooms plus a solarium-a versatile bonus space for morning coffee, a home office, reading nook, or your favourite plants. A dedicated storage room provides extra space to keep everything organized and out of sight. The building adds even more value with underground parking, an exercise room, party/meeting room, and bike storage. Condo fees include water, common elements, building insurance, and underground parking, helping make ownership simple and convenient. Love getting outside? Scenic walking and cycling paths are right across the street, with McKillop Park and Greenway Park nearby. The Riverside Social Club, grocery stores, restaurants, and everyday conveniences are all just a short distance away, while easy access to downtown keeps you connected to the city. Whether you're a first-time buyer, downsizer, or simply looking for low-maintenance living, this condo delivers the space, amenities, and location to make it an easy choice. Freshly painted, well located, and ready for its next owner-book your showing at unit 315 at 521 Riverside Dr. today!
Rooms
Main Floor
| Foyer | 1.76 × 1.82 m | |
| Living Room | 6.23 × 5.05 m | |
| Kitchen | 3.34 × 2.63 m | |
| Primary Bedroom | 3.40 × 5.84 m | |
| Bedroom 2 | 2.42 × 3.00 m | |
| Utility Room | 2.48 × 1.23 m |
Features
- Storage Area Lockers
- None
- Central Air
- 1 Storey/Apt
Financials
Annual Taxes
$2,548
Estimated Rental Income
Entire property$2,600 – $3,500/mo
Rental yield10.1% – 13.6%
*Estimates based on comparable rentals in the area. Actual income may vary.
Market Data — London North
Days on market65 days
Buyer's MarketSeller's Market
Based on active listings in London North. Data updates daily.
Getting around
How walkable, bikeable, and transit-friendly this neighbourhood is.
73
/ 100
Walk Score
Very Walkable
58
/ 100
Transit Score
Good Transit
46
/ 100
Bike Score
Somewhat Bikeable
Scores are estimates based on neighbourhood data and are for informational purposes only.
MLS® data courtesy of the Toronto Regional Real Estate Board (TRREB).
The information provided herein must only be used by consumers that have a bona fide interest in the purchase, sale, or lease of real estate and may not be used for any commercial purpose or any other purpose. Listing information is deemed reliable but is not guaranteed accurate by the Toronto Regional Real Estate Board, the listing brokerage, or this website. The trademarks REALTOR®, REALTORS® and the REALTOR® logo are controlled by The Canadian Real Estate Association (CREA) and identify real estate professionals who are members of CREA. MLS®, Multiple Listing Service®, and the associated logos are owned by CREA. Not intended to solicit properties currently listed for sale or buyers under contract.
You may also like
More homes in London North
Hand-picked listings with a similar price range and style.
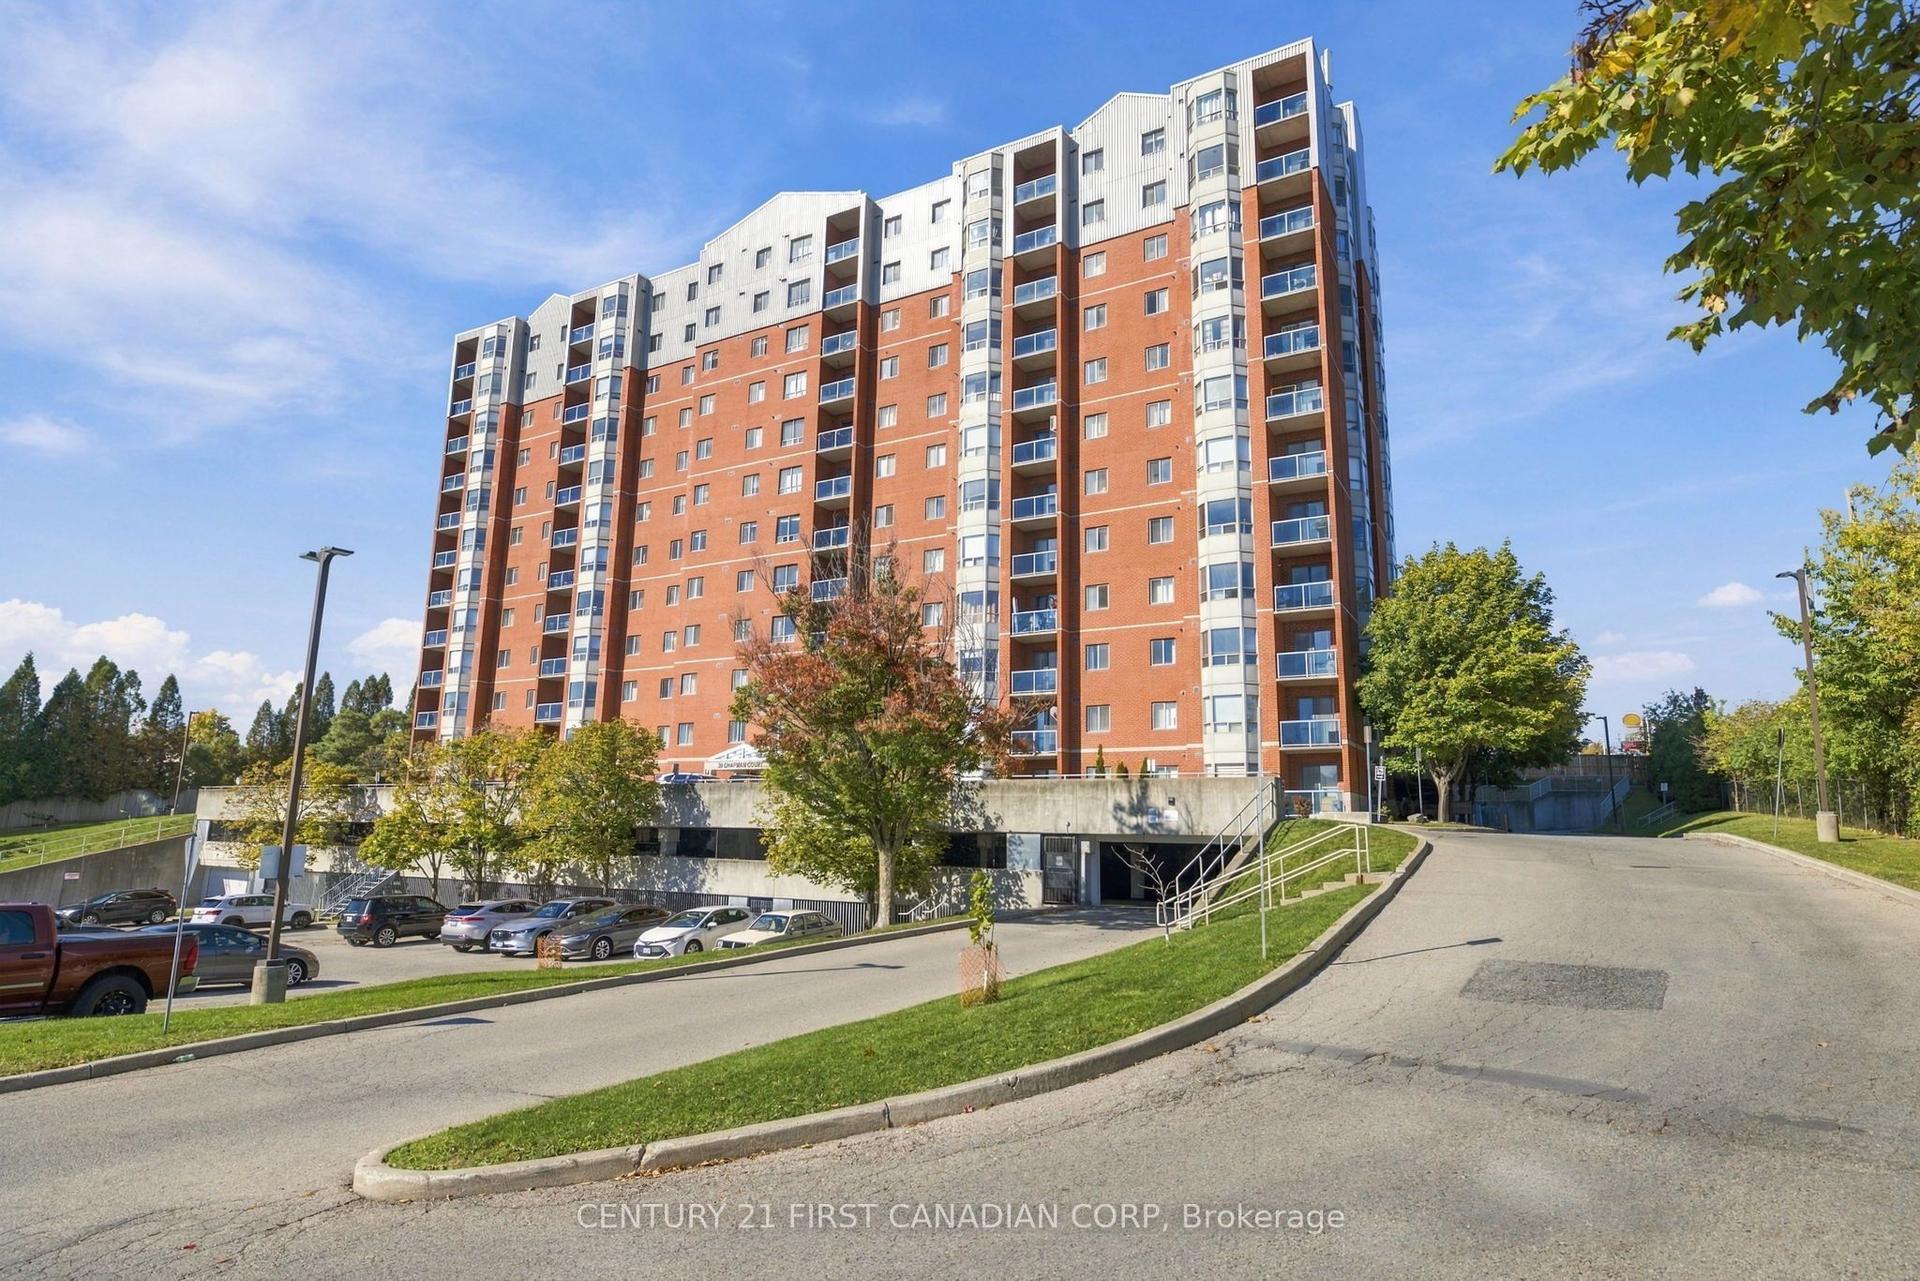
For Sale2 days ago
$299,900
Condo
est. $1,317/mo
30 Chapman Court 1005 #1005, North I
London North, ON
2 bd
2 ba
1,100
1
MLS# X14098304Century 21 First Canadian Corp
WhatsApp Aman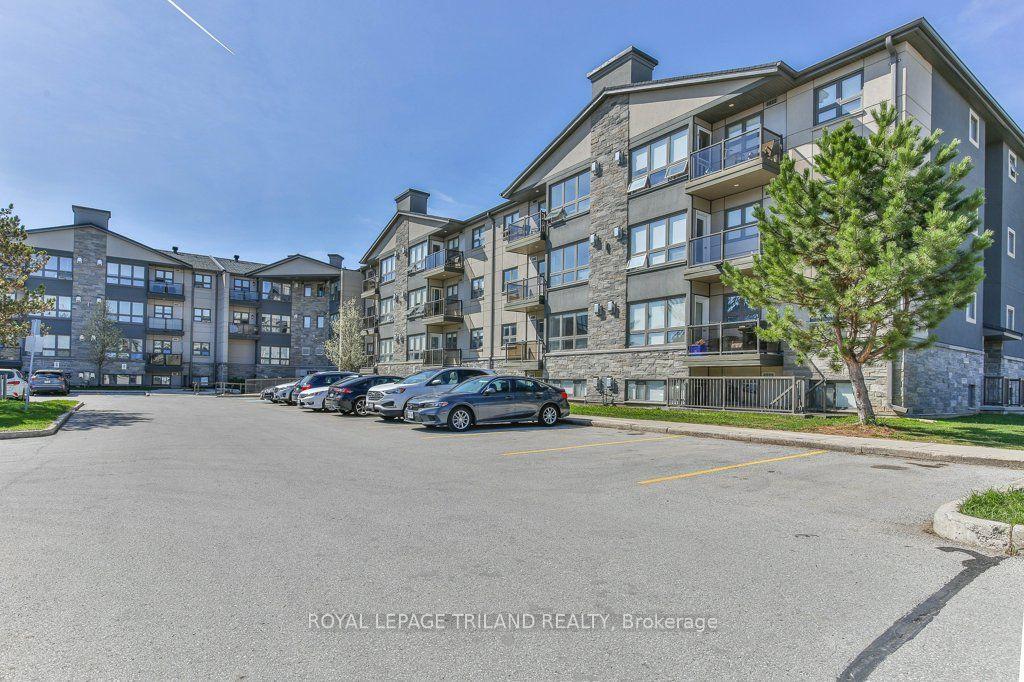
For Sale6 days ago
$349,900
Condo
est. $1,534/mo
5 JACKSWAY Crescent 104 #104, North G
London North, ON
2 bd
2 ba
850
1
MLS# X14087198Royal Lepage Triland Realty
WhatsApp Aman