For Lease
Just Listed
32 Milverton Close
Waterdown, Hamilton, ON
$4,000
3+1Bd
2Ba
1,300+sqft
6Parking
65 x 121 ftlot
$3/sqft
DetachedMLS# X13686832Listed 2026-08-181 DOM
Cooling
Central Air
Basement
Finished
Just listed! New listings in Hamilton often receive offers within the first week.
About this home
Welcome to 32 Milverton Close! A beautifully upgraded bungalow now offered for lease in the heart of Waterdown. Thoughtfully reimagined from top to bottom between 2022-2025 w/a clean modern aesthetic in mind, this inviting residence is set beneath a canopy of mature trees on an impressive 65 x 121 ft lot, offering exceptional privacy & plenty of space to enjoy both inside & out. Bright & welcoming interiors unfold across a thoughtfully designed layout, highlighted by an elegant kitchen featuring premium GE s/s appliances, quartz countertops, subway tile backsplash, extensive cabinetry & a spacious breakfast bar perfect for casual dining & entertaining. Adjacent, the charming dining area framed by custom wainscoting introduces warmth & architectural character, while the spacious living room offers an inviting setting for everyday living & hosting guests. Privately tucked down the hall, the primary bedroom showcases a stunning custom feature wall & dedicated closet space, while 2 additional bright & spacious bedrooms, each w/closets, are complemented by a beautifully updated 5pc bath. The finished lower level adds incredible versatility w/a cozy family room centred around a gas fireplace, separate recreation area, a versatile additional room ideal for a home office, gym or guest bedroom, plus a dedicated laundry area for everyday convenience. Outside, the backyard is a true highlight, offering a private outdoor retreat complete w/an outdoor bar, multiple lounging areas, playground, mature trees & plenty of space to relax, entertain & enjoy the seasons. Ideally located close to scenic parks & trails, schools, shopping, golf courses & major highways 403 & QEW, this beautifully updated residence presents a wonderful opportunity to lease a move in ready home in one of Waterdown's welcoming neighbourhoods. Settle in, make it your own & feel right at home!
Fireplace
Rooms
Main Floor
| Kitchen | 3.02 × 4.45 m | Stainless Steel Appl Quartz Counter Breakfast Bar |
| Dining Room | 3.05 × 2.98 m | Wainscoting Large Window Ceiling Fan(s) |
| Living Room | 3.64 × 4.73 m | Open Concept Large Window Overlooks Dining |
| Primary Bedroom | 3.05 × 3.97 m | Wainscoting Closet Window |
| Bedroom 2 | 2.61 × 3.12 m | Wainscoting Closet B/I Shelves |
| Bedroom 3 | 3.84 × 2.91 m | Window Closet Hardwood Floor |
Basement
| Family Room | 6.64 × 3.95 m | Gas Fireplace B/I Shelves Broadloom |
| Recreation | 3.22 × 6.73 m | Pot Lights Above Grade Window Broadloom |
| Bedroom 4 | 3.25 × 3.59 m | Separate Room Above Grade Window Broadloom |
| Laundry | 3.09 × 4.62 m | Laundry Sink Above Grade Window |
Features
- Primary Bedroom - Main Floor
- Other
- Porch
- Landscaped
- Privacy
- Deck
- Finished
- Full
- Central Air
- Bungalow
Financials
Estimated Rental Income
Entire property$3,200 – $4,800/mo
Basement apartment$1,800 – $2,500/mo
Rental yield960.0% – 1440.0%
*Estimates based on comparable rentals in the area. Actual income may vary.
Market Data — Hamilton
Days on market1 days
Buyer's MarketSeller's Market
Based on active listings in Hamilton. Data updates daily.
Demographics — Hamilton
Population
569,353
Avg Household Income
$90,000
Age Distribution
0-19
20%
20-34
21%
35-49
19%
50-64
20%
65+
20%
Ownership65% own · 35% rent
EnglishFrenchArabicItalianTagalog
Other rentals like this
Similar rentals in Hamilton
Same property type, similar price, similar size — currently for rent.
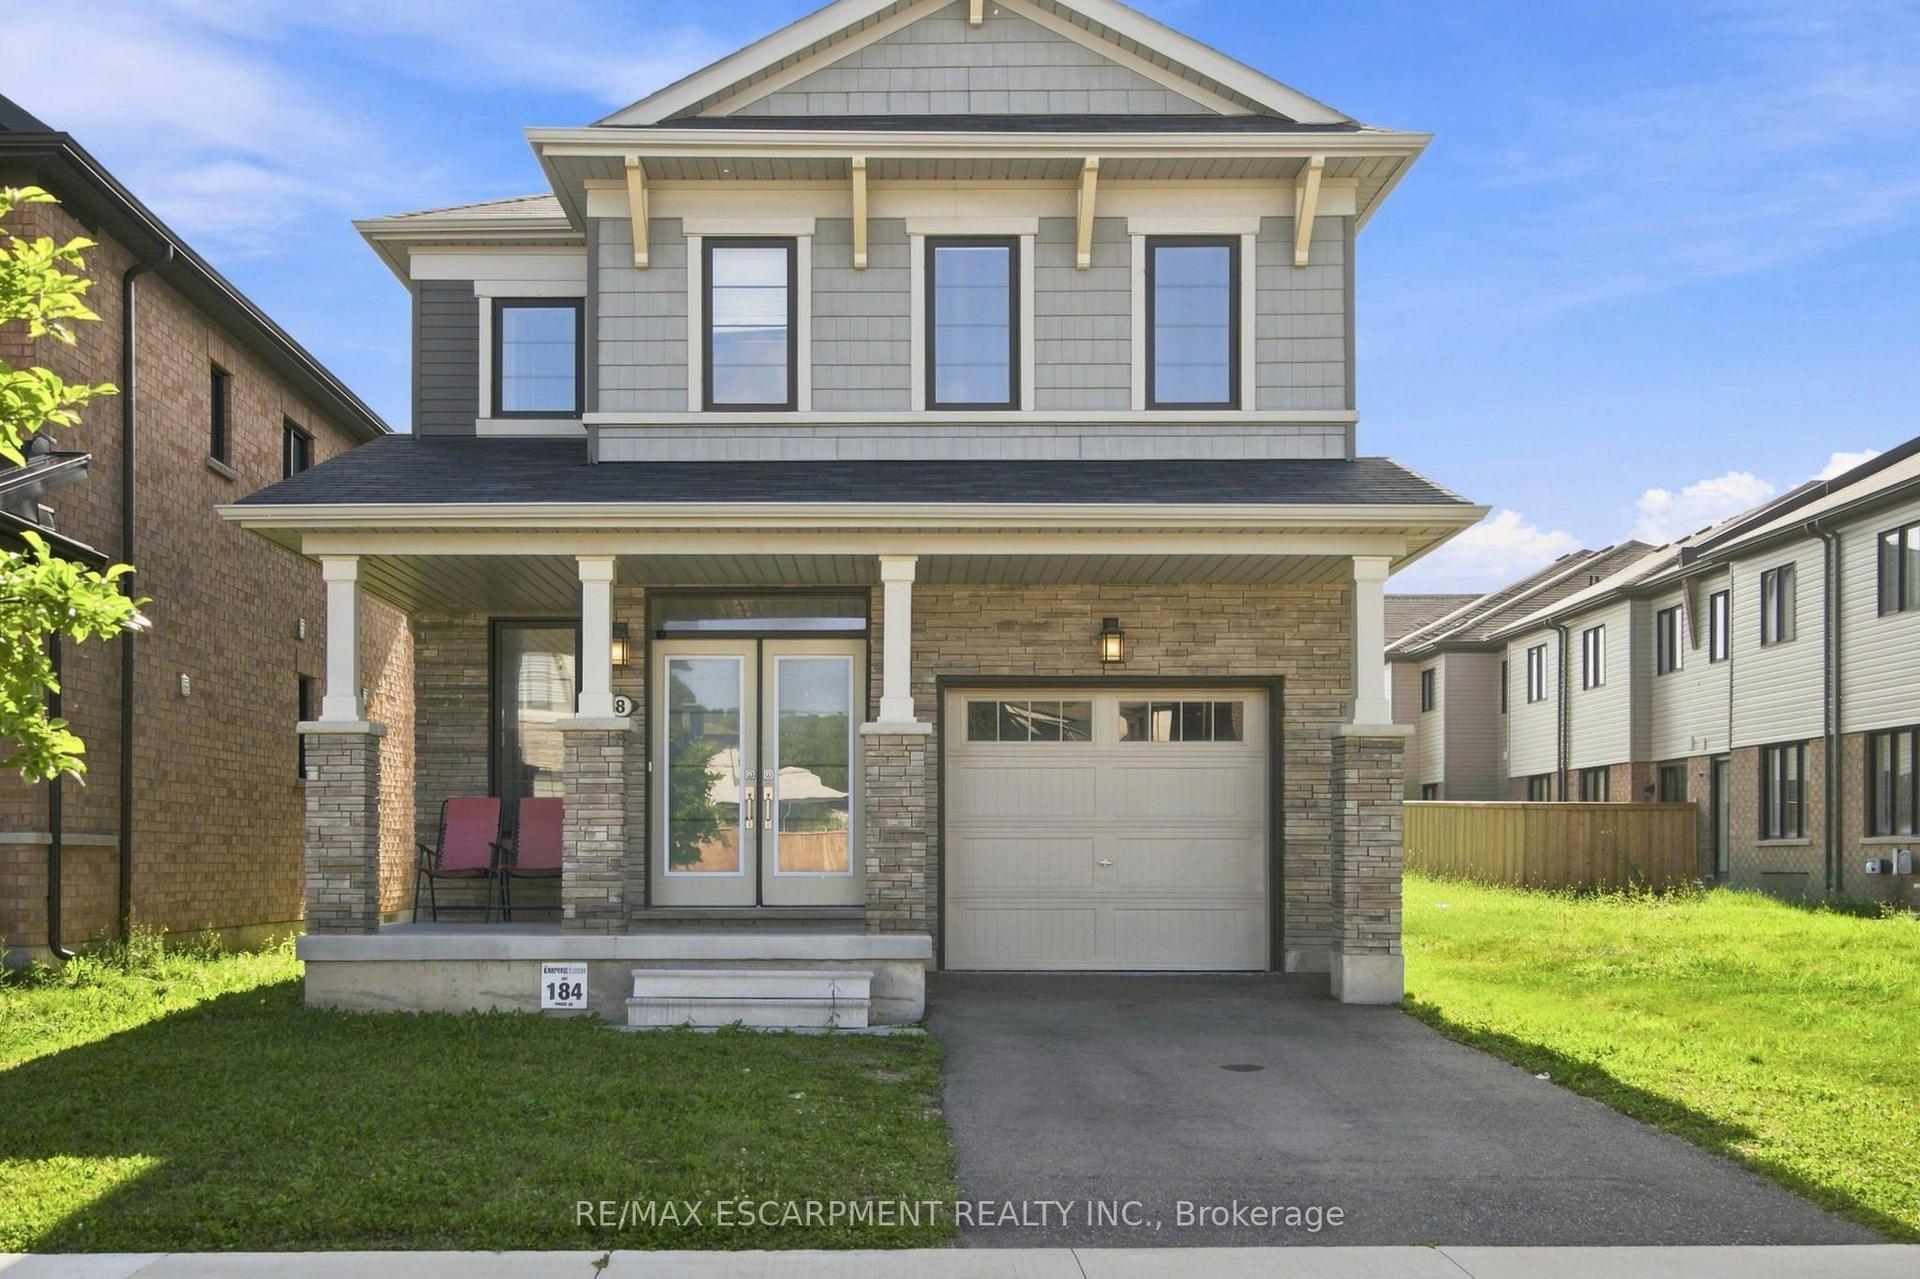
For Lease2 days ago
$3,300
Detached
8 Magdalena Street, Stoney Creek Mountain
Hamilton, ON
4 bd
3 ba
2,250
3
MLS# X13688498Re/Max Escarpment Realty Inc.
WhatsApp Aman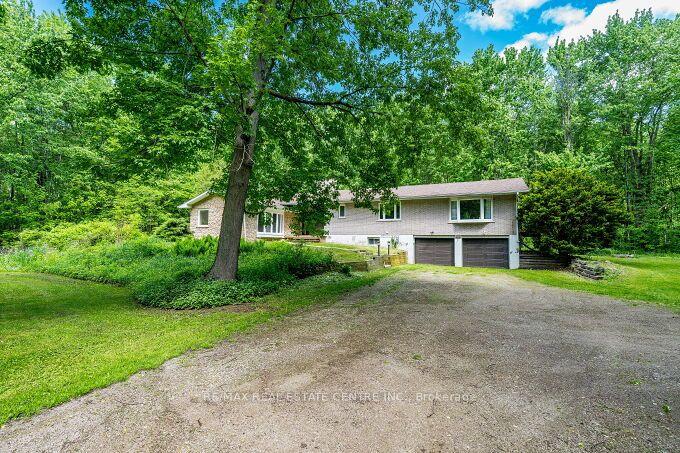
For Lease3 months ago
$4,300
Detached
563 Concession 6 West Road, Rural Flamborough
Hamilton, ON
3+2 bd
2 ba
2,750
14
MLS# X13212762Re/Max Real Estate Centre Inc.
WhatsApp Aman
Getting around
How walkable, bikeable, and transit-friendly this neighbourhood is.
70
/ 100
Walk Score
Very Walkable
70
/ 100
Transit Score
Excellent Transit
76
/ 100
Bike Score
Very Bikeable
Scores are estimates based on neighbourhood data and are for informational purposes only.
MLS® data courtesy of the Toronto Regional Real Estate Board (TRREB).
The information provided herein must only be used by consumers that have a bona fide interest in the purchase, sale, or lease of real estate and may not be used for any commercial purpose or any other purpose. Listing information is deemed reliable but is not guaranteed accurate by the Toronto Regional Real Estate Board, the listing brokerage, or this website. The trademarks REALTOR®, REALTORS® and the REALTOR® logo are controlled by The Canadian Real Estate Association (CREA) and identify real estate professionals who are members of CREA. MLS®, Multiple Listing Service®, and the associated logos are owned by CREA. Not intended to solicit properties currently listed for sale or buyers under contract.