For Sale
181 Church Street
Stratford, Stratford, ON
$599,900
6Bd
2Ba
2,750+sqft
6Parking
61 x 104.94 ftlot
$218/sqft
Semi-DetachedMLS# X13687474Listed 2026-08-1855 DOM
Heating
Separate Heating Controls
Basement
Unfinished
On the market for 55 days — longer than average. The seller may be open to negotiation.
About this home
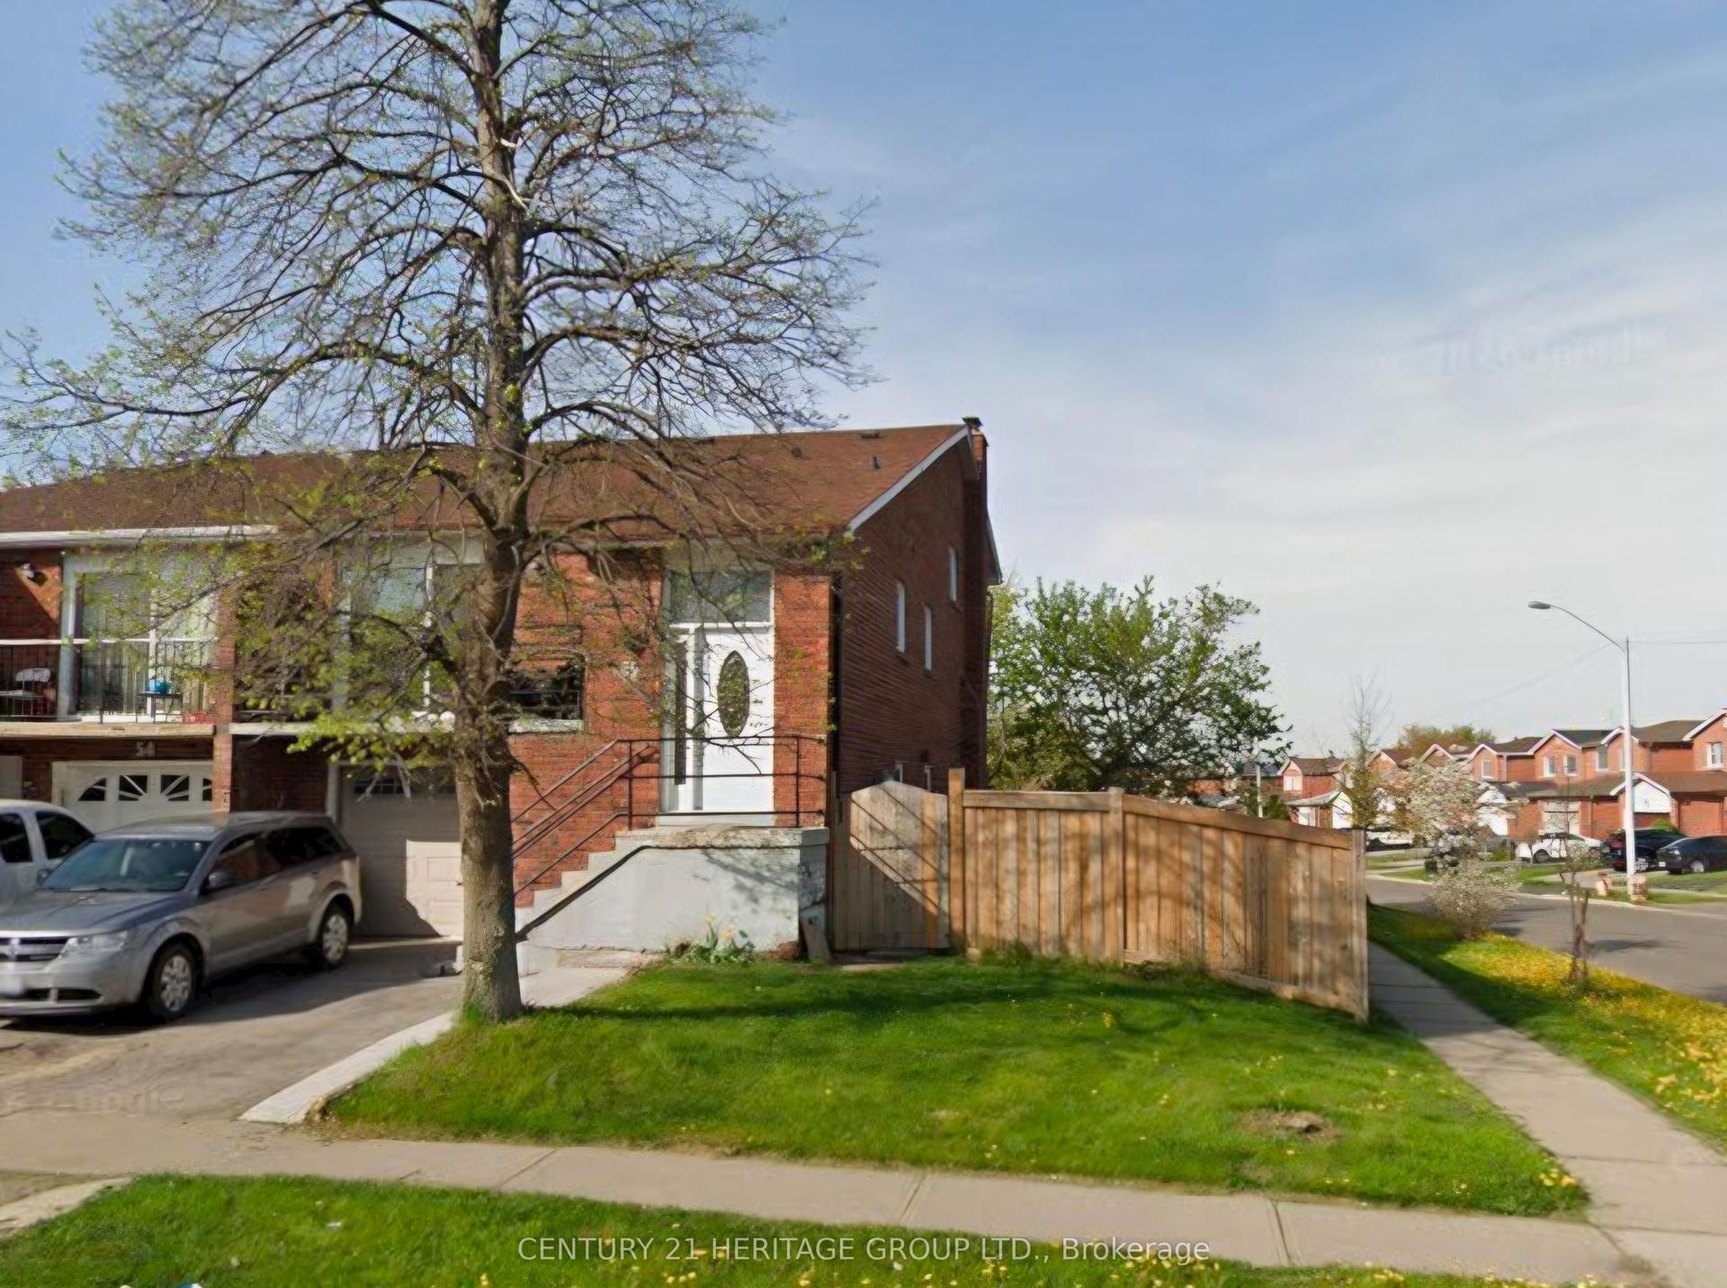
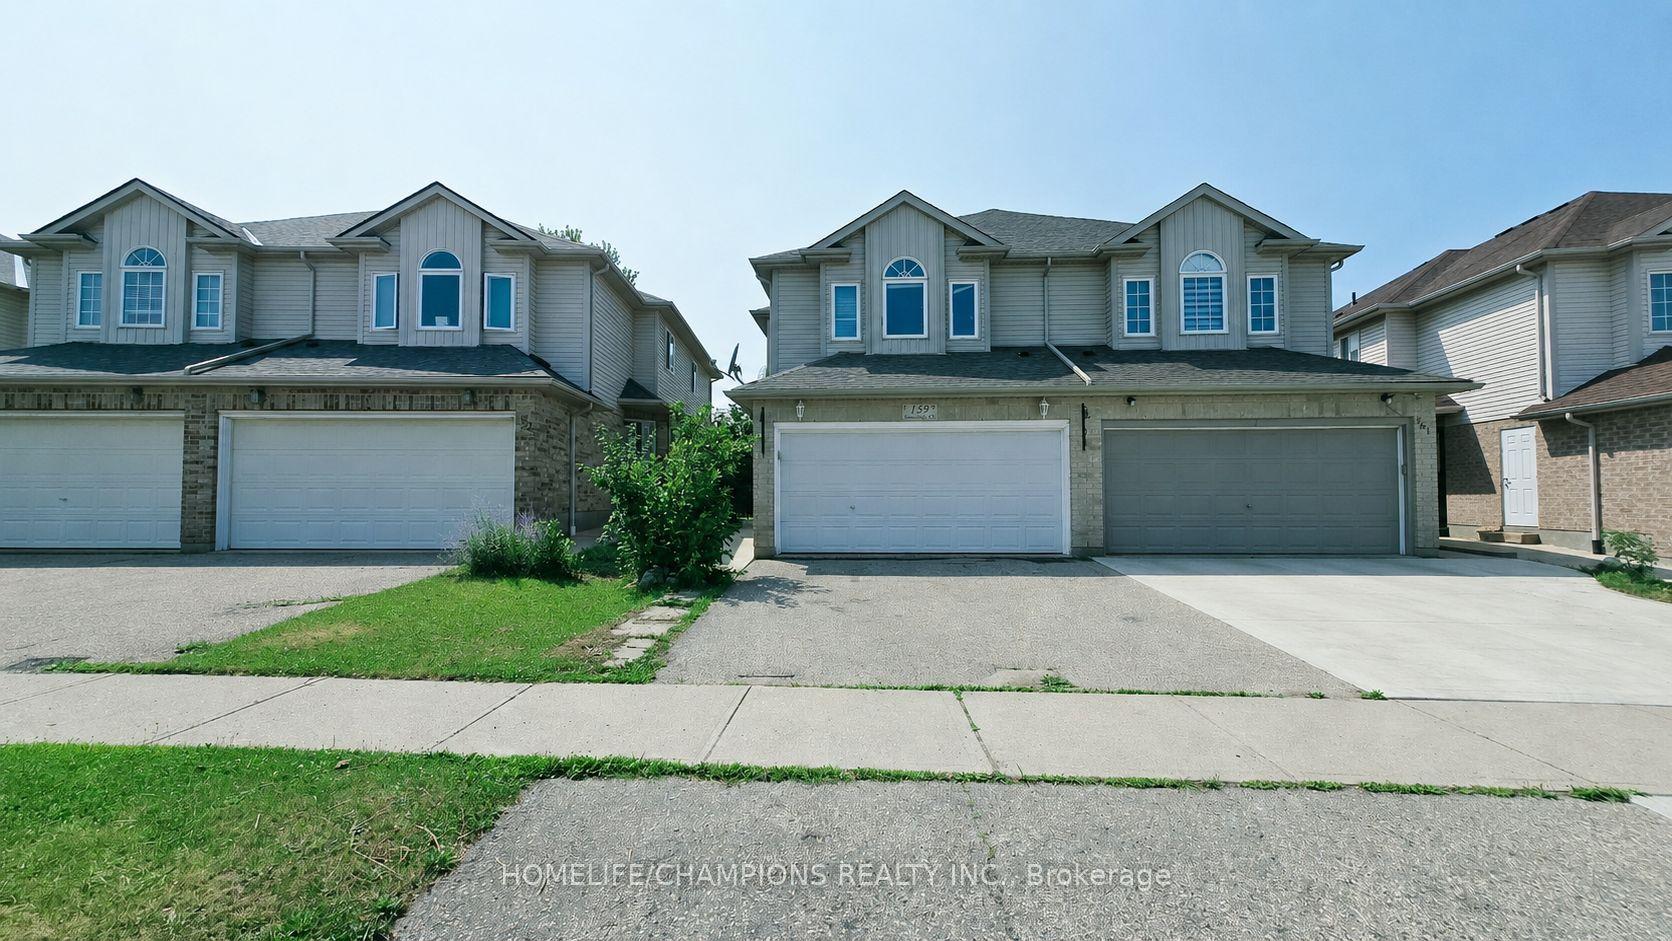
** RARE OPPORTUNITY ** Two Semi-Detached Homes under ONE TITLE on highly desired CHURCH STREET!! The first Semi is updated and has an open concept Living room, Dining room area, eat in Kitchen with laundry and sliding doors to a private deck and fenced yard. 3 bedrooms upstairs with a 4 pc bathroom and sliding doors to a private second floor deck. The second Semi has 70's Decor and has been lovingly cared for by the same occupant for 40 years. Living room, dining room, eat in kitchen and laundry with walkout to back deck and fenced yard, 3 bedrooms and a 4 pc bathroom upstairs. Two private driveways, separate gas and hydro meters. Electrical and plumbing updated in Unit 179 in 2018. Basement foundation underpinned with poured concrete. Live in one and rent the other or a perfect addition to your rental portfolio. Ideal for families looking to purchase together but still have two separate homes! Call your REALTOR to view.
Walkout
Rooms
Main Floor
| Living Room | 4.39 × 3.72 m | |
| Dining Room | 4.30 × 3.87 m | |
| Kitchen | 4.57 × 3.48 m | |
| Living Room | 4.45 × 4.54 m | |
| Dining Room | 4.30 × 3.69 m | |
| Kitchen | 4.79 × 4.36 m |
Second Floor
| Primary Bedroom | 3.78 × 3.48 m | |
| Bedroom | 3.81 × 2.90 m | |
| Bedroom | 3.69 × 2.80 m | |
| Bathroom | 2.10 × 1.80 m | 4 Pc Bath |
| Primary Bedroom | 4.57 × 3.41 m | |
| Bedroom | 4.72 × 3.05 m | |
| Bedroom | 3.69 × 3.05 m | |
| Bathroom | 1.89 × 1.80 m | 4 Pc Bath |
Features
- In-Law Capability
- Separate Heating Controls
- Separate Hydro Meter
- Sump Pump
- Controlled Entry
- Deck
- Porch
- Unfinished
- None
- 1 1/2 Storey
Financials
Annual Taxes
$5,992
Estimated Rental Income
Entire property$4,500 – $7,000/mo
Rental yield9.0% – 14.0%
*Estimates based on comparable rentals in the area. Actual income may vary.
Market Data — Stratford
Days on market55 days
Buyer's MarketSeller's Market
Based on active listings in Stratford. Data updates daily.
Getting around
How walkable, bikeable, and transit-friendly this neighbourhood is.
51
/ 100
Walk Score
Somewhat Walkable
42
/ 100
Transit Score
Some Transit
53
/ 100
Bike Score
Bikeable
Scores are estimates based on neighbourhood data and are for informational purposes only.
MLS® data courtesy of the Toronto Regional Real Estate Board (TRREB).
The information provided herein must only be used by consumers that have a bona fide interest in the purchase, sale, or lease of real estate and may not be used for any commercial purpose or any other purpose. Listing information is deemed reliable but is not guaranteed accurate by the Toronto Regional Real Estate Board, the listing brokerage, or this website. The trademarks REALTOR®, REALTORS® and the REALTOR® logo are controlled by The Canadian Real Estate Association (CREA) and identify real estate professionals who are members of CREA. MLS®, Multiple Listing Service®, and the associated logos are owned by CREA. Not intended to solicit properties currently listed for sale or buyers under contract.
You may also like
More homes in Stratford
Hand-picked listings with a similar price range and style.
For Sale8 h ago
$665,000
Semi-Detached
est. $2,915/mo
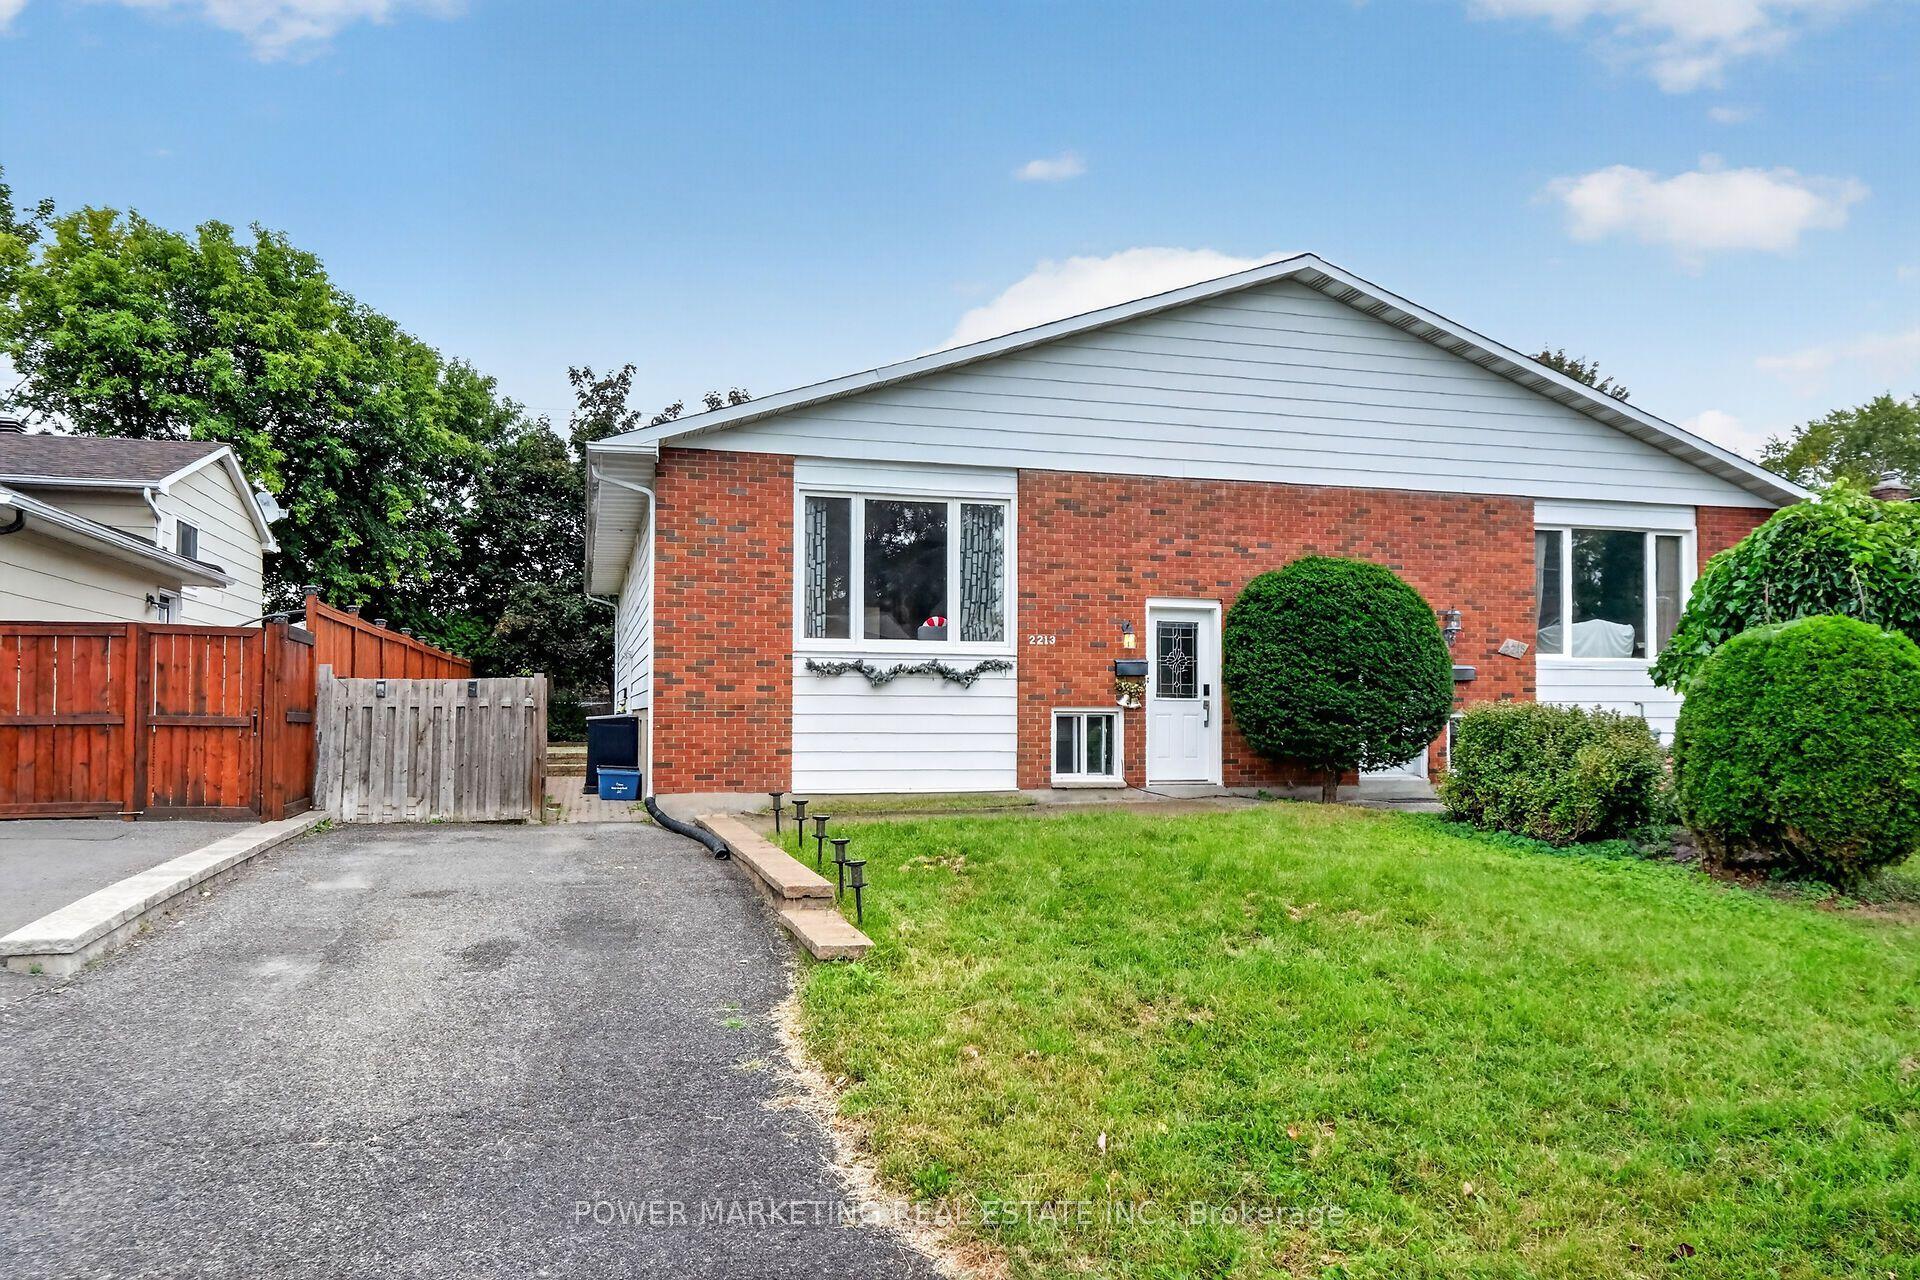
2213 FILLMORE Crescent, 2103 - Beacon Hill North
Beacon Hill North - South and Area, ON
3+2 bd
2 ba
900
2
MLS# X13886166Power Marketing Real Estate Inc.
WhatsApp Aman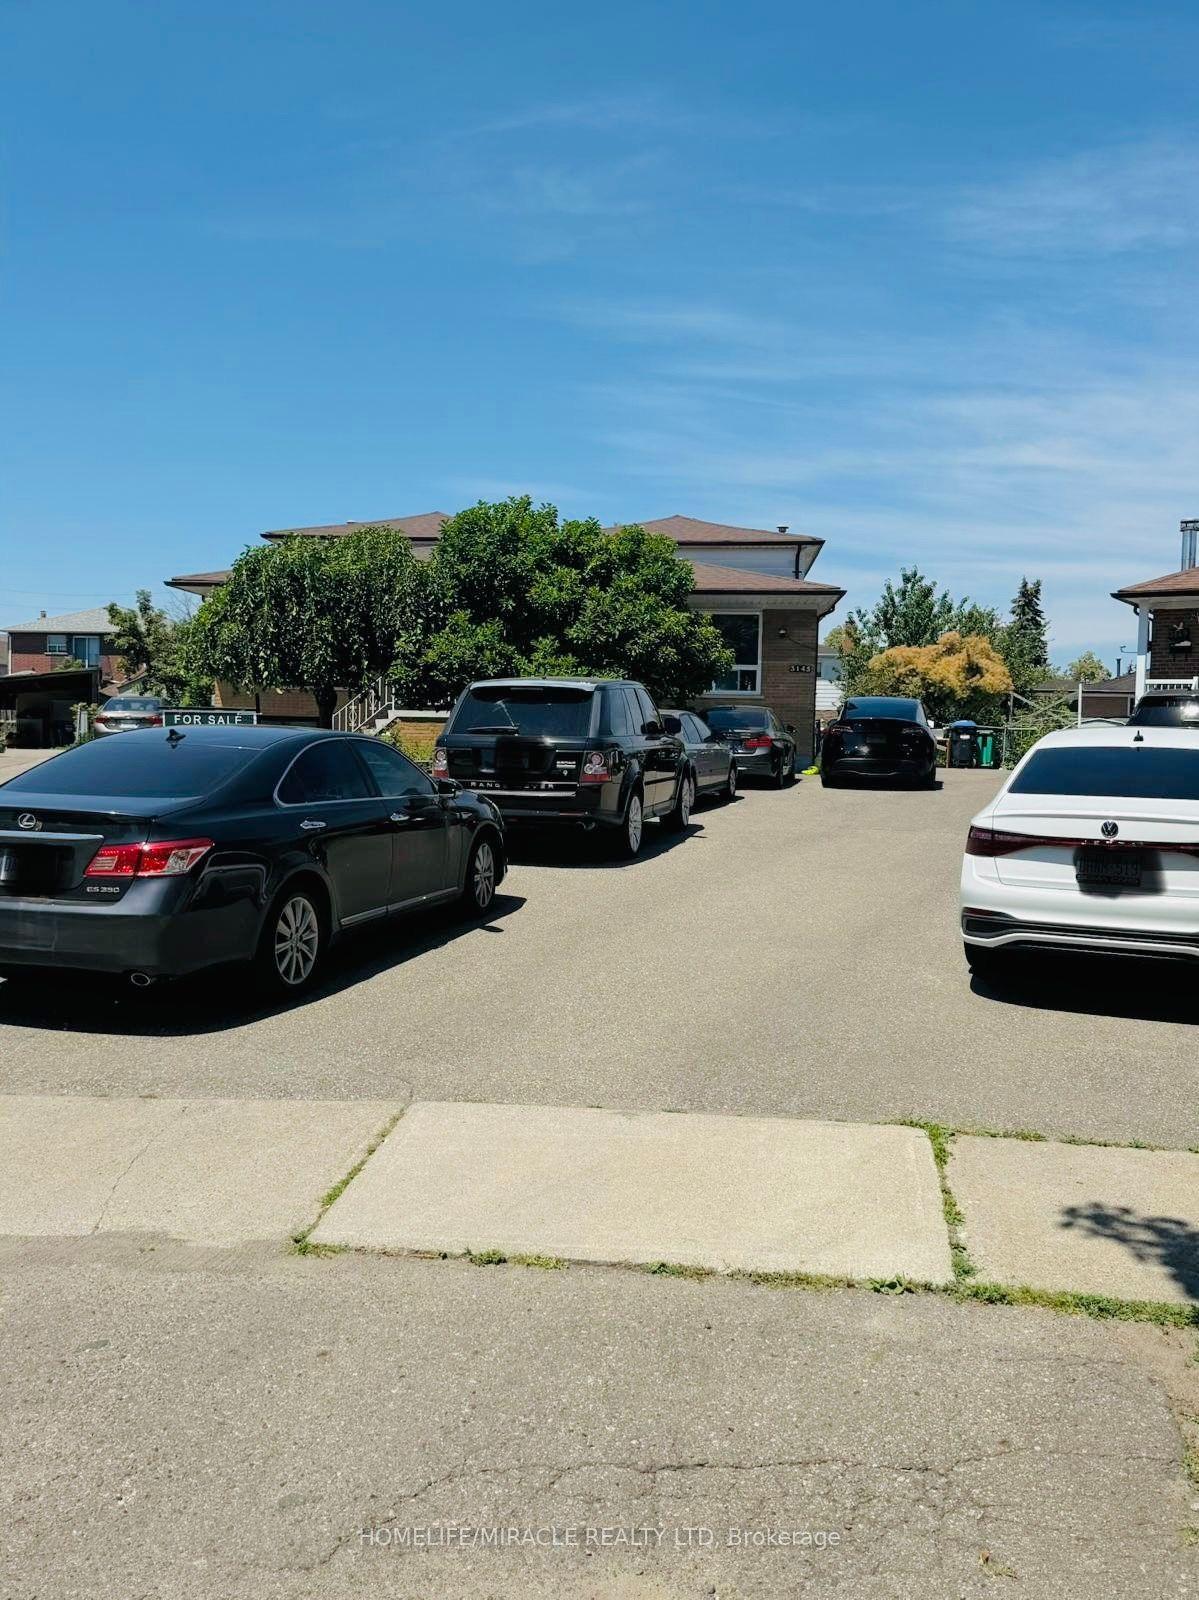
For Sale3 months ago
$745,000
Semi-Detached
est. $3,266/mo
3145 Mallbridge Crescent, Malton
Mississauga, ON
4+2 bd
3 ba
1,750
8
MLS# W13569268Homelife/Miracle Realty Ltd
WhatsApp Aman