For Lease
Just Listed
7180 Freeman Street
212 - Morrison, Niagara Falls, ON
$2,500
3Bd
2Ba
1,750+sqft
4Parking
54.1 x 126.61 ftlot
$1/sqft
DetachedMLS# X13687900Listed 2026-08-182 DOM
Cooling
Central Vacuum
Basement
Finished
Just listed! New listings in Niagara Falls often receive offers within the first week.
About this home
Immaculately maintained FULL HOUSE available for lease, in a beautifully tree-lined North-end neighborhood. With 3 bedrooms, 1.5 baths with additional shower in the lower level and multiple living and dining areas, this clean and move in ready home has so much to offer exceptional tenants. Full finished basement offers a fantastic sized rec or multipurpose room, plus additional lower basement for utilities, additional shower, laundry (included), cold cellar and ample storage space. Large windows allow natural light throughout, and hardwood floors and neutral pallet throughout allow great potential for adding your personal touch. Enjoy a fully fenced spacious back yard, attached garage available for use, 4 car interlock stone driveway and interlock patio from sliding glass doors, and a park just steps away. Close to desirable schools, shopping, all amenities, transit and highway, this home is situated in the ideal location. Roof replaced in 2016, and all appliances, furnace, A/C, and HWH all regularly and professionally maintained.
GarageHardwood
Rooms
Main Floor
| Family Room | 3.53 × 5.21 m | |
| Powder Room | 1.50 × 2.00 m | 2 Pc Bath |
| Kitchen | 4.06 × 5.28 m | |
| Dining Room | 6.05 × 5.21 m | |
| Living Room | 8.00 × 5.28 m |
Second Floor
| Bedroom | 4.09 × 3.12 m | |
| Bedroom 2 | 3.51 × 3.12 m | |
| Bedroom 3 | 3.00 × 2.16 m | |
| Bathroom | 1.52 × 3.04 m | 5 Pc Bath |
Basement
| Recreation | 8.33 × 5.00 m |
Features
- Central Vacuum
- Finished
- Central Air
- Bungalow-Raised
Financials
Estimated Rental Income
Entire property$3,200 – $4,800/mo
Basement apartment$1,800 – $2,500/mo
Rental yield1536.0% – 2304.0%
*Estimates based on comparable rentals in the area. Actual income may vary.
Market Data — Niagara Falls
Days on market2 days
Buyer's MarketSeller's Market
Based on active listings in Niagara Falls. Data updates daily.
Other rentals like this
Similar rentals in Niagara Falls
Same property type, similar price, similar size — currently for rent.
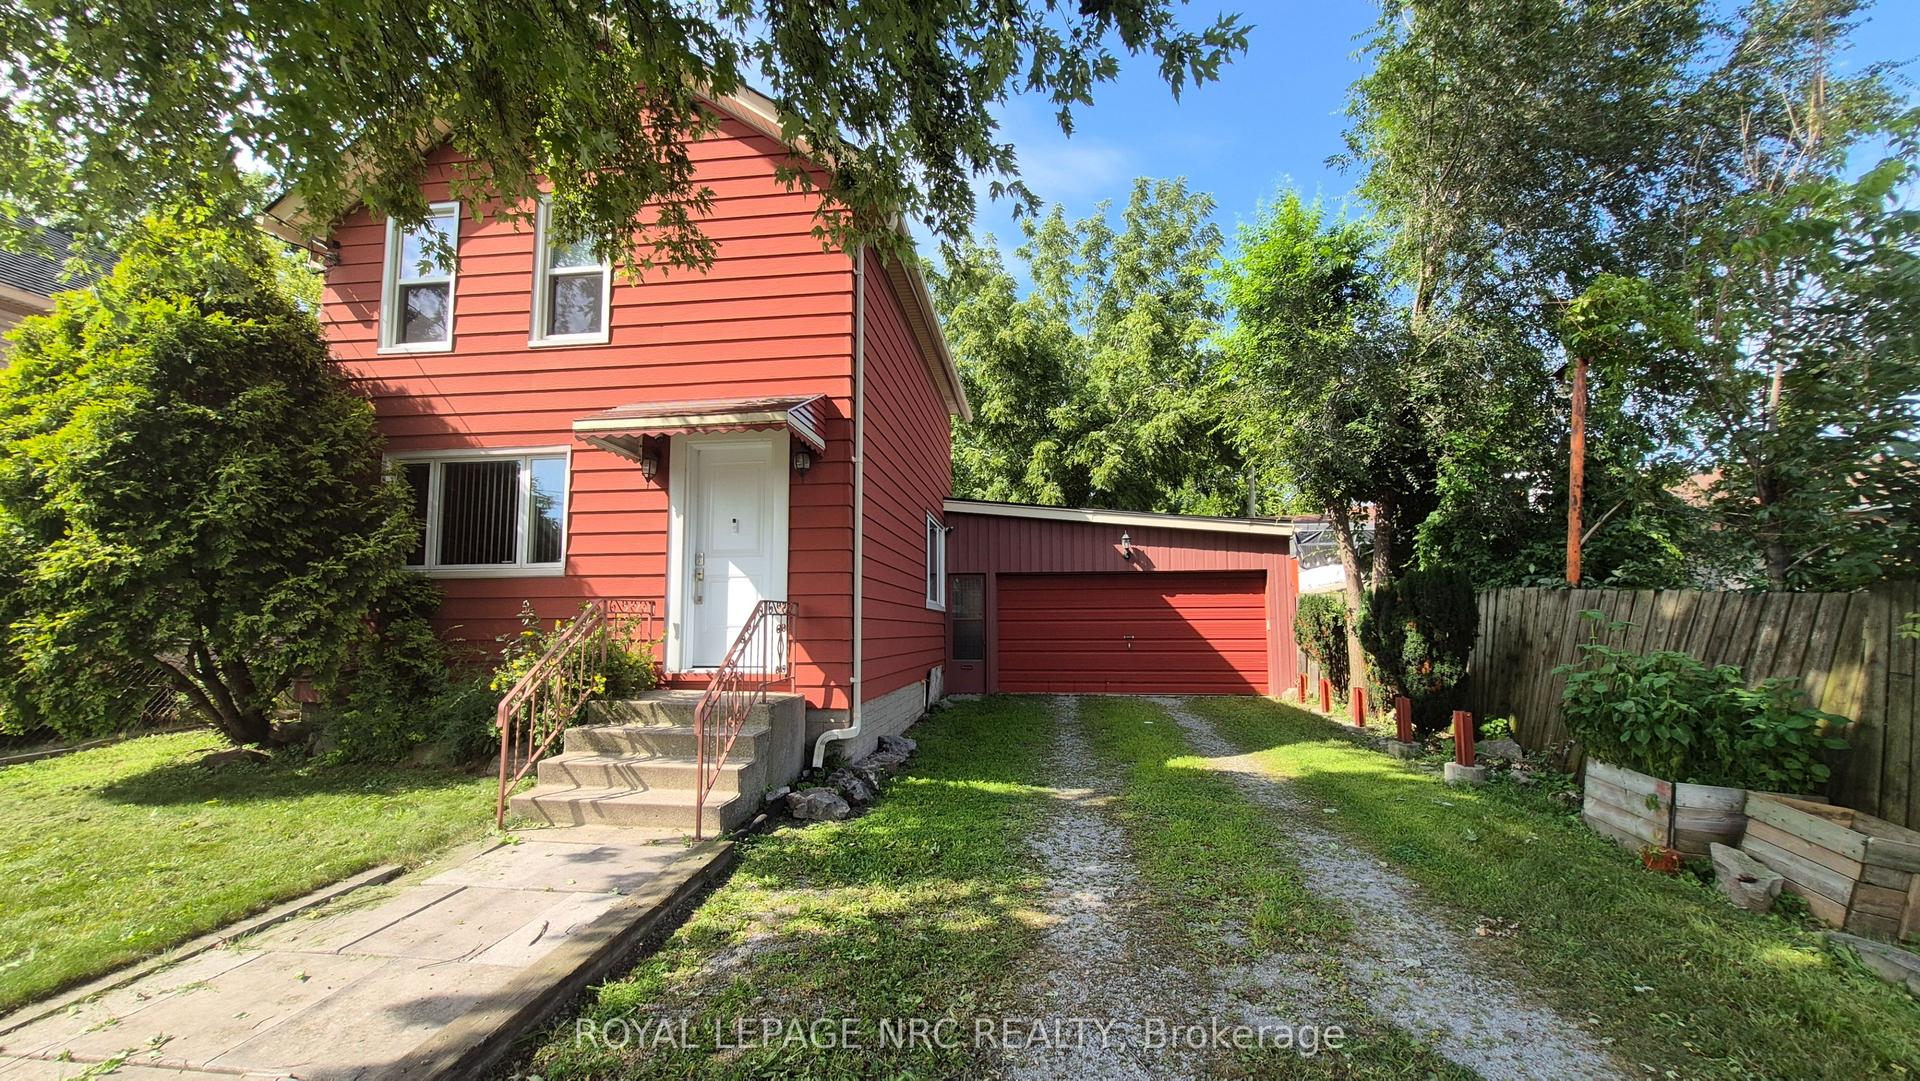
For Lease23 h ago
$2,300
Detached
4593 Park Street, 210 - Downtown
Niagara Falls, ON
3 bd
2 ba
1,300
6
MLS# X13697658Royal Lepage Nrc Realty
WhatsApp Aman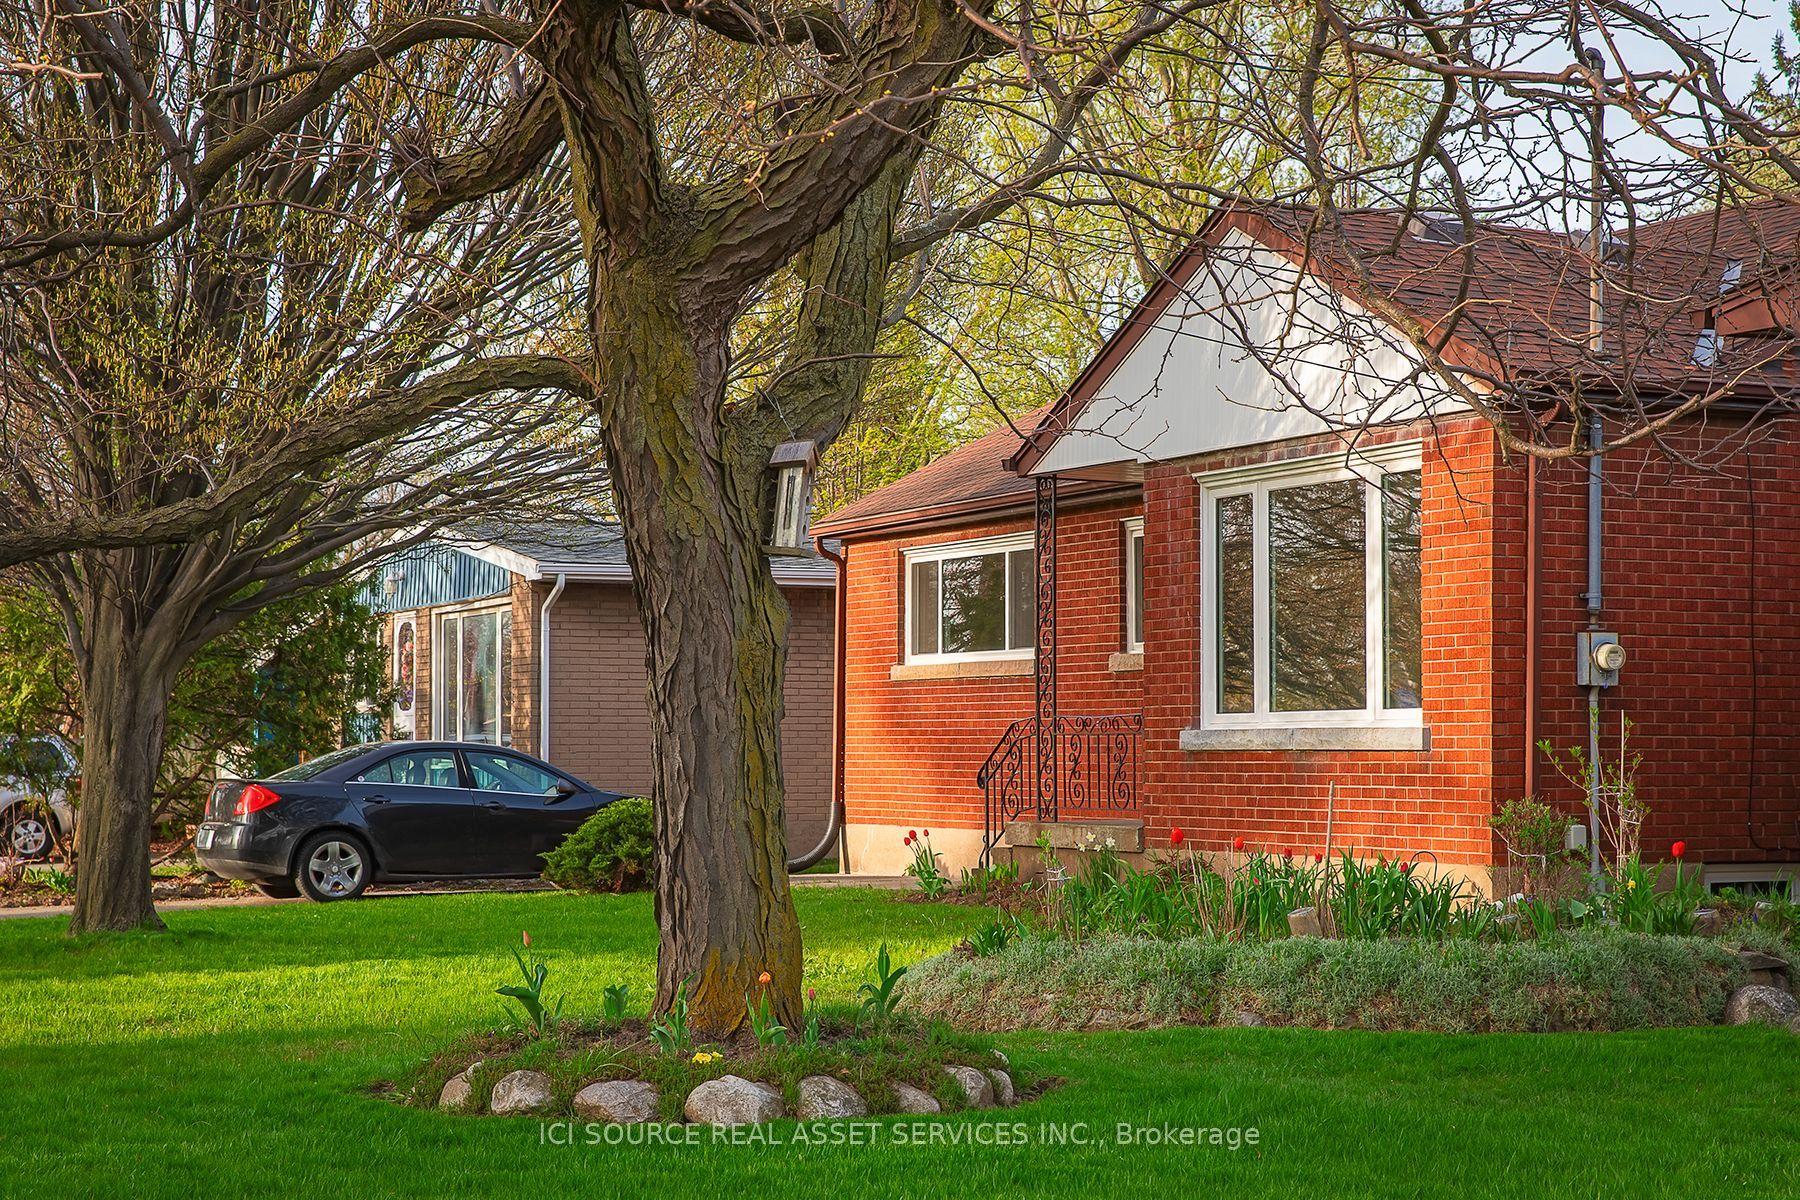
For Lease23 h ago
$2,395
Detached
3768 Dorchester Road, 206 - Stamford
Niagara Falls, ON
3 bd
1 ba
1,300
5
MLS# X13694612Ici Source Real Asset Services In…
WhatsApp Aman
Getting around
How walkable, bikeable, and transit-friendly this neighbourhood is.
51
/ 100
Walk Score
Somewhat Walkable
42
/ 100
Transit Score
Some Transit
43
/ 100
Bike Score
Somewhat Bikeable
Scores are estimates based on neighbourhood data and are for informational purposes only.
MLS® data courtesy of the Toronto Regional Real Estate Board (TRREB).
The information provided herein must only be used by consumers that have a bona fide interest in the purchase, sale, or lease of real estate and may not be used for any commercial purpose or any other purpose. Listing information is deemed reliable but is not guaranteed accurate by the Toronto Regional Real Estate Board, the listing brokerage, or this website. The trademarks REALTOR®, REALTORS® and the REALTOR® logo are controlled by The Canadian Real Estate Association (CREA) and identify real estate professionals who are members of CREA. MLS®, Multiple Listing Service®, and the associated logos are owned by CREA. Not intended to solicit properties currently listed for sale or buyers under contract.