For Lease
Just Listed
569 McLeod Street 3 #3
4103 - Ottawa Centre, Ottawa Centre, ON
$2,900
2Bd
2Ba
1,300+sqft
1Parking
33 x 99 ftlot
$2/sqft
DetachedMLS# X13688112Listed 2026-08-185 DOM
Heating
On Demand Water Heater
Cooling
Air Exchanger
About this home
Open and airy two-bedroom, two full bathrooms (one an ensuite), on the top floor of this newly purpose-built triplex, a short commute to Carleton U, Ottawa U, Civic Hospital, Parliament and the business district, as well as the restaurants of Little Italy, Bank Street and Chinatown. All units have dedicated entries and are individually heated and cooled. High-end luxury flooring, modern fixtures and finishes, quartz countertops and pot lights throughout. Includes in-suite full-sized washer and dryer and modern stainless steel appliances. The largest unit in the building - spacious and upgraded, with custom window coverings and a beautiful south-facing balcony off the primary bedroom. Clean and freshly painted. Water included in the rent. No smoking and some pets permitted. No upstairs neighbours and loads of sunlight from the large windows.
Rooms
Third Floor
| Living Room | 3.53 × 4.03 m | |
| Dining Room | 4.03 × 2.87 m | |
| Kitchen | 3.45 × 2.81 m | |
| Bedroom | 3.86 × 3.32 m | |
| Bedroom | 4.36 × 3.32 m | |
| Bathroom | 3.32 × 1.67 m | |
| Bathroom | 2.38 × 1.34 m | |
| Laundry | 1.50 × 1.50 m |
Features
- Air Exchanger
- On Demand Water Heater
- Separate Heating Controls
- Separate Hydro Meter
- Water Heater Owned
- Full
- Central Air
- 3-Storey
Financials
Estimated Rental Income
Entire property$2,600 – $3,800/mo
Rental yield1075.9% – 1572.4%
*Estimates based on comparable rentals in the area. Actual income may vary.
Market Data — Ottawa Centre
Days on market5 days
Buyer's MarketSeller's Market
Based on active listings in Ottawa Centre. Data updates daily.
Other rentals like this
Similar rentals in Ottawa Centre
Same property type, similar price, similar size — currently for rent.
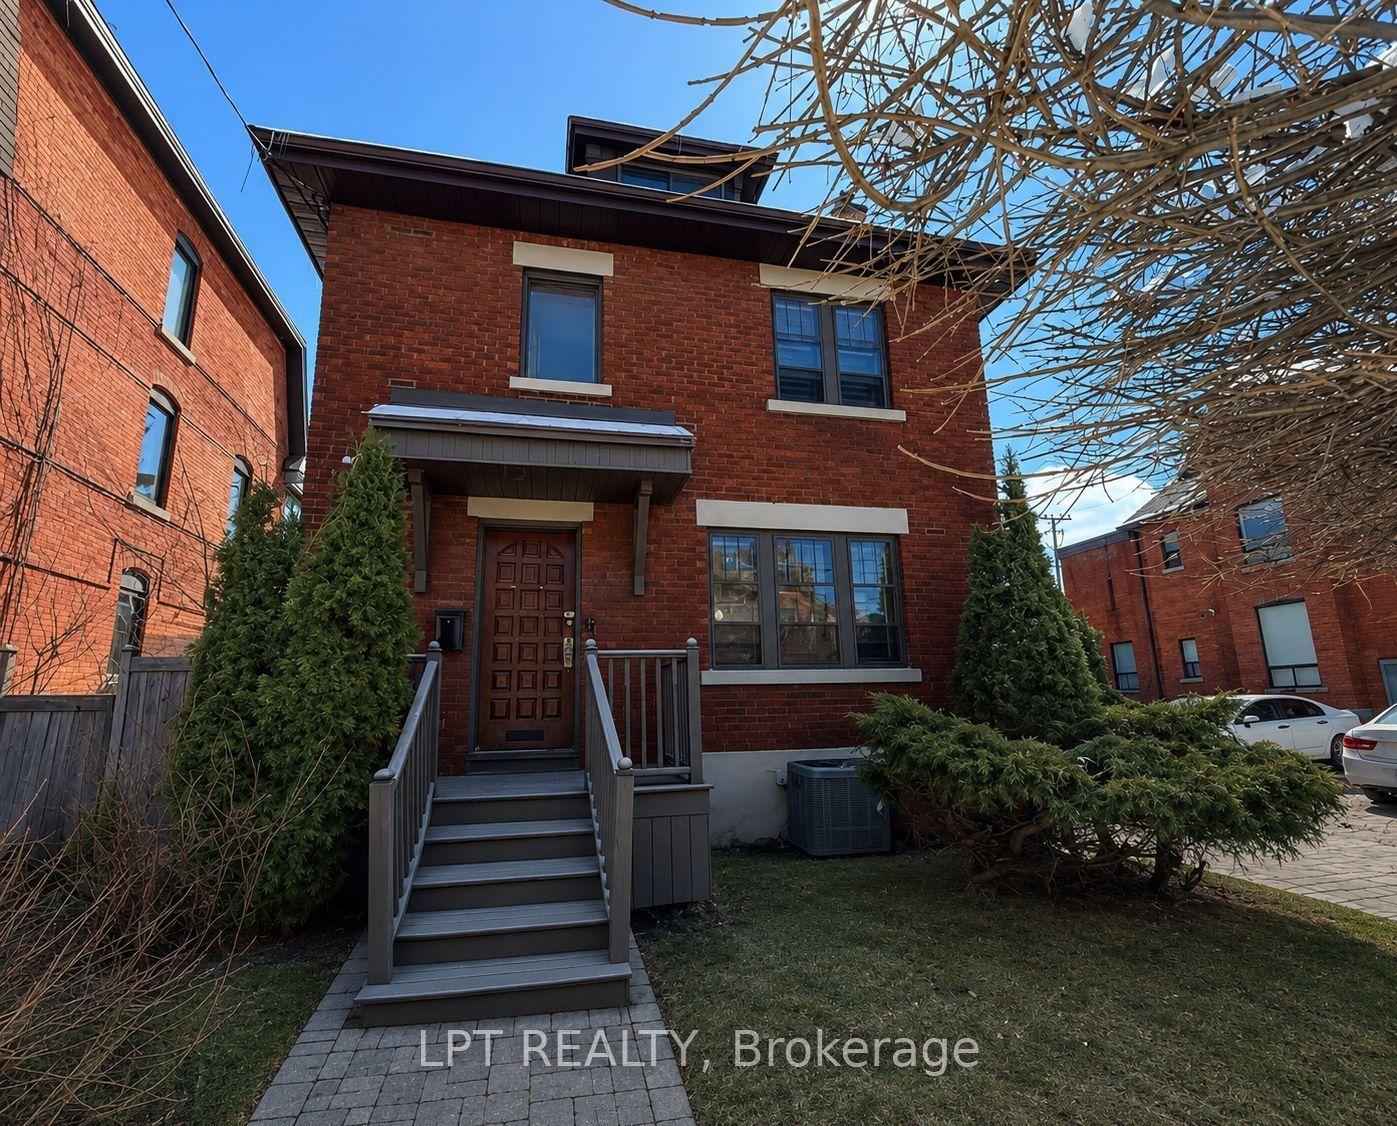
For Lease2 months ago
$3,500
Detached
322 Waverley Street, 4103 - Ottawa Centre
Ottawa Centre, ON
5 bd
2 ba
2,250
1
MLS# X13541228Lpt Realty
WhatsApp Aman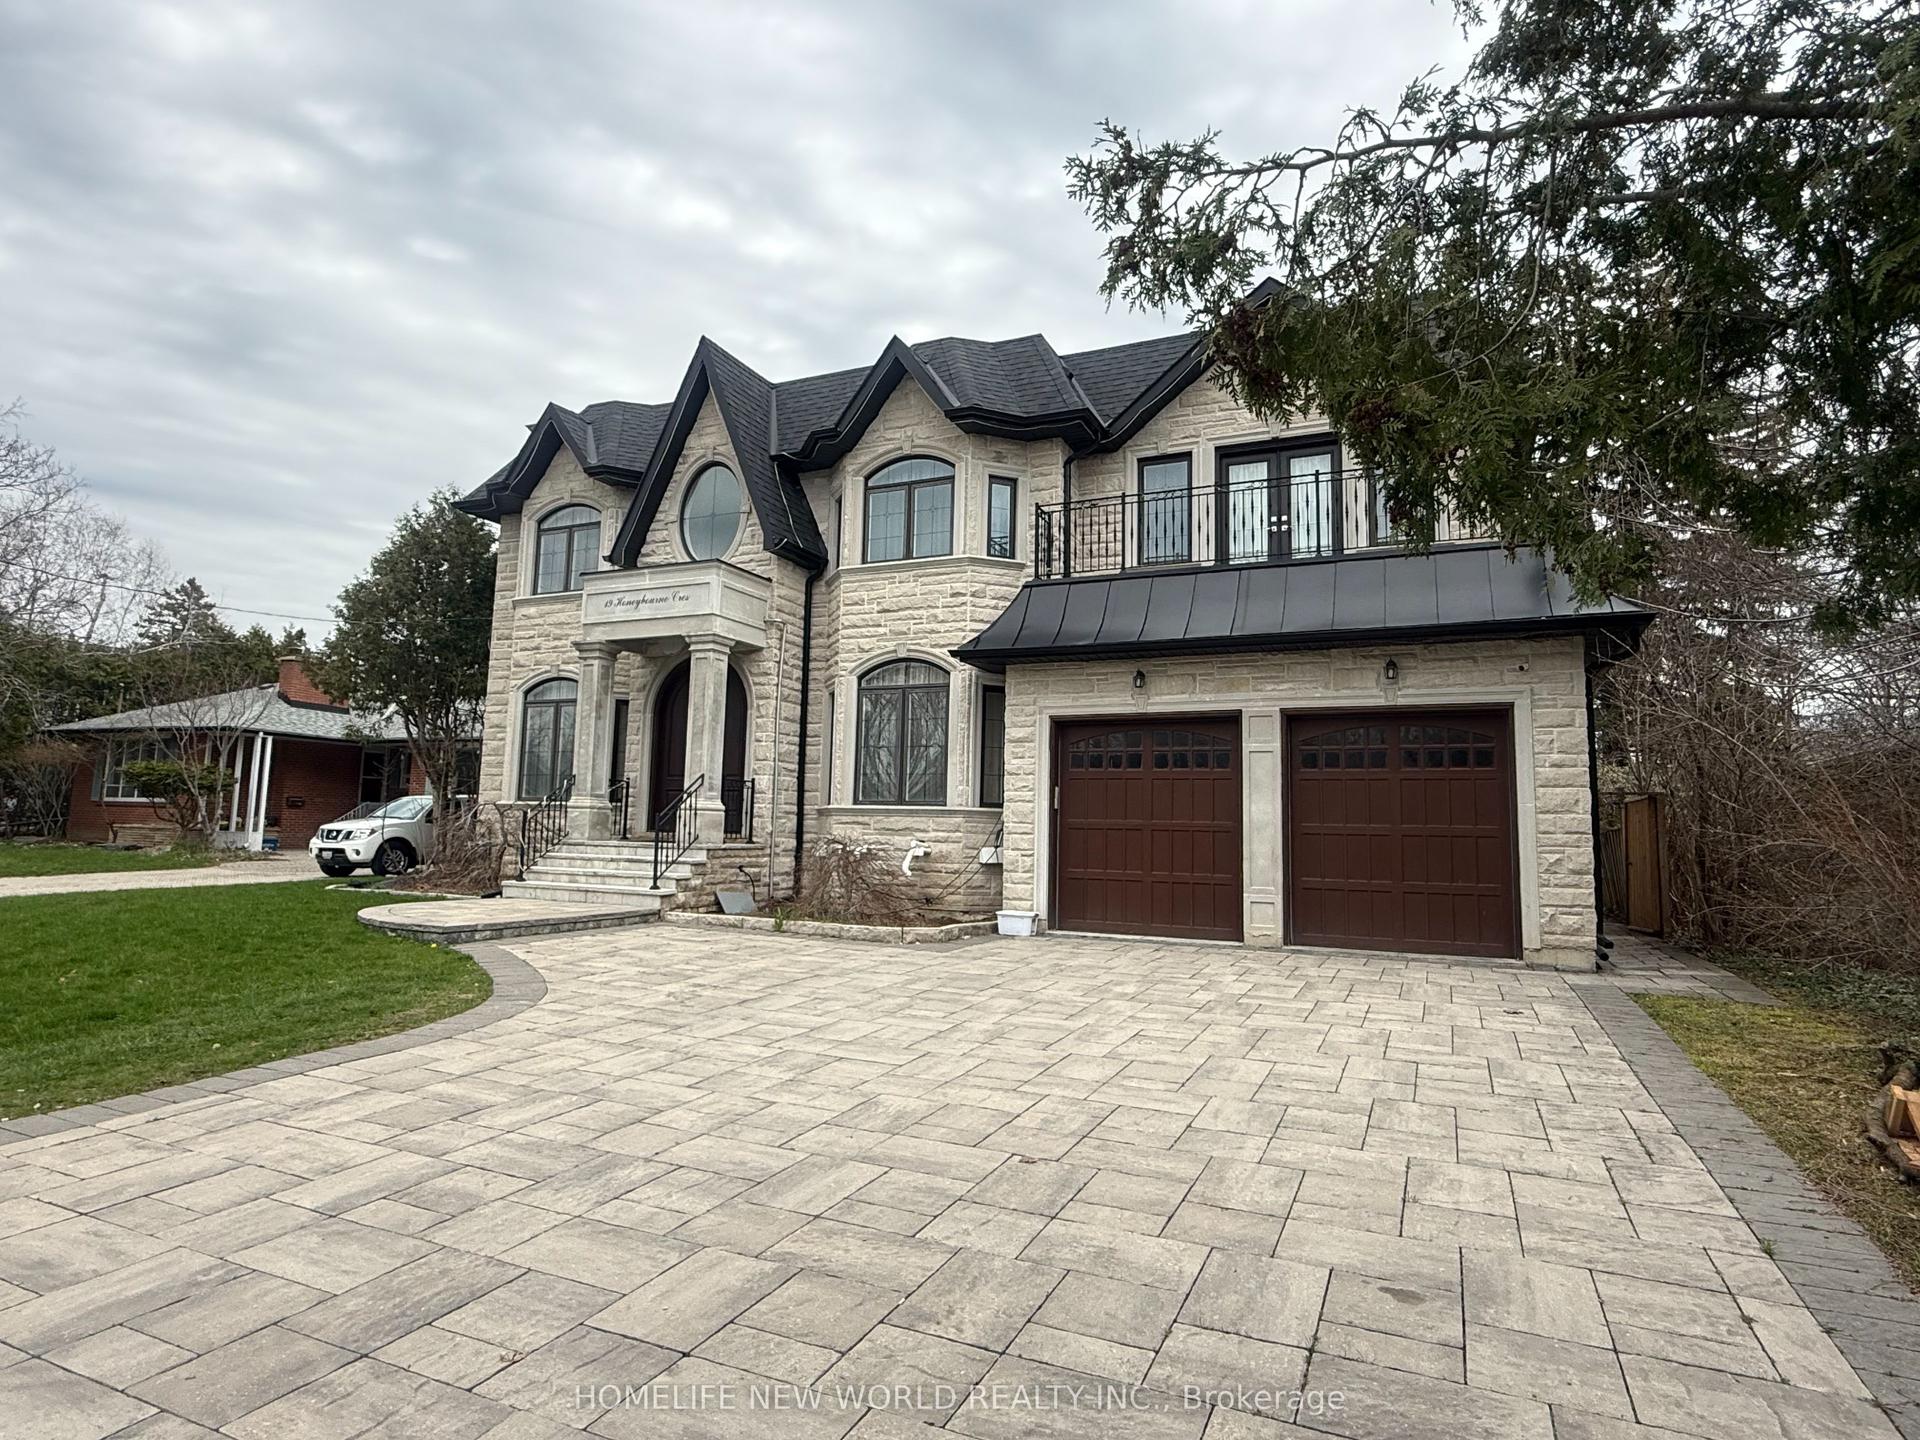
For LeaseJust listed
$2,500
Detached
19 Honeybourne Crescent bsmt #bsmt, Bullock
Markham, ON
2 bd
2 ba
4,250
2
MLS# N13704372Homelife New World Realty Inc.
WhatsApp Aman
Getting around
How walkable, bikeable, and transit-friendly this neighbourhood is.
57
/ 100
Walk Score
Somewhat Walkable
38
/ 100
Transit Score
Some Transit
49
/ 100
Bike Score
Somewhat Bikeable
Scores are estimates based on neighbourhood data and are for informational purposes only.
MLS® data courtesy of the Toronto Regional Real Estate Board (TRREB).
The information provided herein must only be used by consumers that have a bona fide interest in the purchase, sale, or lease of real estate and may not be used for any commercial purpose or any other purpose. Listing information is deemed reliable but is not guaranteed accurate by the Toronto Regional Real Estate Board, the listing brokerage, or this website. The trademarks REALTOR®, REALTORS® and the REALTOR® logo are controlled by The Canadian Real Estate Association (CREA) and identify real estate professionals who are members of CREA. MLS®, Multiple Listing Service®, and the associated logos are owned by CREA. Not intended to solicit properties currently listed for sale or buyers under contract.