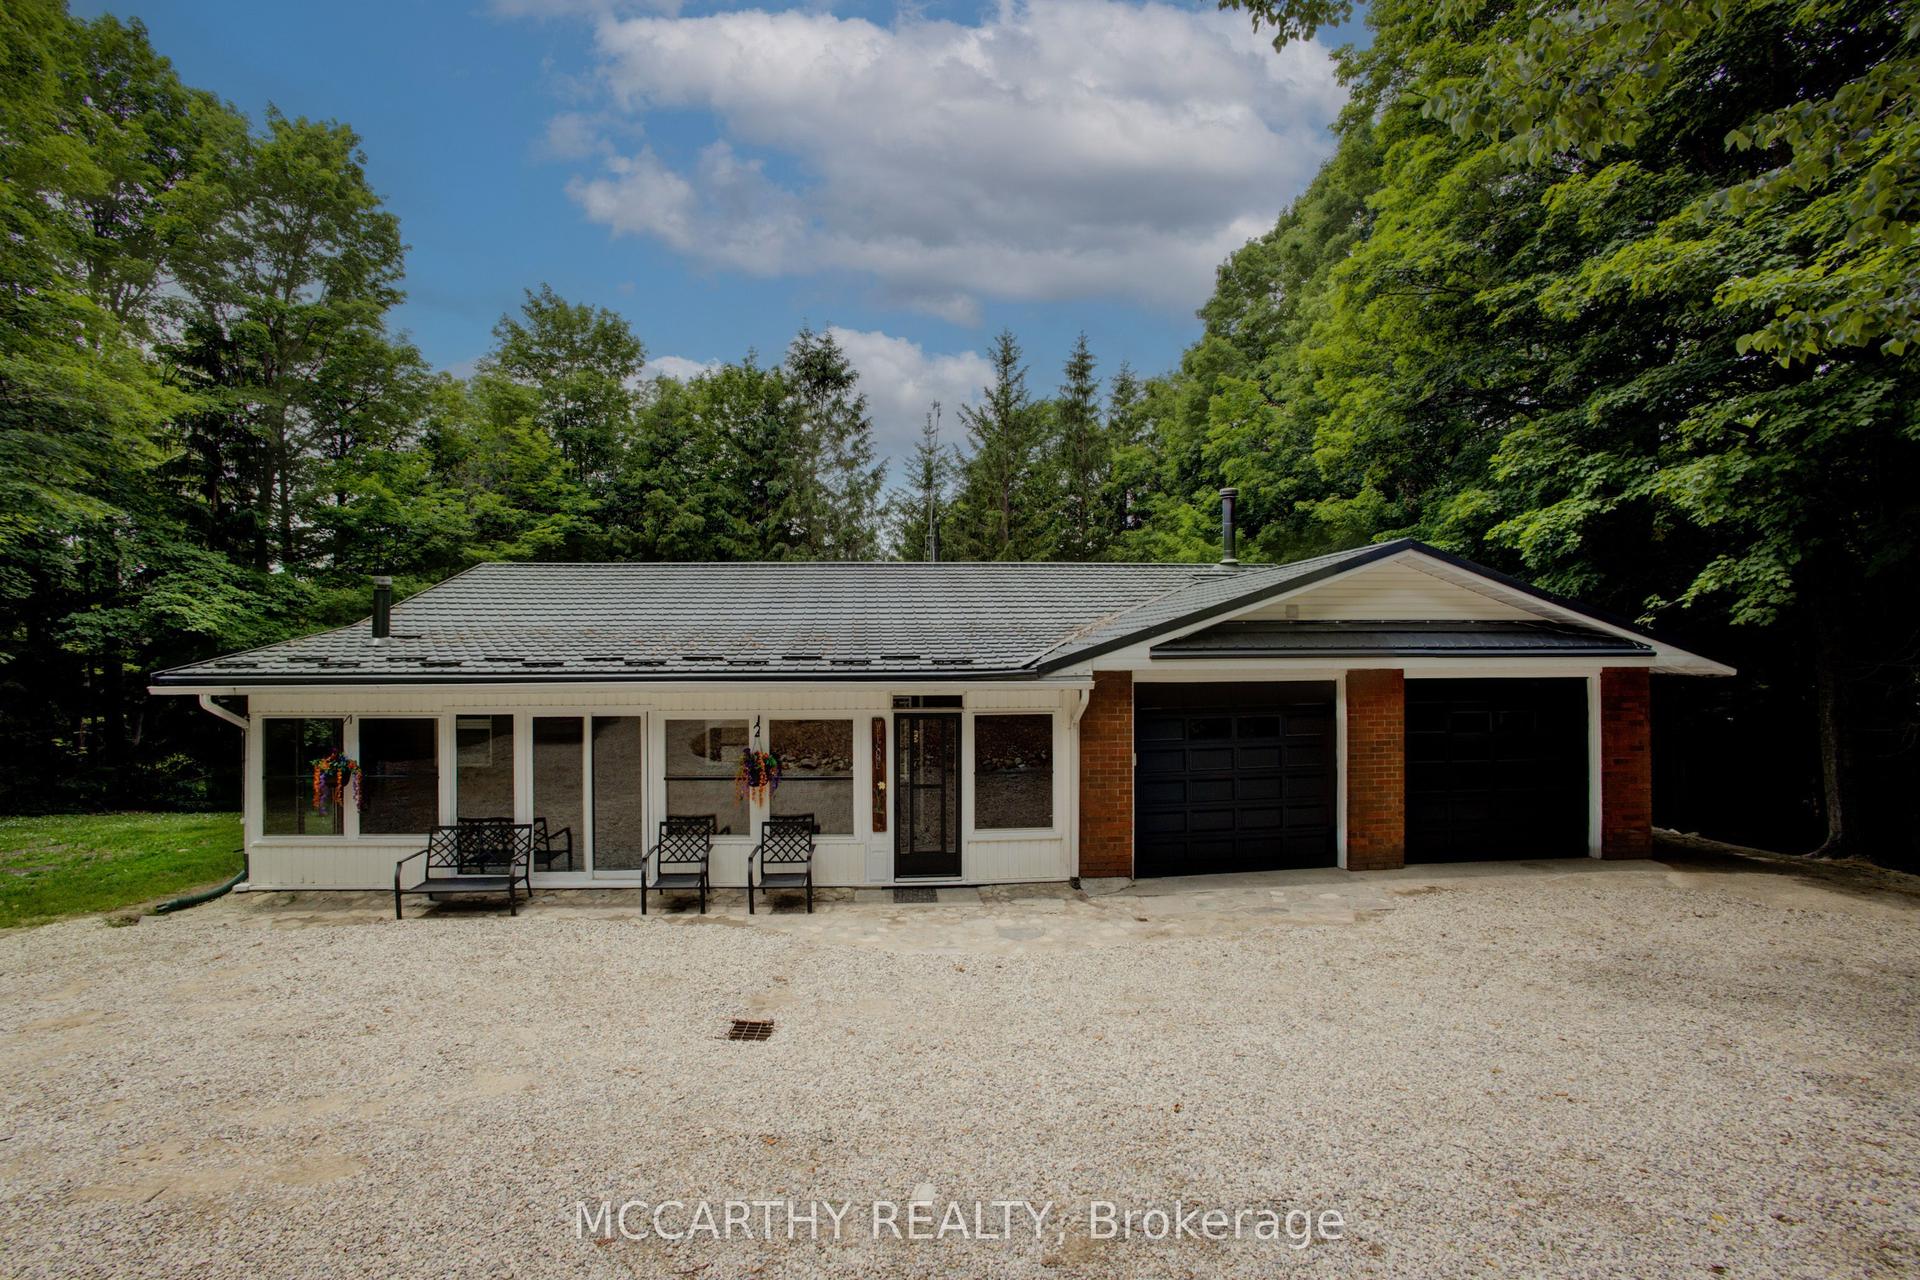
For Sale
Just Listed
215 Djay Crescent
West Grey, West Grey, ON
$729,000
2+1Bd
3Ba
1,750+sqft
6Parking
15 x 41.66 mlot
$417/sqft
DetachedMLS# X13688478Listed 2026-08-180 DOM
Heating
Water Heater Owned
Cooling
Central Air
Basement
Finished
Just listed! New listings in West Grey often receive offers within the first week.
About this home
Tucked away on a quiet cul-de-sac, this beautifully finished Candue-built bungalow shows true pride of ownership throughout. Offering modern finishes, generous living space and an impressive backyard, the home is as inviting as it is well cared for. The stone and brick exterior, concrete driveway and Gemstone permanent exterior lighting create great curb appeal. Inside, vaulted ceilings, LED pot lights and a bright, open layout set the tone. The kitchen is truly the heart of the home, featuring quartz countertops, a large centre island and plenty of space to cook, gather and connect. The main level offers two bedrooms, including a spacious primary retreat with a walkout to the backyard, walk-in closet with custom organizers by Wilson's and an ensuite with separate shower and soaker tub. Main-floor laundry with sink and a mudroom off the garage with closet and built-in storage add convenience. The finished lower level is bright and inviting with oversized windows, a recreation area with stone-surround gas fireplace, bar area, third bedroom and semi-ensuite access to a three-piece bathroom. Outside, the newer fenced backyard features a beautifully maintained lawn supported by an in-ground sprinkler system, along with a covered concrete deck with composite privacy fencing and an extended deck for additional outdoor living space. A 10' x 20' shed with hydro sits on a concrete pad. All of this is located close to amenities in the growing town of Durham, with shops, dining and the Durham Conservation Area nearby, offering trails, camping, scenic McGowan Falls and plenty of opportunities to enjoy the outdoors.
GarageCul-de-sacWalkoutFireplace
Features
- ERV/HRV
- In-Law Capability
- Primary Bedroom - Main Floor
- Water Heater Owned
- Water Softener
- Full
- Finished
- Central Air
- Bungalow
Financials
Annual Taxes
$4,988
Estimated Rental Income
Entire property$2,600 – $3,800/mo
Rental yield4.3% – 6.3%
*Estimates based on comparable rentals in the area. Actual income may vary.
Market Data — West Grey
Days on market0 days
Buyer's MarketSeller's Market
Based on active listings in West Grey. Data updates daily.
Getting around
How walkable, bikeable, and transit-friendly this neighbourhood is.
60
/ 100
Walk Score
Somewhat Walkable
37
/ 100
Transit Score
Some Transit
46
/ 100
Bike Score
Somewhat Bikeable
Scores are estimates based on neighbourhood data and are for informational purposes only.
MLS® data courtesy of the Toronto Regional Real Estate Board (TRREB).
The information provided herein must only be used by consumers that have a bona fide interest in the purchase, sale, or lease of real estate and may not be used for any commercial purpose or any other purpose. Listing information is deemed reliable but is not guaranteed accurate by the Toronto Regional Real Estate Board, the listing brokerage, or this website. The trademarks REALTOR®, REALTORS® and the REALTOR® logo are controlled by The Canadian Real Estate Association (CREA) and identify real estate professionals who are members of CREA. MLS®, Multiple Listing Service®, and the associated logos are owned by CREA. Not intended to solicit properties currently listed for sale or buyers under contract.
You may also like
More homes in West Grey
Hand-picked listings with a similar price range and style.
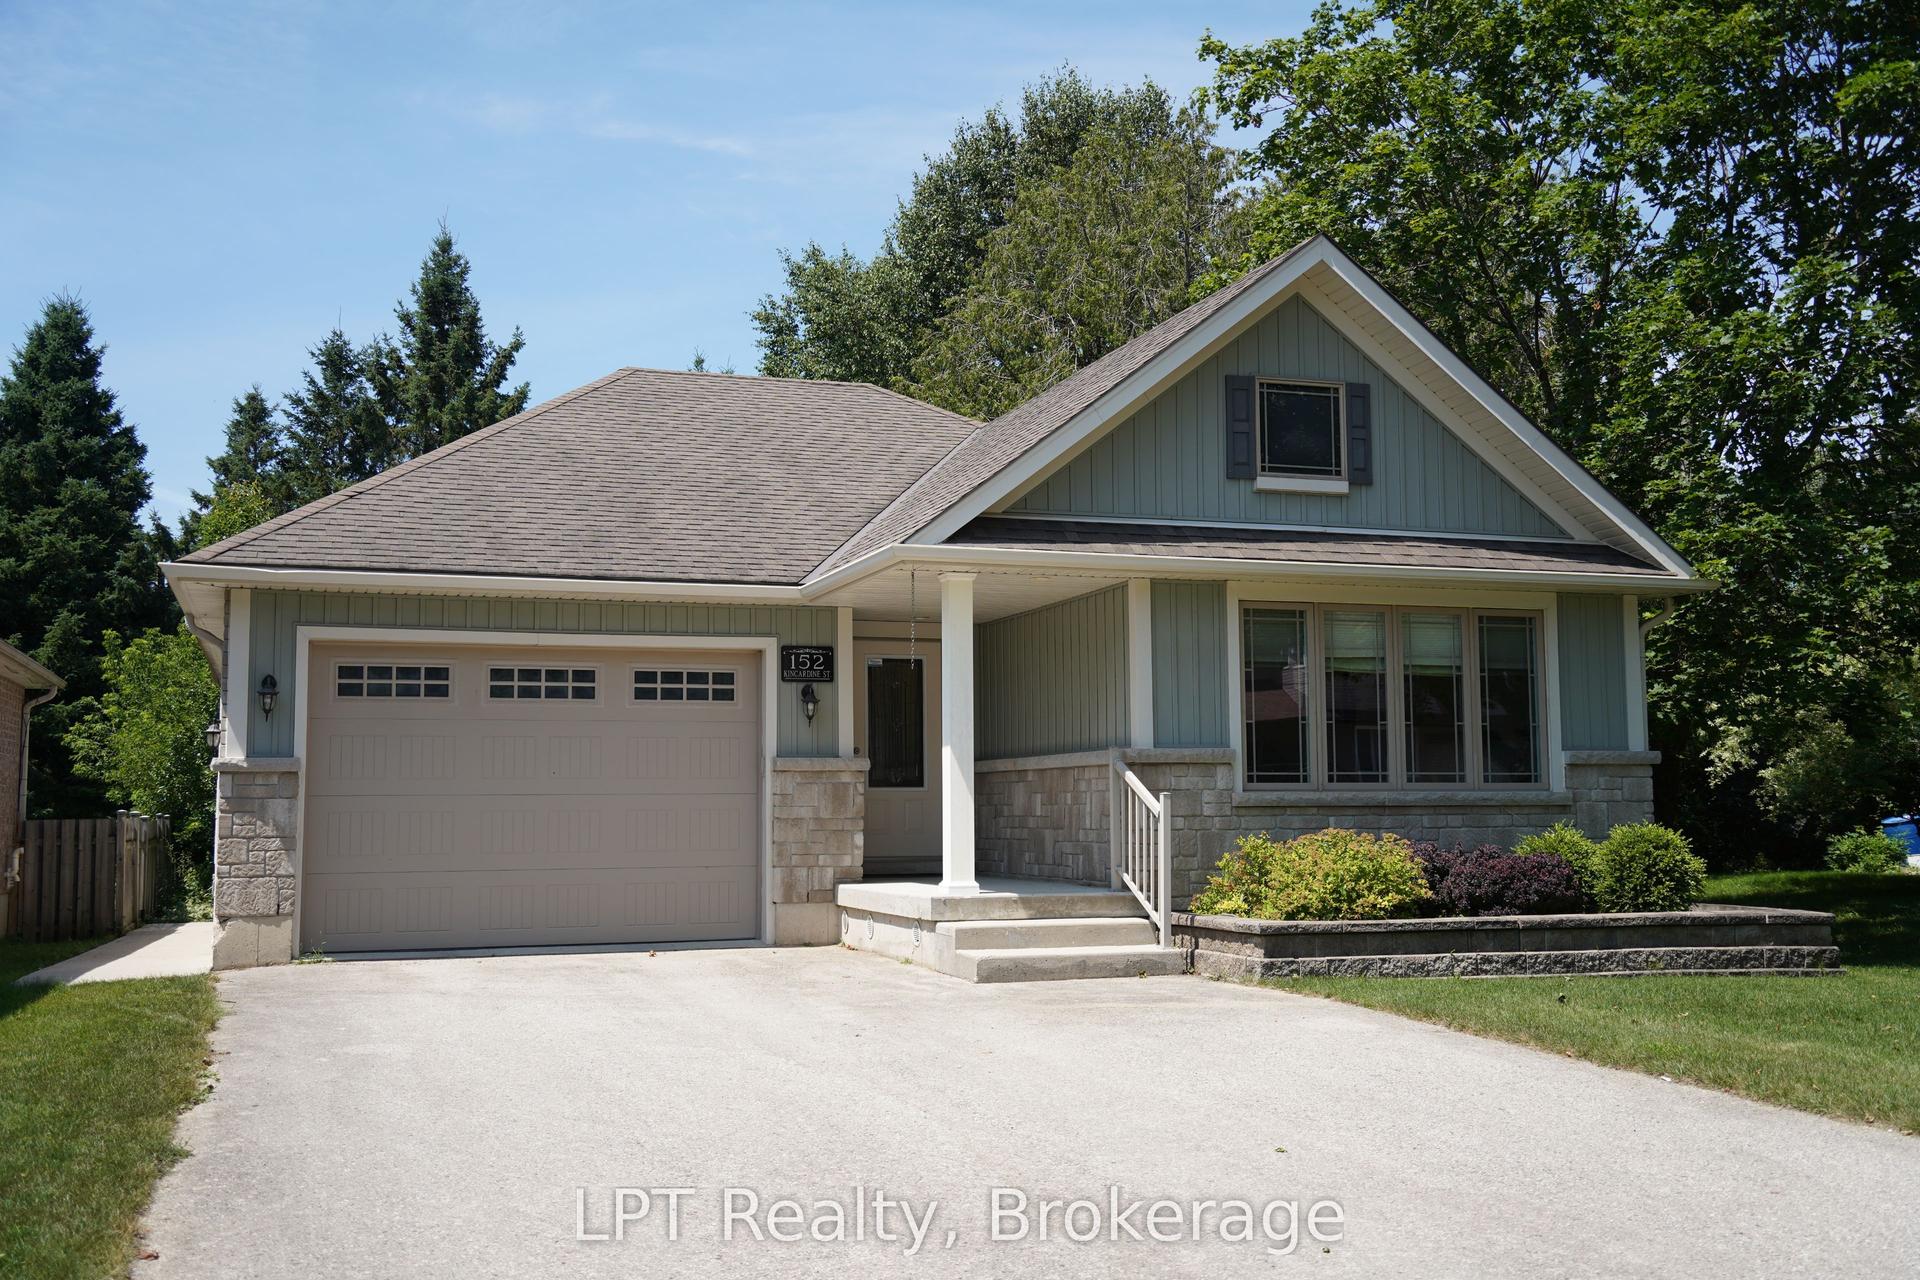
For Sale1 month ago
$625,000
Detached
est. $2,740/mo
152 Kincardine Street N, West Grey
West Grey, ON
2+1 bd
2 ba
1,300
5
MLS# X13570692LPT Realty
WhatsApp Aman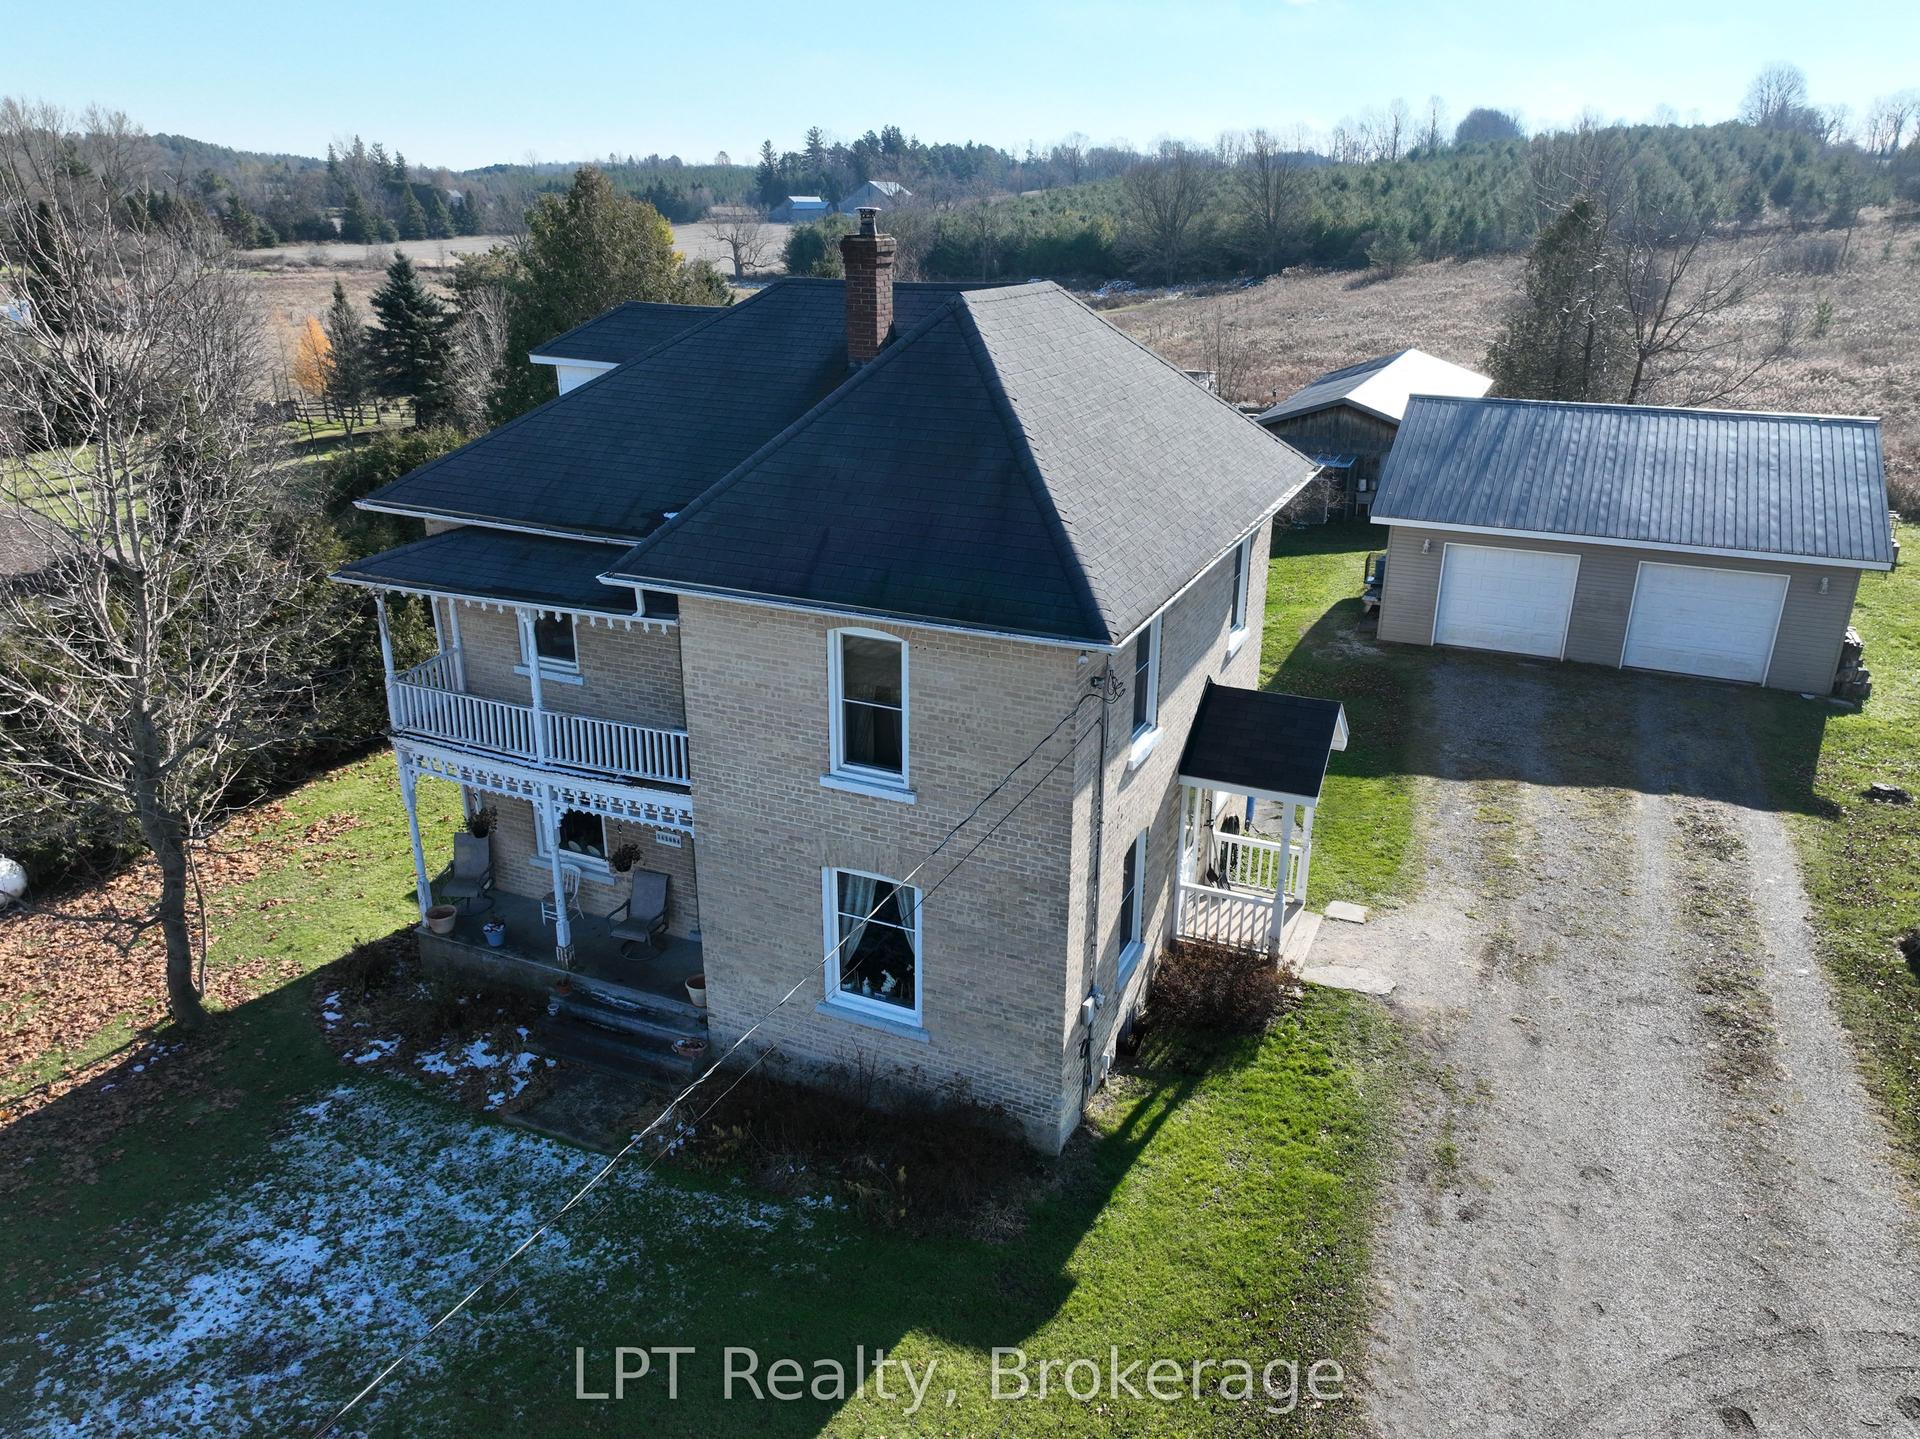
For Sale9 months ago
$750,000
Detached
est. $3,288/mo
262884 Varney Road, West Grey
West Grey, ON
3 bd
2 ba
1,750
8
MLS# X12569770LPT Realty
WhatsApp Aman