For Lease
638 LAVERENDRYE Drive
2102 - Beacon Hill North, Beacon Hill North - South and Area, ON
$3,500
4Bd
4Ba
2,250+sqft
6Parking
$2/sqft
DetachedMLS# X13688738Listed 2026-08-1817 DOM
Cooling
Central Air
Basement
Finished
About this home
Welcome to 638 La Verendrye Drive, a well-appointed two-storey home offering plenty of space for comfortable family living in the heart of Beacon Hill North. With four bedrooms, multiple living areas, a finished basement, and a generous backyard, there's room here for everyone to spread out.The main level offers a bright and inviting layout with hardwood floors, large windows, and distinct spaces for both everyday living and entertaining. The kitchen provides ample cabinetry and counter space, while the adjoining family room creates a comfortable spot to relax and unwind.Upstairs, you'll find four well-sized bedrooms, including a spacious primary suite with its own ensuite bathroom, along with an additional full bathroom for the rest of the household.The finished lower level adds valuable flexible space that can easily accommodate a home office, recreation room, gym, or additional living area depending on your needs.Outside, enjoy a private backyard complete with a large deck - perfect for summer dinners, morning coffee, or hosting friends and family. The home also offers the convenience of a double garage and ample driveway parking.Ideally situated close to parks, schools, shopping, restaurants, and everyday amenities, this home offers the best of established neighbourhood living while remaining just 10 minutes from downtown Ottawa, with convenient access to everything the city has to offer.
GarageHardwood
Rooms
Main Floor
| Foyer | 1.34 × 1.56 m | |
| Living Room | 3.64 × 5.43 m | |
| Dining Room | 2.94 × 3.65 m | |
| Kitchen | 2.94 × 3.82 m | |
| Powder Room | 1.72 × 1.29 m | |
| Family Room | 4.82 × 3.89 m |
Second Floor
| Bedroom | 2.58 × 3.13 m | |
| Bedroom | 3.62 × 4.55 m | |
| Bedroom | 2.87 × 3.13 m | |
| Bathroom | 2.28 × 2.09 m | |
| Primary Bedroom | 3.95 × 4.55 m | |
| Bathroom | 2.10 × 1.01 m | 2 Pc Ensuite |
Basement
| Recreation | 5.19 × 8.55 m | |
| Bathroom | 3.38 × 3.58 m |
Features
- Carpet Free
- Deck
- Full
- Finished
- Central Air
- 2-Storey
Financials
Estimated Rental Income
Entire property$4,000 – $6,500/mo
Basement apartment$1,800 – $2,500/mo
Rental yield1371.4% – 2228.6%
*Estimates based on comparable rentals in the area. Actual income may vary.
Market Data — Beacon Hill North - South and Area
Days on market17 days
Buyer's MarketSeller's Market
Based on active listings in Beacon Hill North - South and Area. Data updates daily.
Other rentals like this
Similar rentals in Beacon Hill North - South and Area
Same property type, similar price, similar size — currently for rent.
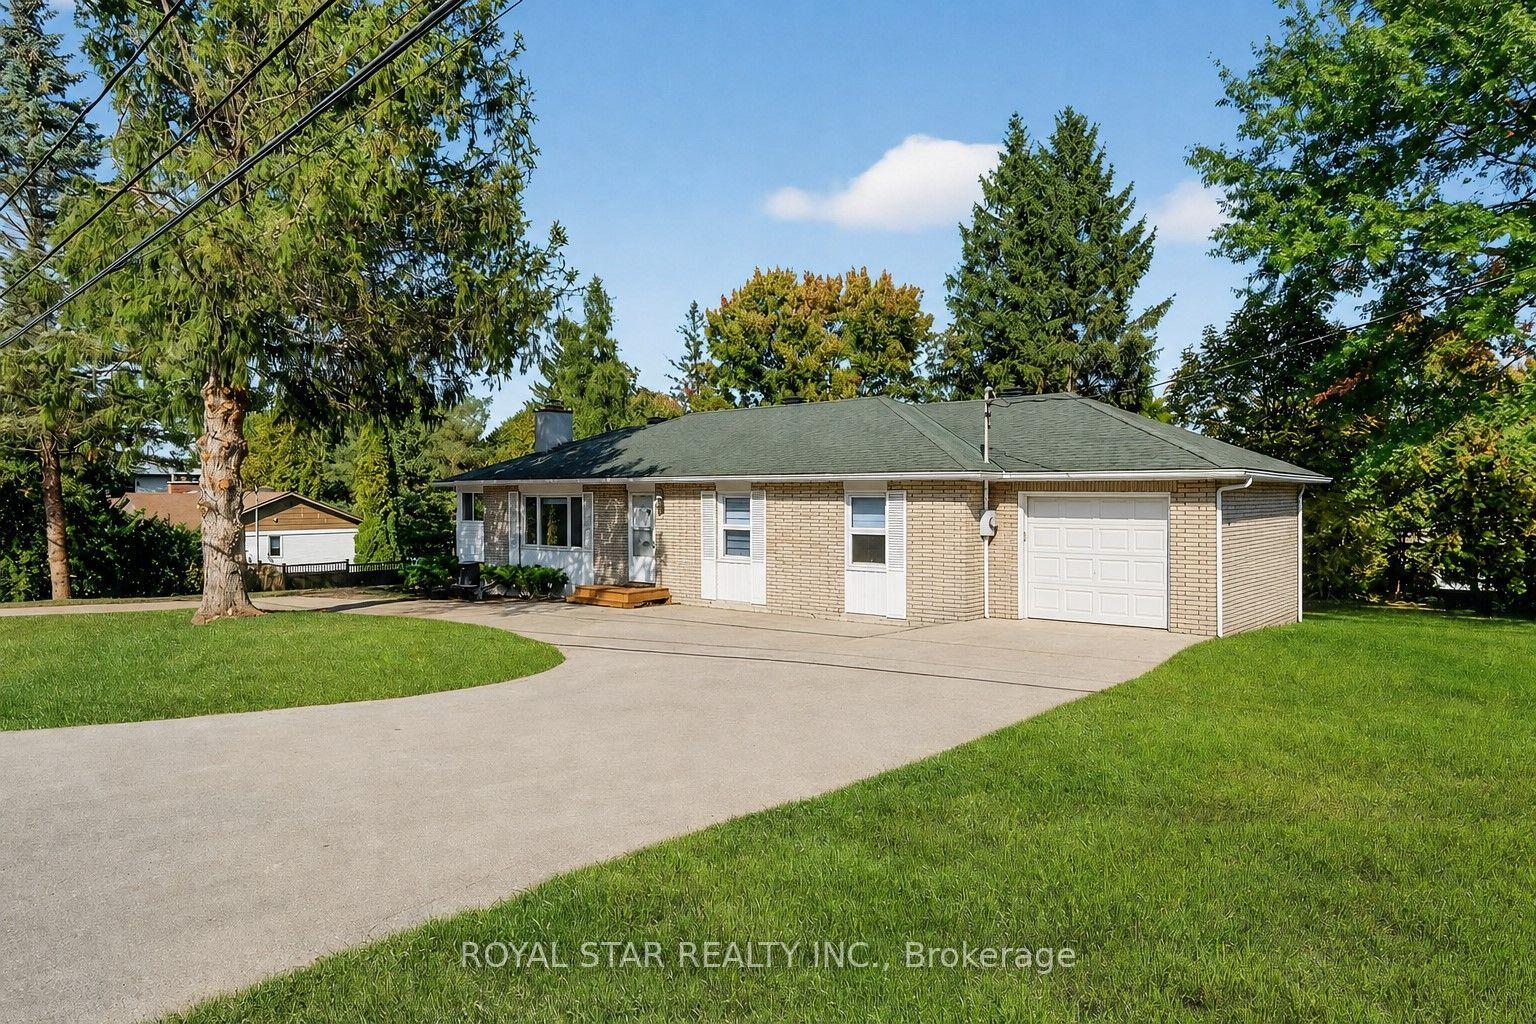
For Lease6 h ago
$3,850
Detached
10 Delong Drive, 2102 - Beacon Hill North
Beacon Hill North - South and Area, ON
3+1 bd
3 ba
1,300
5
MLS# X13745588Royal Star Realty Inc.
WhatsApp Aman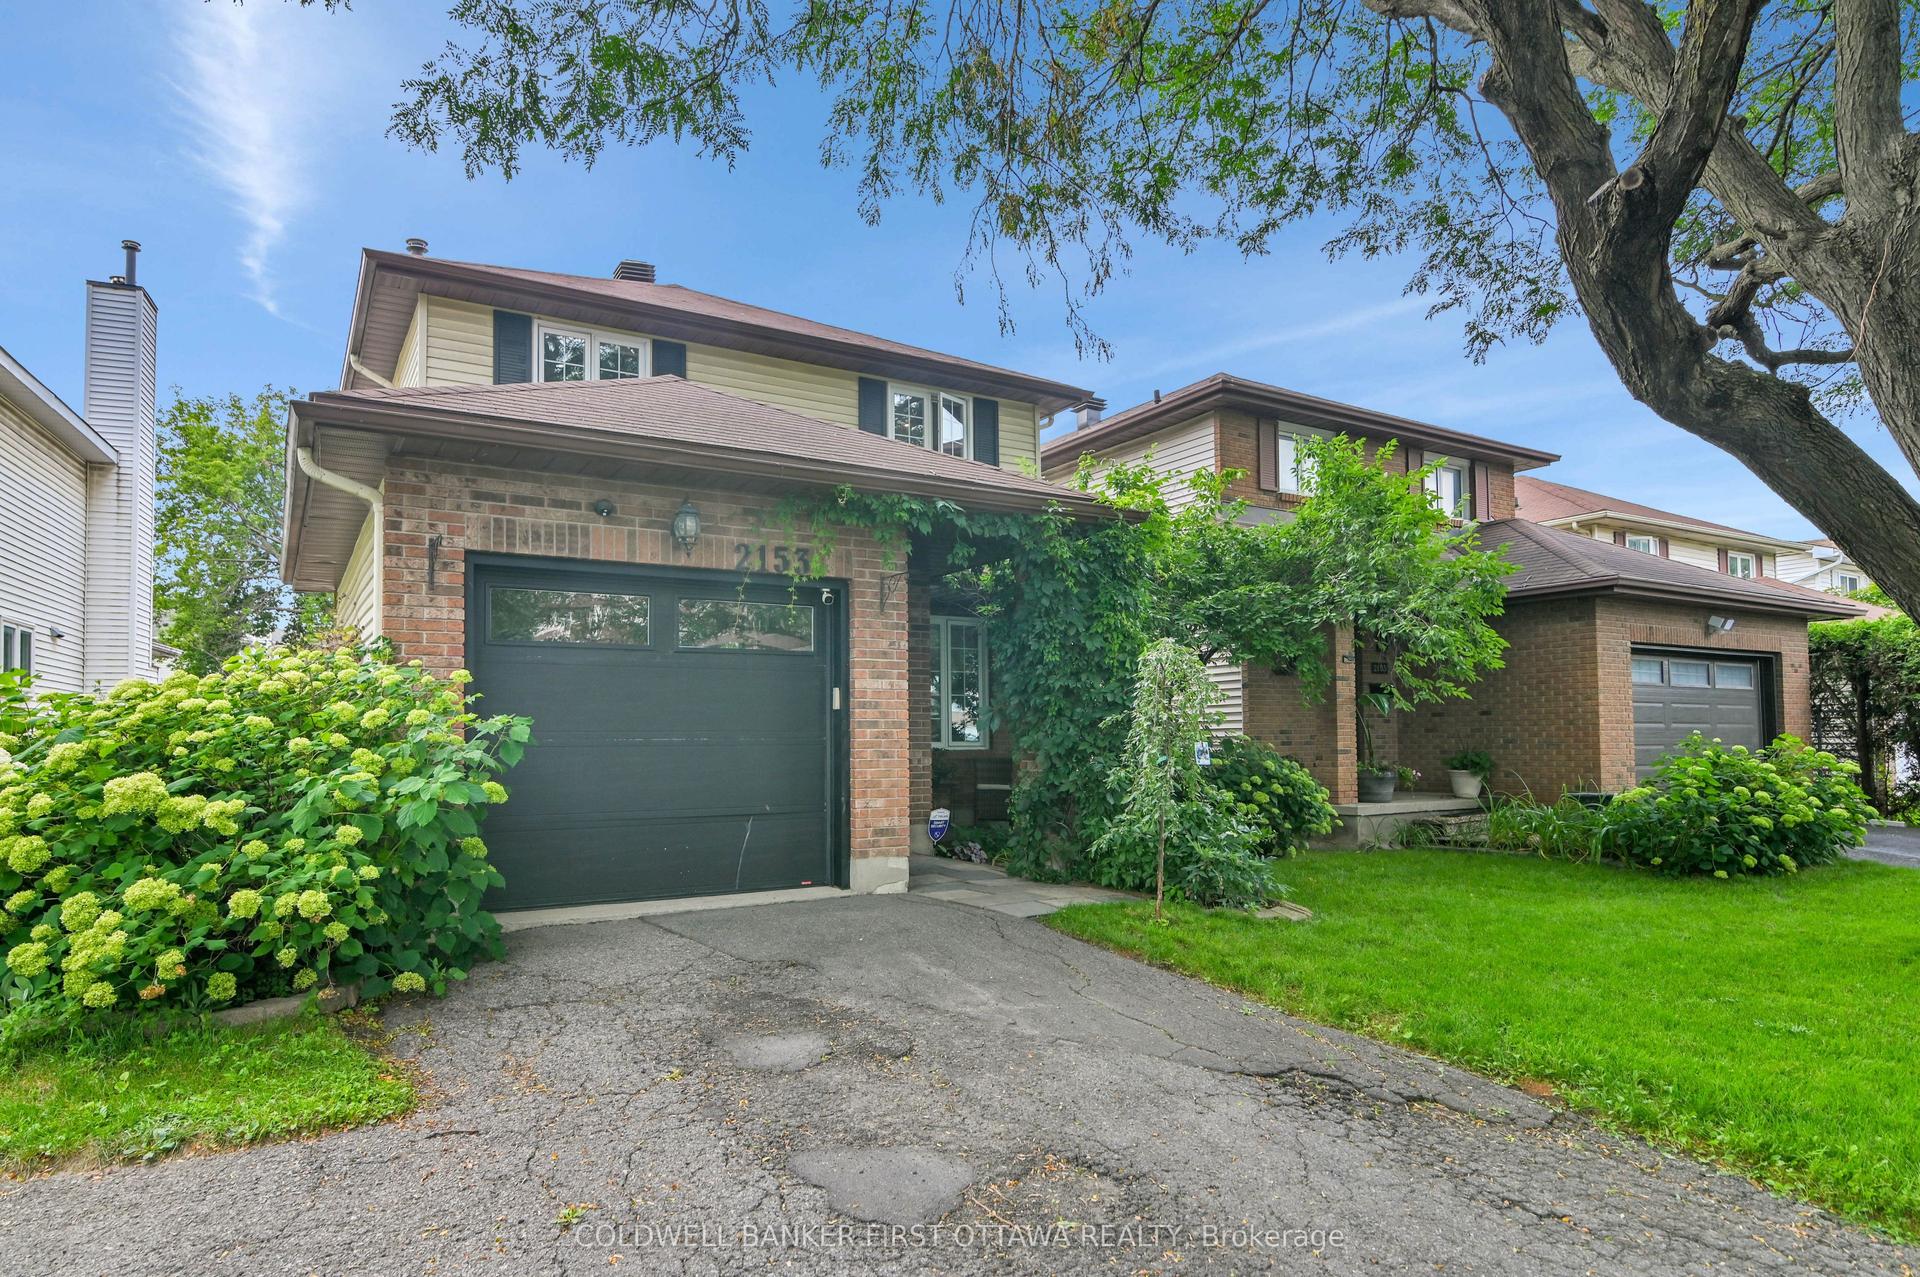
For Lease2 days ago
$4,200
Detached
2153 East Acres Road, 2108 - Beacon Hill South
Beacon Hill North - South and Area, ON
3 bd
2 ba
1,300
5
MLS# X13736212Coldwell Banker First Ottawa Real…
WhatsApp Aman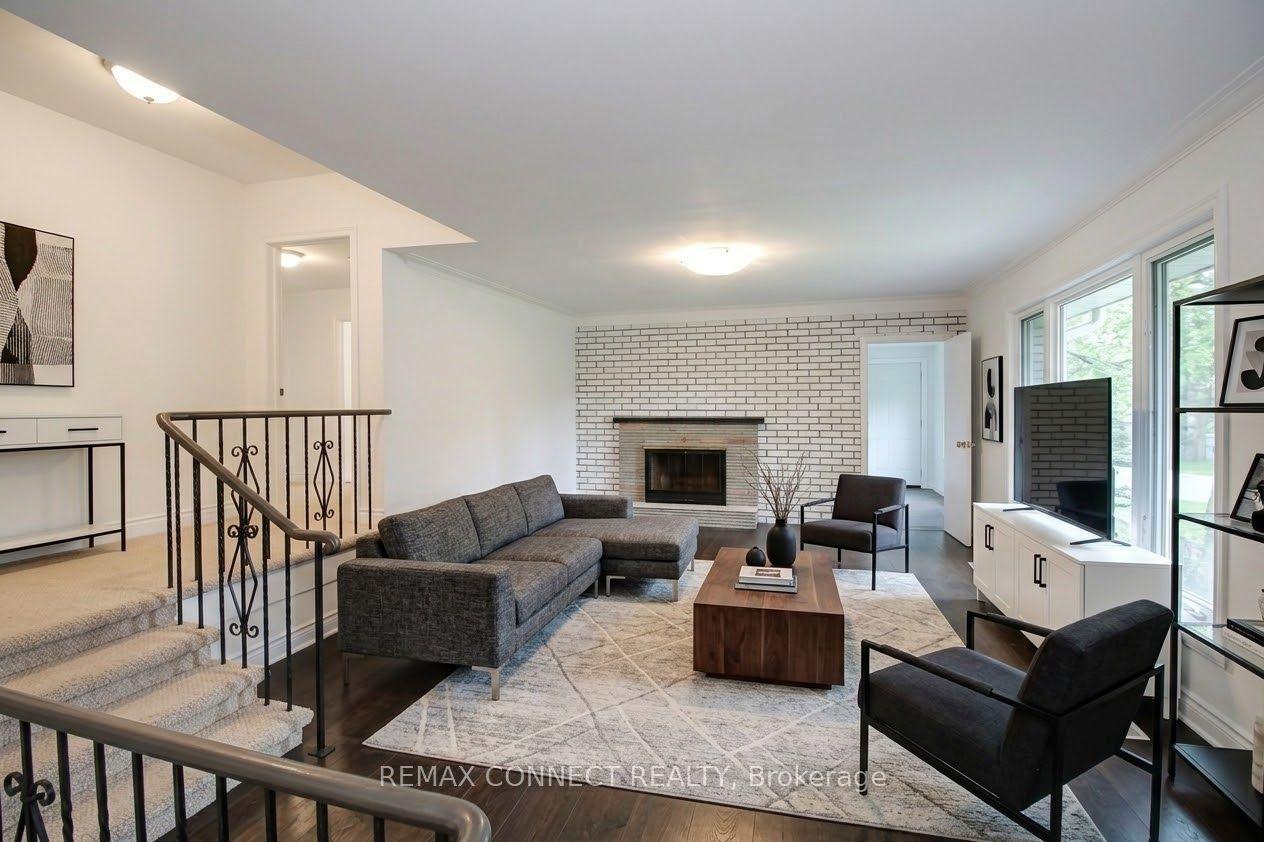
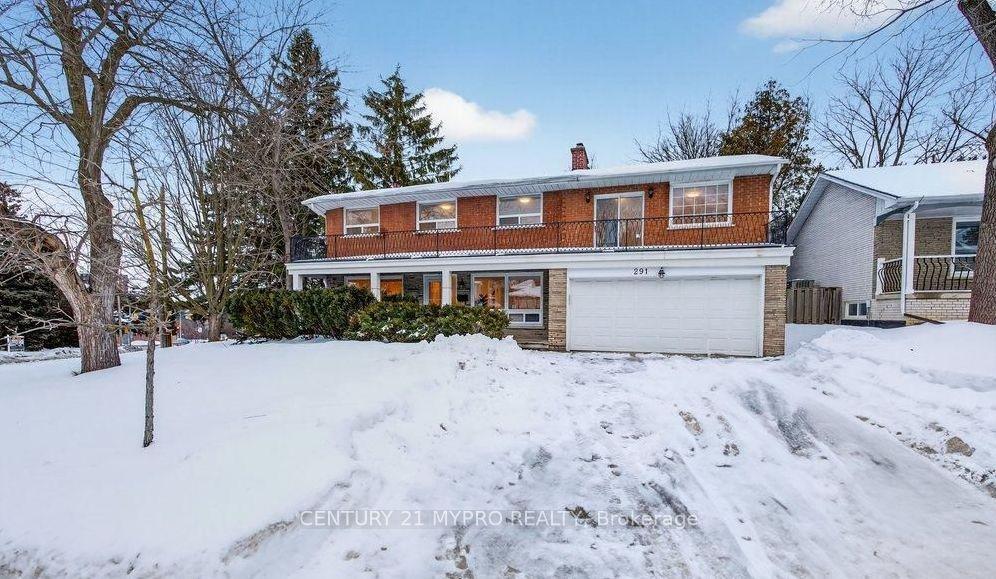
Getting around
How walkable, bikeable, and transit-friendly this neighbourhood is.
51
/ 100
Walk Score
Somewhat Walkable
44
/ 100
Transit Score
Some Transit
47
/ 100
Bike Score
Somewhat Bikeable
Scores are estimates based on neighbourhood data and are for informational purposes only.
MLS® data courtesy of the Toronto Regional Real Estate Board (TRREB).
The information provided herein must only be used by consumers that have a bona fide interest in the purchase, sale, or lease of real estate and may not be used for any commercial purpose or any other purpose. Listing information is deemed reliable but is not guaranteed accurate by the Toronto Regional Real Estate Board, the listing brokerage, or this website. The trademarks REALTOR®, REALTORS® and the REALTOR® logo are controlled by The Canadian Real Estate Association (CREA) and identify real estate professionals who are members of CREA. MLS®, Multiple Listing Service®, and the associated logos are owned by CREA. Not intended to solicit properties currently listed for sale or buyers under contract.