11 Corbett Street
About this home
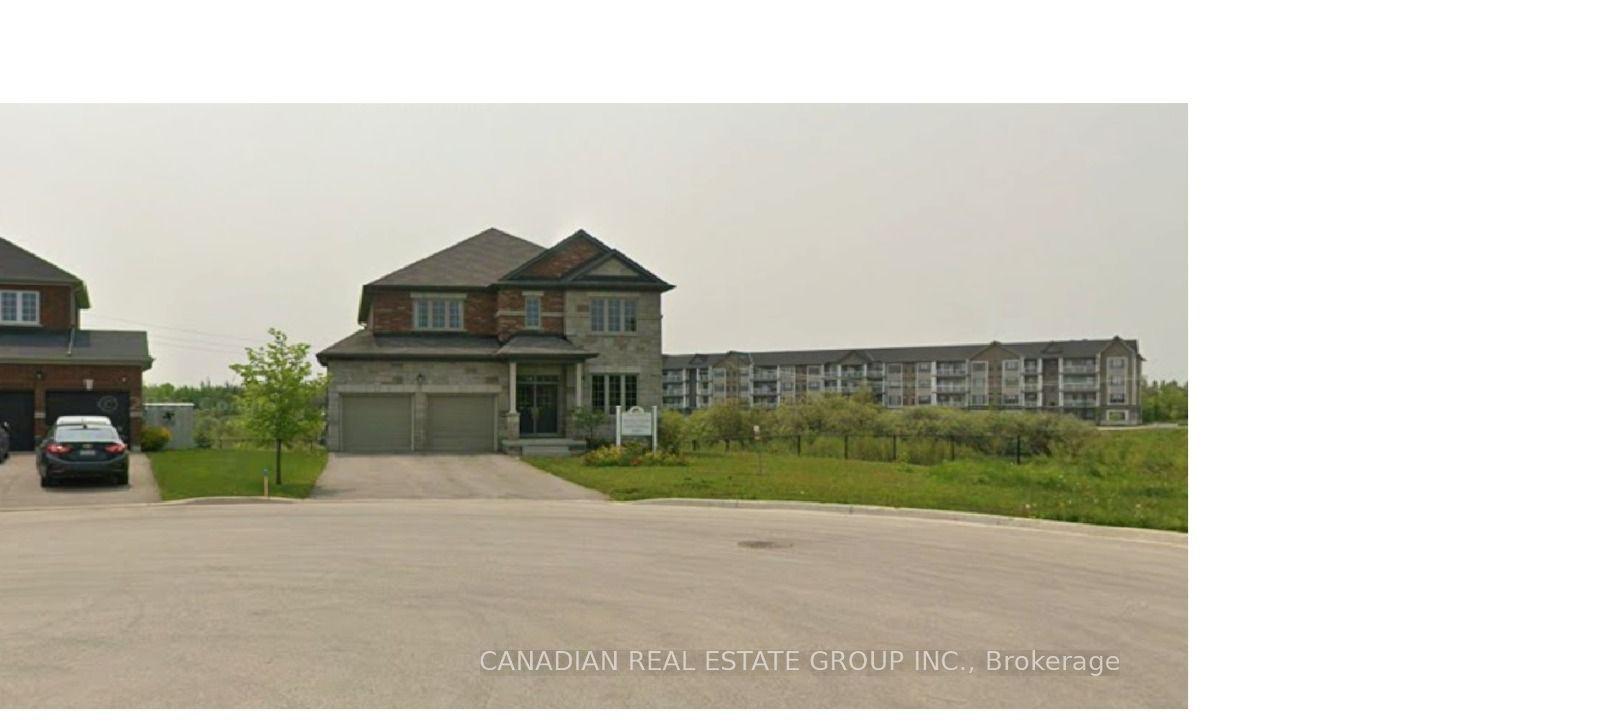
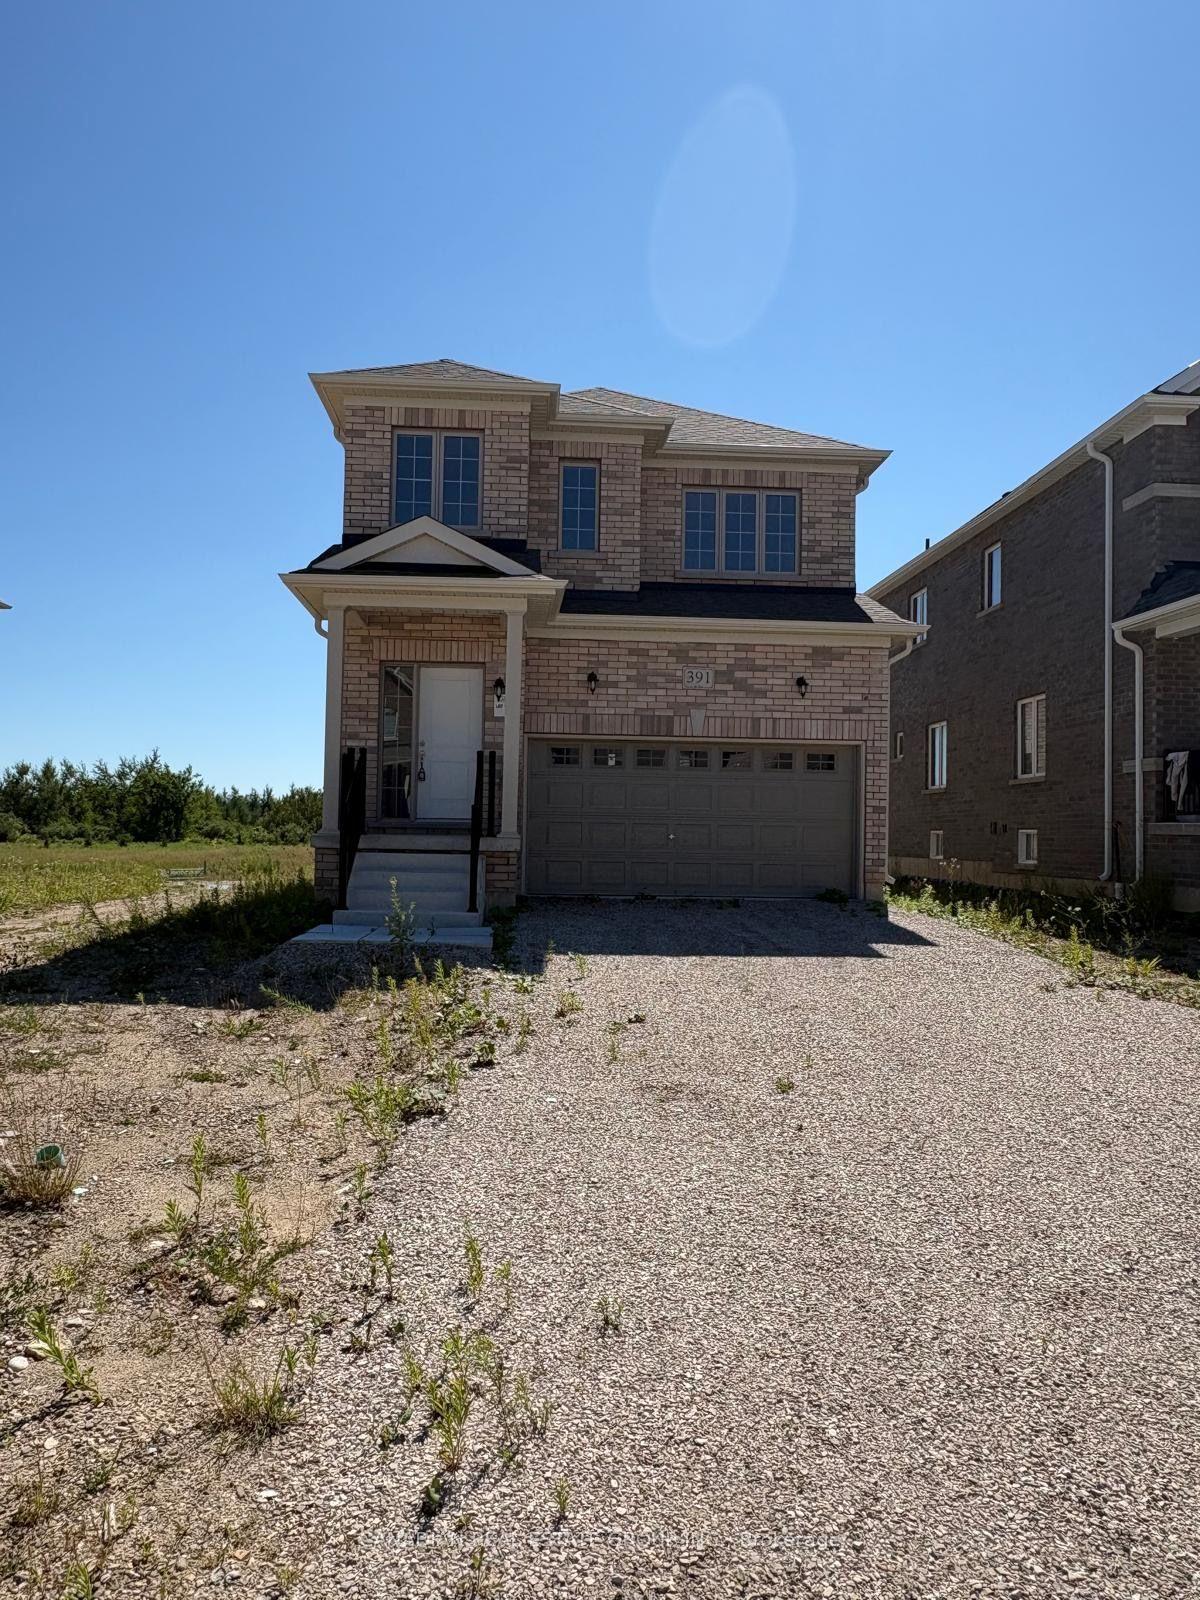
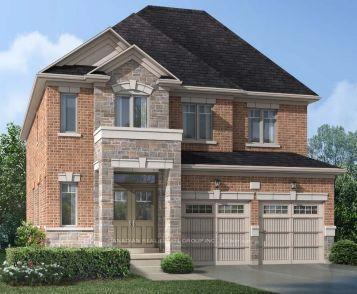
Beautiful, Spacious & Ravine Lookout 4-Bedroom, 4.5-Bathroom Detached Home Located In The Sought-After Community Of Dundalk, Grey County. This Well-Maintained Home Offers A Bright, Open-Concept Layout With Both A Separate Living Room And A Family Room, Providing Plenty Of Space For Relaxing And Entertaining. The Main Floor Features A Convenient Powder Room And A Modern Kitchen Equipped With All Stainless Steel Appliances. The Spacious Primary Bedroom Includes A Private 4-Piece Ensuite Bathroom. Each Of The Three Additional Bedrooms Also Has Its Own Private Ensuite Bathroom, Offering Exceptional Comfort And Privacy For Every Occupant. Perfect For A Small Family Or Working Professionals Looking For A Comfortable And Spacious Home In A Desirable Neighborhood.
Rooms
| Living Room | 3.66 × 6.76 m | Combined w/Dining |
| Family Room | 4.69 × 5.12 m | |
| Kitchen | 4.57 × 3.05 m |
| Primary Bedroom | 4.57 × 4.60 m | 4 Pc Ensuite Walk-In Closet(s) |
| Bedroom 2 | 3.99 × 3.29 m | 3 Pc Ensuite Closet |
| Bedroom 3 | 4.72 × 3.60 m | 3 Pc Ensuite Closet |
| Bedroom 4 | 3.39 × 3.96 m | 3 Pc Ensuite Closet |
Features
- Other
- Partially Finished
- None
- 2-Storey
Financials
Estimated Rental Income
*Estimates based on comparable rentals in the area. Actual income may vary.
Market Data — Southgate
Based on active listings in Southgate. Data updates daily.
Getting around
How walkable, bikeable, and transit-friendly this neighbourhood is.
Scores are estimates based on neighbourhood data and are for informational purposes only.
MLS® data courtesy of the Toronto Regional Real Estate Board (TRREB).
The information provided herein must only be used by consumers that have a bona fide interest in the purchase, sale, or lease of real estate and may not be used for any commercial purpose or any other purpose. Listing information is deemed reliable but is not guaranteed accurate by the Toronto Regional Real Estate Board, the listing brokerage, or this website. The trademarks REALTOR®, REALTORS® and the REALTOR® logo are controlled by The Canadian Real Estate Association (CREA) and identify real estate professionals who are members of CREA. MLS®, Multiple Listing Service®, and the associated logos are owned by CREA. Not intended to solicit properties currently listed for sale or buyers under contract.
More homes in Southgate
Hand-picked listings with a similar price range and style.