For Sale
Just Listed
Open House Sun 18–20
960 Quigley Hill Road
1110 - Camelot, Orleans - Cumberland and Area, ON
$750,000
3Bd
3Ba
2,250+sqft
12Parking
177.82 x 294.55 ftlot
$333/sqft
DetachedMLS# X13689032Listed 2026-08-180 DOM
Heating
Water Heater Owned
Cooling
Central Air
Basement
Finished
Just listed! New listings in Orleans - Cumberland and Area often receive offers within the first week.
About this home
Welcome to 960 Quigley Hill Road, a truly special custom-built home that combines the charm of an English country cottage with an extraordinary natural setting. Situated on a massive lot with exceptional privacy and backing onto the golf course, this property feels like a peaceful country escape while still offering the convenience of city living. Thoughtfully designed as a forever home, it blends quality construction, warmth and character with large windows, beautiful wood detailing and gorgeous hardwood flooring throughout the main level. The inviting living room is anchored by exposed beams and a striking stone fireplace, while the spacious kitchen offers abundant cabinetry and plenty of room for cooking, gathering and entertaining. A bright sunroom overlooks the pool, gardens and surrounding nature, creating the perfect place for morning coffee, reading or simply taking in the peaceful views. The main-floor bedroom features a queen Murphy bed, allowing it to easily function as a guest room or private home office. Upstairs are two generous bedrooms and a spa-inspired full bathroom. The expansive finished basement provides even more flexible living space with a large recreation area, guest room and an abundance of storage. Outside is where this property truly becomes an escape. Enjoy the beautiful in-ground pool surrounded by interlock and concrete, a gazebo, extensive landscaping and remarkable privacy, all set against the natural backdrop of the golf course. A generator adds additional peace of mind. Despite the tranquil setting, highway access, shopping, restaurants and everyday amenities are only minutes away, with the LRT approximately five minutes from the home for an easy commute. A rare opportunity to enjoy space, privacy, character and nature without giving up the convenience of the city.
PoolHardwoodFireplace
Rooms
Main Floor
| Living Room | 5.64 × 4.52 m | |
| Sunroom | 3.61 × 3.51 m | |
| Dining Room | 3.99 × 3.05 m | |
| Family Room | 3.45 × 3.53 m | |
| Breakfast | 2.59 × 3.53 m | |
| Kitchen | 3.28 × 3.43 m | |
| Laundry | 3.20 × 2.21 m | |
| Bedroom | 3.18 × 3.76 m | |
| Bathroom | 1.88 × 2.34 m | 2 Pc Bath |
| Foyer | 2.16 × 2.26 m | |
| Room | — | |
| Room | — | |
| Room | — |
Second Floor
| Primary Bedroom | 4.65 × 3.43 m | |
| Bedroom | 3.68 × 4.09 m | |
| Bathroom | 2.95 × 4.22 m | 4 Pc Bath |
| Room | — |
Basement
| Utility Room | 3.99 × 3.66 m | |
| Recreation | 6.02 × 8.99 m | |
| Den | 3.99 × 3.45 m | |
| Den | 3.18 × 2.82 m | |
| Bathroom | 2.72 × 1.32 m | 3 Pc Bath |
Features
- Auto Garage Door Remote
- Generator - Full
- Primary Bedroom - Main Floor
- Sump Pump
- Water Heater Owned
- Water Heater
- Water Softener
- Water Treatment
- Full
- Finished
- Central Air
- 2-Storey
Financials
Annual Taxes
$5,137
Estimated Rental Income
Entire property$3,200 – $4,800/mo
Basement apartment$1,800 – $2,500/mo
Rental yield5.1% – 7.7%
*Estimates based on comparable rentals in the area. Actual income may vary.
Market Data — Orleans - Cumberland and Area
Days on market0 days
Buyer's MarketSeller's Market
Based on active listings in Orleans - Cumberland and Area. Data updates daily.
Getting around
How walkable, bikeable, and transit-friendly this neighbourhood is.
51
/ 100
Walk Score
Somewhat Walkable
42
/ 100
Transit Score
Some Transit
51
/ 100
Bike Score
Bikeable
Scores are estimates based on neighbourhood data and are for informational purposes only.
MLS® data courtesy of the Toronto Regional Real Estate Board (TRREB).
The information provided herein must only be used by consumers that have a bona fide interest in the purchase, sale, or lease of real estate and may not be used for any commercial purpose or any other purpose. Listing information is deemed reliable but is not guaranteed accurate by the Toronto Regional Real Estate Board, the listing brokerage, or this website. The trademarks REALTOR®, REALTORS® and the REALTOR® logo are controlled by The Canadian Real Estate Association (CREA) and identify real estate professionals who are members of CREA. MLS®, Multiple Listing Service®, and the associated logos are owned by CREA. Not intended to solicit properties currently listed for sale or buyers under contract.
You may also like
More homes in Orleans - Cumberland and Area
Hand-picked listings with a similar price range and style.
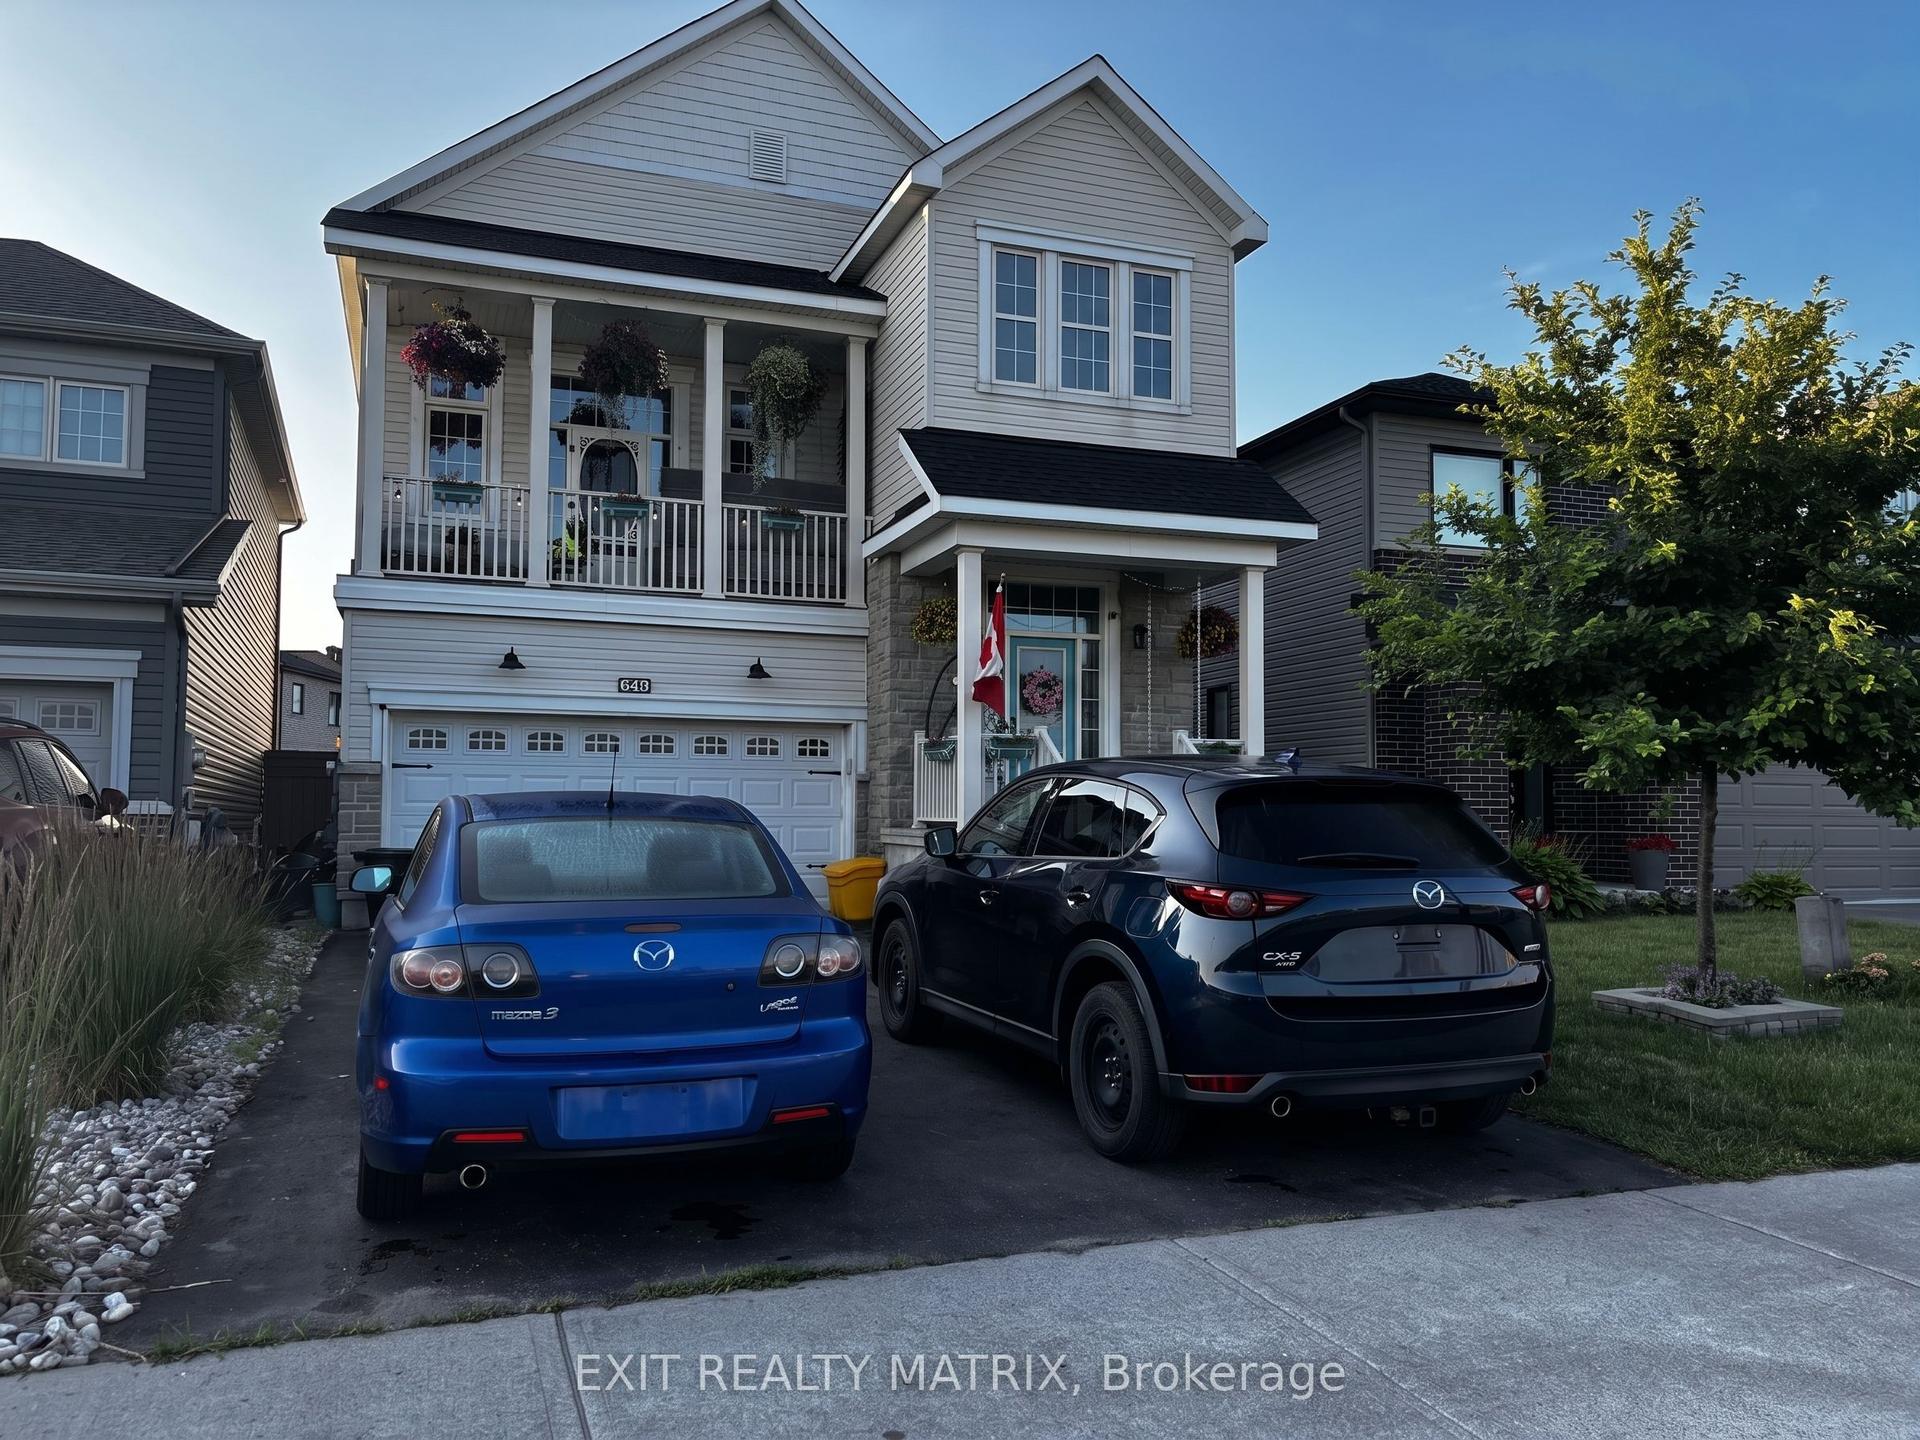
For Sale5 days ago
$900,000
Detached
est. $3,946/mo
648 Decoeur Drive, 1117 - Avalon West
Orleans - Cumberland and Area, ON
3 bd
3 ba
2,250
6
MLS# X13676790Exit Realty Matrix
WhatsApp Aman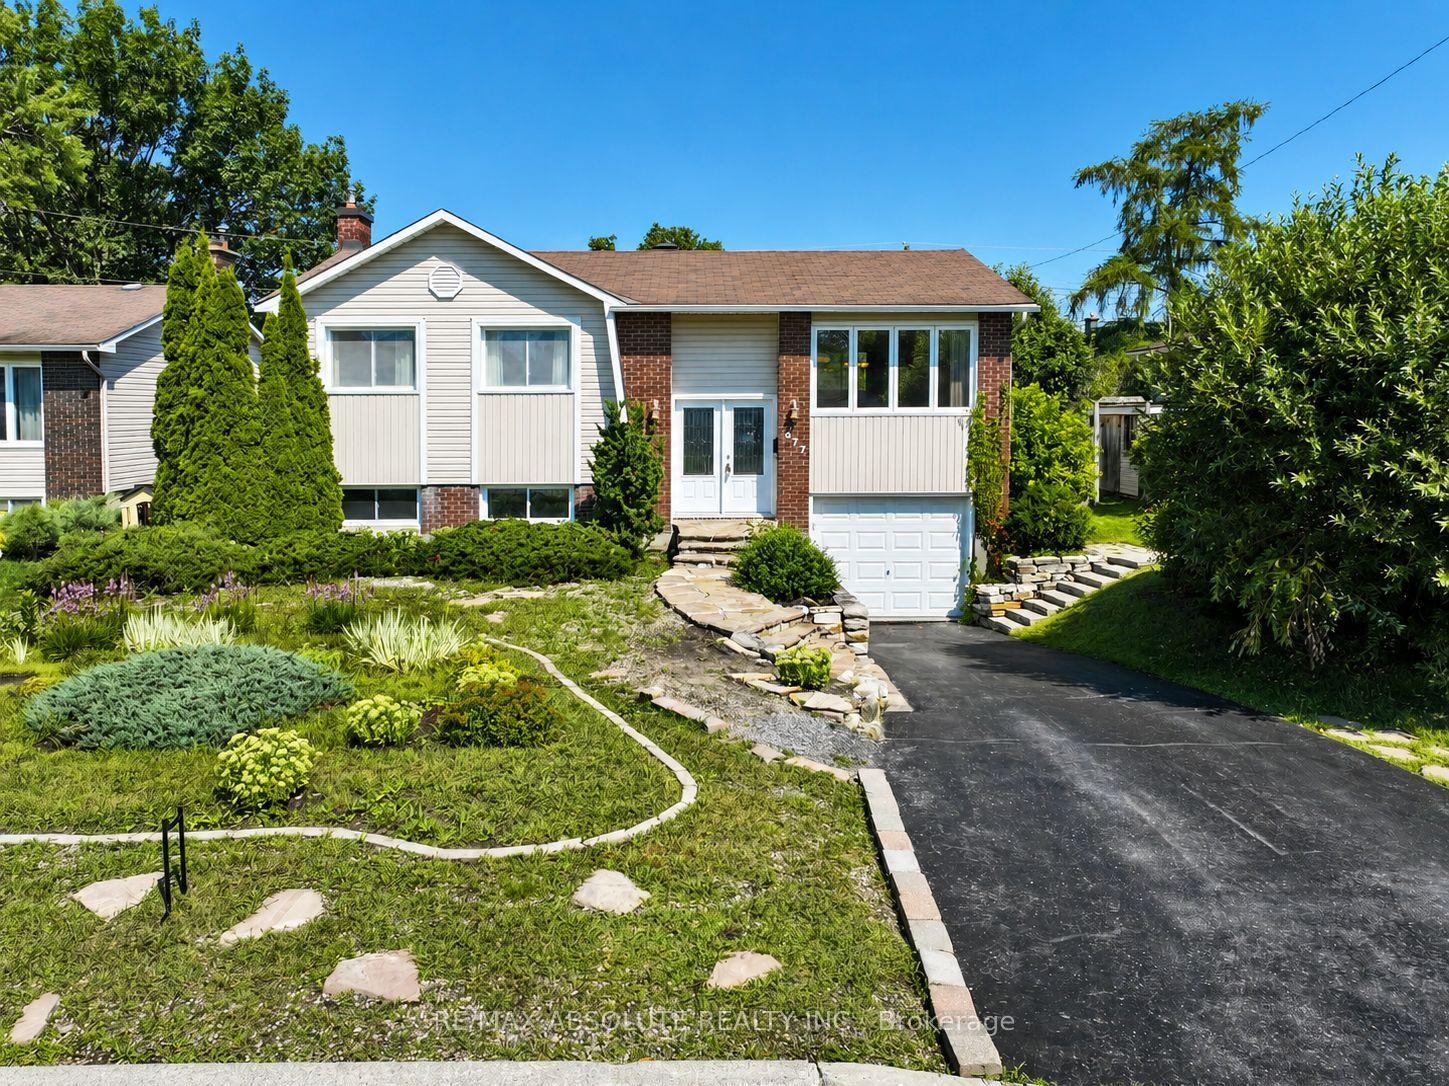
For Sale16 days ago
$599,900
Detached
est. $2,630/mo
377 Leanne Street, 1102 - Bilberry Creek/Queenswood Heights
Orleans - Cumberland and Area, ON
3 bd
2 ba
1,300
2
MLS# X13631266Re/Max Absolute Realty Inc.
WhatsApp Aman