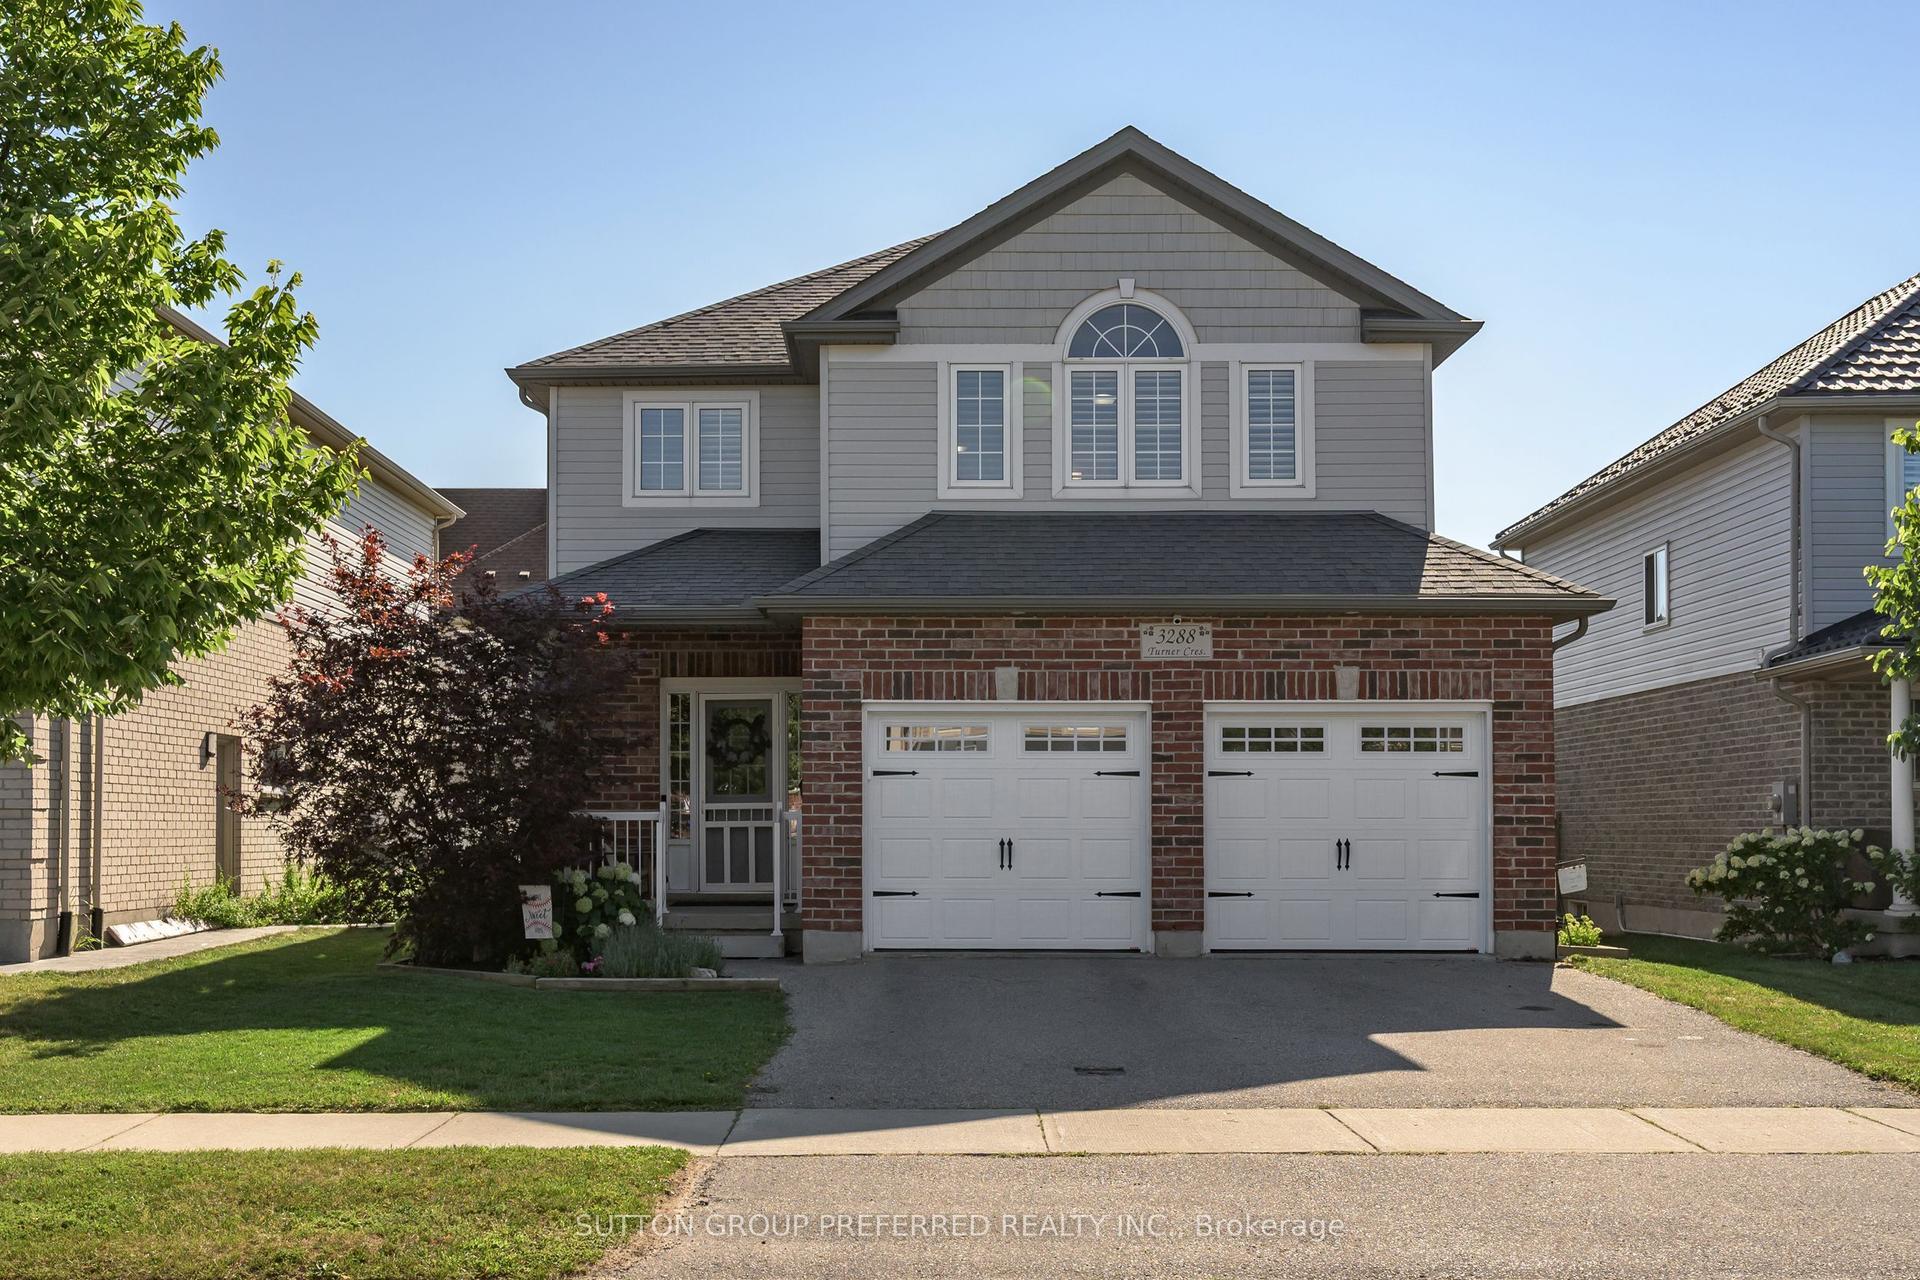
For Sale
Just Listed
185 BURLINGTON Street
South J, London South, ON
$629,900
3+2Bd
2Ba
900+sqft
2Parking
60 x 100 ftlot
$700/sqft
DetachedMLS# X13689520Listed 2026-08-181 DOM
Cooling
Central Air
Basement
Finished
Just listed! New listings in London South often receive offers within the first week.
About this home
Welcome To 185 Burlington Street, A Spacious And Beautifully Maintained 3+2 Bedroom, 2 Bathroom Bungalow Nestled On A Mature, Tree Lined Street In London's Desirable Glen Cairn Community. Offering Exceptional Versatility And Income Potential, This Home Features Two Kitchens And A Separate Entrance To The Finished Lower Level Ideal For Extended Family, An In Law Suite Or A Potential Mortgage Helper. The Bright And Inviting Interior Showcases Refinished Hardwood And Tile Flooring Throughout, Along With A Recently Updated Main Bathroom. Outside, Enjoy Newly Constructed Front And Rear Porches, A New Stone Patio, Partial Concrete Driveway, New Eavestroughs, A New Garage Door And Newer Windows. With Parking For Up To Five Vehicles Plus A Double Car Garage, There Is No Shortage Of Space. Conveniently Located Near Schools, Public Transit And Highway 401, This Is An Incredible Opportunity For Families, Multi-Generational Living Or Savvy Buyers Looking To Maximize Their Investment. This One Checks All The Boxes!
GarageHardwoodIn-law Suite
Rooms
Main Floor
| Living Room | 4.11 × 4.27 m | |
| Dining Room | 3.05 × 2.34 m | |
| Kitchen | 3.73 × 3.05 m | |
| Primary Bedroom | 3.35 × 3.05 m | |
| Bedroom | 3.35 × 3.25 m | |
| Bedroom | 3.05 × 2.95 m | |
| Bathroom | 3.05 × 1.91 m |
Lower
| Living Room | 3.96 × 2.54 m | |
| Kitchen | 3.73 × 3.05 m | |
| Bedroom | 3.58 × 2.74 m | |
| Bedroom | 3.86 × 2.18 m | |
| Bathroom | 2.59 × 1.52 m |
Features
- Other
- Porch
- Finished
- Central Air
- Bungalow
Financials
Annual Taxes
$3,319
Estimated Rental Income
Entire property$3,200 – $4,800/mo
Rental yield6.1% – 9.1%
*Estimates based on comparable rentals in the area. Actual income may vary.
Market Data — London South
Days on market1 days
Buyer's MarketSeller's Market
Based on active listings in London South. Data updates daily.
Getting around
How walkable, bikeable, and transit-friendly this neighbourhood is.
53
/ 100
Walk Score
Somewhat Walkable
44
/ 100
Transit Score
Some Transit
55
/ 100
Bike Score
Bikeable
Scores are estimates based on neighbourhood data and are for informational purposes only.
MLS® data courtesy of the Toronto Regional Real Estate Board (TRREB).
The information provided herein must only be used by consumers that have a bona fide interest in the purchase, sale, or lease of real estate and may not be used for any commercial purpose or any other purpose. Listing information is deemed reliable but is not guaranteed accurate by the Toronto Regional Real Estate Board, the listing brokerage, or this website. The trademarks REALTOR®, REALTORS® and the REALTOR® logo are controlled by The Canadian Real Estate Association (CREA) and identify real estate professionals who are members of CREA. MLS®, Multiple Listing Service®, and the associated logos are owned by CREA. Not intended to solicit properties currently listed for sale or buyers under contract.
You may also like
More homes in London South
Hand-picked listings with a similar price range and style.
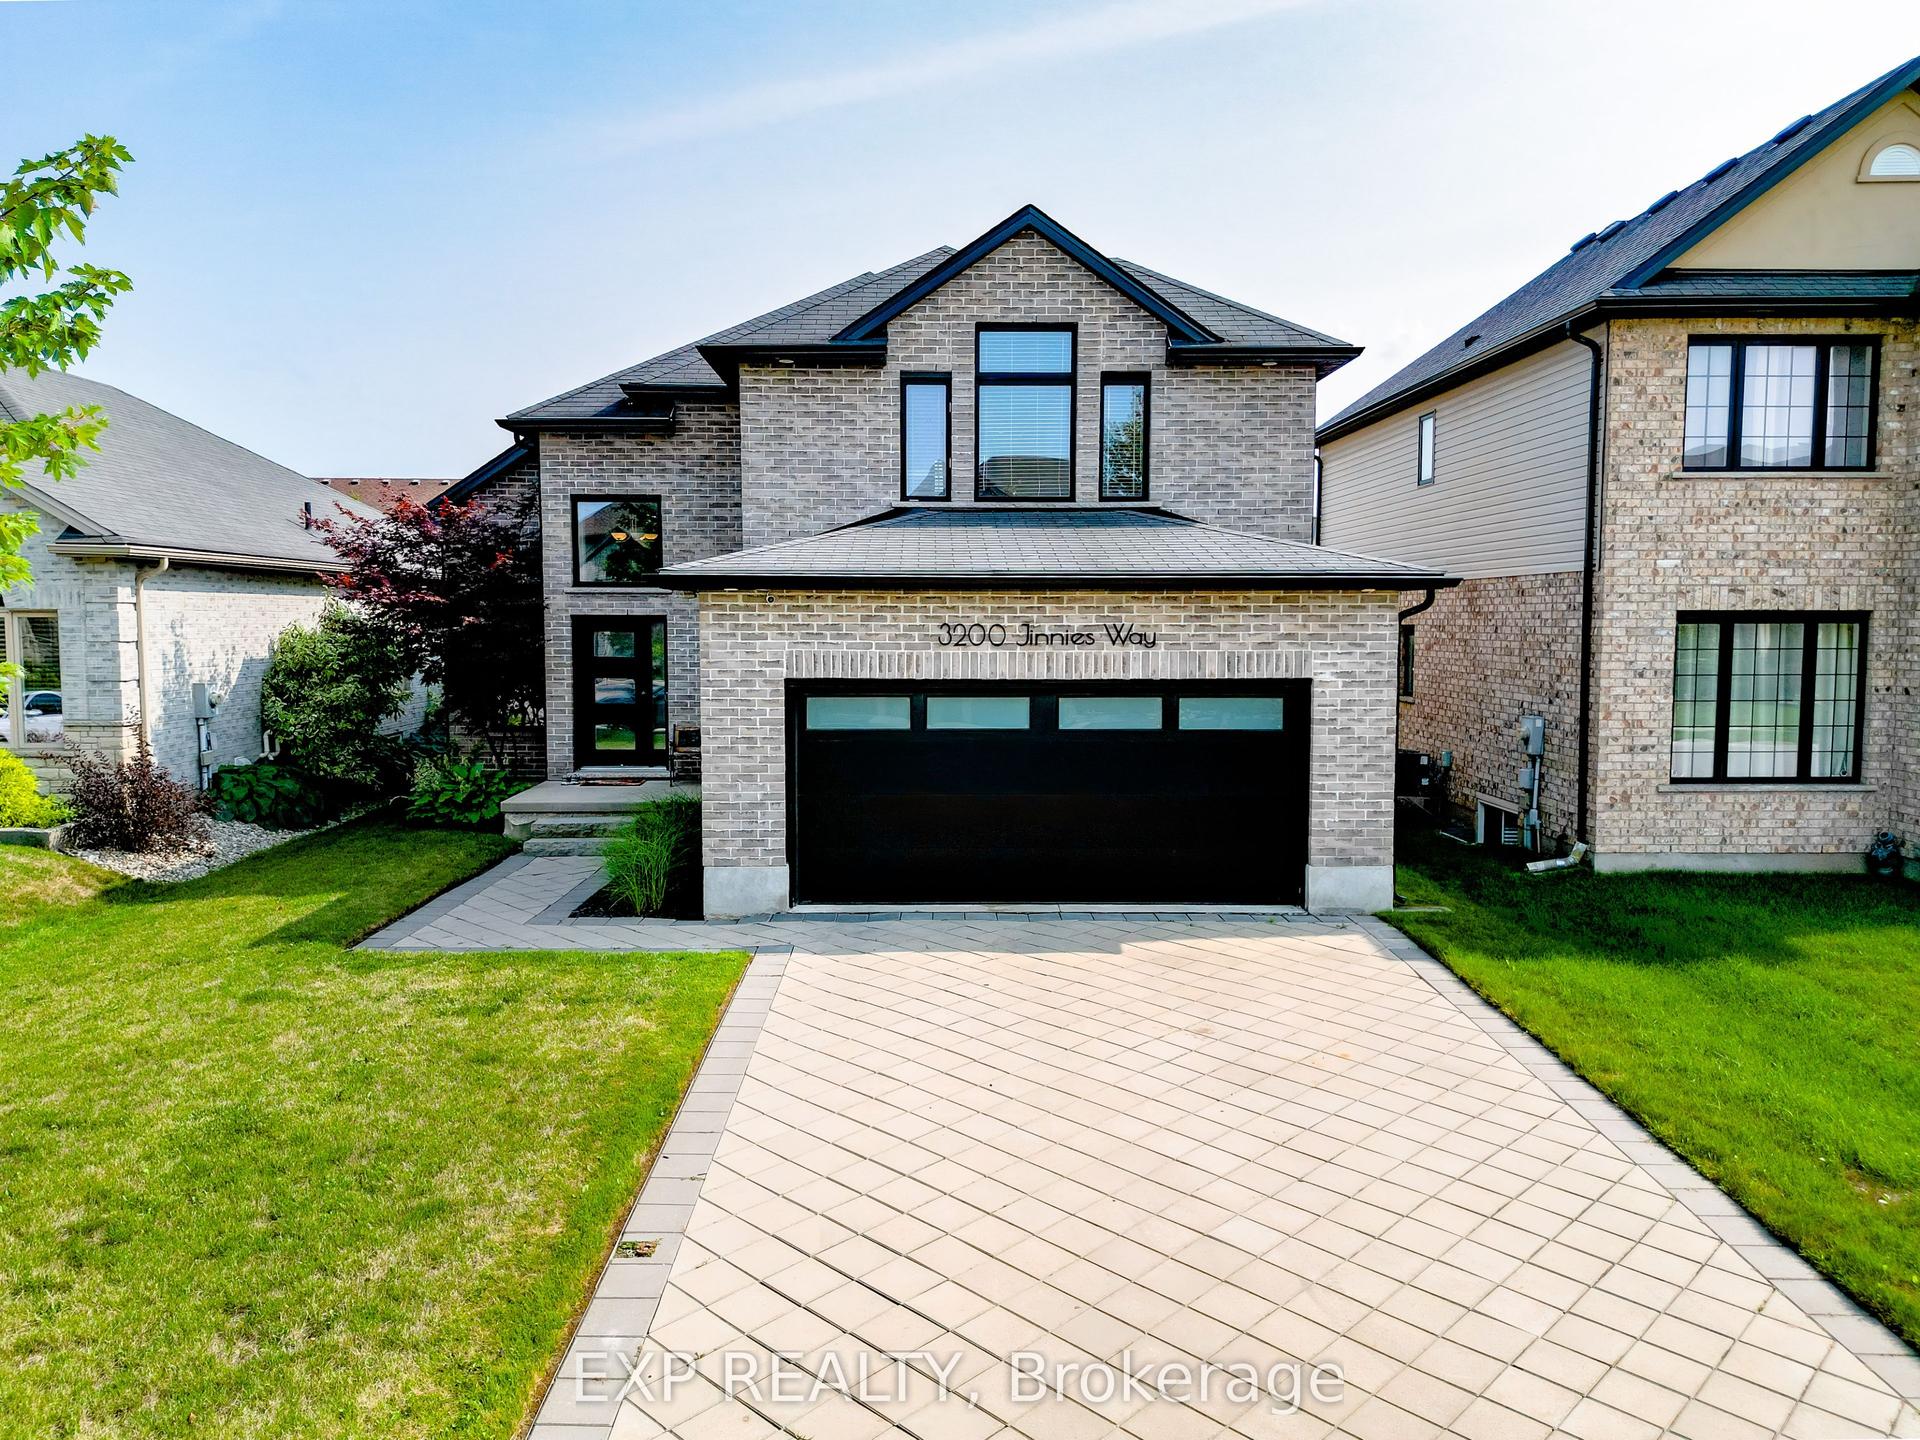
For Sale6 days ago
$739,000
Detached
est. $3,240/mo
3200 Jinnies Way, South W
London South, ON
3 bd
3 ba
2,250
6
MLS# X13674062Exp Realty
WhatsApp Aman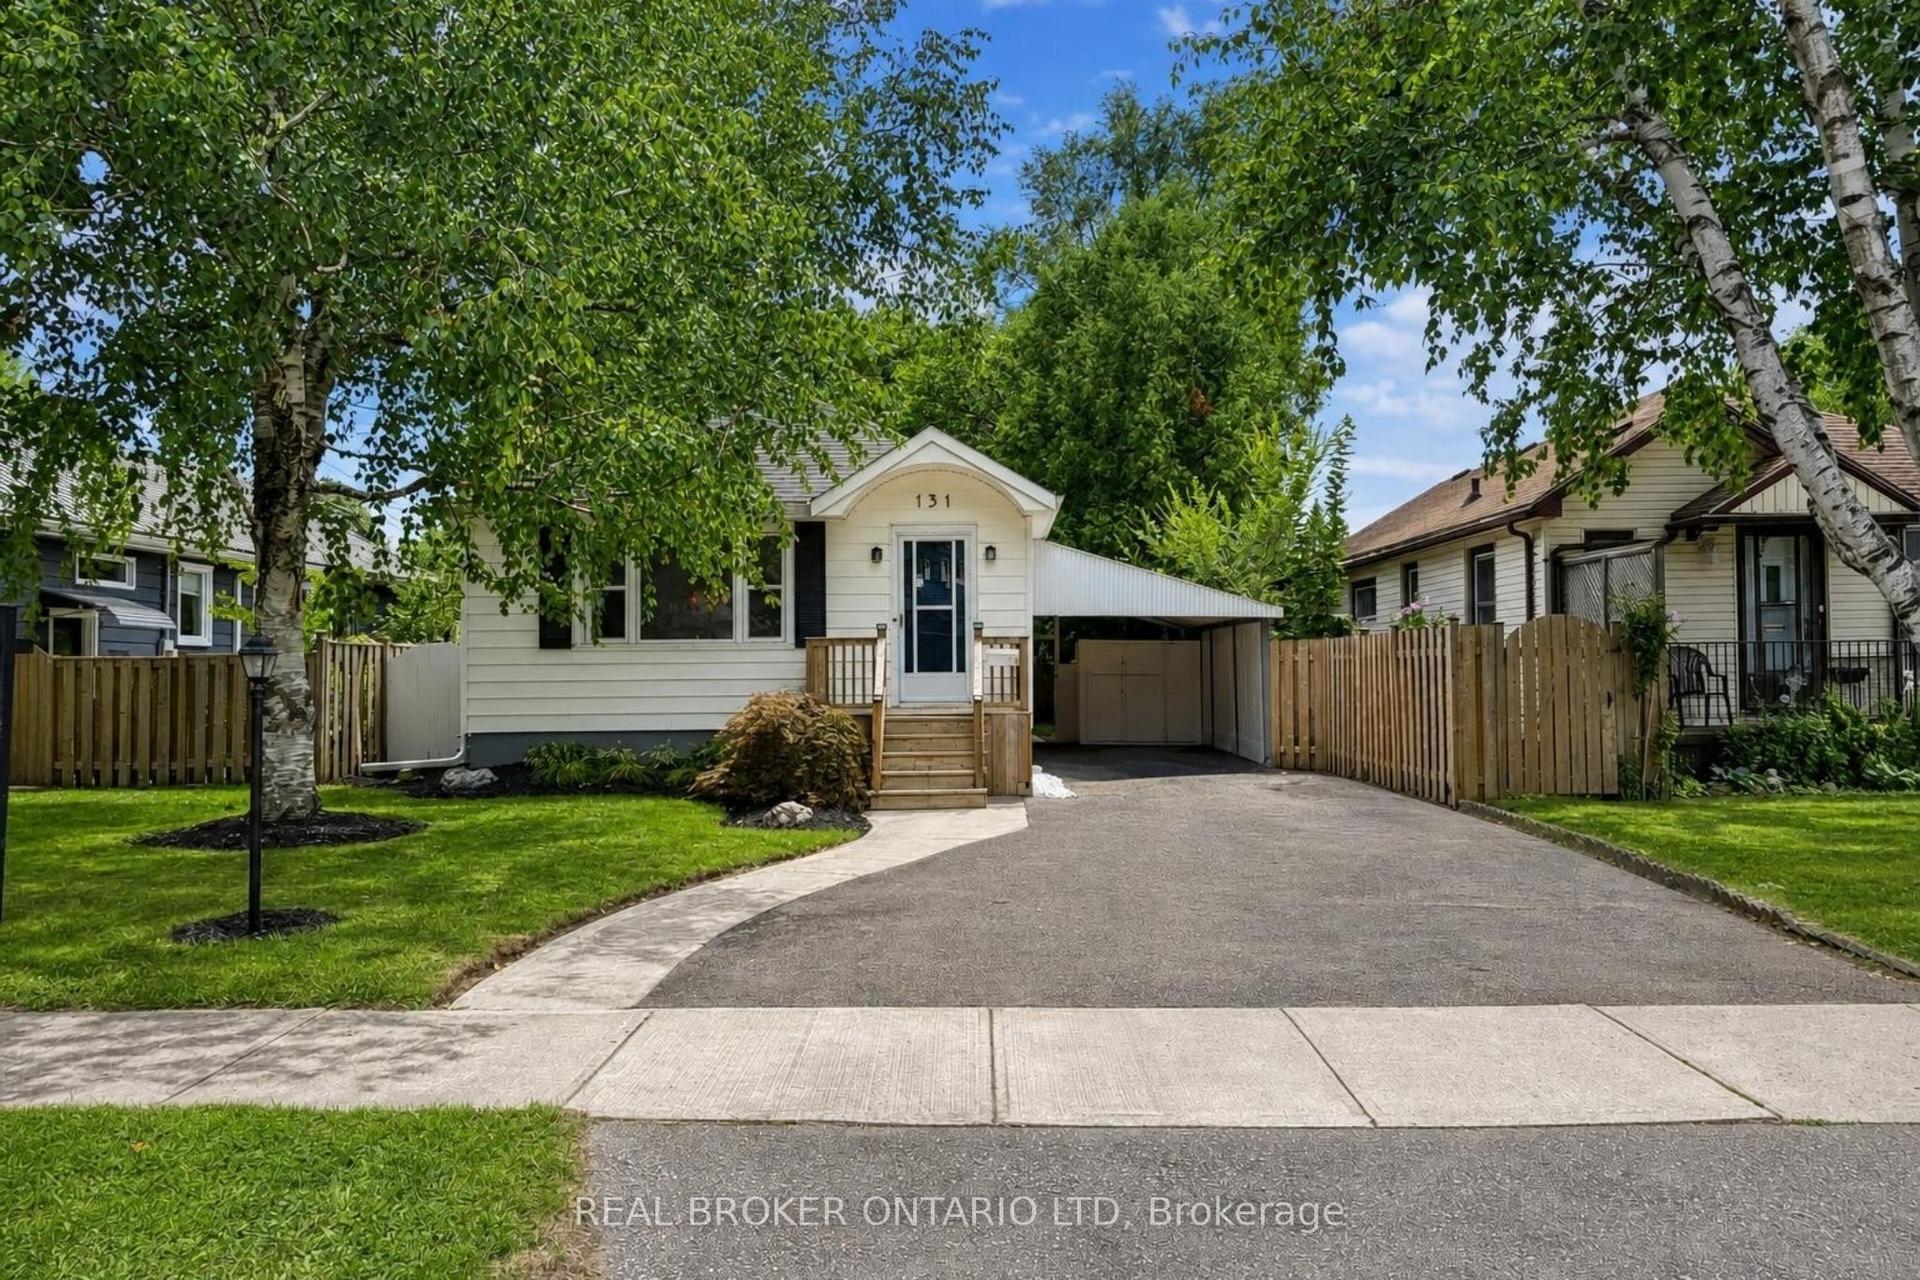
For Sale2 days ago
$525,000
Detached
est. $2,302/mo
131 Bond Street, South H
London South, ON
2 bd
2 ba
900
4
MLS# X13689756Real Broker Ontario Ltd
WhatsApp Aman