For Sale
Just Listed
Open House Sat 14–16
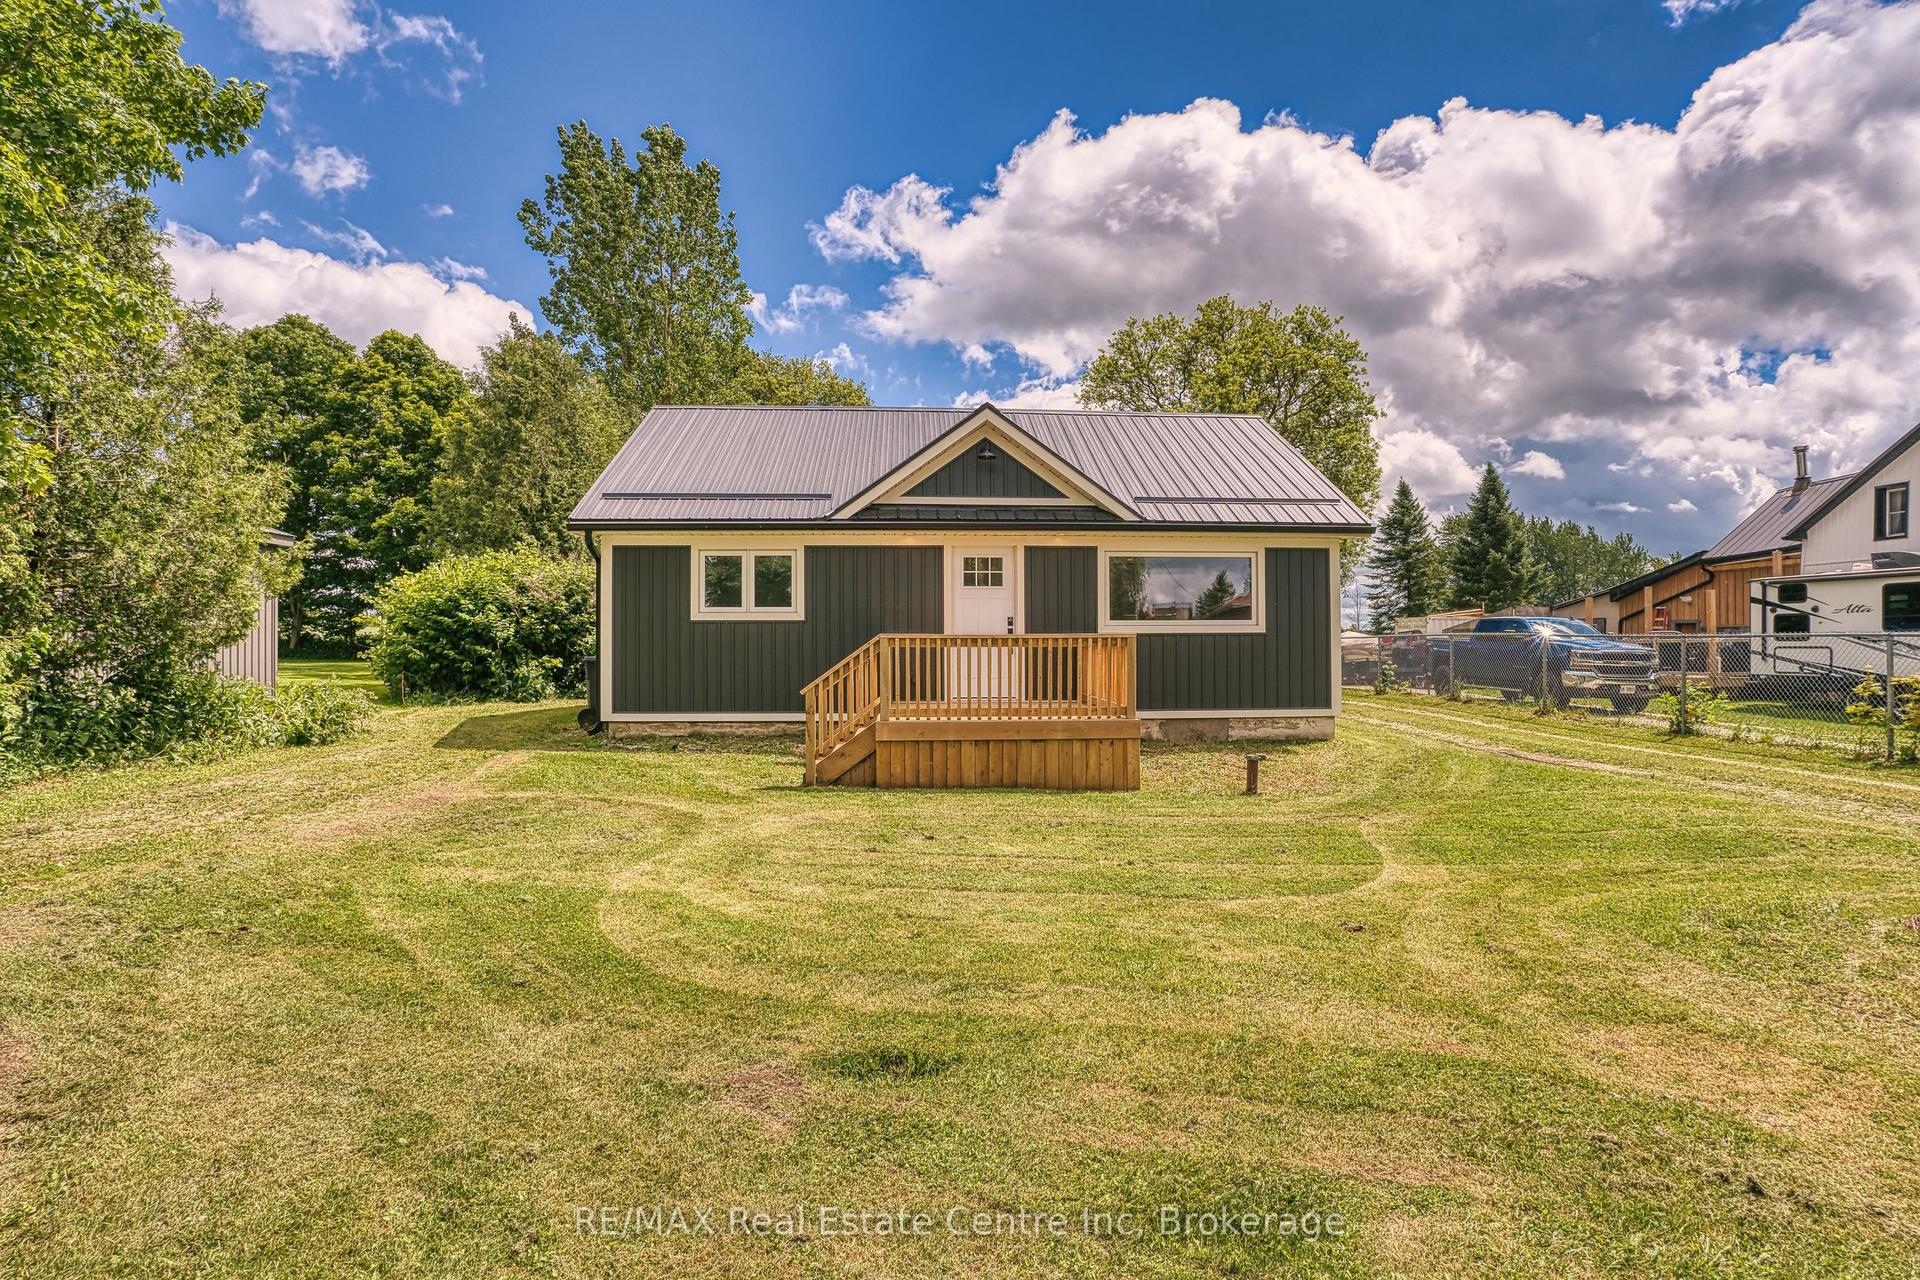
2 MCDOWELL Street
Southgate, Southgate, ON
$625,000
3Bd
2Ba
900+sqft
4Parking
60.23 x 150.15 ftlot
$694/sqft
DetachedMLS# X13689960Listed 2026-08-190 DOM
Basement
Finished
Just listed! New listings in Southgate often receive offers within the first week.
About this home
Nestled in the charming community of Dundalk, this fully updated bungalow is a great option for retirees looking for main-floor living or first-time home buyers looking for a move-in-ready home with plenty of space and future potential. Step inside to a bright, open-concept living space filled with natural light and featuring all-new flooring throughout both the main level and basement. The brand-new kitchen is the heart of the home, featuring quartz countertops, a stylish backsplash, stainless steel appliances, a farmhouse-style island and plenty of cabinetry. Beautiful hand-hewn barn beams add warmth and rustic charm to the space. The kitchen flows into the dining area with a walkout to the back deck and patio, perfect for summer dinners and entertaining. The main floor offers three bedrooms and a completely renovated four-piece bathroom with a beautiful tiled shower. With all three bedrooms, the bathroom and principal living spaces on one level, the home offers comfortable and convenient main-floor living. Downstairs, the finished basement provides even more space with a large rec room, an additional room perfect for a home office, playroom or gym, and a expansive three-piece bathroom with an impressive spa-like oversized walk-in glass shower. With separate access from the rear of the home, the basement also offers great potential for a future accessory apartment or additional living space. Outside, the huge private backyard offers plenty of room to relax, entertain, garden or play, with ample space to potentially build a future garage. Enjoy the back deck and patio overlooking your own private outdoor space. A newer roof adds to the many updates already completed. Centrally located in Dundalk with quick access to Highway 10, this move-in-ready bungalow offers updated living, a large private yard and plenty of potential for the future.
GarageRenovatedWalkout
Rooms
Main Floor
| Kitchen | — | |
| Primary Bedroom | 3.53 × 2.92 m | |
| Living Room | 5.92 × 3.35 m | |
| Dining Room | 2.59 × 2.62 m | |
| Bedroom | 2.64 × 2.92 m | |
| Bathroom | 2.21 × 2.06 m |
Second Floor
| Utility Room | 7.90 × 1.85 m | |
| Bedroom | 3.73 × 3.99 m | |
| Bathroom | 4.75 × 2.13 m | |
| Recreation | 8.92 × 4.50 m |
Other
| Room | — | |
| Room | — |
Features
- Carpet Free
- In-Law Capability
- Primary Bedroom - Main Floor
- Sump Pump
- Finished
- Separate Entrance
- Full
- None
- Bungalow
Financials
Annual Taxes
$2,654
Estimated Rental Income
Entire property$3,200 – $4,800/mo
Rental yield6.1% – 9.2%
*Estimates based on comparable rentals in the area. Actual income may vary.
Market Data — Southgate
Days on market0 days
Buyer's MarketSeller's Market
Based on active listings in Southgate. Data updates daily.
Getting around
How walkable, bikeable, and transit-friendly this neighbourhood is.
63
/ 100
Walk Score
Somewhat Walkable
40
/ 100
Transit Score
Some Transit
43
/ 100
Bike Score
Somewhat Bikeable
Scores are estimates based on neighbourhood data and are for informational purposes only.
MLS® data courtesy of the Toronto Regional Real Estate Board (TRREB).
The information provided herein must only be used by consumers that have a bona fide interest in the purchase, sale, or lease of real estate and may not be used for any commercial purpose or any other purpose. Listing information is deemed reliable but is not guaranteed accurate by the Toronto Regional Real Estate Board, the listing brokerage, or this website. The trademarks REALTOR®, REALTORS® and the REALTOR® logo are controlled by The Canadian Real Estate Association (CREA) and identify real estate professionals who are members of CREA. MLS®, Multiple Listing Service®, and the associated logos are owned by CREA. Not intended to solicit properties currently listed for sale or buyers under contract.
You may also like
More homes in Southgate
Hand-picked listings with a similar price range and style.
For Sale20 h ago
$699,900
Detached
est. $3,068/mo
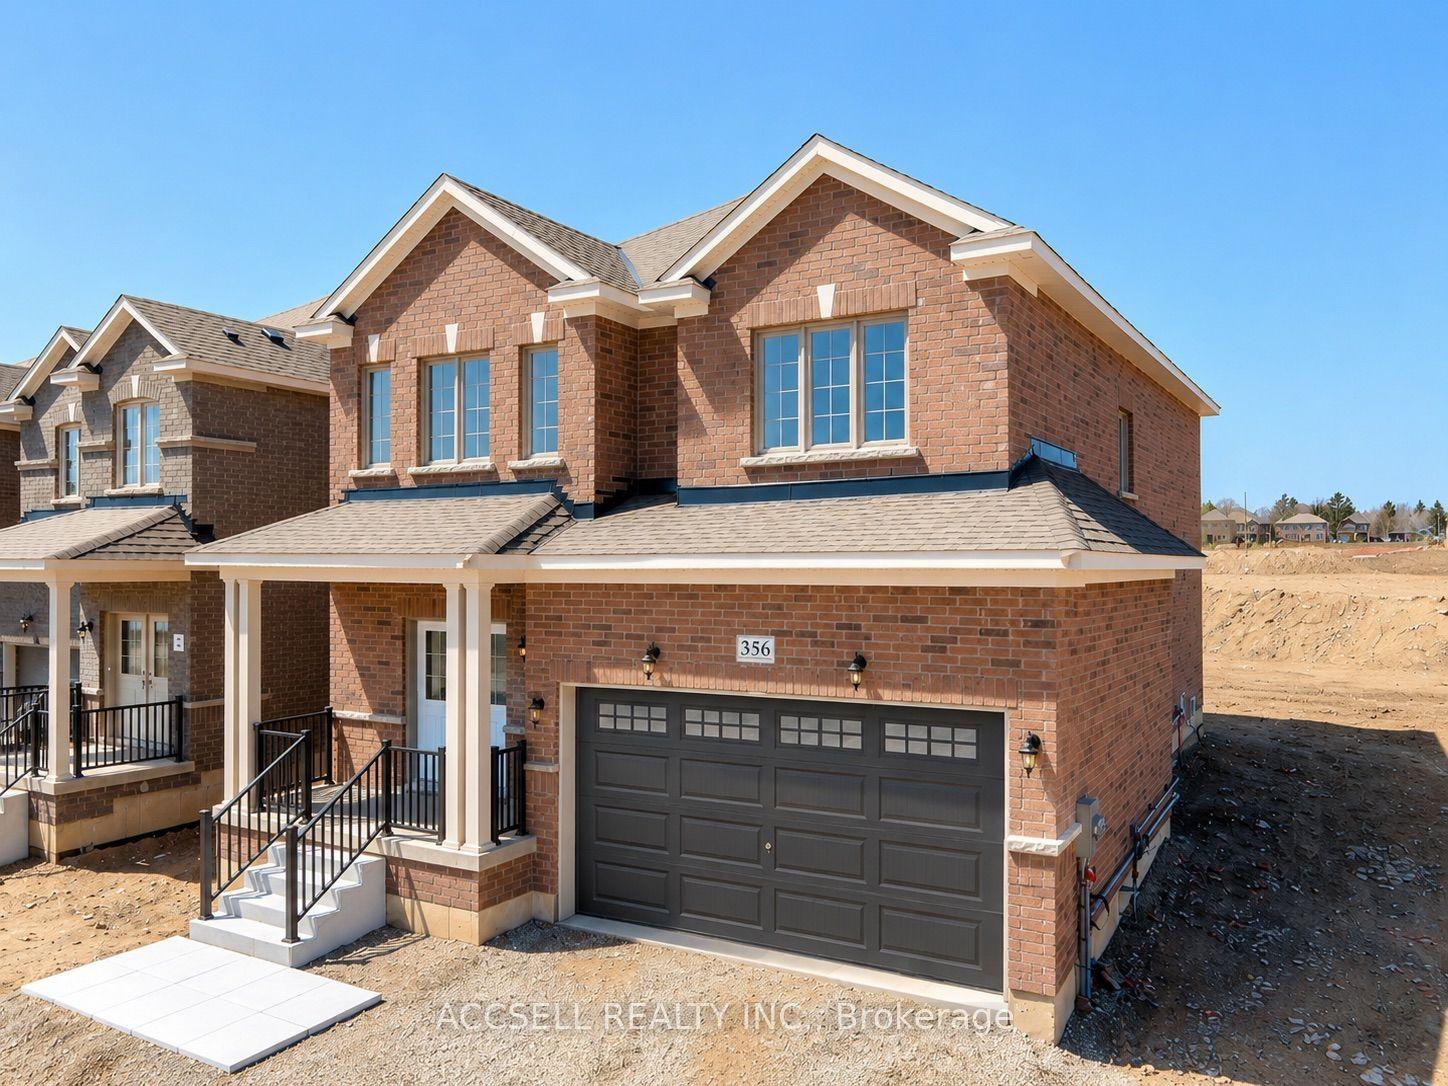
356 Russell Street, Southgate
Southgate, ON
4 bd
3 ba
2,750
6
MLS# X13688158Accsell Realty Inc.
WhatsApp Aman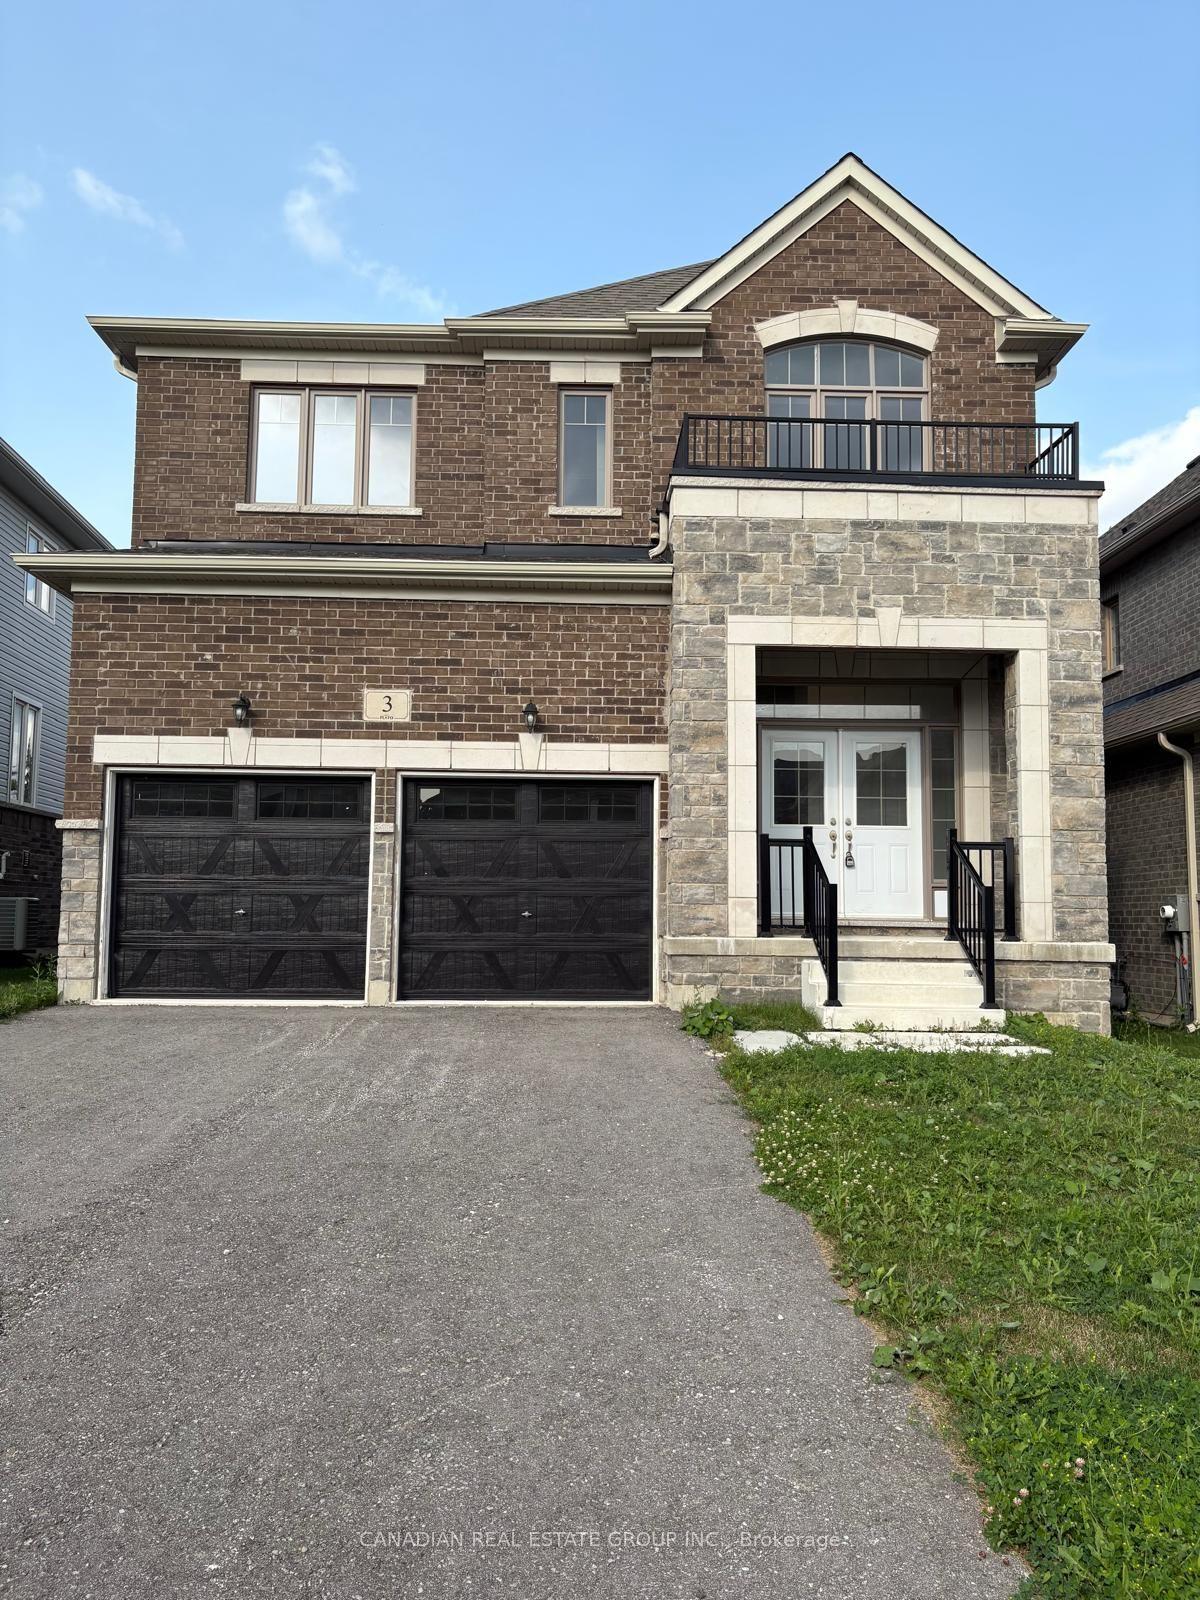
For Sale23 days ago
$599,900
Detached
est. $2,630/mo
3 Doc Lougheed Avenue, Southgate
Southgate, ON
4 bd
4 ba
2,250
4
MLS# X13610416Canadian Real Estate Group Inc.
WhatsApp Aman