For Sale
Just Listed
8 Windward Way N
Colborne, Ashfield-Colborne-Wawanosh, ON
$579,900
2Bd
2Ba
1,300+sqft
4Parking
$446/sqft
DetachedMLS# X13690056Listed 2026-08-190 DOM
Heating
On Demand Water Heater
Cooling
Air Exchanger
Just listed! New listings in Ashfield-Colborne-Wawanosh often receive offers within the first week.
About this home
The Watersedge Model Home. A distinctive exterior. A prime west-end location. Set near the clubhouse and community amenities in Parkbridge's Bluffs at Huron, this 1,409 sq. ft. Watersedge with Sunroom offers a rare combination of thoughtful design, exceptional finish and effortless everyday living. Originally one of the community's Model Homes, this Phase 1 property has been upgraded throughout, with more than $55,000 in improvements. The rich chocolate-brown exterior is one of the community's most distinctive: warm, sophisticated and unmistakably its own. Inside, the kitchen is the heart of the home, featuring a custom extended quartz peninsula, upgraded appliances, natural gas stove, tiled backsplash, pantry, and crown moulding. The adjoining sunroom adds inviting living space with an electric fireplace. The private primary suite offers a large walk-in closet and upgraded 3-piece ensuite with stone counters and heated mirror. A second bedroom at the front of the home works equally well as a den, office or guest room. Thoughtful upgrades continue with a customized laundry room featuring upper and lower cabinetry and deep sink, plus a full two-car garage with upgraded windowed door and epoxy floor. Even the crawlspace beneath the sunroom has been insulated and finished as useful, lit storage. Outside, enjoy a 12' x 20' deck with privacy fence and permanent awning, plus a second 12' x 10' lower deck surrounded by established landscaping. With an east-facing backyard and west-facing front porch, you can enjoy morning and afternoon sun. It's the combination of a highly functional floor plan, beautiful finishes, outdoor living and an enviable location that makes this home stand apart. Don't miss seeing this Bluffs home, reach out today!
GarageFireplace
Rooms
Main Floor
| Living Room | 3.77 × 3.42 m | |
| Kitchen | 3.26 × 3.15 m | |
| Dining Room | 3.14 × 3.05 m | |
| Primary Bedroom | 5.47 × 5.33 m | |
| Bathroom | 3.36 × 1.60 m | |
| Bedroom 2 | 4.30 × 3.04 m | |
| Bathroom | 3.04 × 1.56 m | |
| Family Room | 4.14 × 3.70 m | |
| Foyer | 7.48 × 1.63 m | |
| Laundry | 2.58 × 0.90 m |
Features
- Air Exchanger
- Auto Garage Door Remote
- On Demand Water Heater
- Primary Bedroom - Main Floor
- Water Softener
- Awnings
- Deck
- Landscaped
- Porch
- Year Round Living
- Security Gate
- Crawl Space
- Central Air
- Bungalow
Financials
Annual Taxes
$213.56
Estimated Rental Income
Entire property$2,600 – $3,800/mo
Rental yield5.4% – 7.9%
*Estimates based on comparable rentals in the area. Actual income may vary.
Market Data — Ashfield-Colborne-Wawanosh
Days on market0 days
Buyer's MarketSeller's Market
Based on active listings in Ashfield-Colborne-Wawanosh. Data updates daily.
Getting around
How walkable, bikeable, and transit-friendly this neighbourhood is.
57
/ 100
Walk Score
Somewhat Walkable
48
/ 100
Transit Score
Some Transit
53
/ 100
Bike Score
Bikeable
Scores are estimates based on neighbourhood data and are for informational purposes only.
MLS® data courtesy of the Toronto Regional Real Estate Board (TRREB).
The information provided herein must only be used by consumers that have a bona fide interest in the purchase, sale, or lease of real estate and may not be used for any commercial purpose or any other purpose. Listing information is deemed reliable but is not guaranteed accurate by the Toronto Regional Real Estate Board, the listing brokerage, or this website. The trademarks REALTOR®, REALTORS® and the REALTOR® logo are controlled by The Canadian Real Estate Association (CREA) and identify real estate professionals who are members of CREA. MLS®, Multiple Listing Service®, and the associated logos are owned by CREA. Not intended to solicit properties currently listed for sale or buyers under contract.
You may also like
More homes in Ashfield-Colborne-Wawanosh
Hand-picked listings with a similar price range and style.
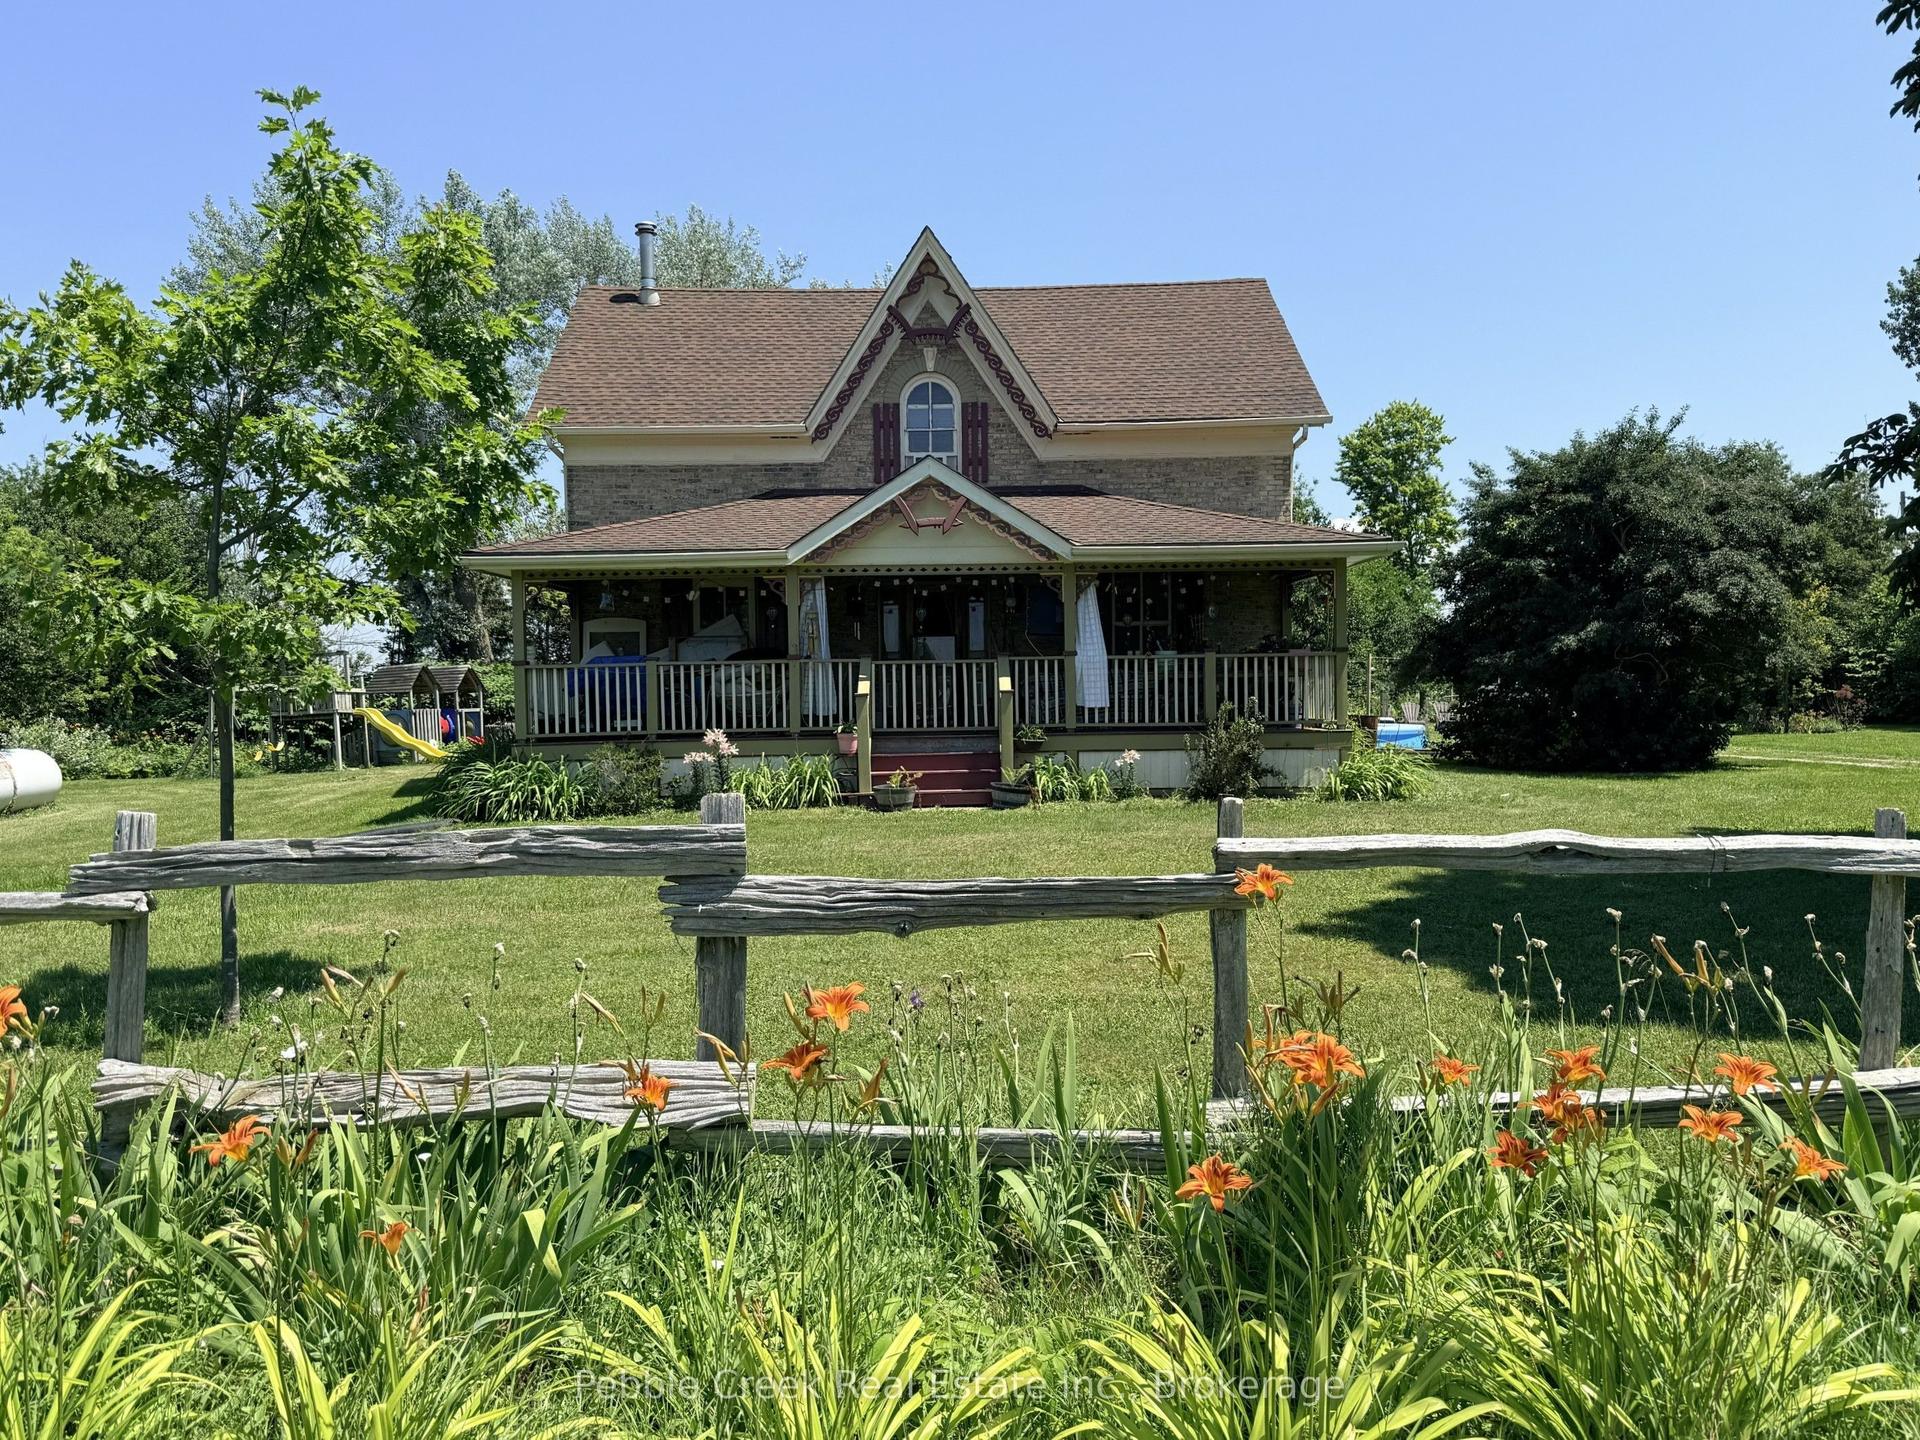
For Sale17 days ago
$525,000
Detached
est. $2,302/mo
85042 Bluewater Highway, Ashfield
Ashfield-Colborne-Wawanosh, ON
7 bd
3 ba
2,750
7
MLS# X13630306Pebble Creek Real Estate Inc.
WhatsApp Aman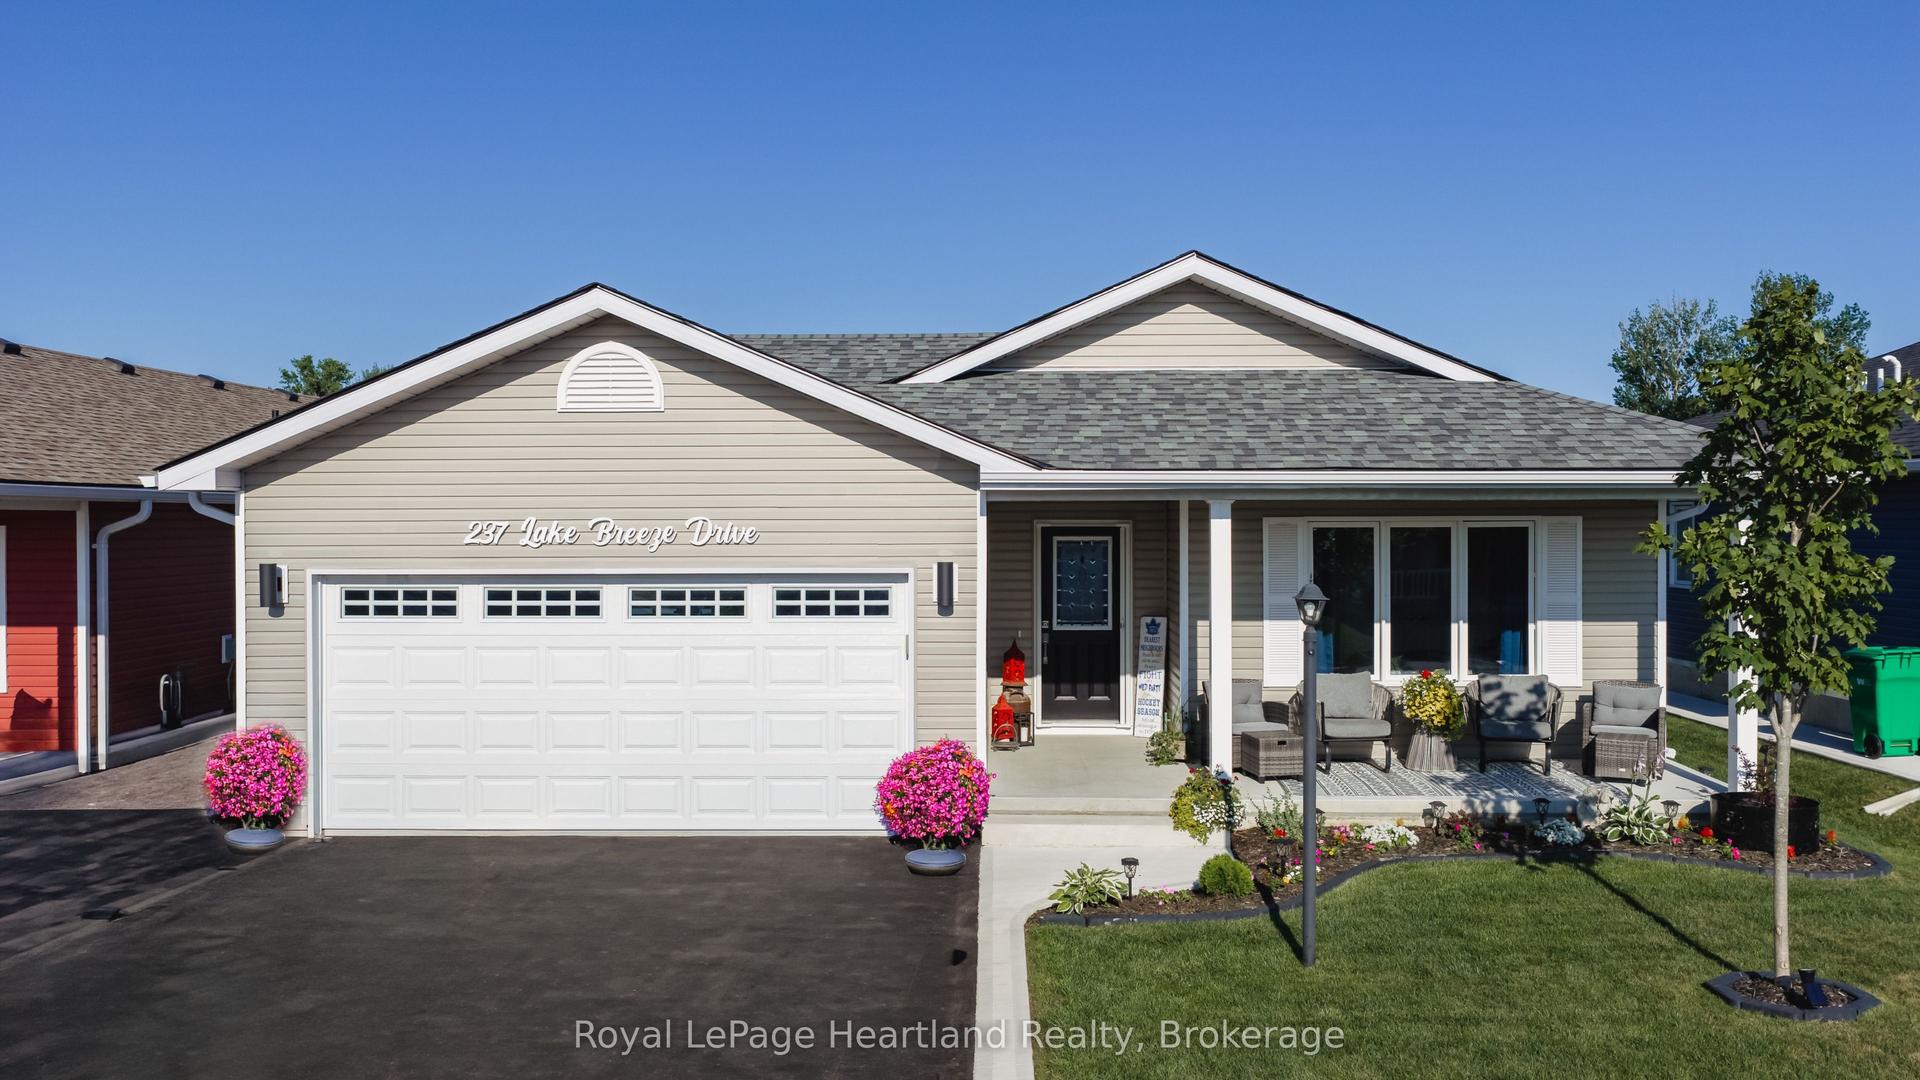
For Sale14 days ago
$539,900
Detached
est. $2,367/mo
237 Lake Breeze Drive, Colborne
Ashfield-Colborne-Wawanosh, ON
2 bd
2 ba
1,300
3
MLS# X13639648Royal LePage Heartland Realty
WhatsApp Aman