For Sale
Just Listed
6956 Concession 4 Road
Rural Puslinch West, Puslinch, ON
$1,899,900
3+2Bd
4Ba
2,250+sqft
23Parking
196.85 x 296.93 ftlot
$844/sqft
DetachedMLS# X13690070Listed 2026-08-190 DOM
Cooling
Central Air
Basement
Finished
Just listed! New listings in Puslinch often receive offers within the first week.
About this home
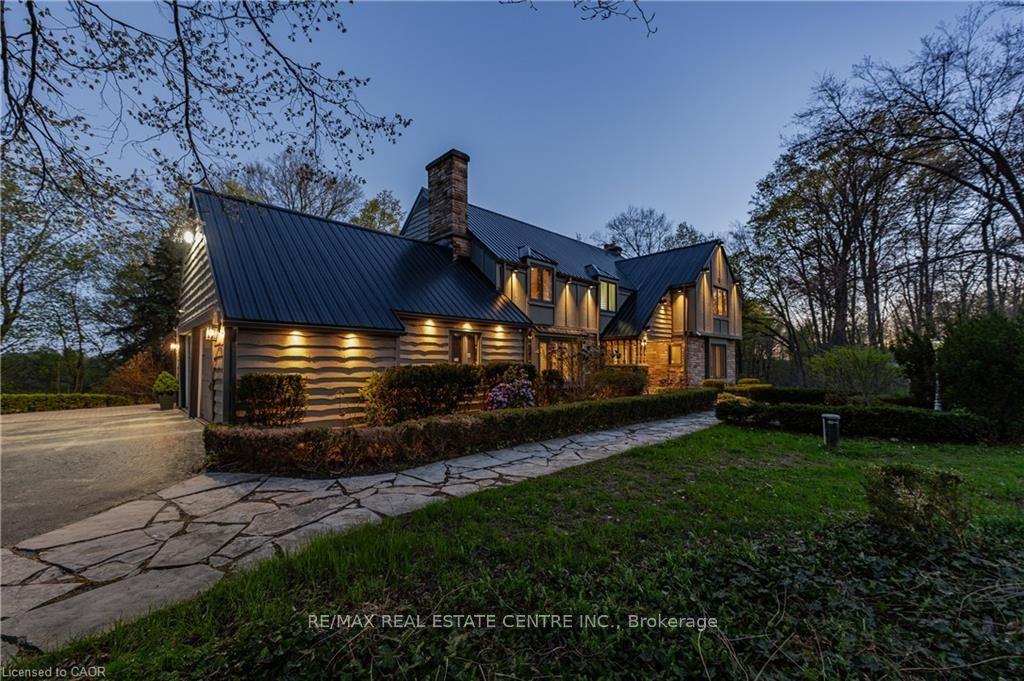
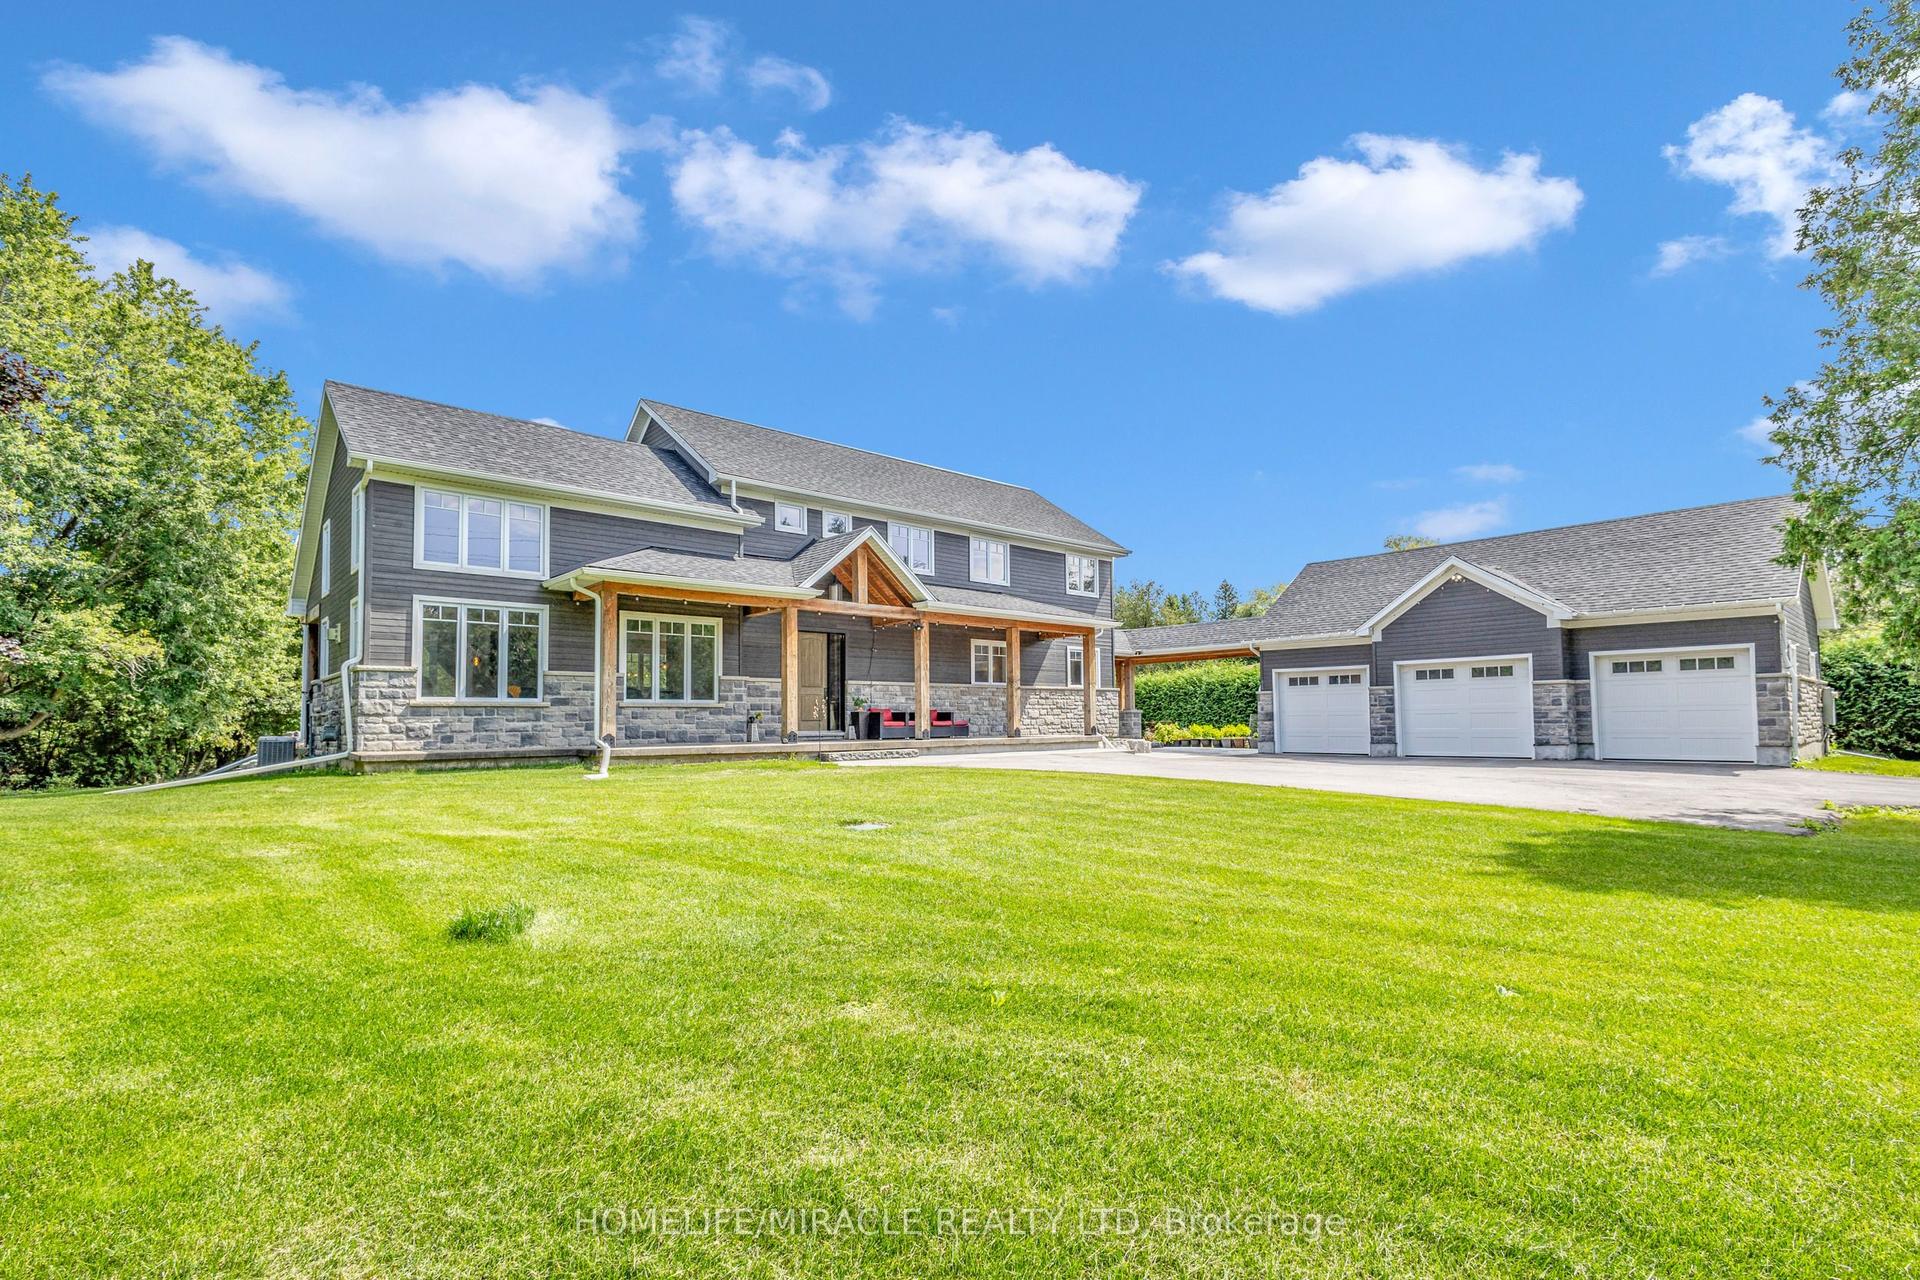
Experience refined country living at 6956 Concession Road 4- an expansive all-brick bungalow offering over 4,600 sq. ft. of living space on a private 1.337-acre lot backing onto a peaceful wooded backdrop. Ideally positioned approximately 10 minutes from Guelph and Cambridge and only 5 minutes from Highway 401, this exceptional property combines rural serenity with outstanding commuter convenience. The thoughtfully designed main level features three spacious bedrooms, a private office with French doors, formal living and dining areas, a generous family room with a fireplace, and a timeless kitchen with abundant cabinetry and walkout access to the covered deck, patio, and pergola. The impressive primary retreat includes two walk-in closets and a luxurious ensuite. Main-floor laundry and extensive storage add everyday functionality. The finished lower level is designed for entertaining and extended-family living, featuring heated floors, an oversized recreation room with projection screen, billiards area, gym, two additional bedrooms, two full bathrooms and direct access from the garage-offering excellent in-law suite or secondary-living potential. An oversized heated garage accommodates up to three vehicles, while the expansive driveway provides parking for more than 20. Surrounded by nature yet minutes from shopping, schools, restaurants, recreation, and urban amenities, this remarkable 3+2-bedroom, 4-bathroom residence delivers space, privacy, and accessibility in one exceptional package. BONUS: Zoning / Permit in place for truck/trailer parking for those with trucking operations. Have the convenience of a truck yard at home!
GarageWalkoutFireplaceIn-law Suite
Rooms
Main Floor
| Living Room | 5.61 × 4.57 m | |
| Laundry | 2.49 × 2.26 m | |
| Kitchen | 8.26 × 4.24 m | |
| Primary Bedroom | 5.18 × 3.68 m | |
| Office | 3.43 × 3.38 m | |
| Bedroom 3 | 4.27 × 3.35 m | |
| Bedroom 2 | 3.35 × 3.35 m |
Basement
| Bedroom 4 | 4.19 × 3.61 m | |
| Recreation | 8.18 × 10.85 m |
Features
- Built-In Oven
- Auto Garage Door Remote
- Deck
- Patio
- Porch
- Recreational Area
- Backs On Green Belt
- Landscaped
- Paved Yard
- Full
- Finished
- Central Air
- Bungalow-Raised
Financials
Annual Taxes
$8,453
Estimated Rental Income
Entire property$3,200 – $4,800/mo
Basement apartment$1,800 – $2,500/mo
Rental yield2.0% – 3.0%
*Estimates based on comparable rentals in the area. Actual income may vary.
Market Data — Puslinch
Days on market0 days
Buyer's MarketSeller's Market
Based on active listings in Puslinch. Data updates daily.
Getting around
How walkable, bikeable, and transit-friendly this neighbourhood is.
55
/ 100
Walk Score
Somewhat Walkable
36
/ 100
Transit Score
Some Transit
43
/ 100
Bike Score
Somewhat Bikeable
Scores are estimates based on neighbourhood data and are for informational purposes only.
MLS® data courtesy of the Toronto Regional Real Estate Board (TRREB).
The information provided herein must only be used by consumers that have a bona fide interest in the purchase, sale, or lease of real estate and may not be used for any commercial purpose or any other purpose. Listing information is deemed reliable but is not guaranteed accurate by the Toronto Regional Real Estate Board, the listing brokerage, or this website. The trademarks REALTOR®, REALTORS® and the REALTOR® logo are controlled by The Canadian Real Estate Association (CREA) and identify real estate professionals who are members of CREA. MLS®, Multiple Listing Service®, and the associated logos are owned by CREA. Not intended to solicit properties currently listed for sale or buyers under contract.
You may also like
More homes in Puslinch
Hand-picked listings with a similar price range and style.
For Sale2 months ago
$1,699,900
Detached
est. $7,452/mo
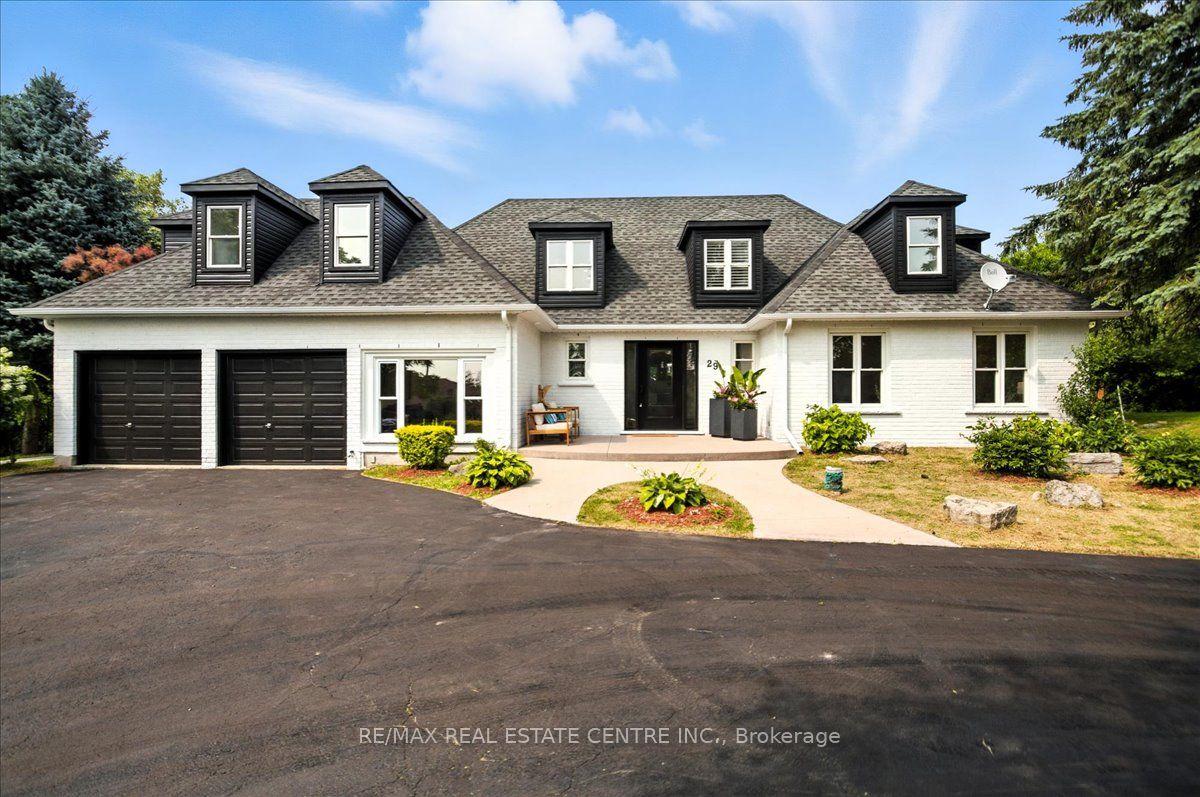
29 Currie Drive, Morriston
Puslinch, ON
3+1 bd
4 ba
3,250
22
MLS# X13450272Re/Max Real Estate Centre Inc.
WhatsApp Aman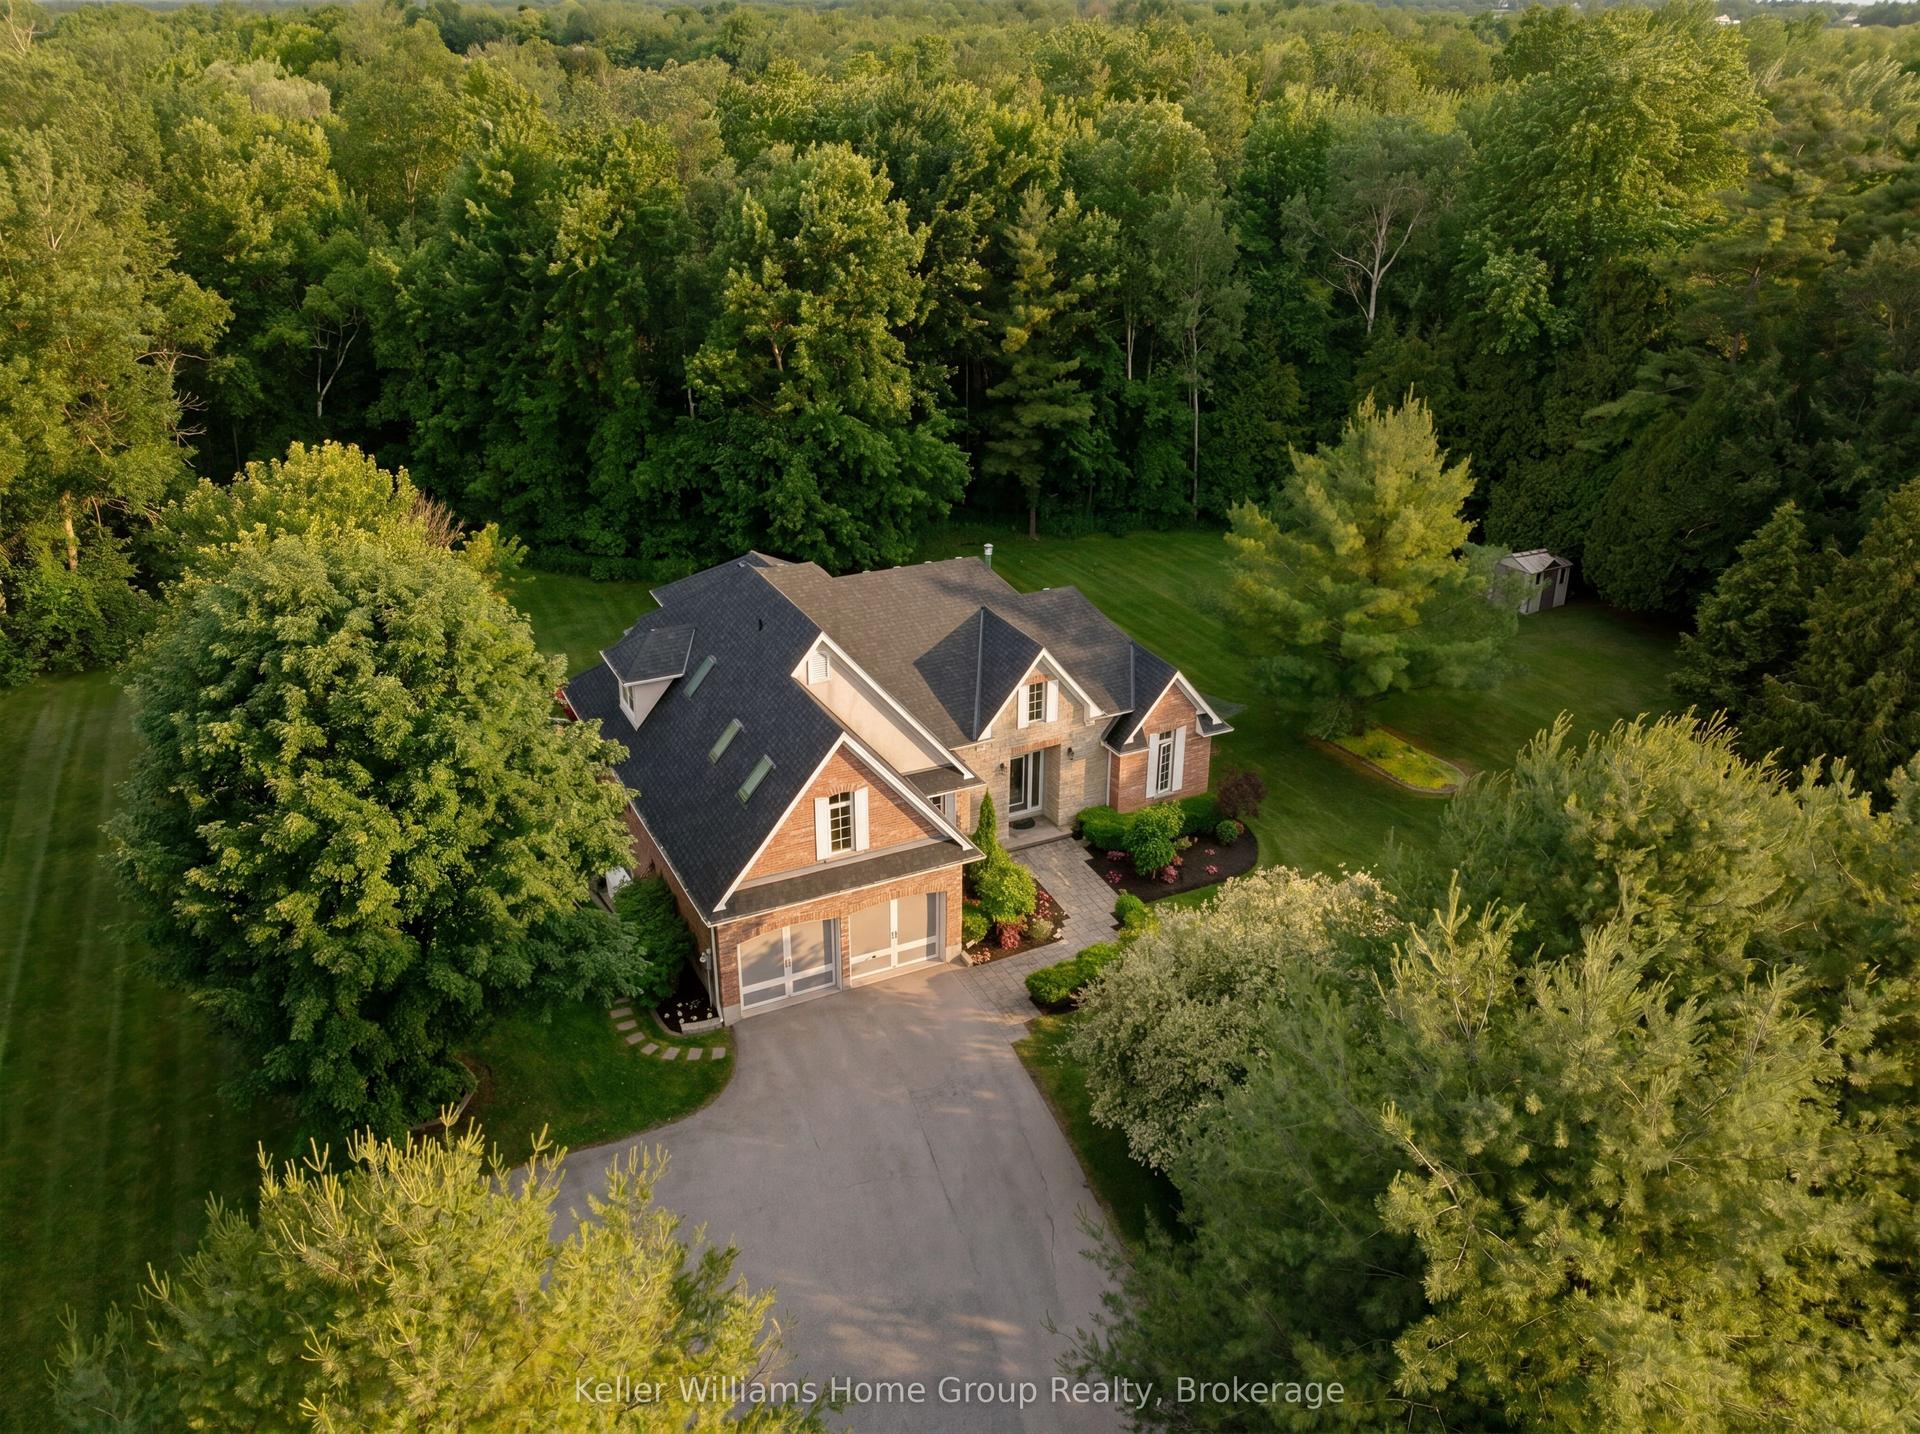
For Sale30 days ago
$1,749,900
Detached
est. $7,672/mo
3924 Maddaugh Road, Crieff/Aikensville/Killean
Puslinch, ON
4+1 bd
4 ba
2,250
10
MLS# X13585592Keller Williams Home Group Realty
WhatsApp Aman