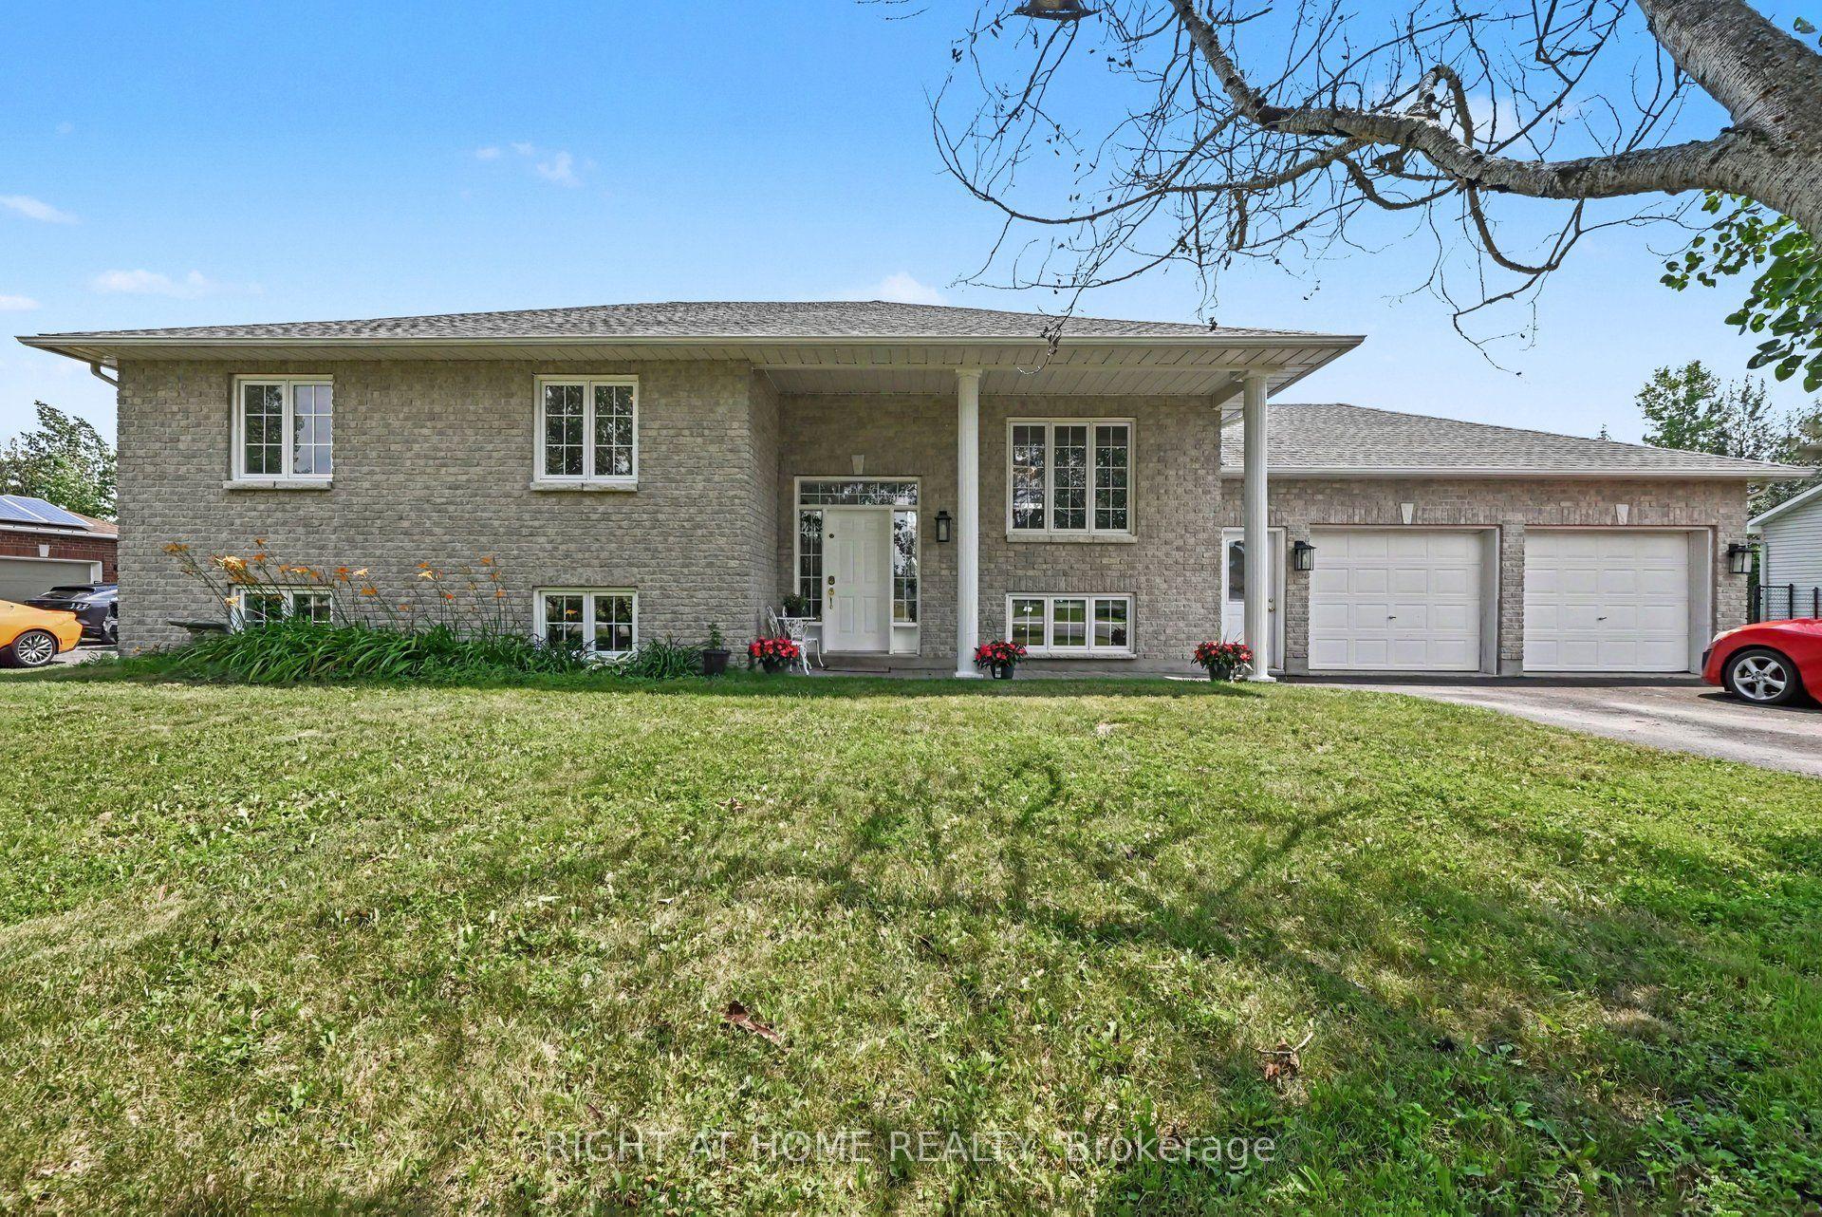
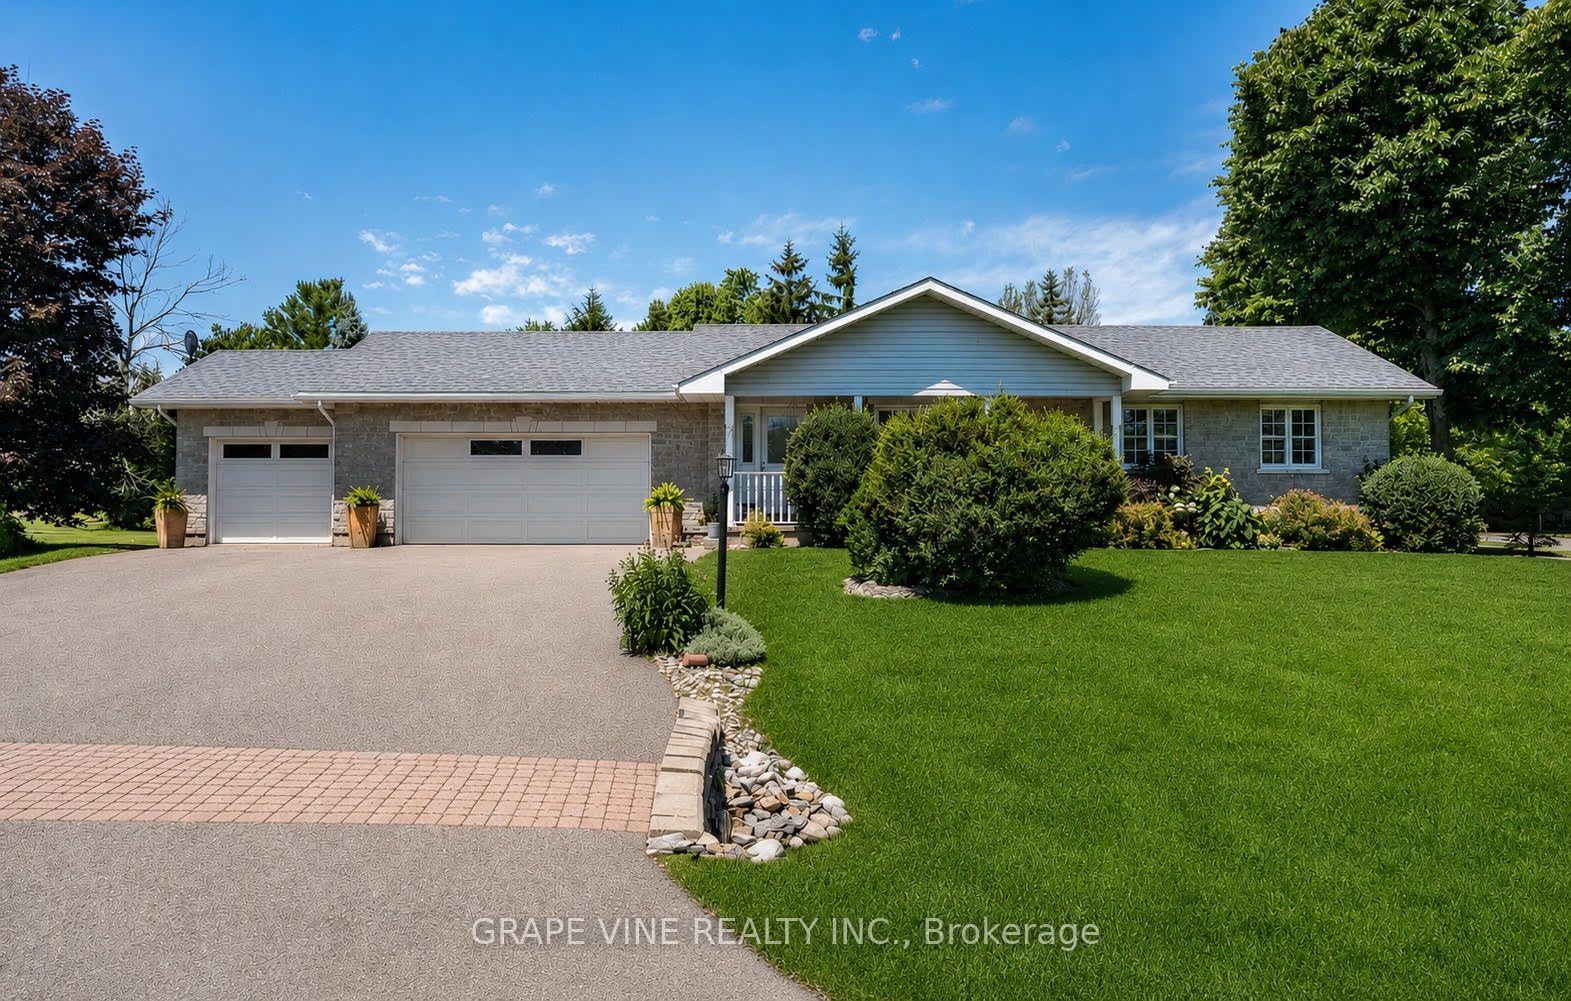
For Sale
Just Listed
1383 Keswick Drive
1601 - Greely, Greely - Metcalfe - Osgoode - Vernon and Area, ON
$885,000
5Bd
3Ba
2,250+sqft
8Parking
129.41 x 170 ftlot
$393/sqft
DetachedMLS# X13690234Listed 2026-08-190 DOM
Cooling
Air Exchanger
Basement
Finished
Just listed! New listings in Greely - Metcalfe - Osgoode - Vernon and Area often receive offers within the first week.
About this home
More space. More flexibility. More possibilities. Welcome to 1383 Keswick Drive in Greely, offering a unique combination of family living, income potential and exceptional bonus space. The spacious main home features 4 bedrooms, generous living areas and plenty of storage, along with a heated double-car garage with workshop space-perfect for the hobbyist, contractor or car enthusiast. An additional attached lot provides even more outdoor space and future possibilities. Adding tremendous versatility is the legal, above-ground 1 bedroom secondary dwelling unit, ideal as an income-generating rental, in-law suite or private space for adult children or extended family. Located in the sought-after community of Greely, enjoy the space and quieter pace of country-style living while remaining within easy reach of Ottawa. The area offers library, parks, recreation, schools, local businesses and everyday amenities, and the Ottawa International Airport all within convenient driving distance. Whether you're looking for room for a growing family, multigenerational living, rental income, workshop space or simply a property that gives you more options, 1383 Keswick Drive delivers a combination that's increasingly hard to find.
GarageIn-law Suite
Rooms
Main Floor
| Kitchen | 3.66 × 4.74 m | |
| Dining Room | 3.09 × 4.81 m | |
| Living Room | 5.22 × 4.64 m | |
| Bathroom | 1.47 × 2.87 m | 4 Pc Bath |
| Laundry | 2.08 × 3.72 m | |
| Bedroom | 4.04 × 465.00 m | |
| Foyer | 3.10 × 3.52 m | |
| Mud Room | 2.76 × 3.97 m | Breezeway Access To Garage |
Lower
| Bedroom 2 | 5.14 × 3.40 m | |
| Bedroom 3 | 3.93 × 3.24 m | |
| Bathroom | 4.66 × 3.29 m | 5 Pc Bath |
| Bedroom 4 | 6.07 × 3.19 m | Combined w/Office |
Other
| Kitchen | 3.99 × 2.64 m | |
| Dining Room | 3.05 × 3.28 m | |
| Living Room | 3.69 × 4.87 m | |
| Bedroom | 3.87 × 4.35 m | |
| Bathroom | 2.71 × 3.30 m | 4 Pc Bath |
Features
- Accessory Apartment
- Air Exchanger
- Auto Garage Door Remote
- In-Law Suite
- Primary Bedroom - Main Floor
- Storage
- Sump Pump
- Water Softener
- Water Treatment
- Finished
- Full
- Central Air
- Bungalow-Raised
Financials
Annual Taxes
$5,489
Estimated Rental Income
Entire property$4,500 – $7,000/mo
Rental yield6.1% – 9.5%
*Estimates based on comparable rentals in the area. Actual income may vary.
Market Data — Greely - Metcalfe - Osgoode - Vernon and Area
Days on market0 days
Buyer's MarketSeller's Market
Based on active listings in Greely - Metcalfe - Osgoode - Vernon and Area. Data updates daily.
Getting around
How walkable, bikeable, and transit-friendly this neighbourhood is.
53
/ 100
Walk Score
Somewhat Walkable
36
/ 100
Transit Score
Some Transit
51
/ 100
Bike Score
Bikeable
Scores are estimates based on neighbourhood data and are for informational purposes only.
MLS® data courtesy of the Toronto Regional Real Estate Board (TRREB).
The information provided herein must only be used by consumers that have a bona fide interest in the purchase, sale, or lease of real estate and may not be used for any commercial purpose or any other purpose. Listing information is deemed reliable but is not guaranteed accurate by the Toronto Regional Real Estate Board, the listing brokerage, or this website. The trademarks REALTOR®, REALTORS® and the REALTOR® logo are controlled by The Canadian Real Estate Association (CREA) and identify real estate professionals who are members of CREA. MLS®, Multiple Listing Service®, and the associated logos are owned by CREA. Not intended to solicit properties currently listed for sale or buyers under contract.
You may also like
More homes in Greely - Metcalfe - Osgoode - Vernon and Area
Hand-picked listings with a similar price range and style.
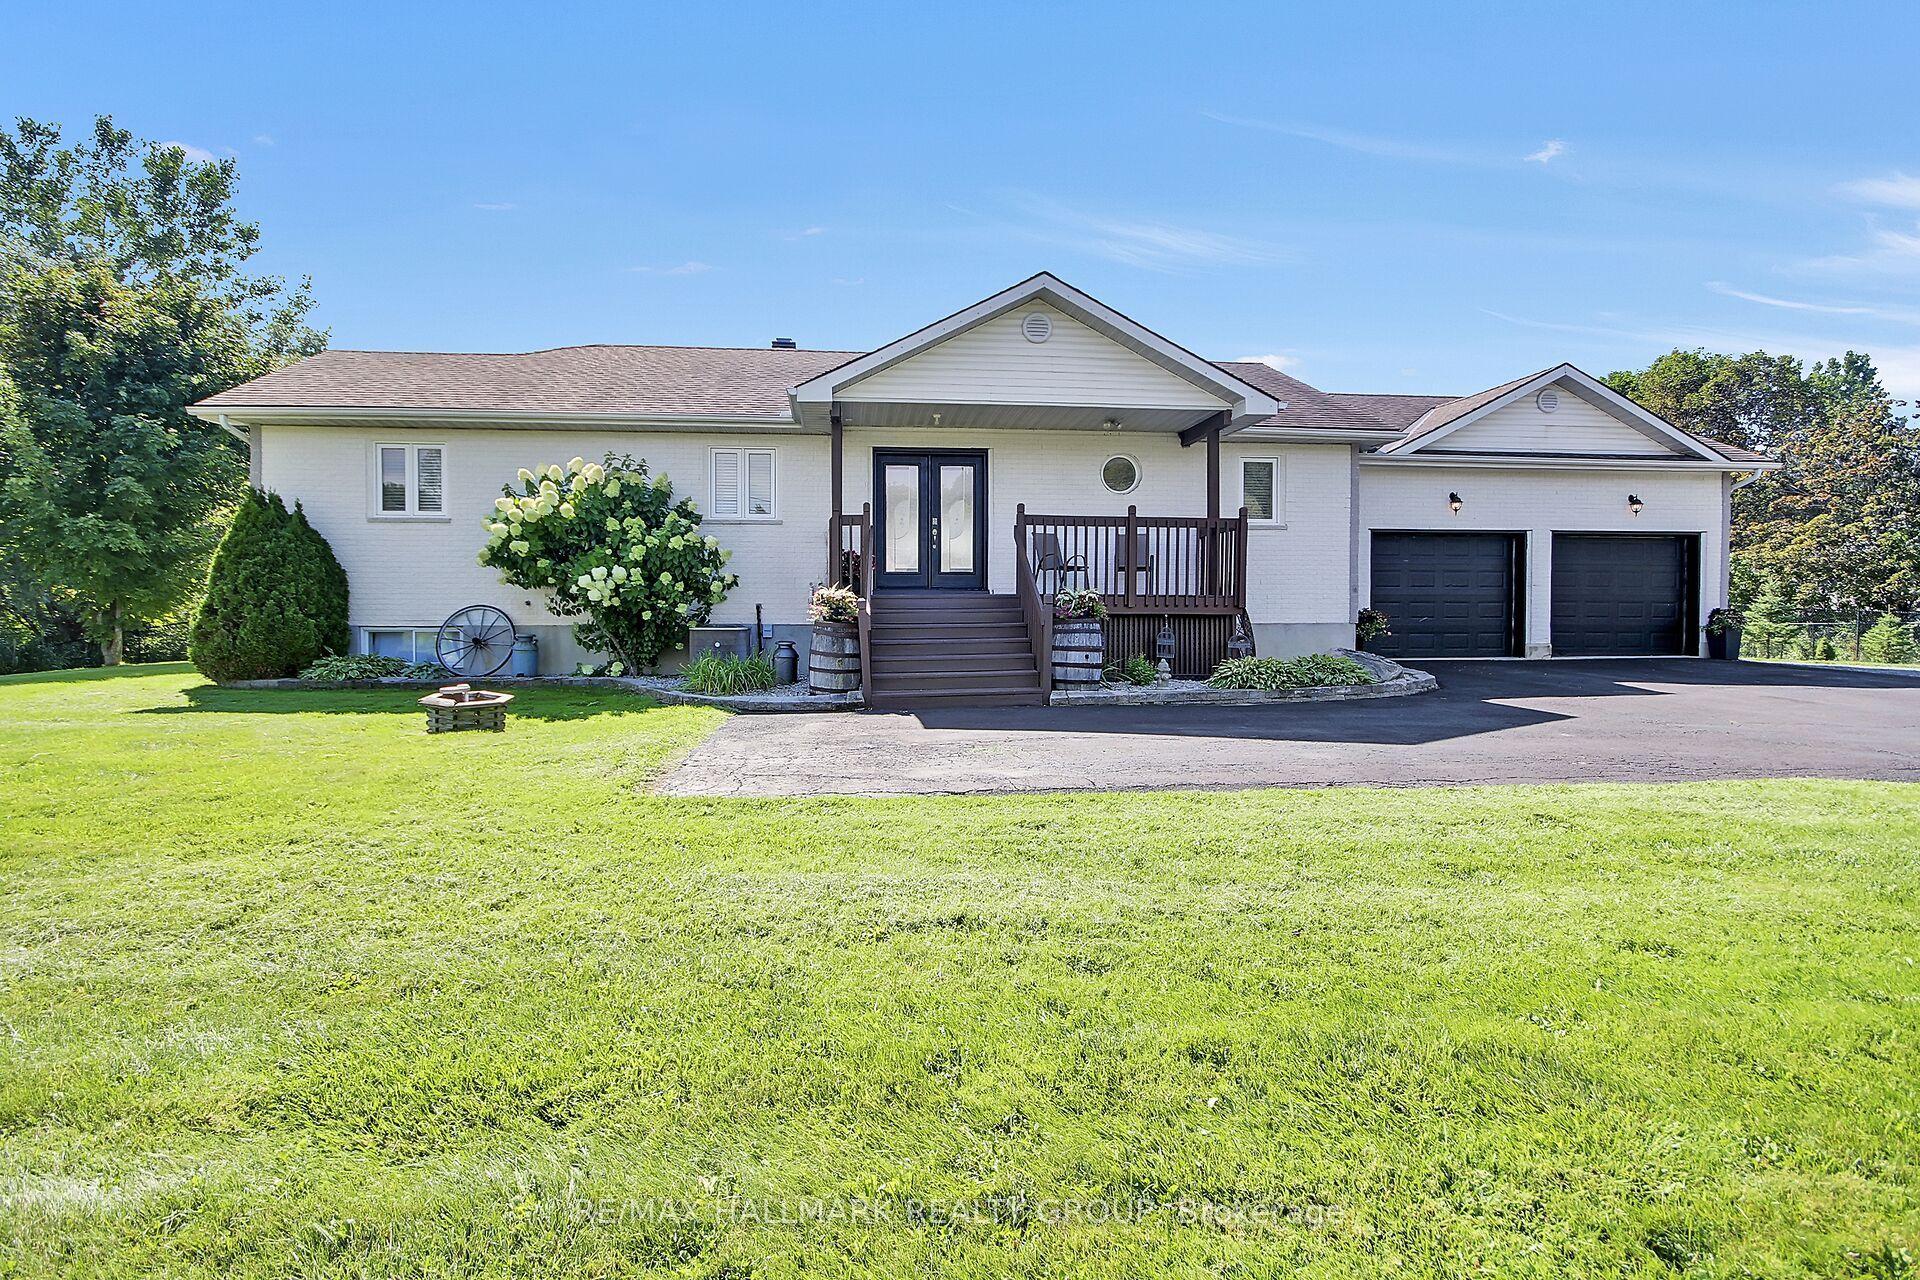
For Sale20 h ago
$899,900
Detached
est. $3,945/mo
7414 Dawn Tara Drive, 1605 - Osgoode Twp North of Reg Rd 6
Greely - Metcalfe - Osgoode - Vernon and Area, ON
3+1 bd
2 ba
1,750
8
MLS# X13693324Re/Max Hallmark Realty Group
WhatsApp Aman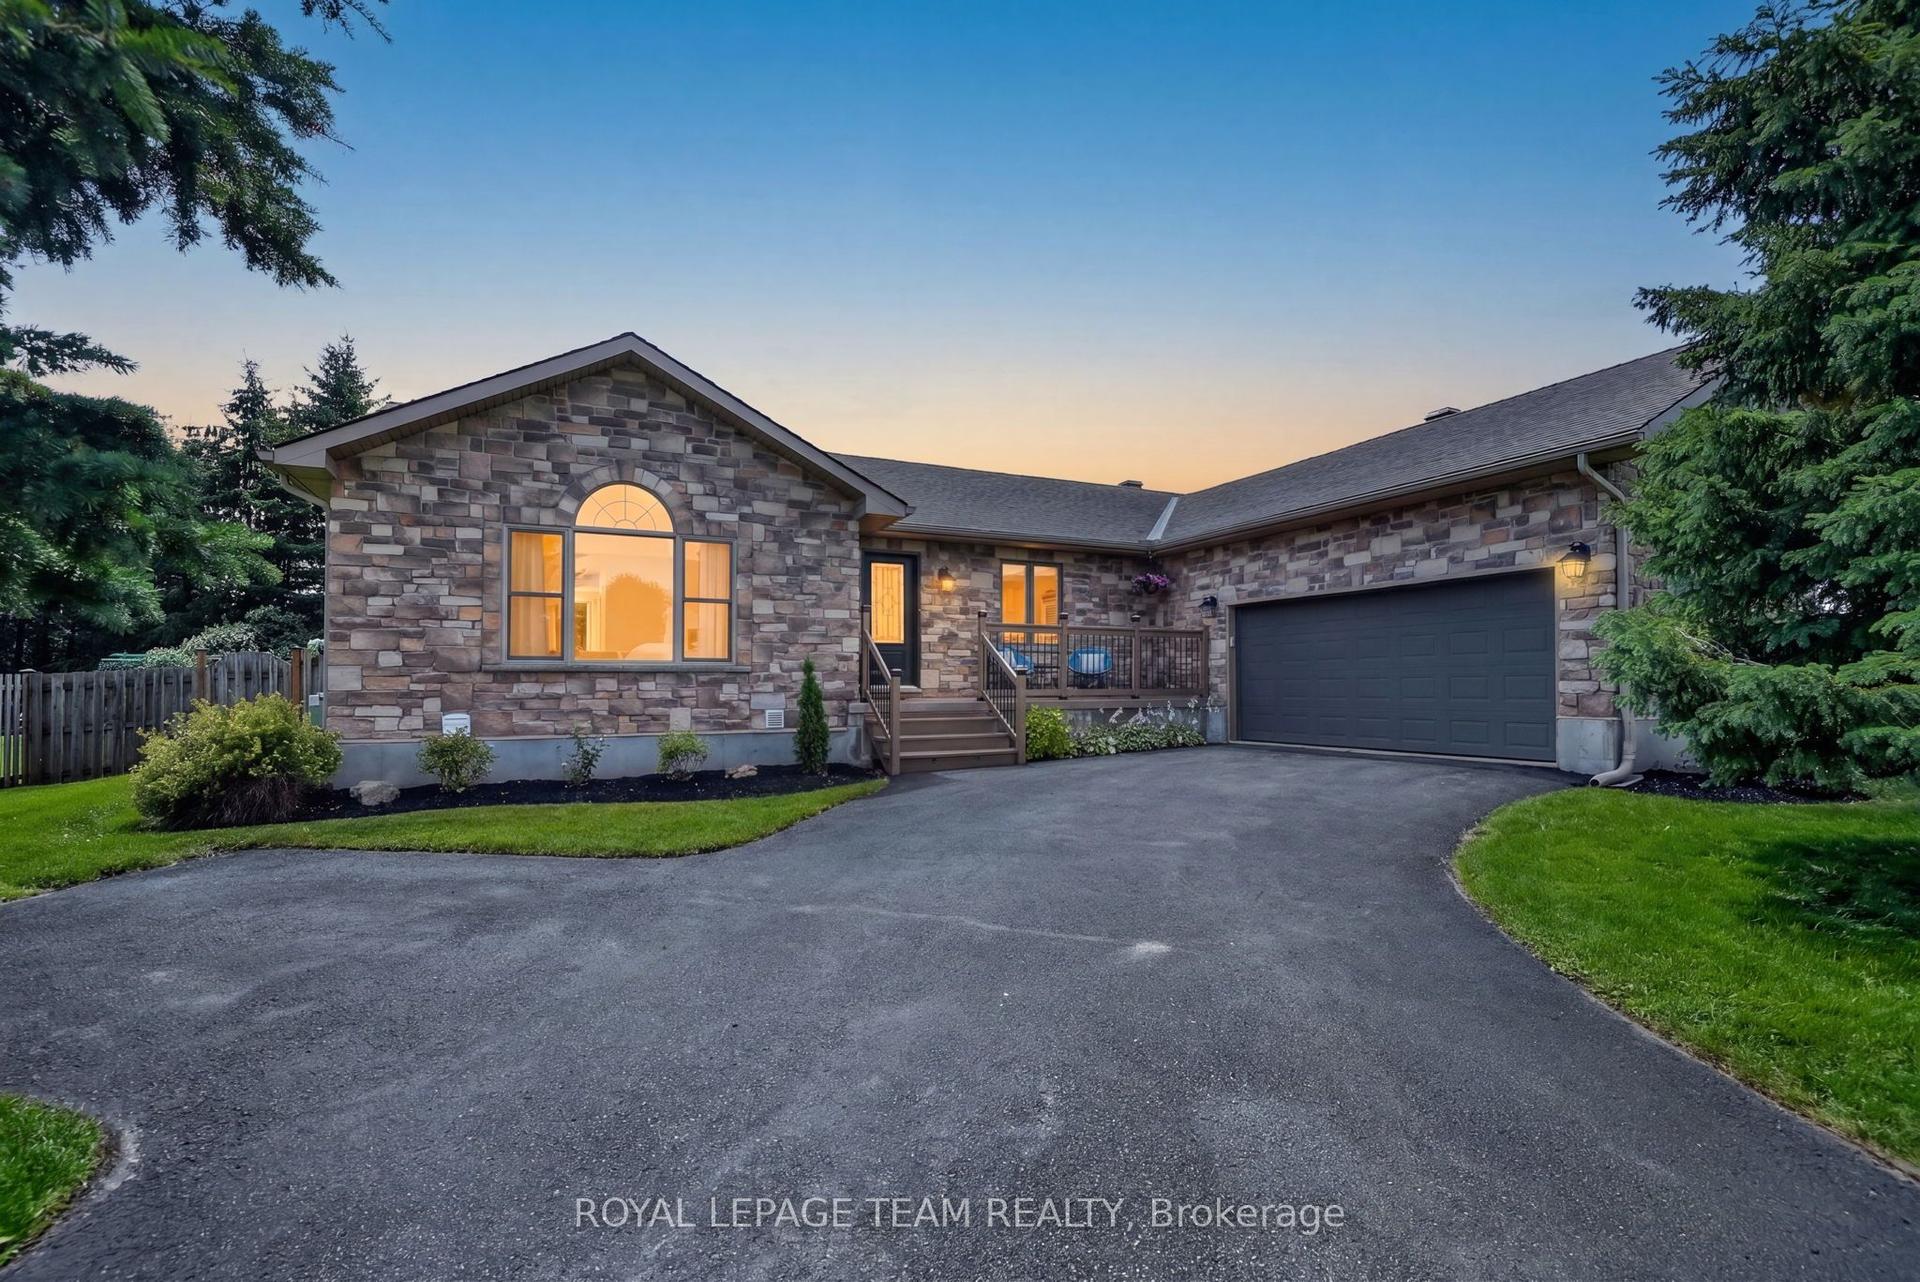
For Sale6 days ago
$849,000
Detached
est. $3,722/mo
1550 Stanleyfield Crescent, 1601 - Greely
Greely - Metcalfe - Osgoode - Vernon and Area, ON
3+1 bd
2 ba
1,750
14
MLS# X13677326Royal Lepage Team Realty
WhatsApp Aman