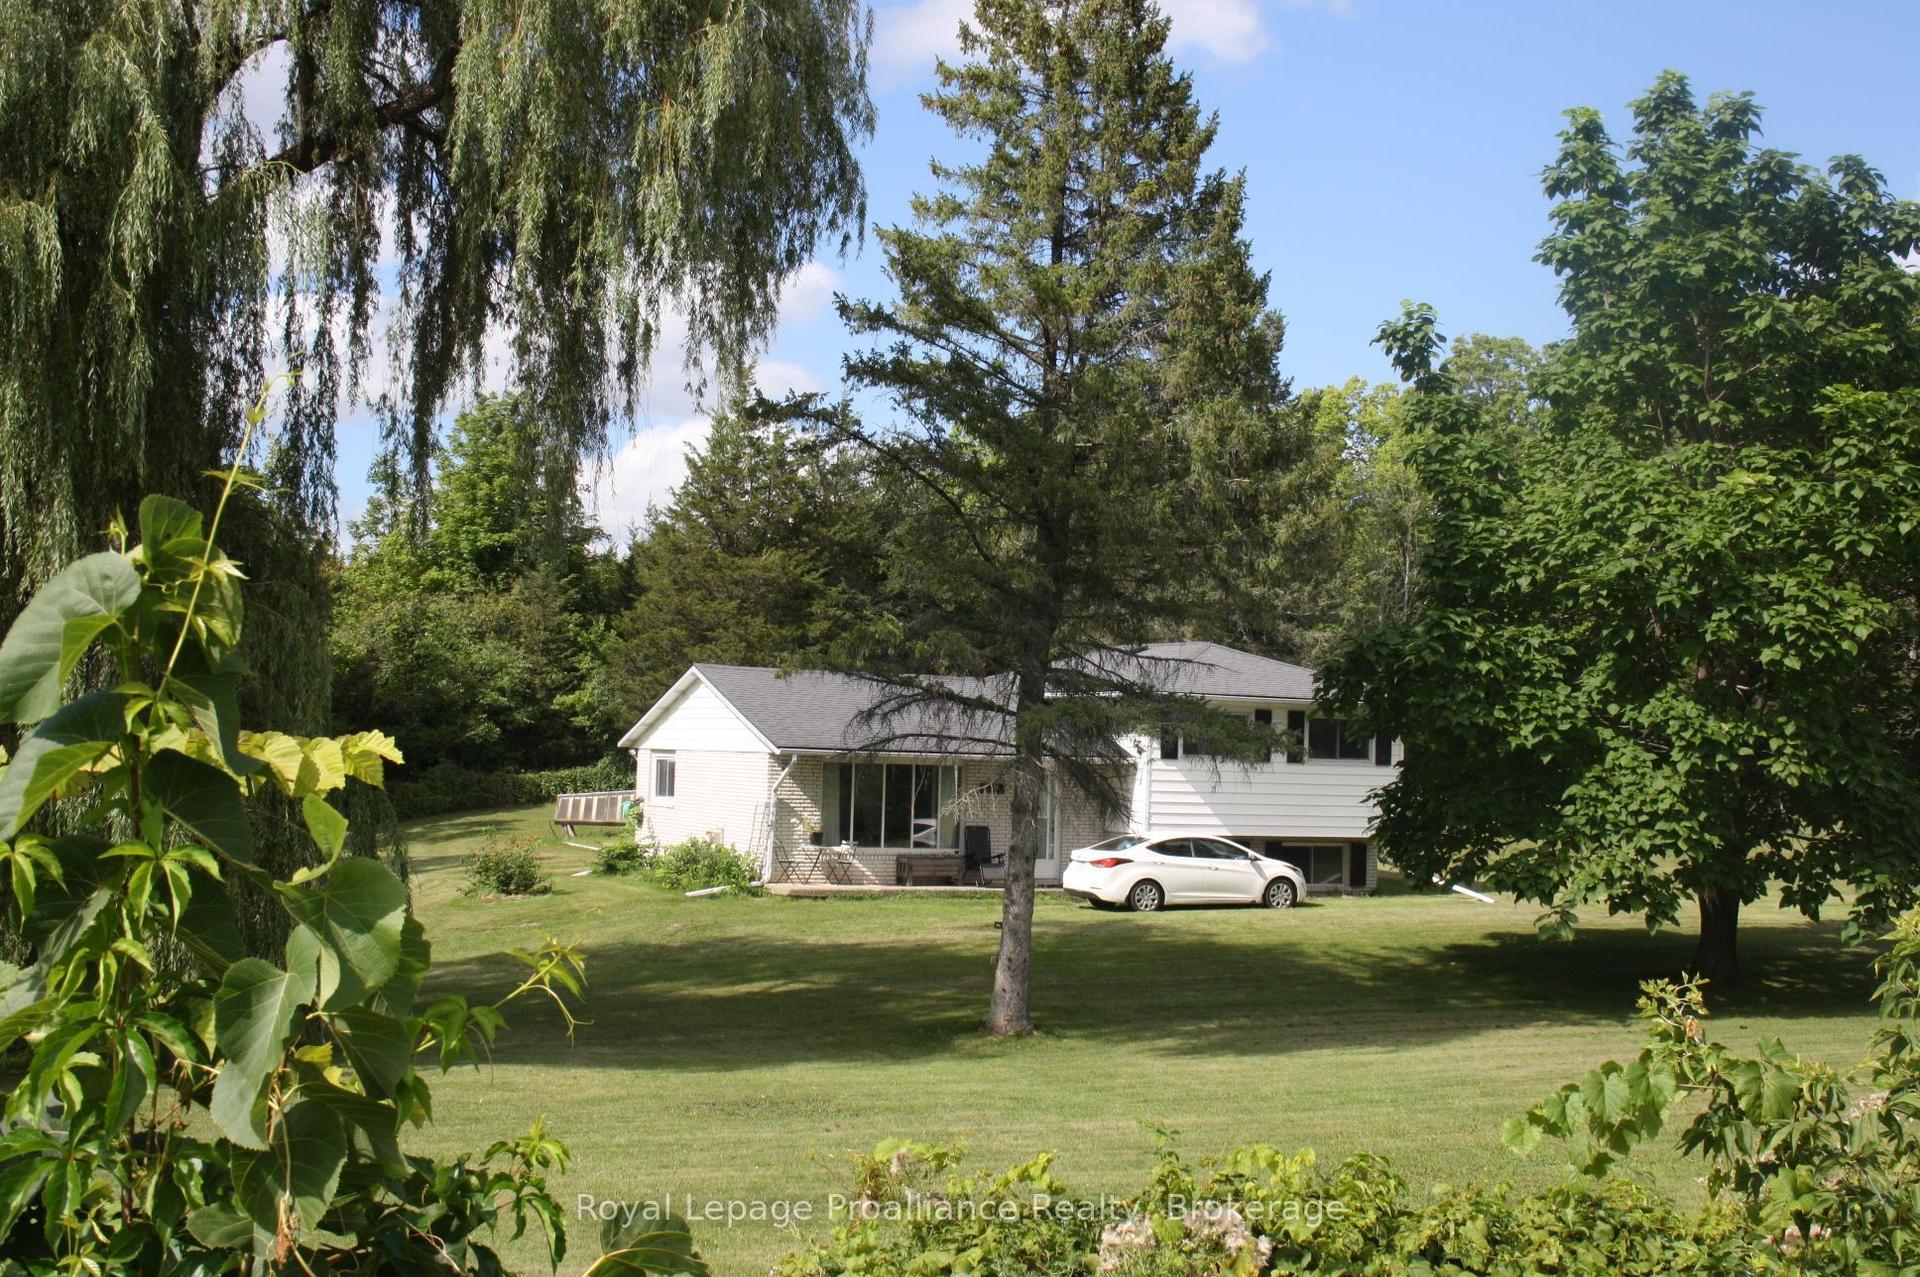
For Sale
Just Listed
39 McDougall Drive
Thurlow Ward, Belleville, ON
$809,900
2+1Bd
3Ba
1,750+sqft
4Parking
50 x 130.9 ftlot
$463/sqft
DetachedMLS# X13690242Listed 2026-08-190 DOM
Cooling
Central Air
Basement
Finished with Walk-Out
Just listed! New listings in Belleville often receive offers within the first week.
About this home
This is the house everyone naturally gathers in. Designed as an executive bungalow, this home offers an impressive footprint with expansive, open living spaces that emphasize entertaining, comfort, and easy day-to-day living. While thoughtfully designed as a main-floor two-bedroom residence, the scale and layout deliver the feel of a much larger home, ideal for buyers who value space where it matters most. The main level features bright, open-concept living and dining areas with vaulted ceilings, a welcoming family room centred around a gas fireplace, and a well-proportioned kitchen with walkout to the backyard, creating seamless flow for hosting family and friends. The primary suite is a true retreat with generous proportions, a walk-in closet, and a private ensuite, while a second main-floor bedroom and additional bath offer flexibility for guests or a home office. Main-floor laundry adds to the ease of single-level living. The fully finished lower level significantly expands the home's living space and is ideal for entertaining, recreation, or relaxed evenings at home, including a third bright bedroom situated above ground at the rear of the home. For buyers seeking additional bedrooms, the basement layout offers excellent flexibility and can comfortably accommodate one or two additional bedrooms while maintaining a spacious recreation area. Outside, the professionally landscaped backyard is a standout feature, offering privacy and enjoyment with an 18' x 36' inground saltwater pool and multiple outdoor entertaining areas-perfect for summer gatherings and poolside evenings. Well cared for and offering a timeless, solid foundation, this home also provides the opportunity to personalize finishes over time. Set in a quiet, established neighbourhood, this is a rare offering that blends generous living space, exceptional entertaining potential, and future flexibility.
PoolWalkoutFireplace
Rooms
Main Floor
| Dining Room | 3.66 × 2.98 m | |
| Living Room | 3.66 × 3.92 m | |
| Foyer | 2.88 × 5.20 m | |
| Kitchen | 5.86 × 3.11 m | |
| Bedroom 2 | 3.25 × 3.69 m | |
| Bathroom | 2.57 × 1.57 m | 4 Pc Bath |
| Laundry | 3.23 × 1.97 m | |
| Primary Bedroom | 5.56 × 4.95 m | |
| Breakfast | 2.55 × 2.43 m | |
| Family Room | 4.15 × 6.14 m | |
| Bathroom | 2.43 × 1.52 m | 3 Pc Ensuite |
Lower
| Utility Room | 6.54 × 5.84 m | |
| Bathroom | 2.22 × 2.25 m | 4 Pc Bath |
| Recreation | 10.02 × 10.12 m | Walk-Out |
| Utility Room | 7.58 × 4.00 m | |
| Bedroom | 3.35 × 3.35 m |
Features
- None
- Deck
- Landscaped
- Patio
- Finished with Walk-Out
- Full
- Central Air
- Bungalow
Financials
Annual Taxes
$6,113
Estimated Rental Income
Entire property$2,600 – $3,800/mo
Rental yield3.9% – 5.6%
*Estimates based on comparable rentals in the area. Actual income may vary.
Market Data — Belleville
Days on market0 days
Buyer's MarketSeller's Market
Based on active listings in Belleville. Data updates daily.
Getting around
How walkable, bikeable, and transit-friendly this neighbourhood is.
56
/ 100
Walk Score
Somewhat Walkable
47
/ 100
Transit Score
Some Transit
40
/ 100
Bike Score
Somewhat Bikeable
Scores are estimates based on neighbourhood data and are for informational purposes only.
MLS® data courtesy of the Toronto Regional Real Estate Board (TRREB).
The information provided herein must only be used by consumers that have a bona fide interest in the purchase, sale, or lease of real estate and may not be used for any commercial purpose or any other purpose. Listing information is deemed reliable but is not guaranteed accurate by the Toronto Regional Real Estate Board, the listing brokerage, or this website. The trademarks REALTOR®, REALTORS® and the REALTOR® logo are controlled by The Canadian Real Estate Association (CREA) and identify real estate professionals who are members of CREA. MLS®, Multiple Listing Service®, and the associated logos are owned by CREA. Not intended to solicit properties currently listed for sale or buyers under contract.
You may also like
More homes in Belleville
Hand-picked listings with a similar price range and style.
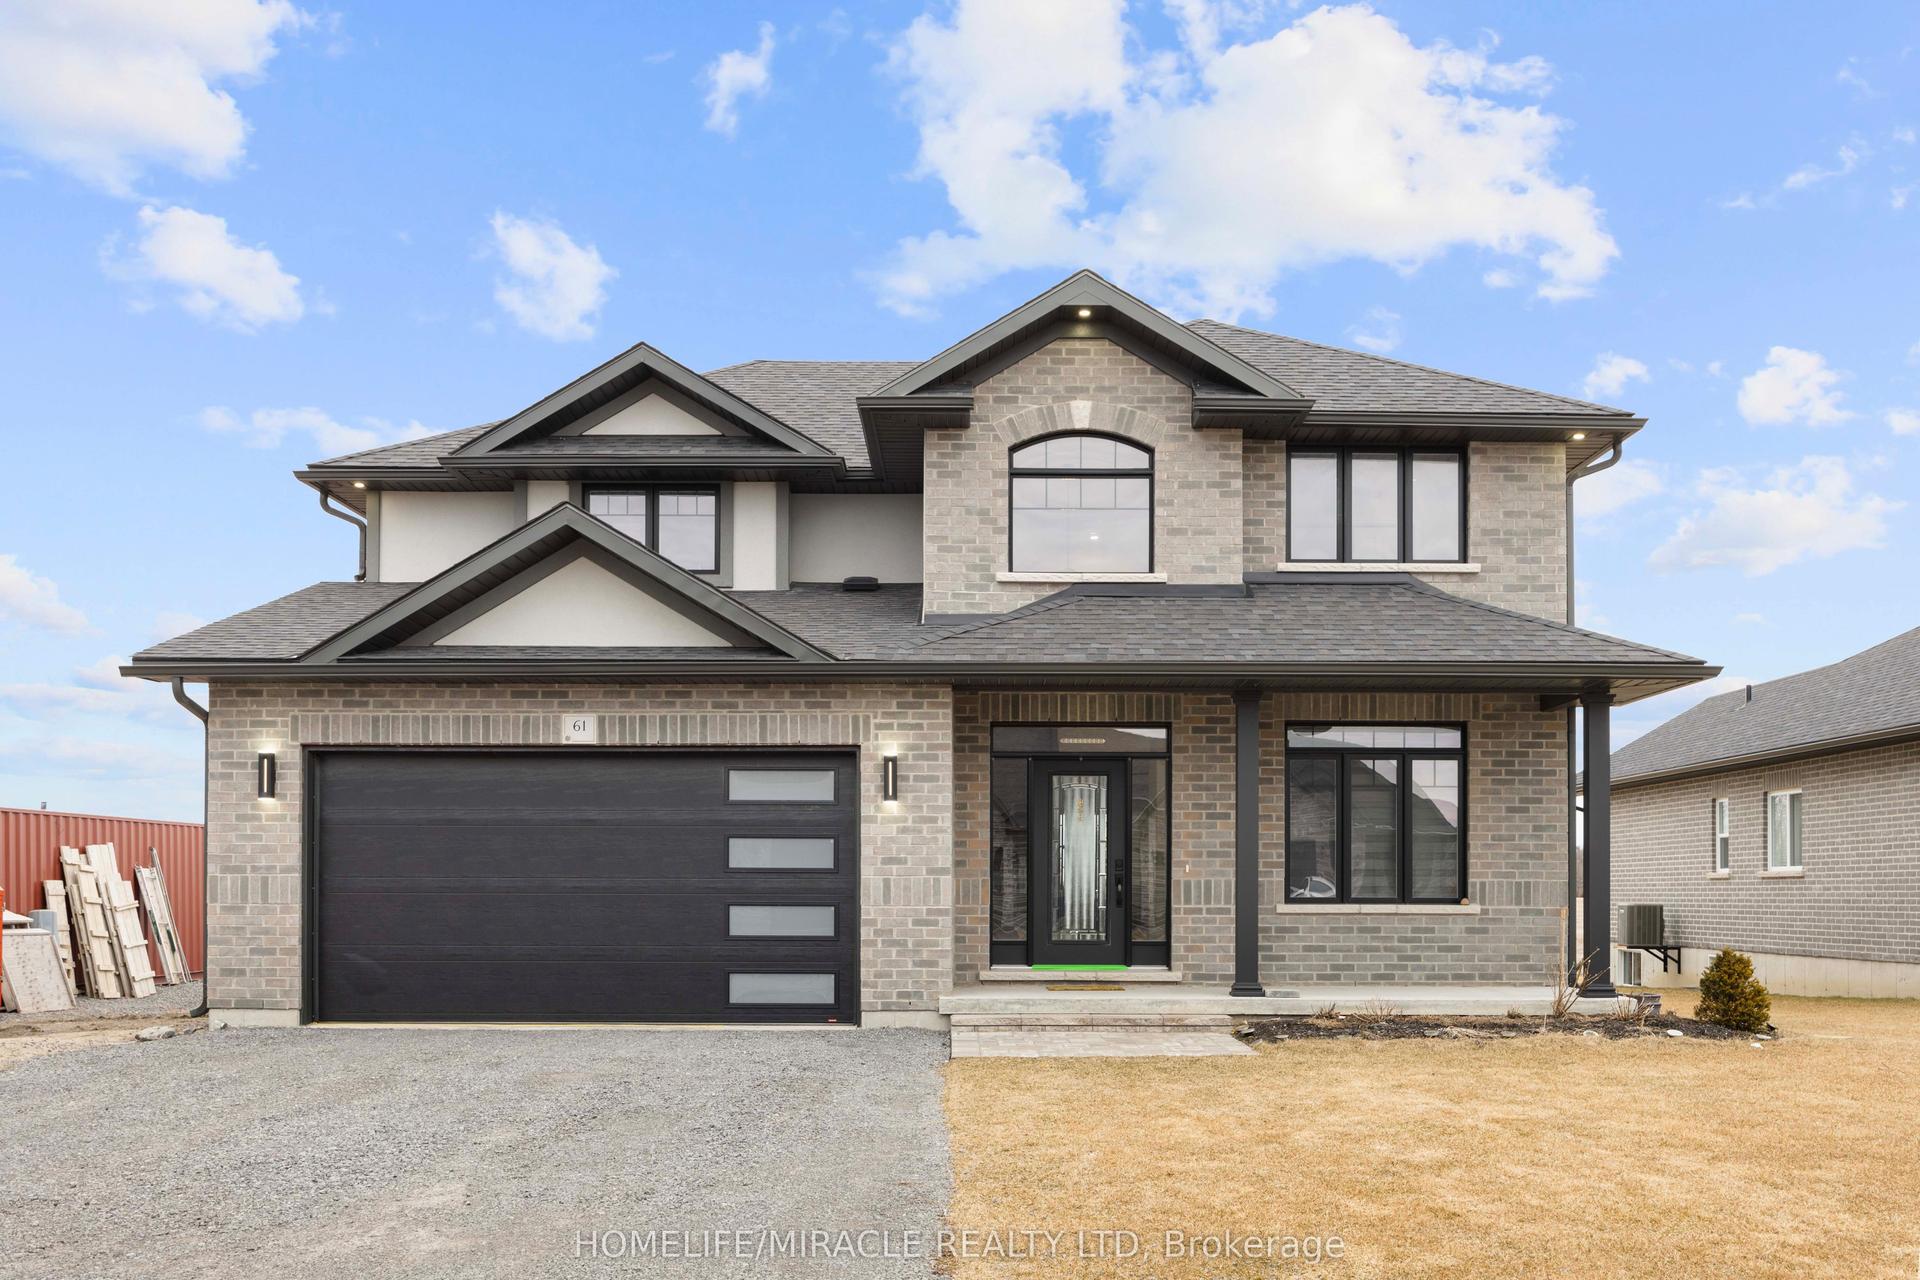
For Sale28 days ago
$789,000
Detached
est. $3,459/mo
61 Raycroft Drive, Thurlow Ward
Belleville, ON
4 bd
3 ba
2,250
6
MLS# X13600092Homelife/Miracle Realty Ltd
WhatsApp Aman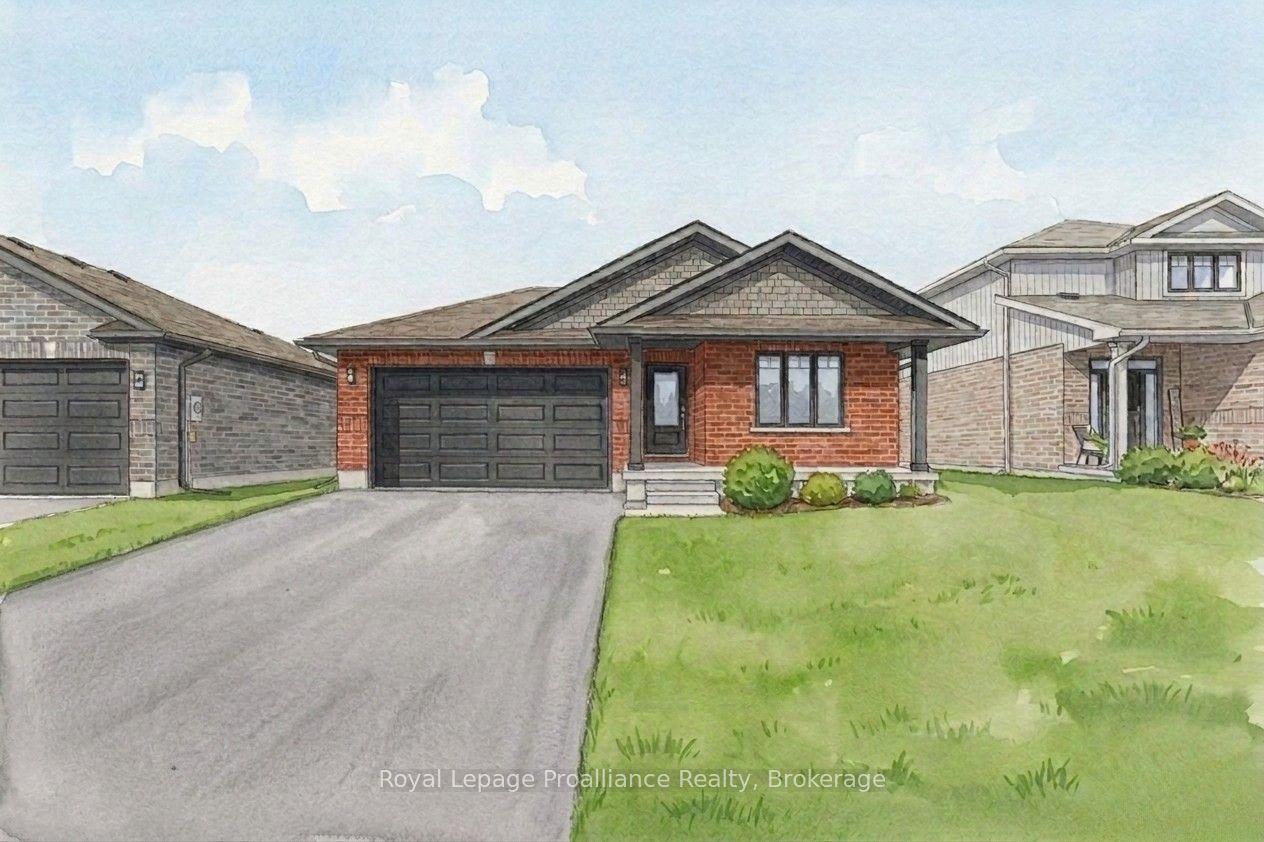
For Sale6 months ago
$667,168
Detached
est. $2,925/mo
106 Hastings Park Drive, Belleville Ward
Belleville, ON
2+3 bd
3 ba
1,300
4
MLS# X12848466Royal Lepage Proalliance Realty
WhatsApp Aman