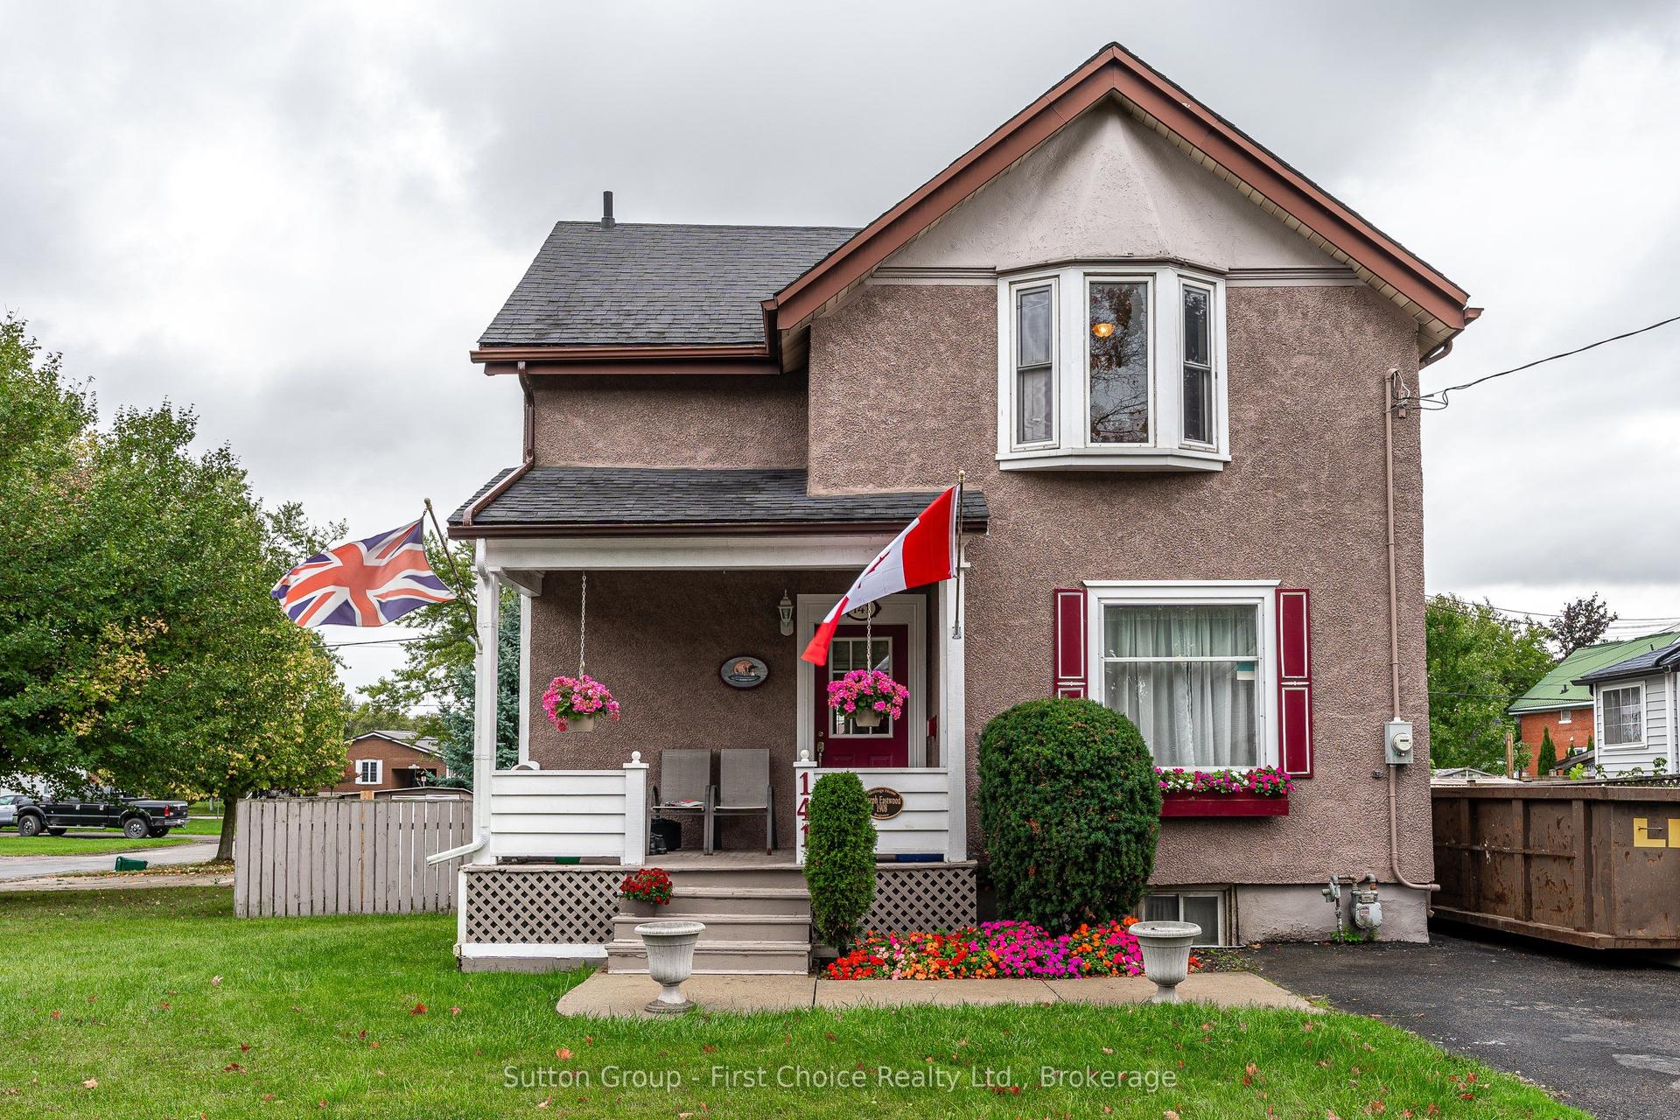
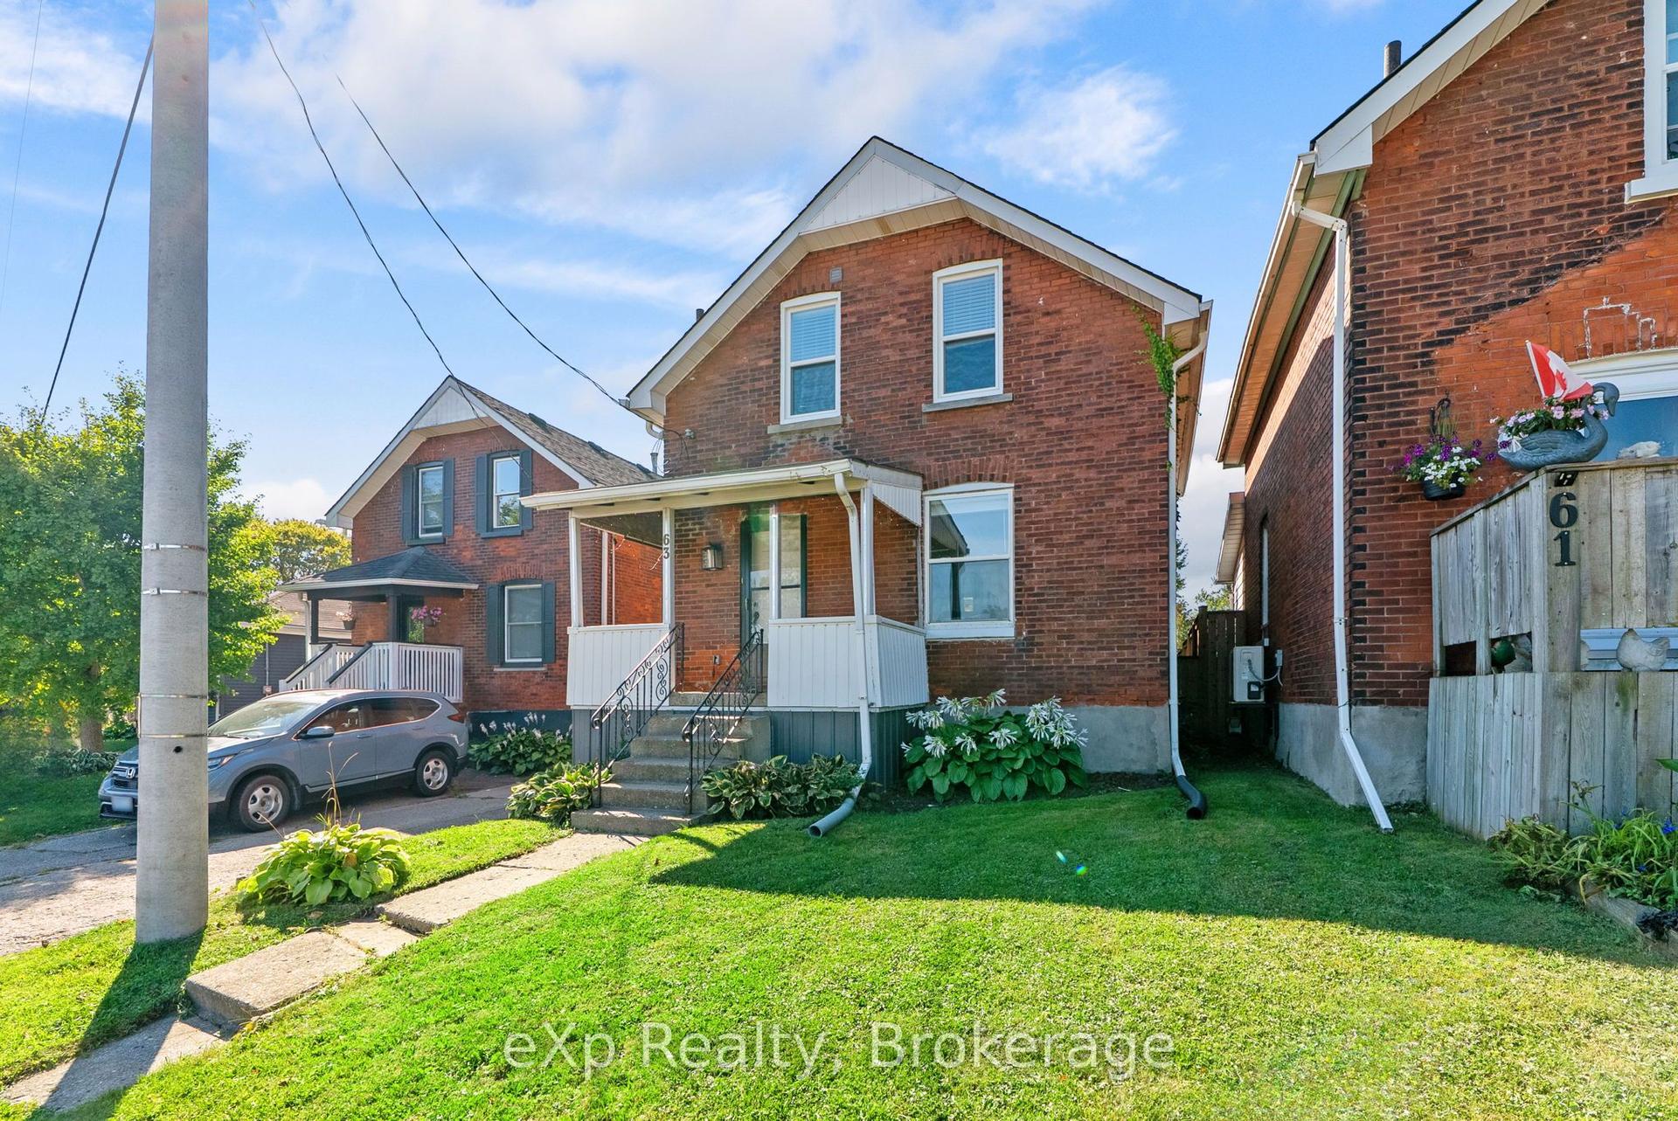
For Sale
Just Listed
Open House Sat 14:30–16
99 Dufferin Street
Stratford, Stratford, ON
$429,900
3Bd
1Ba
1,300+sqft
2Parking
32 x 84.19 ftlot
$331/sqft
DetachedMLS# X13690258Listed 2026-08-190 DOM
Cooling
Central Air
Basement
Unfinished
Just listed! New listings in Stratford often receive offers within the first week.
About this home
Welcome to 99 Dufferin Street, a charming Stratford home where original character meets the updates and everyday functionality today's buyers are looking for. Step inside through the spacious enclosed front porch - an ideal drop zone for coats, shoes and sports gear, before entering the home's inviting principal rooms. Original trim and mouldings add warmth and character to the living and dining areas, while high ceilings enhance the sense of space. At the back of the home, a bright, open and welcoming kitchen featuring a large island and plenty of natural light. With room to cook, gather and entertain, it's a space that feels connected to the rest of the home rather than tucked away. Main-floor laundry adds another layer of convenience. From the kitchen, step outside to the fenced backyard and deck, offering a private space for summer dinners, kids, pets or simply relaxing at the end of the day. Featuring a raised vegetable garden and fire pit. Two storage sheds provide plenty of room for bikes, gardening tools and seasonal equipment, while the basement offers additional storage. Located in Stratford's established Dufferin Park area, you'll be close to neighbourhood parks, Dufferin Arena & baseball diamond, schools and everyday amenities, with convenient access to Lorne Avenue and routes in and out of the city.This home is comfortable, character-filled and in a convenient Stratford neighbourhood and it's ready for its next chapter.
Rooms
Main Floor
| Foyer | 3.25 × 1.71 m | |
| Living Room | 3.97 × 3.57 m | |
| Dining Room | 3.59 × 3.49 m | |
| Kitchen | 4.90 × 3.43 m |
Second Floor
| Bedroom | 4.77 × 3.07 m | |
| Bedroom 2 | 4.50 × 2.42 m | |
| Bedroom 3 | 3.51 × 3.25 m |
Basement
| Utility Room | 5.52 × 3.54 m | |
| Other | 3.56 × 1.89 m |
Features
- Other
- Deck
- Landscaped
- Unfinished
- Partial Basement
- Central Air
- 1 1/2 Storey
Financials
Annual Taxes
$3,021.32
Estimated Rental Income
Entire property$3,200 – $4,800/mo
Basement apartment$1,800 – $2,500/mo
Rental yield8.9% – 13.4%
*Estimates based on comparable rentals in the area. Actual income may vary.
Market Data — Stratford
Days on market0 days
Buyer's MarketSeller's Market
Based on active listings in Stratford. Data updates daily.
Getting around
How walkable, bikeable, and transit-friendly this neighbourhood is.
51
/ 100
Walk Score
Somewhat Walkable
42
/ 100
Transit Score
Some Transit
39
/ 100
Bike Score
Somewhat Bikeable
Scores are estimates based on neighbourhood data and are for informational purposes only.
MLS® data courtesy of the Toronto Regional Real Estate Board (TRREB).
The information provided herein must only be used by consumers that have a bona fide interest in the purchase, sale, or lease of real estate and may not be used for any commercial purpose or any other purpose. Listing information is deemed reliable but is not guaranteed accurate by the Toronto Regional Real Estate Board, the listing brokerage, or this website. The trademarks REALTOR®, REALTORS® and the REALTOR® logo are controlled by The Canadian Real Estate Association (CREA) and identify real estate professionals who are members of CREA. MLS®, Multiple Listing Service®, and the associated logos are owned by CREA. Not intended to solicit properties currently listed for sale or buyers under contract.
You may also like
More homes in Stratford
Hand-picked listings with a similar price range and style.
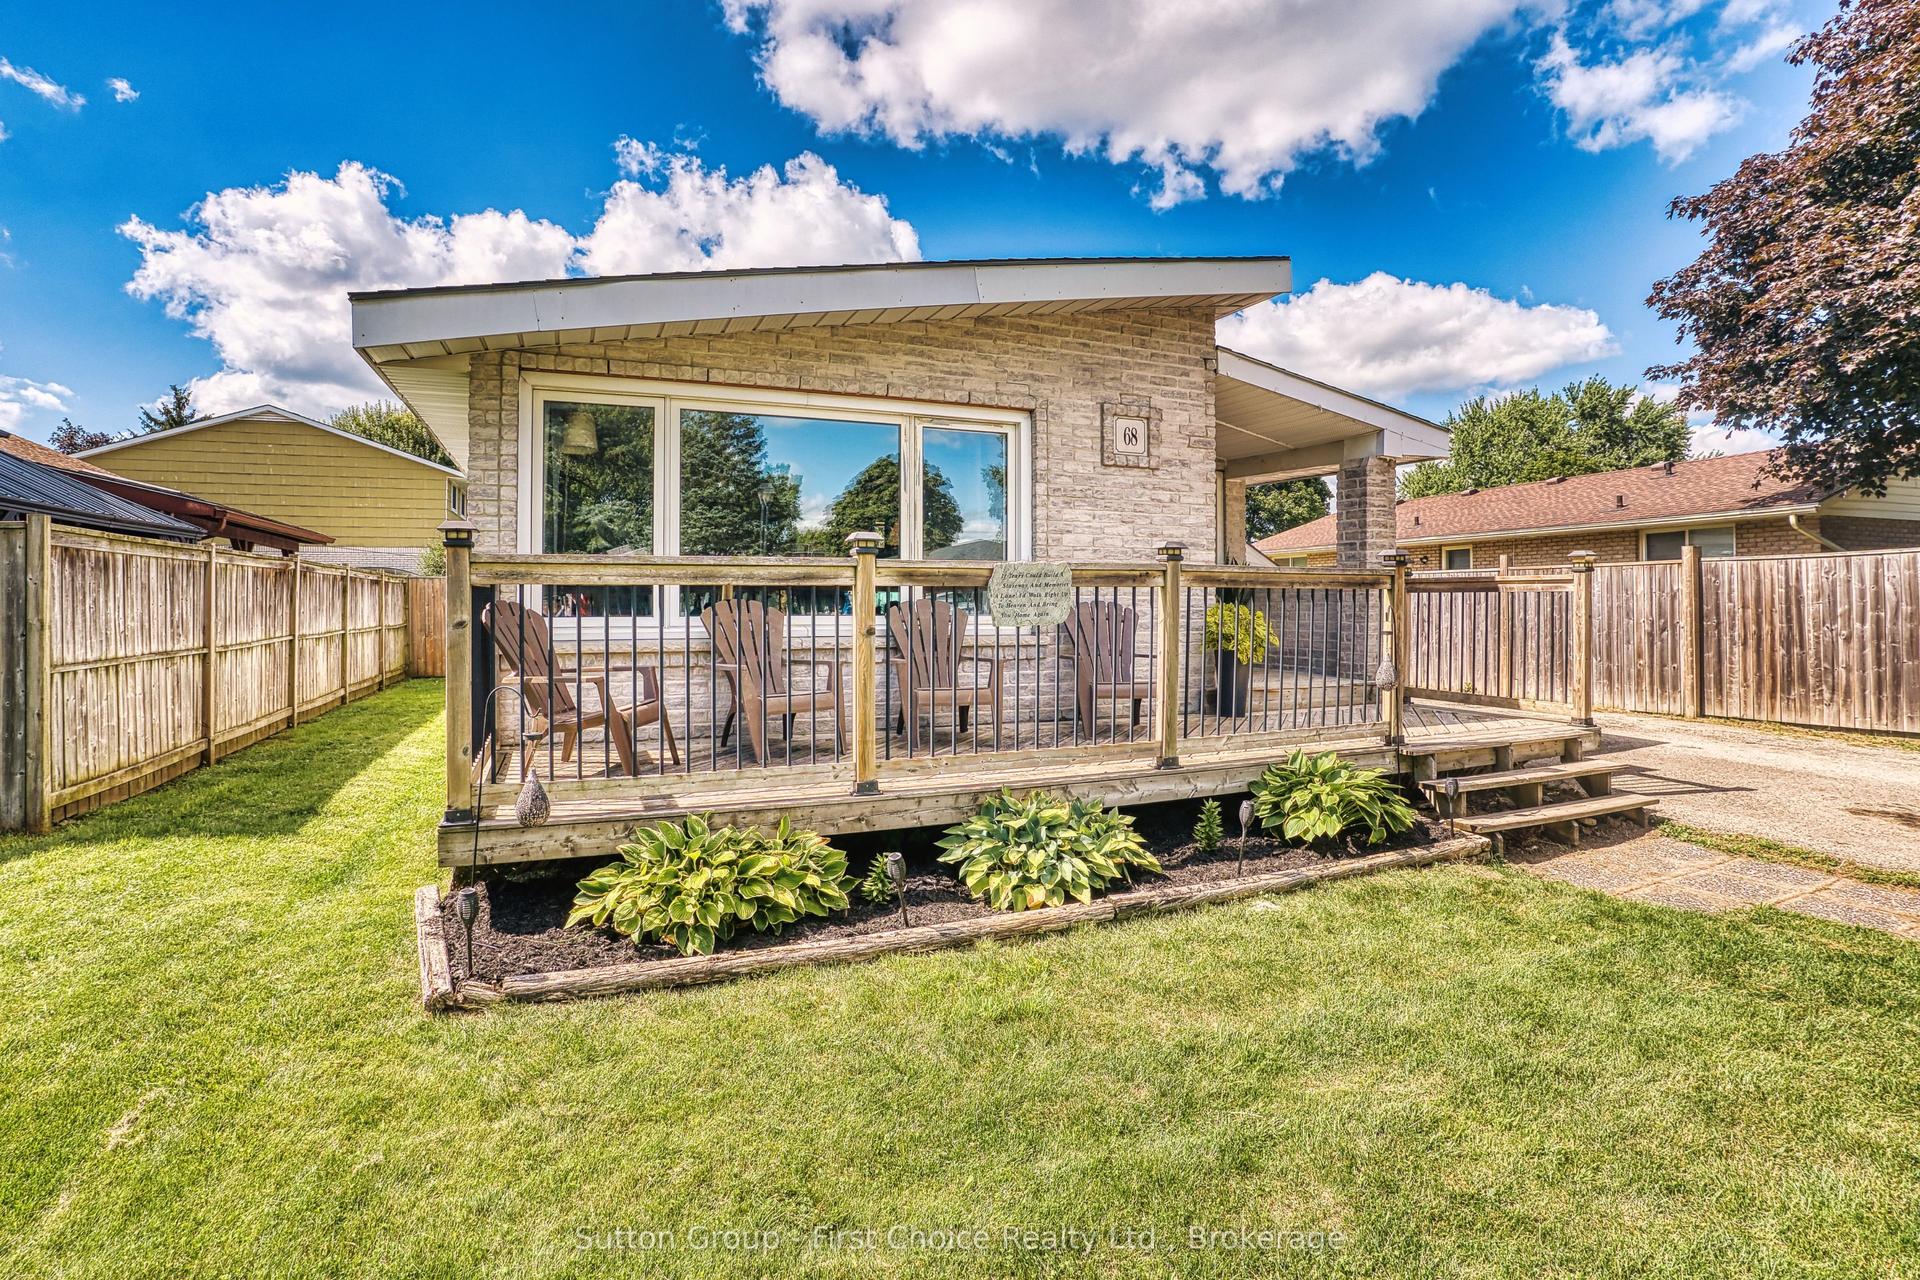
For SaleJust listed
$499,900
Detached
est. $2,192/mo
68 Kathryn Crescent, Stratford
Stratford, ON
2 bd
2 ba
900
4
MLS# X13694390Sutton Group - First Choice Realt…
WhatsApp Aman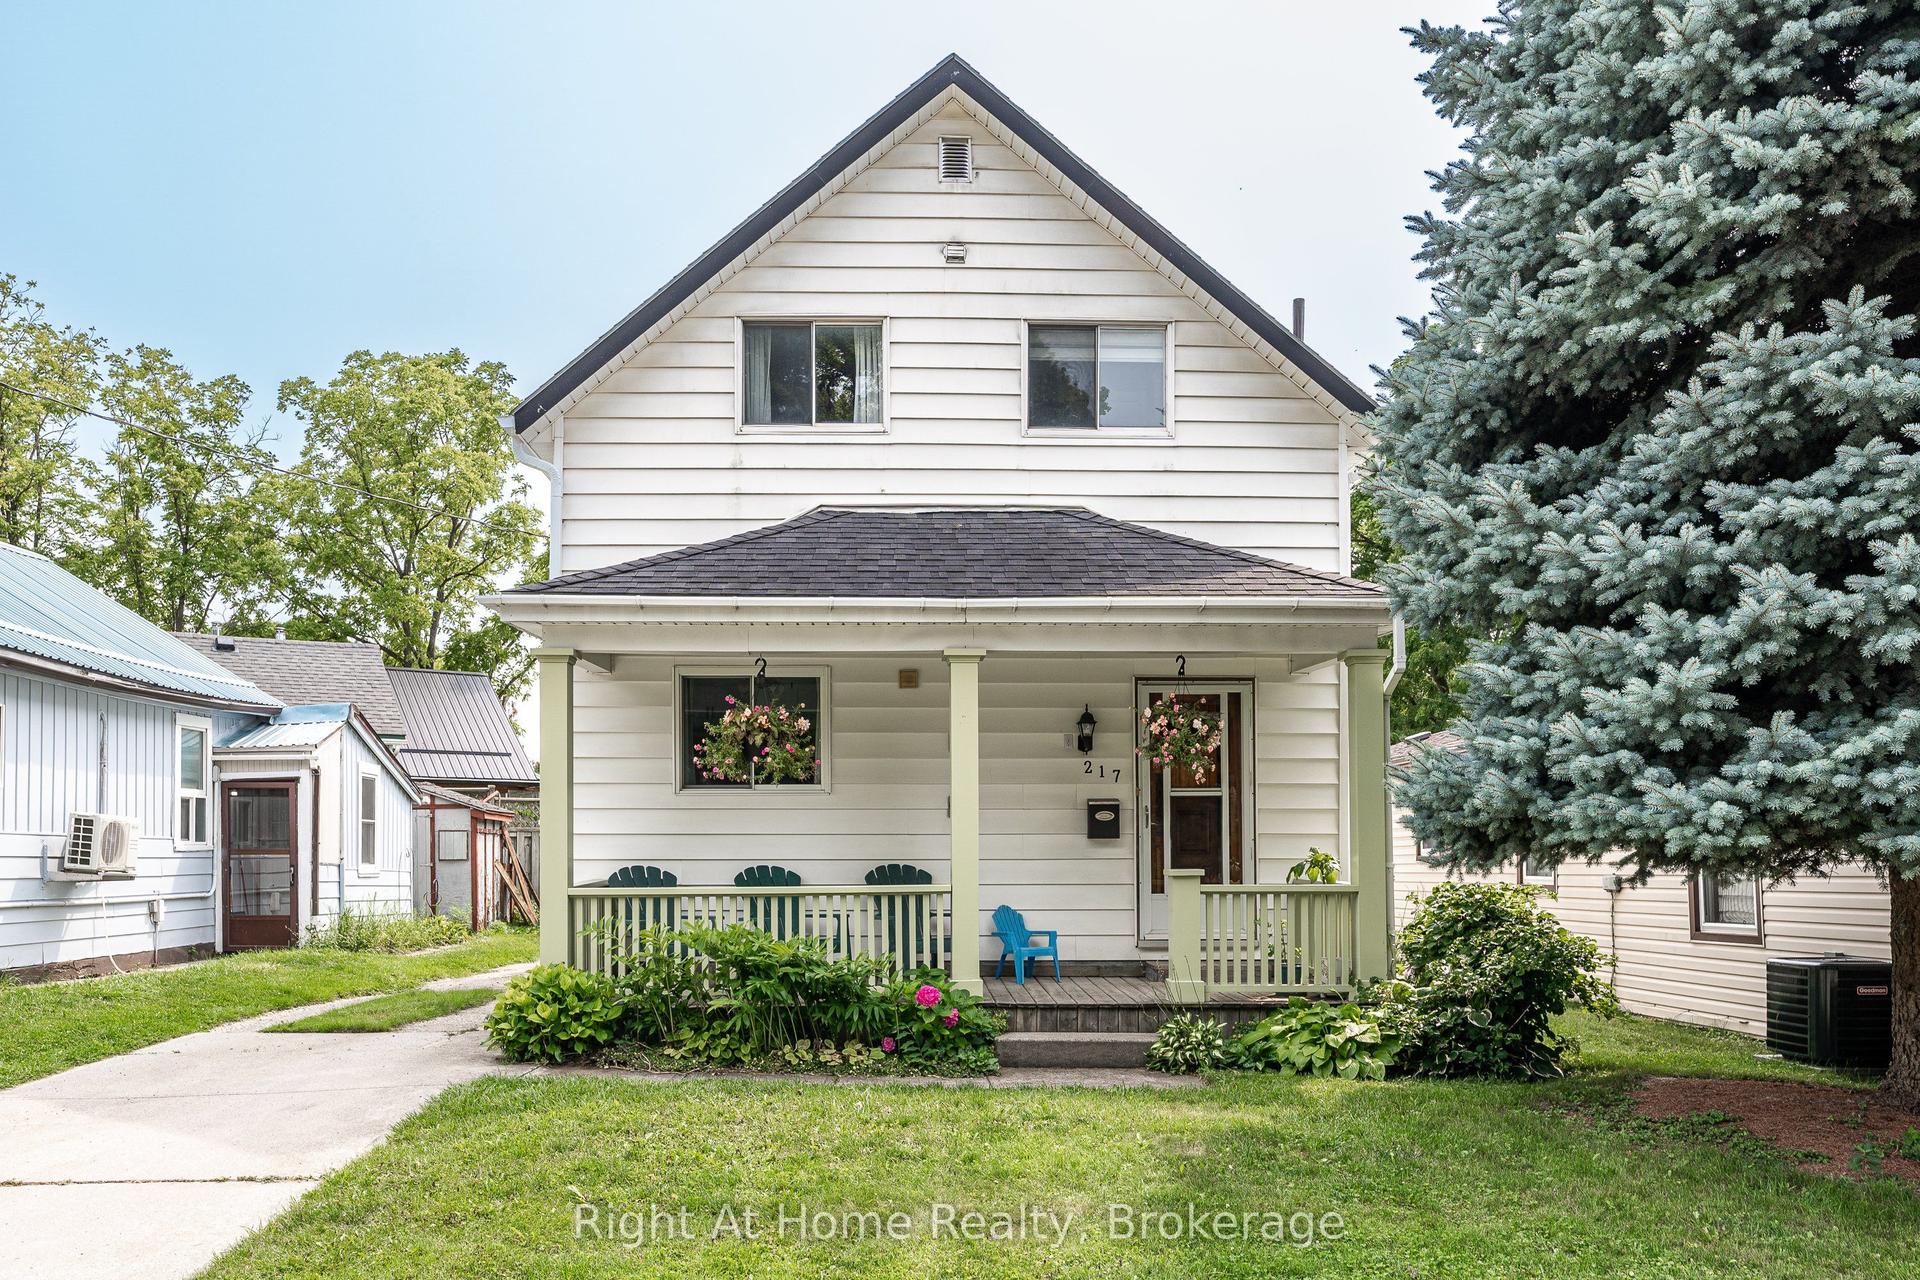
For Sale8 days ago
$495,000
Detached
est. $2,170/mo
217 West Gore Street, Stratford
Stratford, ON
4 bd
2 ba
1,300
3
MLS# X13666672Right At Home Realty
WhatsApp Aman