For Sale
Open House Sun 17–19
29 Yellow Birch Road
Freeman, Georgian Bay, ON
$799,000
4Bd
2Ba
1,300+sqft
6Parking
101 ft frontagelot
$615/sqft
DetachedMLS# X13690640Listed 2026-08-1916 DOM
Heating
Water Heater Owned
About this home
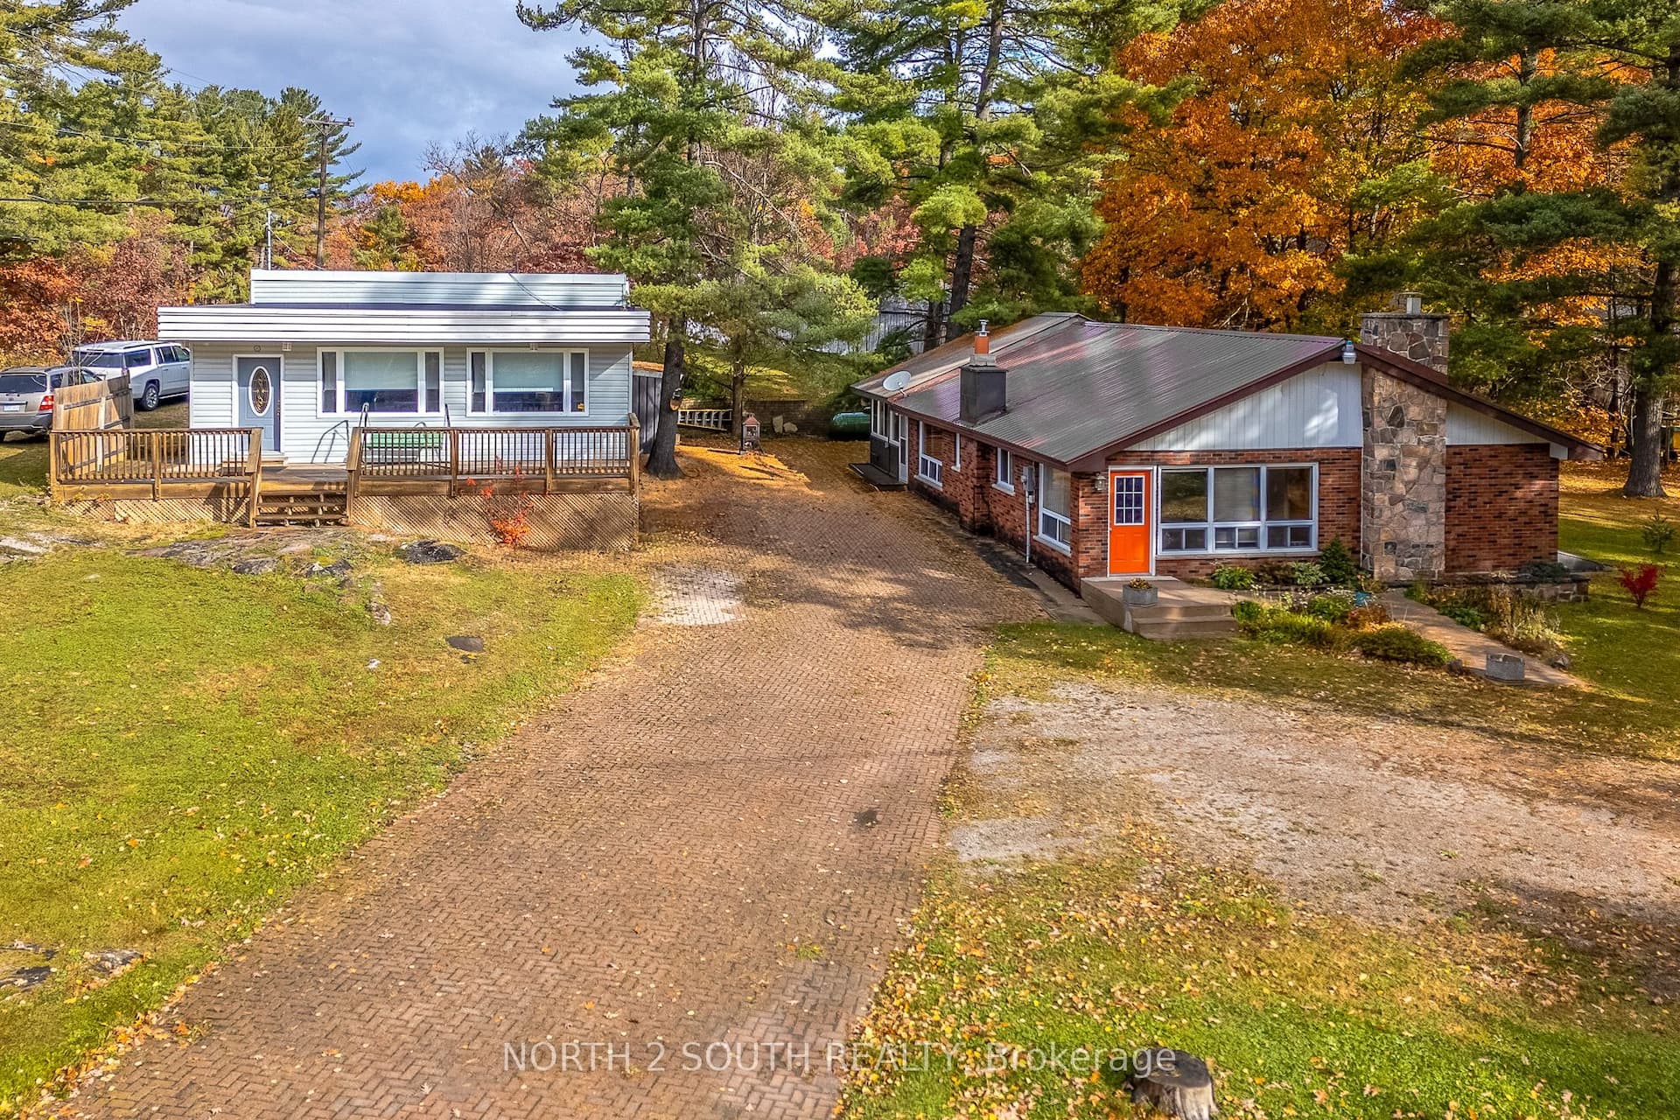
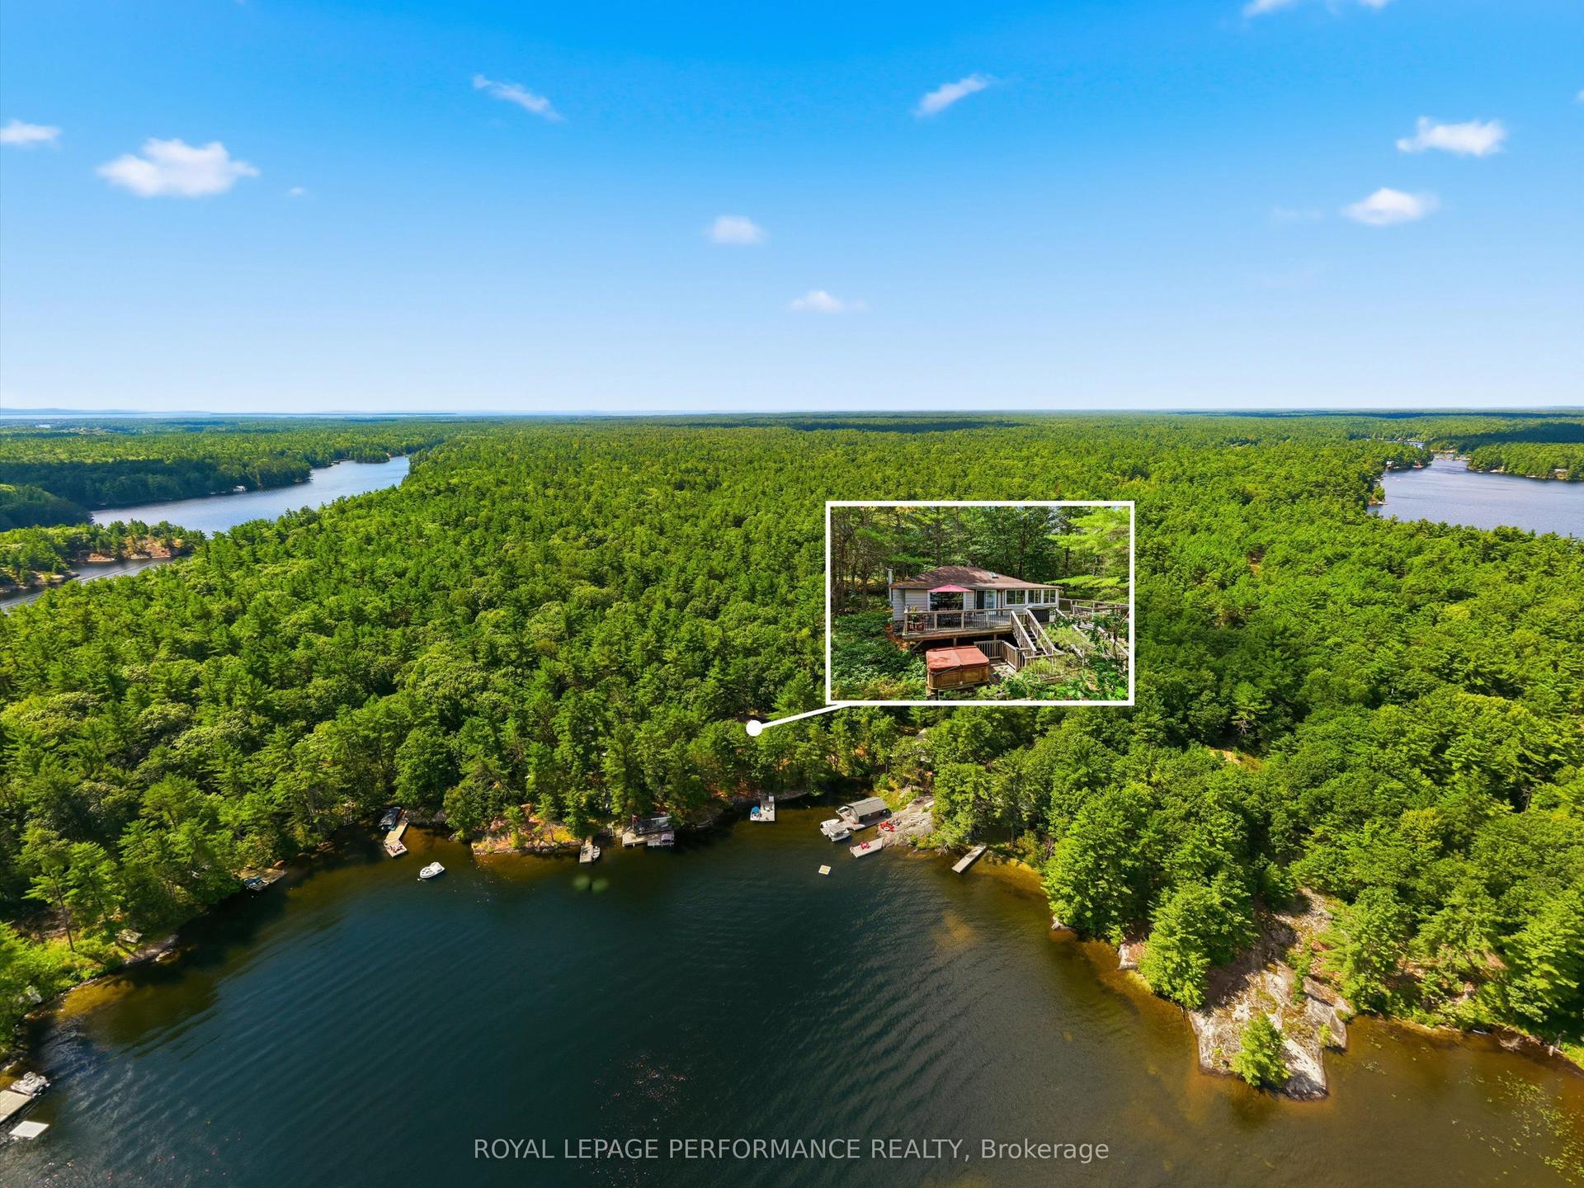
Escape To Your Own Georgian Bay Retreat On Beautiful, Family-Friendly Silversands Lake. 5 Minutes to Highway 400!And Lake Joseph Only 10 Minutes Away! Welcome To 29 Yellow Birch Rd, Mactier.A 3-Season (Easily Converted Into a 4 Season).Turnkey Waterfront Cottage On Over An Acre Of Land, Just 2 Hours From Toronto, Where You Can Arrive, Drop Your Bags, And Start Enjoying The Lake, Trails, And Muskoka Lifestyle Right Away. This Open-Concept 4-Bedroom, 2 Bath Bungalow Feels Bright And Spacious With 11 Ft Vaulted Ceilings And Fresh Paint Throughout. The Layout Is Ideal For Families And Guests, With A Primary Bedroom Featuring Its Own Ensuite And Plenty Of Room For Everyone To Relax. Yes, There is a Sauna! The Cottage Comes Fully Furnished - Including The Bunkbeds,So What You See Is What You Get! Just Unlock The Door And You're Ready For Summer Weekends, Cozy Winter Escapes, And Everything In Between. Outside, The Property Delivers The Full Cottage Experience: A Beautiful Shoreline On Calm, Clean Silversands Lake, Perfect For Swimming And Paddling A Large, Treed Lot Offering Privacy And Space To Play A Fantastic Tree Fort Out Front, Built To Code - Guaranteed Kid Magnet Ample Parking For Friends And Family Access To Nearby Trails For Walking And Biking All This Just 15 Minutes To Lake Joseph, Putting You Close To Some Of Muskoka's Most Prestigious Waters While Still Enjoying A Quieter, Family-Friendly Lake Silversands Is Known As A Quiet, Family-Oriented Lake, Making This An Outstanding Spot To Unwind, Explore, And Make Lasting Memories In Every Season. If You've Been Waiting For A Move In Ready,Waterfront Cottage That Truly Feels Like An Escape - With Trails Nearby. 29 Yellow Birch Rd Is One You'll Want To See In Person
Waterfront
Rooms
Main Floor
| Kitchen | 12.14 × 3.30 m | Combined w/Family Overlooks Backyard Centre Island |
| Primary Bedroom | 3.63 × 3.09 m | Large Closet Large Window 2 Pc Bath |
| Bedroom 2 | 3.04 × 2.79 m | Large Window Vinyl Floor |
| Bedroom 3 | 3.02 × 2.76 m | Large Window |
| Bedroom 4 | 3.40 × 2.76 m | Large Window |
| Bathroom | 2.51 × 1.68 m | 3 Pc Bath Large Window Ensuite Bath |
| Foyer | 2.69 × 2.41 m | |
| Laundry | 1.54 × 0.93 m | Pantry Separate Room Combined w/Great Rm |
| Bathroom | 1.62 × 1.44 m | Separate Shower |
Features
- Carpet Free
- Sauna
- Storage
- Water Heater Owned
- Deck
- Fishing
- None
- Other
- Bungalow
Financials
Annual Taxes
$3,864.32
Estimated Rental Income
Entire property$4,000 – $6,500/mo
Rental yield6.0% – 9.8%
*Estimates based on comparable rentals in the area. Actual income may vary.
Market Data — Georgian Bay
Days on market16 days
Buyer's MarketSeller's Market
Based on active listings in Georgian Bay. Data updates daily.
Getting around
How walkable, bikeable, and transit-friendly this neighbourhood is.
62
/ 100
Walk Score
Somewhat Walkable
47
/ 100
Transit Score
Some Transit
40
/ 100
Bike Score
Somewhat Bikeable
Scores are estimates based on neighbourhood data and are for informational purposes only.
MLS® data courtesy of the Toronto Regional Real Estate Board (TRREB).
The information provided herein must only be used by consumers that have a bona fide interest in the purchase, sale, or lease of real estate and may not be used for any commercial purpose or any other purpose. Listing information is deemed reliable but is not guaranteed accurate by the Toronto Regional Real Estate Board, the listing brokerage, or this website. The trademarks REALTOR®, REALTORS® and the REALTOR® logo are controlled by The Canadian Real Estate Association (CREA) and identify real estate professionals who are members of CREA. MLS®, Multiple Listing Service®, and the associated logos are owned by CREA. Not intended to solicit properties currently listed for sale or buyers under contract.
You may also like
More homes in Georgian Bay
Hand-picked listings with a similar price range and style.
For Sale1 day ago
$799,000
Detached
est. $3,503/mo
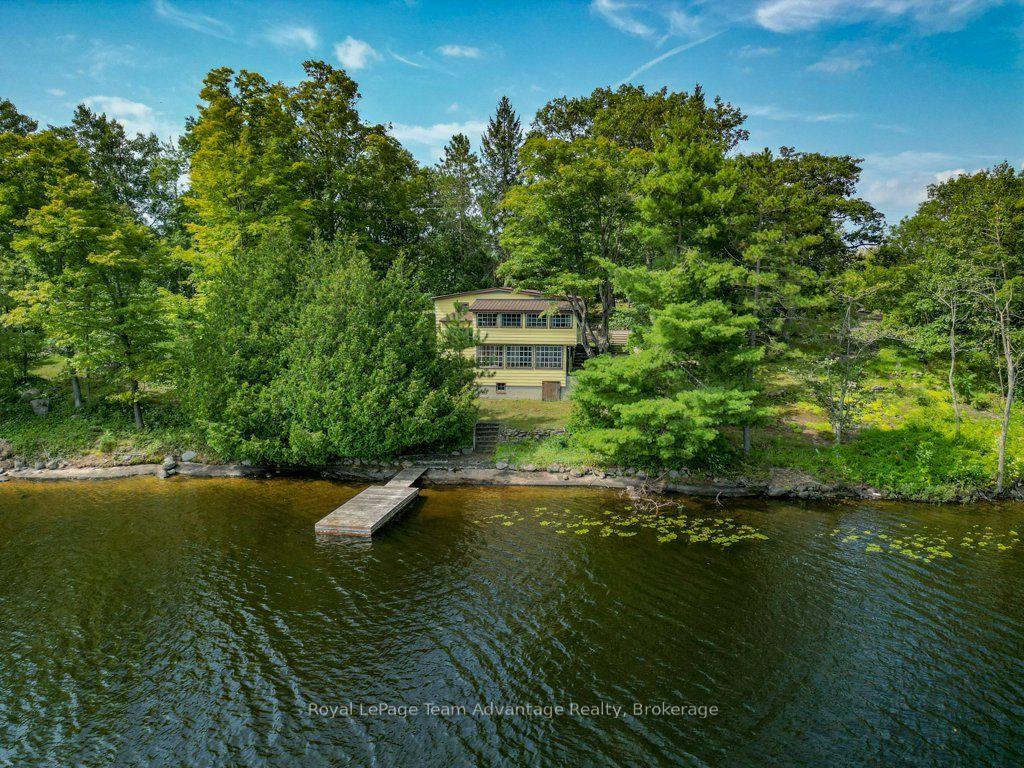
29 Kilty Bay Road, Freeman
Georgian Bay, ON
3 bd
1 ba
1,300
6
MLS# X13743122Royal LePage Team Advantage Realty
WhatsApp Aman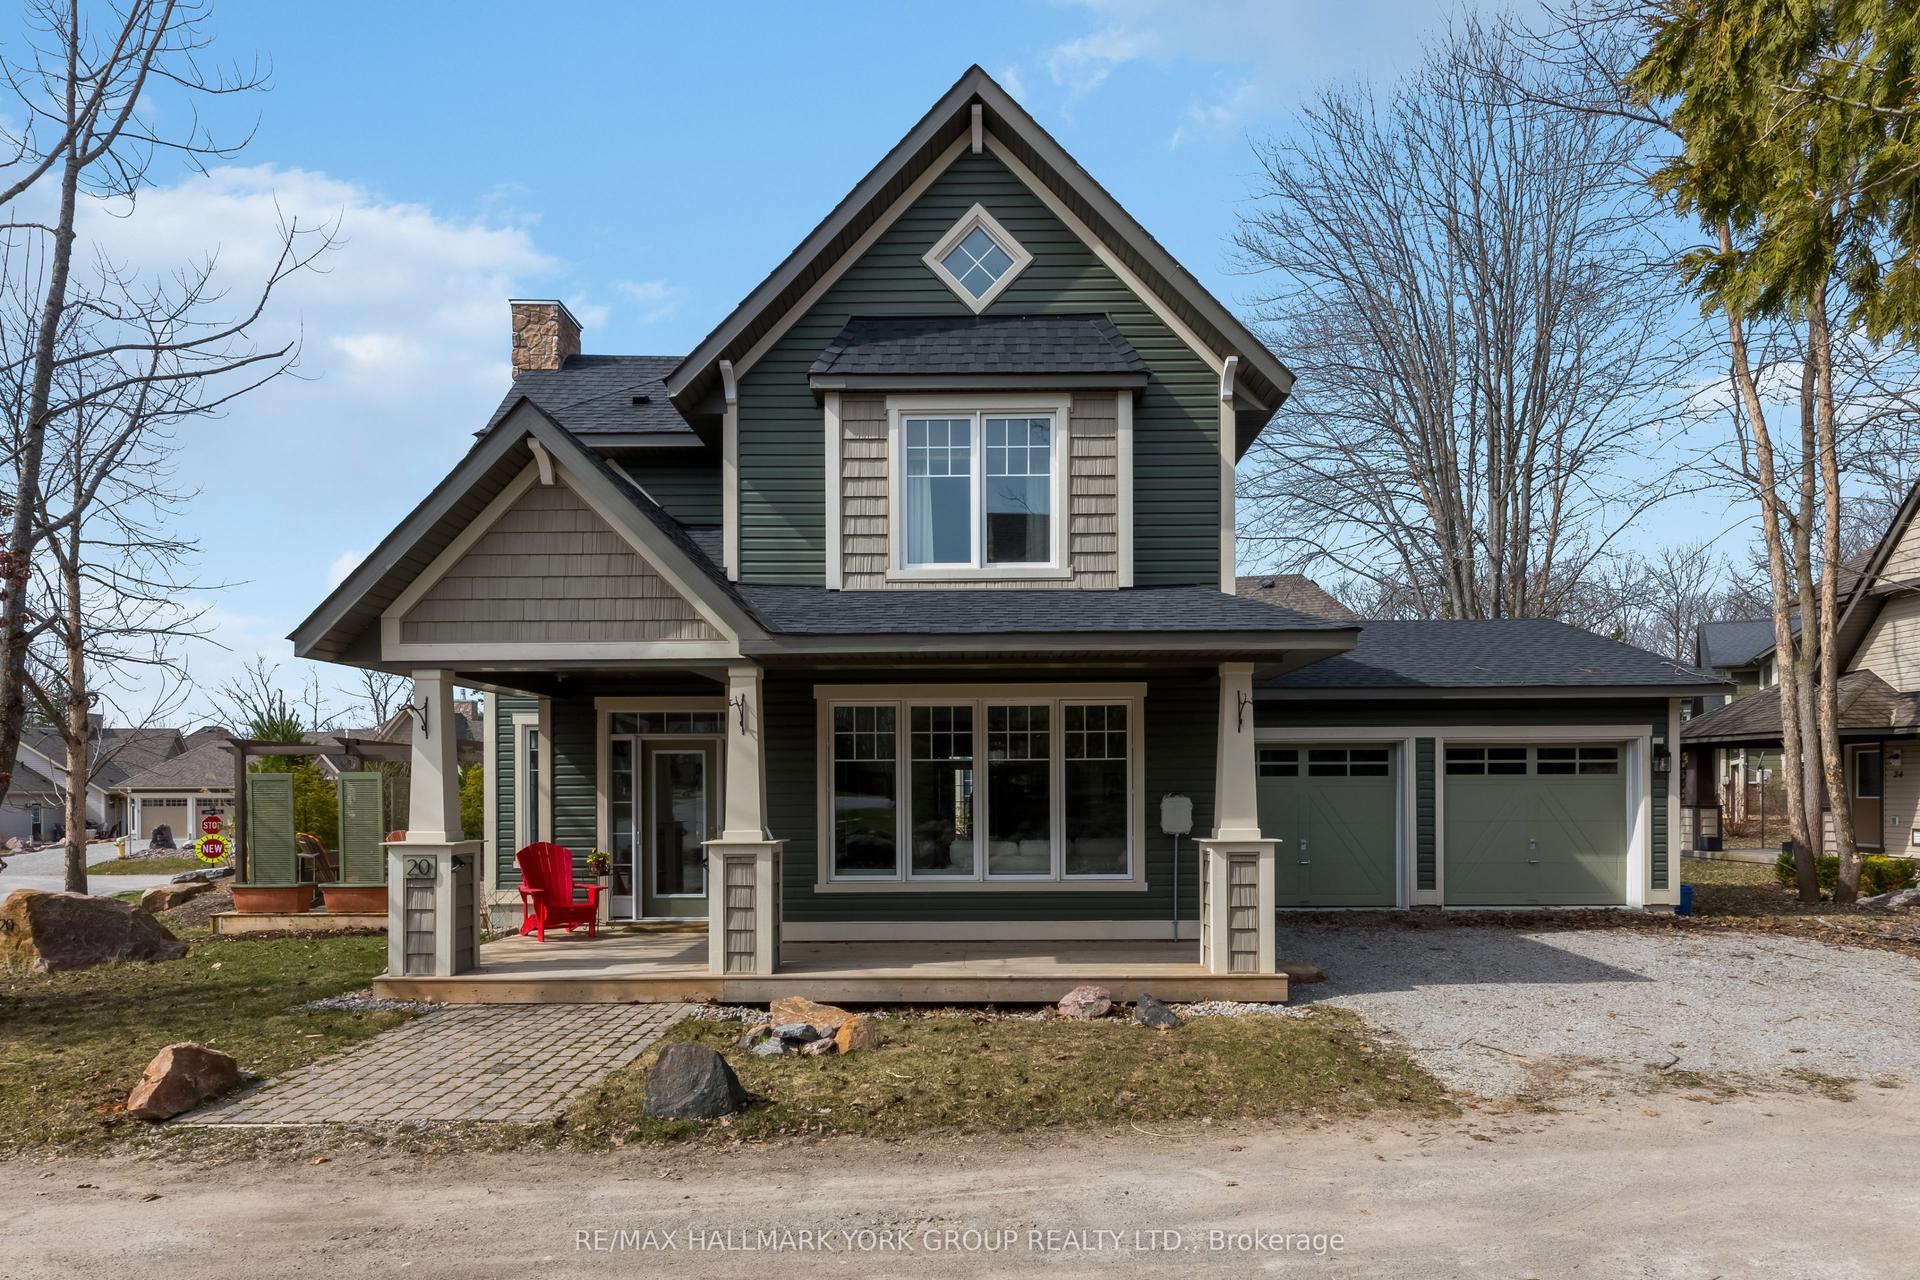
For Sale2 h ago
$765,000
Detached
est. $3,354/mo
20 Marina Village Drive, Baxter
Georgian Bay, ON
3 bd
3 ba
1,750
4
MLS# X13744082Re/Max Hallmark York Group Realty…
WhatsApp Aman