For Lease
Just Listed
619 A Chapman Mills Drive
7709 - Barrhaven - Strandherd, Barrhaven, ON
$2,150
2Bd
3Ba
1,300+sqft
1Parking
$2/sqft
Condo TownMLS# X13691132Listed 2026-08-194 DOM
Heating
On Demand Water Heater
Cooling
Central Air
Basement
Finished
About this home
This immaculate end unit, 2-storey condo apartment is waiting for a great Tenant! Fabulous location within Barrhaven - transit at the door, schools, shopping, parks, restaurants all close by. One surface parking space, lots of visitor parking. Main floor has a 2 piece bath, kitchen with eat in dining, spacious living/dining room with large windows and exit to porch / parking. Lower level features two generously sized bedrooms, both with a 4-piece ensuite bathroom, laundry and under stairs storage. Window blinds included. Entire unit has been newly painted. Unit will be professionally cleaned prior to occupancy. Tenant pays water, gas and hydro. Minimum one year lease. Rental applications required for each applicant along with current credit report(s) (Equifax or TransUnion), employment/income verification, photo ID. The Agreement to Lease must include Schedule A & B (attached to listing). 48 hours irrevocable on all applications.
Rooms
Main Floor
| Kitchen | 3.26 × 2.12 m | Tile Floor Stainless Steel Appl Eat-in Kitchen |
| Living Room | 4.44 × 3.97 m | Combined w/Dining |
| Dining Room | 3.39 × 3.06 m | Combined w/Living |
| Bathroom | 1.35 × 1.60 m | 2 Pc Bath |
Lower
| Primary Bedroom | 4.30 × 3.62 m | 4 Pc Ensuite Large Closet |
| Bedroom 2 | 4.93 × 3.00 m | 4 Pc Ensuite Large Closet |
| Bathroom | 2.21 × 1.55 m | 4 Pc Ensuite |
| Bathroom | 2.21 × 1.60 m | 4 Pc Ensuite |
Features
- On Demand Water Heater
- Separate Hydro Meter
- Separate Heating Controls
- Porch
- Finished
- Central Air
- 2-Storey
Financials
Estimated Rental Income
Entire property$2,600 – $3,500/mo
Rental yield1451.2% – 1953.5%
*Estimates based on comparable rentals in the area. Actual income may vary.
Market Data — Barrhaven
Days on market4 days
Buyer's MarketSeller's Market
Based on active listings in Barrhaven. Data updates daily.
Other rentals like this
Similar rentals in Barrhaven
Same property type, similar price, similar size — currently for rent.
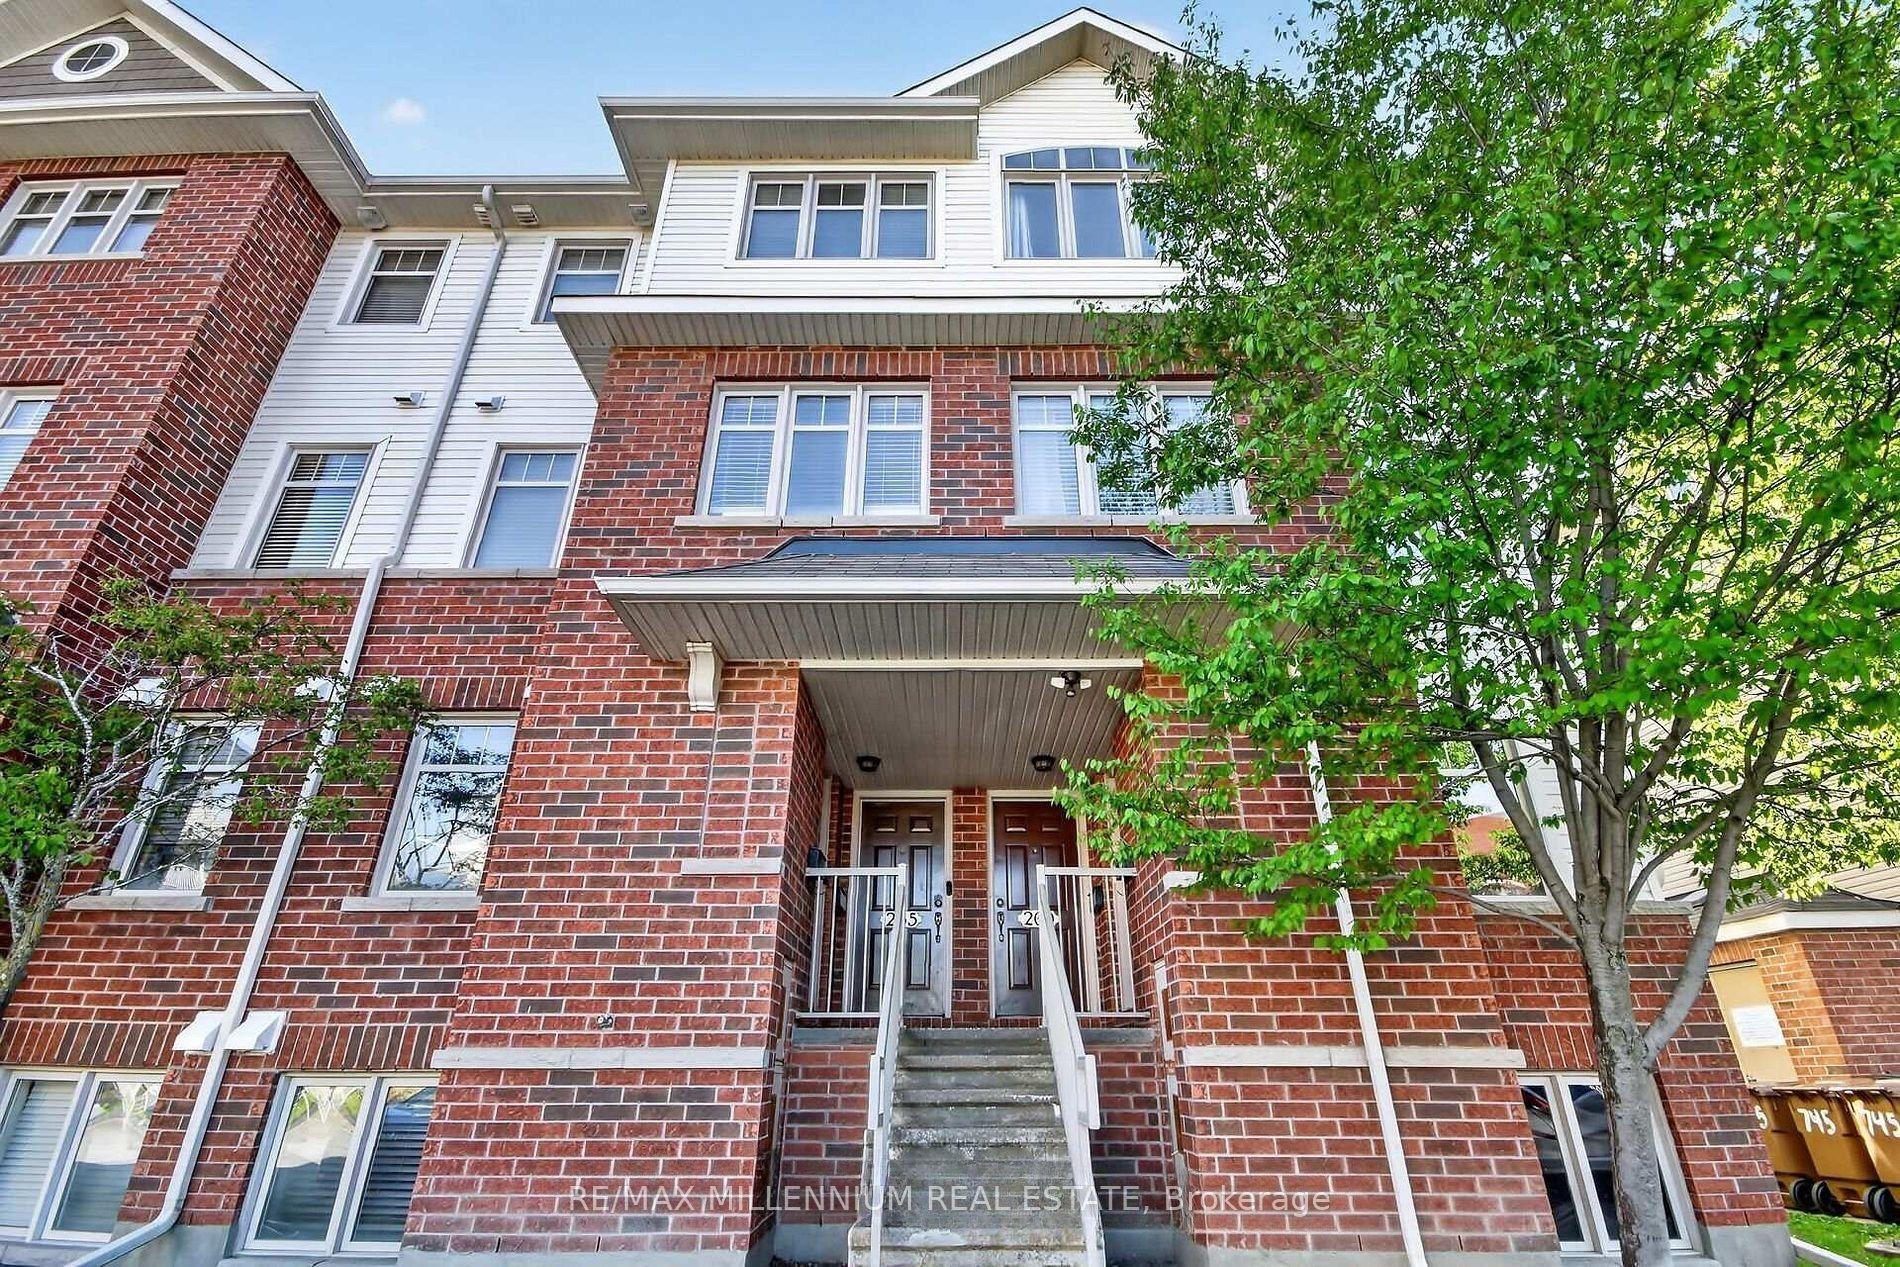
For Lease3 days ago
$2,350
Condo Town
267 Keltie Private, 7706 - Barrhaven - Longfields
Barrhaven, ON
2 bd
2 ba
1,100
1
MLS# X13695386Re/Max Millennium Real Estate
WhatsApp Aman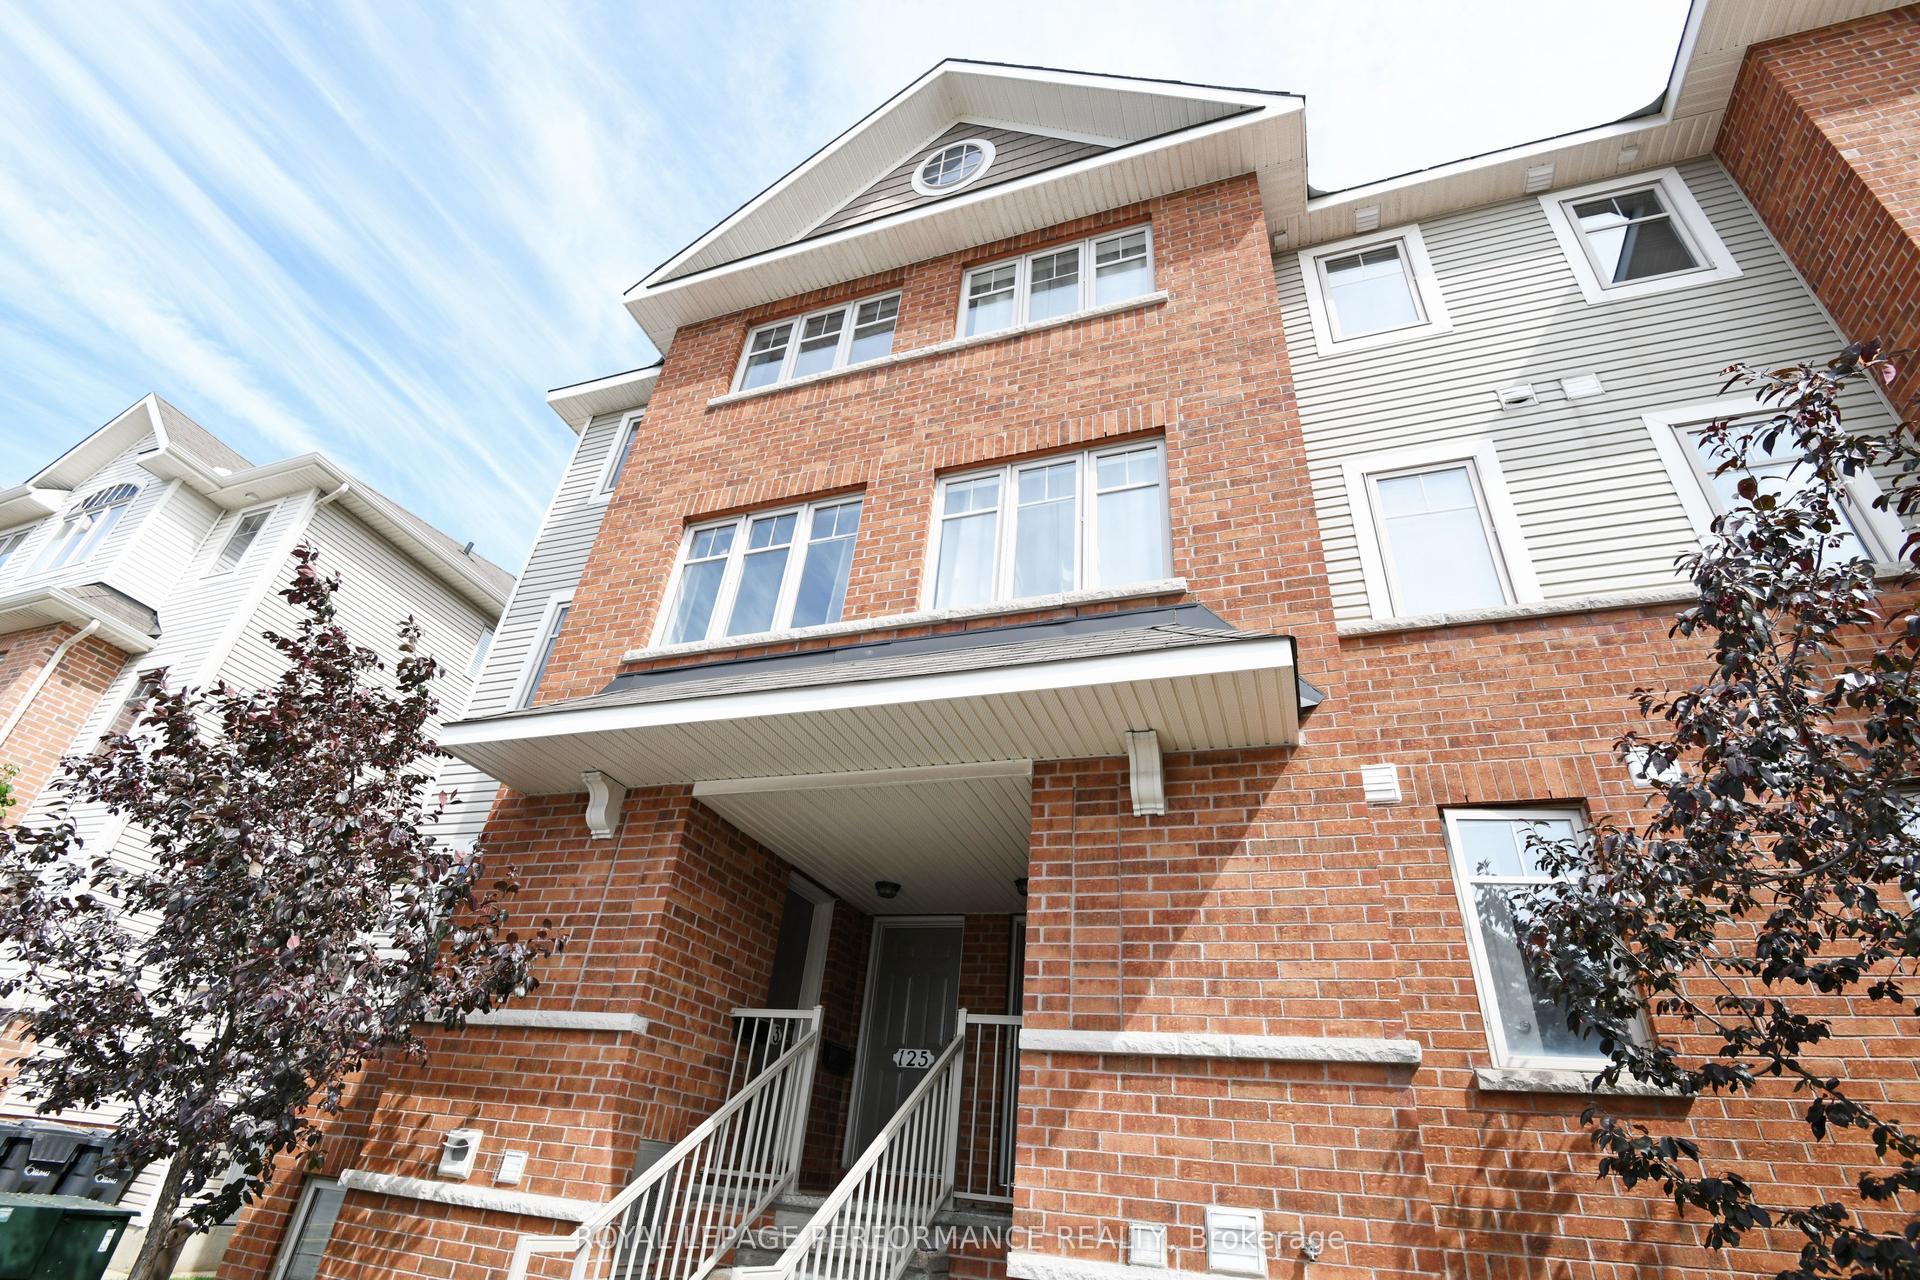
For Lease5 days ago
$2,195
Condo Town
125 Keltie Private 1 #1, 7706 - Barrhaven - Longfields
Barrhaven, ON
2 bd
2 ba
1,300
1
MLS# X13688024Royal Lepage Performance Realty
WhatsApp Aman
Getting around
How walkable, bikeable, and transit-friendly this neighbourhood is.
66
/ 100
Walk Score
Somewhat Walkable
57
/ 100
Transit Score
Good Transit
43
/ 100
Bike Score
Somewhat Bikeable
Scores are estimates based on neighbourhood data and are for informational purposes only.
MLS® data courtesy of the Toronto Regional Real Estate Board (TRREB).
The information provided herein must only be used by consumers that have a bona fide interest in the purchase, sale, or lease of real estate and may not be used for any commercial purpose or any other purpose. Listing information is deemed reliable but is not guaranteed accurate by the Toronto Regional Real Estate Board, the listing brokerage, or this website. The trademarks REALTOR®, REALTORS® and the REALTOR® logo are controlled by The Canadian Real Estate Association (CREA) and identify real estate professionals who are members of CREA. MLS®, Multiple Listing Service®, and the associated logos are owned by CREA. Not intended to solicit properties currently listed for sale or buyers under contract.