For Sale
Just Listed
1665 Phillbrook Crescent
North B, London North, ON
$999,900
4+1Bd
4Ba
2,250+sqft
4Parking
65 x 110 ftlot
$444/sqft
DetachedMLS# X13691260Listed 2026-08-192 DOM
Cooling
Central Air
Basement
Finished
Just listed! New listings in London North often receive offers within the first week.
About this home
Tucked away on a quiet, family-friendly street in one of London's most desirable neighbourhoods, this beautifully designed 5 bedroom home offers the perfect balance of privacy, community, and convenience. Surrounded by mature trees and quality homes, and just minutes from top-ranked schools, parks, shopping, & amenities. Thoughtfully updated & meticulously maintained, this home blends modern luxury with warm, natural finishes to create an inviting space ideal for both family living and entertaining.The main level features walnut hardwood floors, a bright open-concept layout with custom walnut kitchen cabinetry, quartz countertops, and heated floors in the kitchen & mudroom. Restoration Hardware & West Elm lighting add a refined, contemporary feel, while custom details such as a walnut built-in TV feature wall, dining room minibar and California shutters throughout elevate both style and function. Upstairs, there are 4 large bedrooms with second-floor laundry. The generous sized primary bedroom has custom built ins and complete with a spa-inspired ensuite featuring a double-head shower, heated floors, and elegant Wiarton vein-cut stone counters and surround.The fully finished lower level provides an ideal space for a growing family, offering a cozy family room, additional bedroom, bathroom with an infrared sauna, and room for games & gatherings. Outdoors, the backyard transforms into a private resort-style escape with a heated in-ground pool, hot tub, custom shade sail, stone fire pit, and an outdoor bar with sink & concrete countertops. Professionally installed pavers enhance both the backyard and driveway (2018), adding to the home's exceptional curb appeal. Major updates include a new furnace & air conditioning system in 2023, washer & dryer in 2023, stove 2025, updated windows, shingles(2020). This is a rare opportunity to own a turnkey luxury home on a quiet street in one of London's most sought-after communities. Book your private showing today!
PoolHardwood
Rooms
Main Floor
| Foyer | 3.46 × 2.89 m | |
| Dining Room | 4.32 × 3.60 m | |
| Kitchen | 6.28 × 5.01 m | |
| Mud Room | 2.68 × 1.41 m | |
| Living Room | 9.33 × 4.66 m | |
| Bathroom | 1.41 × 1.13 m | 2 Pc Bath |
Second Floor
| Primary Bedroom | 5.93 × 3.70 m | |
| Bedroom 2 | 3.94 × 3.69 m | |
| Bedroom 3 | 3.94 × 3.36 m | |
| Bedroom 4 | 3.68 × 3.13 m | |
| Bathroom | 3.70 × 2.83 m | 4 Pc Ensuite |
| Bathroom | 2.62 × 1.51 m | 4 Pc Bath |
| Laundry | 1.98 × 0.96 m |
Basement
| Bedroom 5 | 5.34 × 3.40 m | |
| Recreation | 10.95 × 5.35 m | |
| Bathroom | 2.08 × 1.72 m | 3 Pc Bath Sauna |
| Utility Room | 2.70 × 2.55 m |
Other
| Room | — |
Features
- Auto Garage Door Remote
- Bar Fridge
- Garburator
- Sauna
- Awnings
- Deck
- Hot Tub
- Landscaped
- Canopy
- Patio
- Finished
- Full
- Central Air
- 2-Storey
Financials
Annual Taxes
$6,069
Estimated Rental Income
Entire property$4,000 – $6,500/mo
Basement apartment$1,800 – $2,500/mo
Rental yield4.8% – 7.8%
*Estimates based on comparable rentals in the area. Actual income may vary.
Market Data — London North
Days on market2 days
Buyer's MarketSeller's Market
Based on active listings in London North. Data updates daily.
Getting around
How walkable, bikeable, and transit-friendly this neighbourhood is.
53
/ 100
Walk Score
Somewhat Walkable
36
/ 100
Transit Score
Some Transit
49
/ 100
Bike Score
Somewhat Bikeable
Scores are estimates based on neighbourhood data and are for informational purposes only.
MLS® data courtesy of the Toronto Regional Real Estate Board (TRREB).
The information provided herein must only be used by consumers that have a bona fide interest in the purchase, sale, or lease of real estate and may not be used for any commercial purpose or any other purpose. Listing information is deemed reliable but is not guaranteed accurate by the Toronto Regional Real Estate Board, the listing brokerage, or this website. The trademarks REALTOR®, REALTORS® and the REALTOR® logo are controlled by The Canadian Real Estate Association (CREA) and identify real estate professionals who are members of CREA. MLS®, Multiple Listing Service®, and the associated logos are owned by CREA. Not intended to solicit properties currently listed for sale or buyers under contract.
You may also like
More homes in London North
Hand-picked listings with a similar price range and style.
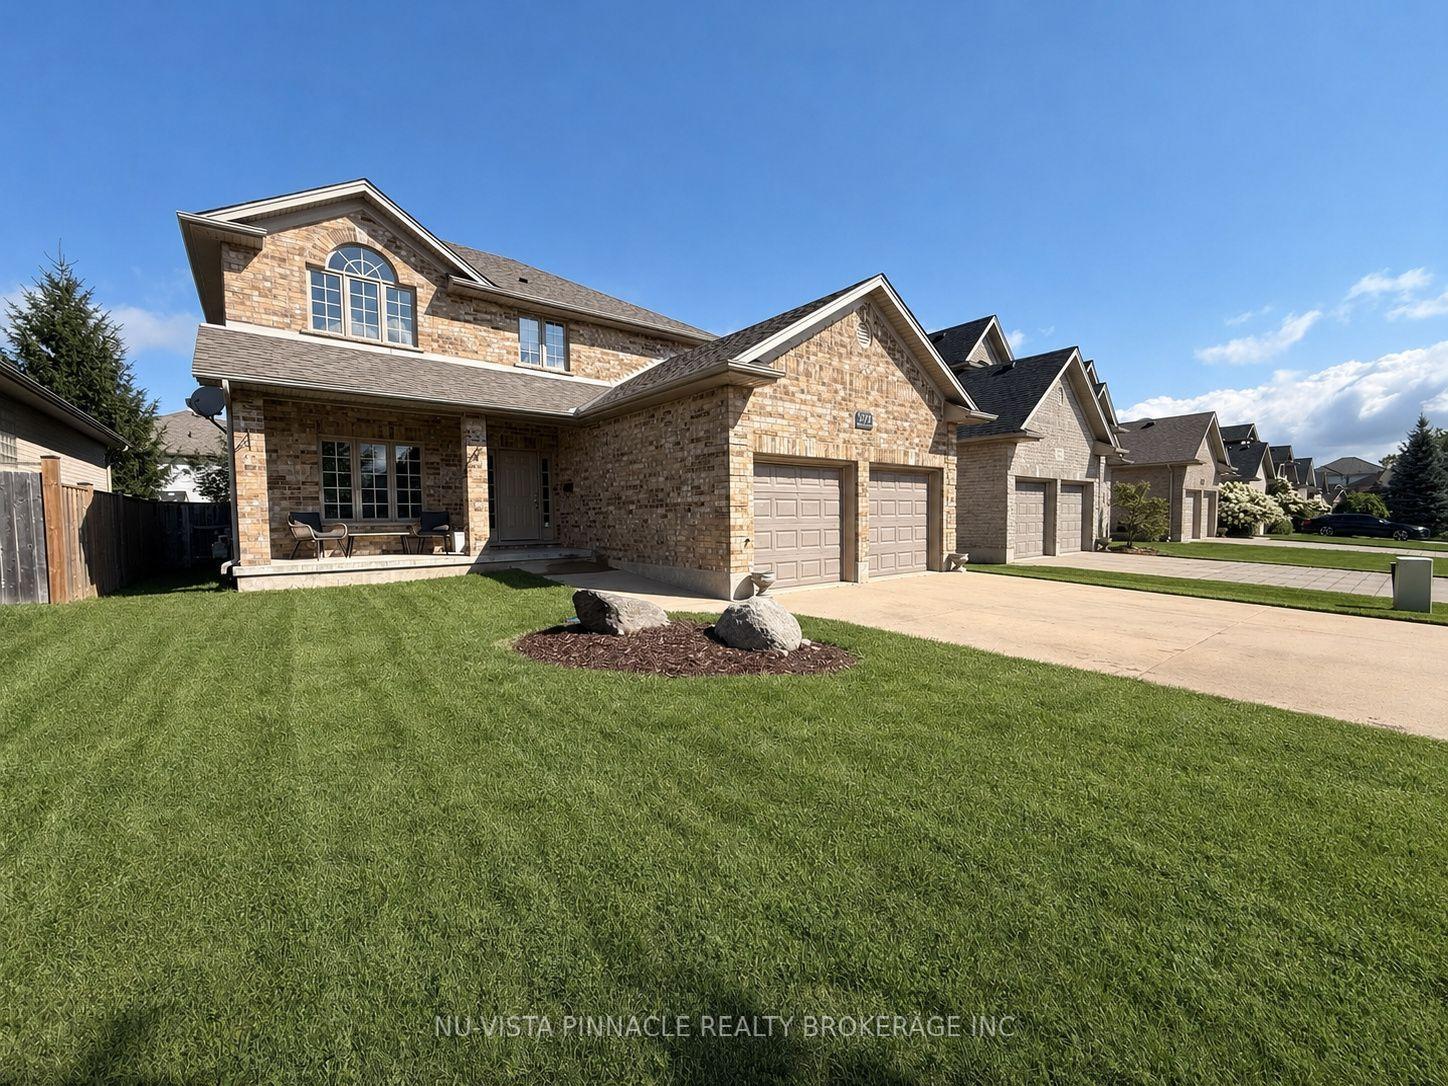
For Sale1 day ago
$848,888
Detached
est. $3,722/mo
378 Whisker Street, North B
London North, ON
4+1 bd
3 ba
2,250
4
MLS# X13697868Nu-Vista Pinnacle Realty Brokerag…
WhatsApp Aman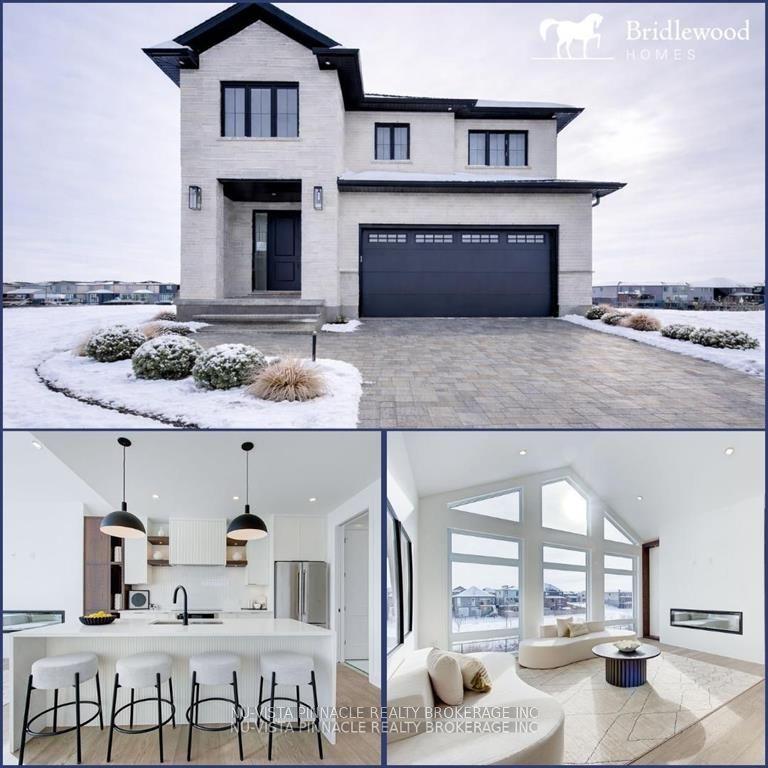
For Sale1 month ago
$1,189,900
Detached
est. $5,217/mo
2693 HEARDCREEK Trail, North S
London North, ON
4+1 bd
5 ba
2,750
4
MLS# X13554062Nu-Vista Pinnacle Realty Brokerag…
WhatsApp Aman