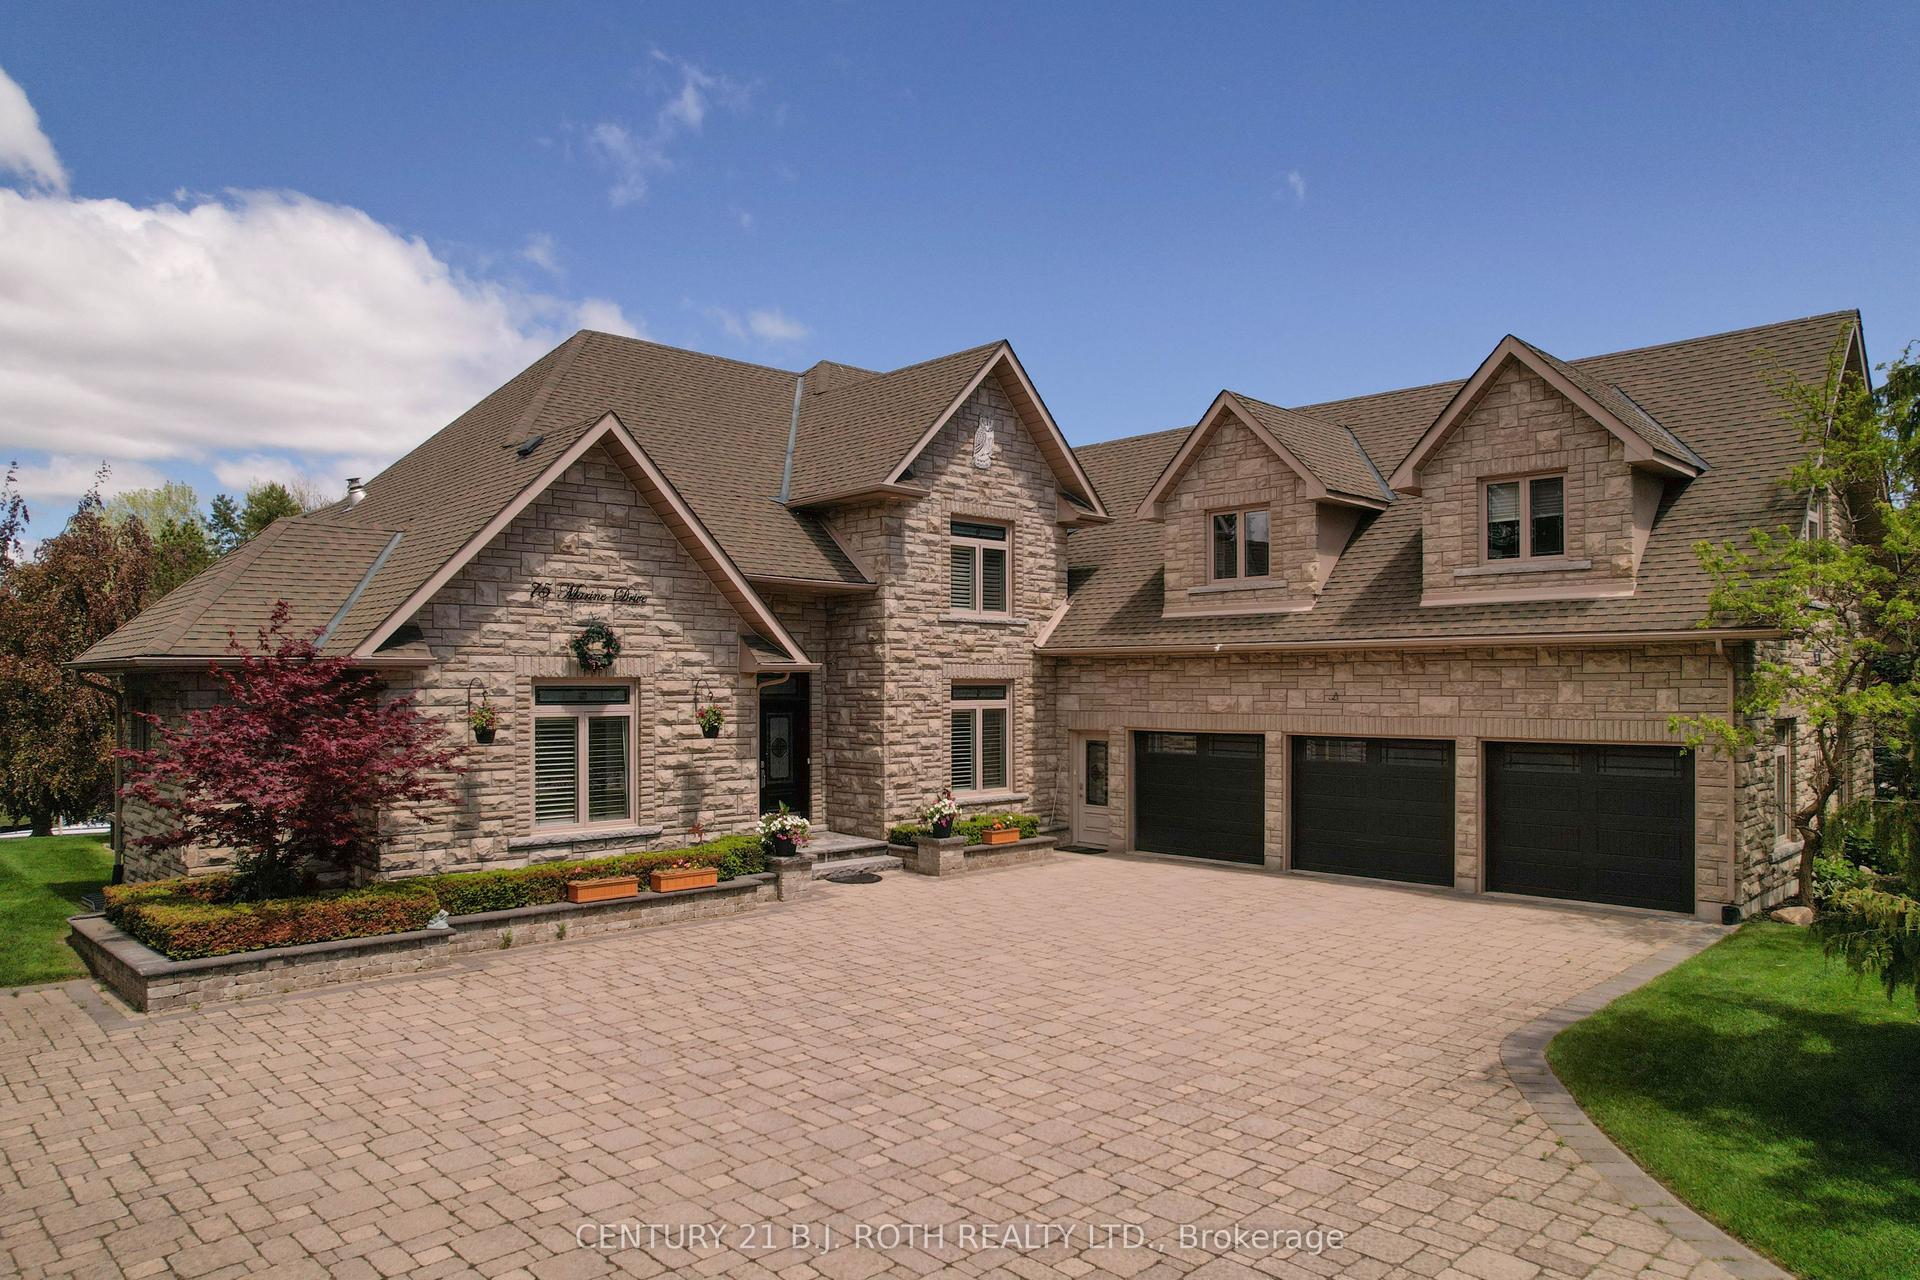
For Sale
Just Listed
Open House Sun 18–20
139 Fourth Avenue
4401 - Glebe, Glebe - Ottawa East and Area, ON
$1,879,000
6Bd
4Ba
2,750+sqft
3Parking
45.5 x 10³ ftlot
$683/sqft
DetachedMLS# X13691632Listed 2026-08-192 DOM
Cooling
Central Air
Basement
Finished
Just listed! New listings in Glebe - Ottawa East and Area often receive offers within the first week.
About this home
OPEN HOUSE SUNDAY AUGUST 23rd, 2-4pm. Rooted in history yet designed for the way we live today, this extraordinary Glebe residence embodies quiet luxury through timeless craftsmanship, thoughtful spaces, and an effortless connection to community. Rich wood panelling, original millwork, leaded glass windows, and wood-burning fireplaces lend the home an unmistakable sense of warmth and permanence, while a light-filled, English country inspired kitchen anchors daily life with effortless beauty and function. six bedrooms unfold across three levels, culminating in a private third-floor retreat. Outside, mature gardens and a covered porch create a peaceful sanctuary for slow mornings and long summer evenings. Beyond the front door lies one of Ottawa's most walkable and cherished neighbourhoods, walk to excellent schools, groceries are just around the corner, downtown offices are an enjoyable stroll away, the Rideau Canal, cafés, boutique shops, parks, and independent restaurants become part of your daily rhythm. A home where heritage architecture, wellness, comfort, and community come together in perfect balance. An address to be cherished for generations!
Rooms
Main Floor
| Foyer | 3.58 × 3.36 m | |
| Living Room | 3.52 × 4.94 m | |
| Dining Room | 5.02 × 3.78 m | |
| Kitchen | 3.58 × 4.75 m | |
| Breakfast | 2.43 × 3.88 m | |
| Pantry | 2.06 × 1.72 m | |
| Family Room | 5.66 × 4.22 m | |
| Bathroom | 2.27 × 1.72 m | 2 Pc Ensuite Combined w/Laundry |
Second Floor
| Bedroom | 3.20 × 4.10 m | |
| Bedroom | 3.58 × 3.65 m | |
| Bedroom | 3.33 × 3.46 m | |
| Bedroom | 3.14 × 4.10 m | |
| Bathroom | 4.43 × 2.04 m | 5 Pc Bath |
Third Floor
| Primary Bedroom | 7.20 × 6.01 m | |
| Bathroom | 1.94 × 2.06 m | 3 Pc Ensuite |
| Bedroom | 3.48 × 4.58 m | |
| Other | 3.62 × 3.45 m | Walk-In Closet(s) |
Lower
| Recreation | 4.30 × 8.81 m | |
| Office | 3.11 × 3.53 m | |
| Media Room | 5.95 × 4.61 m | |
| Bathroom | 4.28 × 2.37 m | 3 Pc Bath |
| Utility Room | 1.20 × 2.38 m | |
| Pantry | 3.39 × 1.64 m |
Features
- Storage
- Built-In Oven
- Carpet Free
- Finished
- Central Air
- 3-Storey
Financials
Annual Taxes
$14,540.46
Estimated Rental Income
Entire property$4,500 – $7,000/mo
Rental yield2.9% – 4.5%
*Estimates based on comparable rentals in the area. Actual income may vary.
Market Data — Glebe - Ottawa East and Area
Days on market2 days
Buyer's MarketSeller's Market
Based on active listings in Glebe - Ottawa East and Area. Data updates daily.
Getting around
How walkable, bikeable, and transit-friendly this neighbourhood is.
58
/ 100
Walk Score
Somewhat Walkable
43
/ 100
Transit Score
Some Transit
42
/ 100
Bike Score
Somewhat Bikeable
Scores are estimates based on neighbourhood data and are for informational purposes only.
MLS® data courtesy of the Toronto Regional Real Estate Board (TRREB).
The information provided herein must only be used by consumers that have a bona fide interest in the purchase, sale, or lease of real estate and may not be used for any commercial purpose or any other purpose. Listing information is deemed reliable but is not guaranteed accurate by the Toronto Regional Real Estate Board, the listing brokerage, or this website. The trademarks REALTOR®, REALTORS® and the REALTOR® logo are controlled by The Canadian Real Estate Association (CREA) and identify real estate professionals who are members of CREA. MLS®, Multiple Listing Service®, and the associated logos are owned by CREA. Not intended to solicit properties currently listed for sale or buyers under contract.
You may also like
More homes in Glebe - Ottawa East and Area
Hand-picked listings with a similar price range and style.
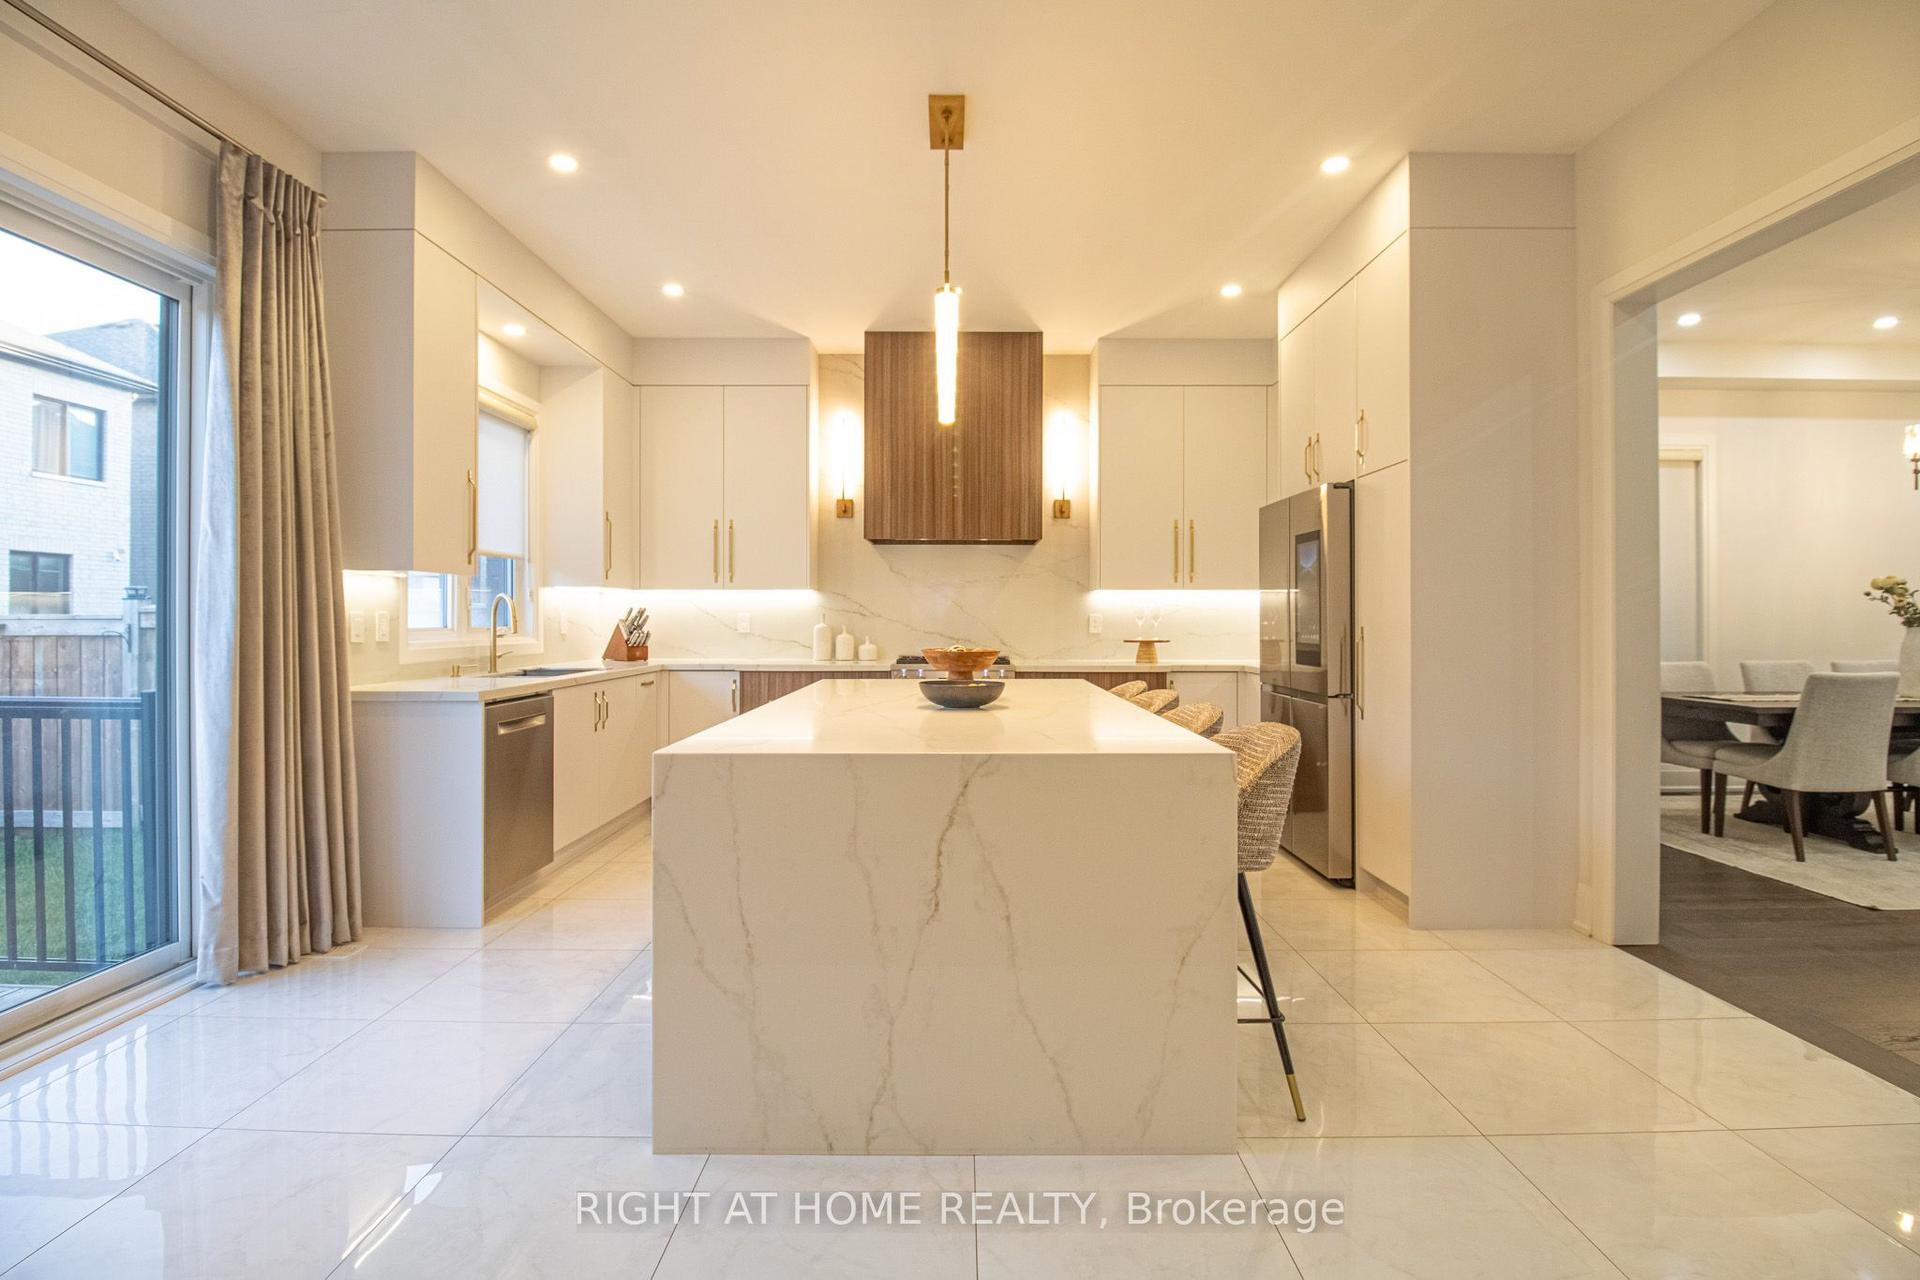
For Sale21 h ago
$1,798,000
Detached
est. $7,882/mo
43 Longworth Avenue, Rural Richmond Hill
Richmond Hill, ON
4+1 bd
5 ba
2,750
5
MLS# N13698784Right At Home Realty
WhatsApp Aman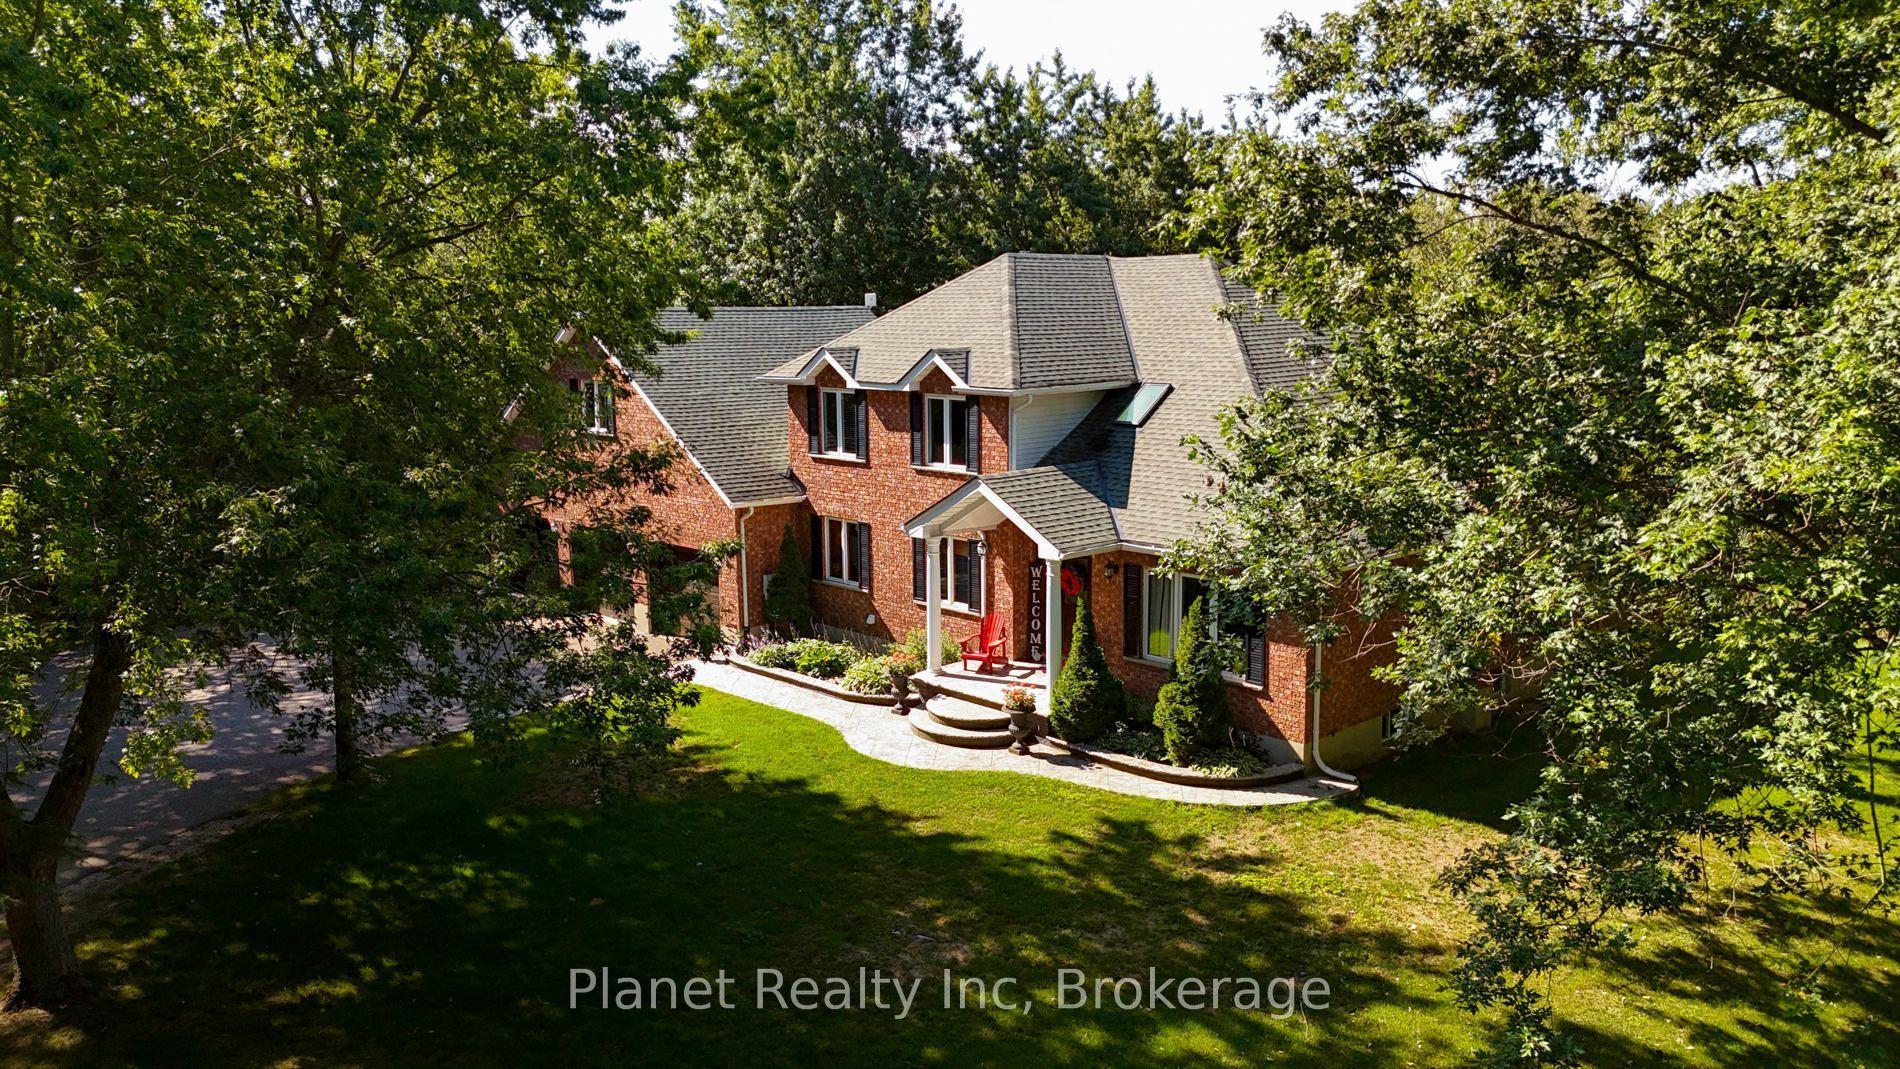
For Sale21 h ago
$1,499,000
Detached
est. $6,572/mo
5664 Sixth Line, Rural Guelph/Eramosa East
Guelph/Eramosa, ON
4+1 bd
3 ba
2,750
10
MLS# X13699008Planet Realty Inc
WhatsApp Aman