For Lease
400 Newman Drive 31 #31
Cambridge, ON
$2,800
3Bd
3Ba
1,750+sqft
2Parking
$2/sqft
TownhouseMLS# X13691828Listed 2026-08-1916 DOM
Cooling
Central Air
About this home
Welcome to modern living in Cambridge's sought-after Westwood Village! Built in 2024, this impressive 3-storey, 3-bedroom, 3-bathroom townhome offers over 1,600 sq. ft. of beautifully designed living space, combining contemporary finishes, a functional layout and an exceptional low-maintenance lifestyle. Bright and inviting, the home features large windows and an open-concept design ideal for everyday living and entertaining. At the heart of the home is the sleek modern kitchen, complete with stainless steel appliances, abundant cabinetry and a generous centre island with seating. The adjoining living and dining areas flow seamlessly together, creating the perfect space for family and friends. Three well-proportioned bedrooms offer flexibility for family, guests or a home office, while three stylish bathrooms feature clean, contemporary finishes. Outdoor living is a standout feature! Enjoy the newly updated patio/deck, perfect for barbecuing and relaxing, then head upstairs to the showstopper-the private rooftop terrace. Whether it's morning coffee, summer dinners, evening cocktails or entertaining under the stars, this incredible space is your own private retreat. Set within Westwood Village, enjoy a newer master-planned community featuring green space, trails, pedestrian bridges, a community pond, playground, skate park, multi-purpose court and picnic areas, all while remaining close to shopping, schools, restaurants, recreation and everyday amenities. Nearly new, move-in ready and designed for today's lifestyle, 400 Newman Drive delivers modern construction, generous living space and incredible outdoor areas. This is one you won't want to miss!
Rooms
Main Floor
| Foyer | 2.92 × 2.38 m | |
| Living Room | 4.06 × 4.74 m |
Second Floor
| Kitchen | 4.29 × 5.53 m | |
| Dining Room | 5.33 × 4.10 m |
Third Floor
| Primary Bedroom | 2.97 × 4.58 m | |
| Bedroom 2 | 2.76 × 3.87 m | |
| Bedroom 3 | 2.64 × 3.90 m |
Other
| Room | — |
Features
- Water Purifier
- Water Meter
- None
- Central Air
- 3-Storey
Financials
Estimated Rental Income
Entire property$3,200 – $4,800/mo
Rental yield1371.4% – 2057.1%
*Estimates based on comparable rentals in the area. Actual income may vary.
Market Data — Cambridge
Days on market16 days
Buyer's MarketSeller's Market
Based on active listings in Cambridge. Data updates daily.
Other rentals like this
Similar rentals in Cambridge
Same property type, similar price, similar size — currently for rent.
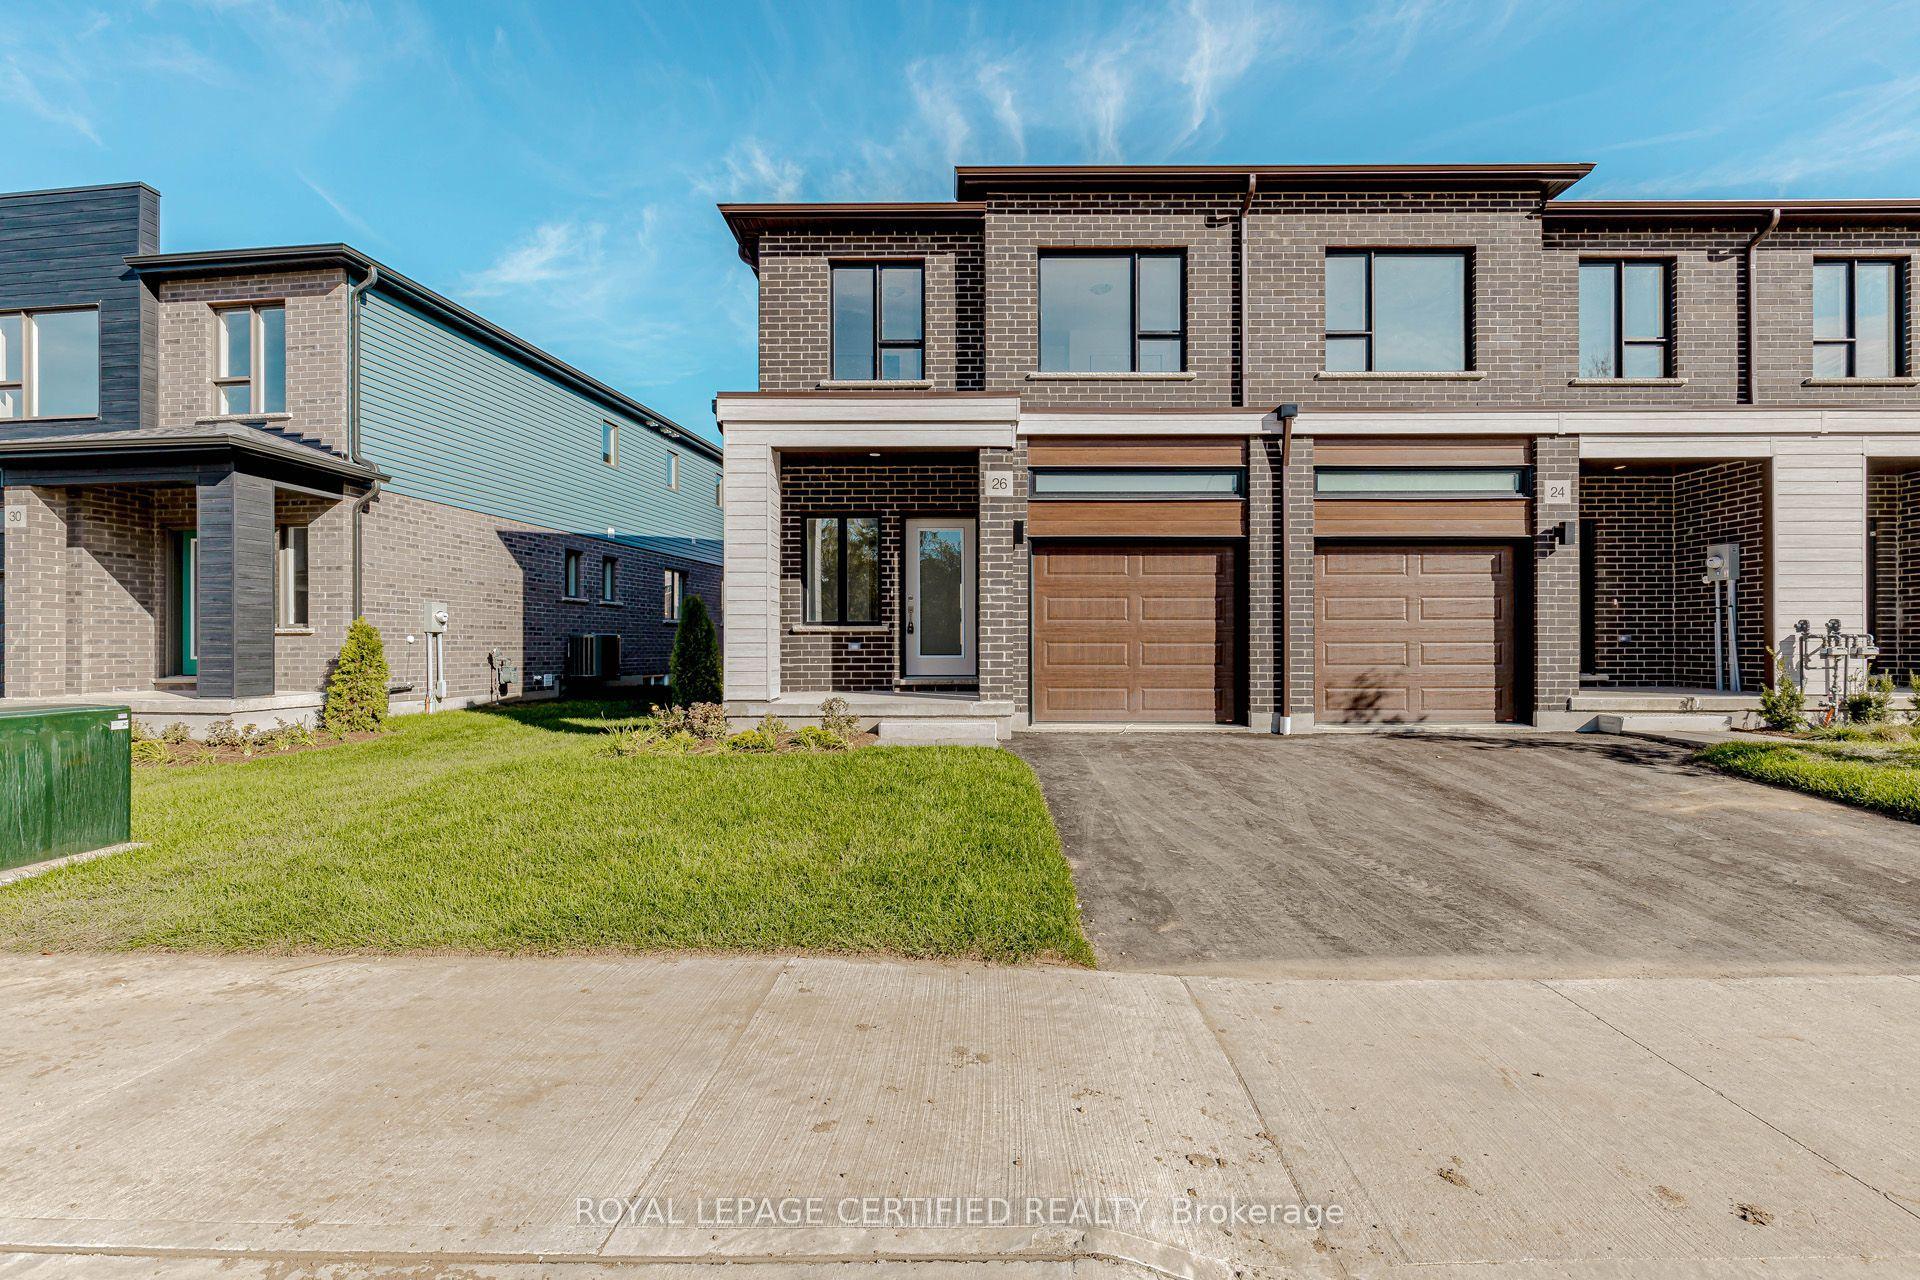
For Lease4 h ago
$2,650
Townhouse
26 Oak Forest Common Crescent
Cambridge, ON
4 bd
3 ba
1,750
2
MLS# X13744756Royal Lepage Certified Realty
WhatsApp Aman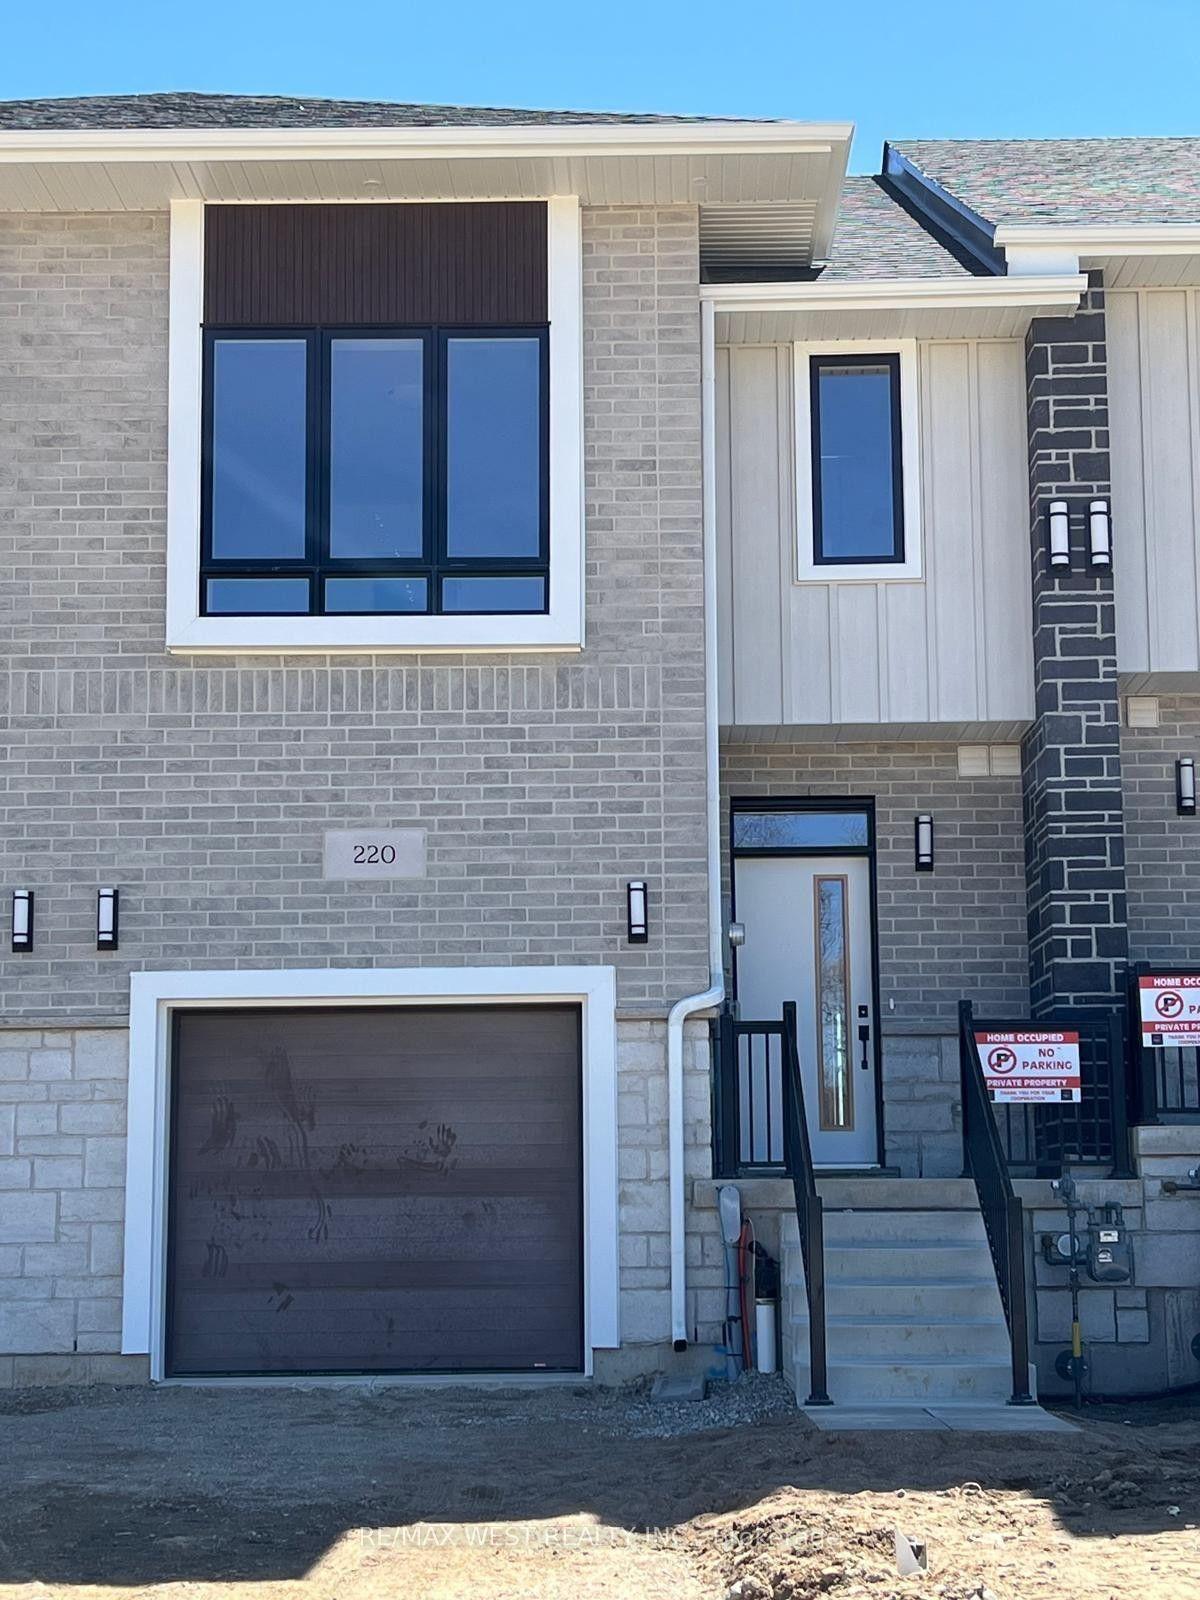
For Lease2 days ago
$2,900
Townhouse
220 Green Gate Boulevard
Cambridge, ON
3 bd
3 ba
1,750
2
MLS# X13735392Re/Max West Realty Inc.
WhatsApp Aman

Getting around
How walkable, bikeable, and transit-friendly this neighbourhood is.
61
/ 100
Walk Score
Somewhat Walkable
42
/ 100
Transit Score
Some Transit
39
/ 100
Bike Score
Somewhat Bikeable
Scores are estimates based on neighbourhood data and are for informational purposes only.
MLS® data courtesy of the Toronto Regional Real Estate Board (TRREB).
The information provided herein must only be used by consumers that have a bona fide interest in the purchase, sale, or lease of real estate and may not be used for any commercial purpose or any other purpose. Listing information is deemed reliable but is not guaranteed accurate by the Toronto Regional Real Estate Board, the listing brokerage, or this website. The trademarks REALTOR®, REALTORS® and the REALTOR® logo are controlled by The Canadian Real Estate Association (CREA) and identify real estate professionals who are members of CREA. MLS®, Multiple Listing Service®, and the associated logos are owned by CREA. Not intended to solicit properties currently listed for sale or buyers under contract.